99 Salisbury Place
Birr / Middlesex Centre, ON N0M 1P0
About This Property
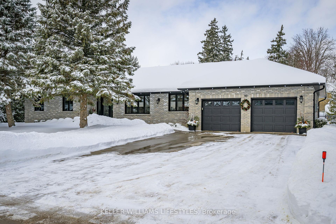
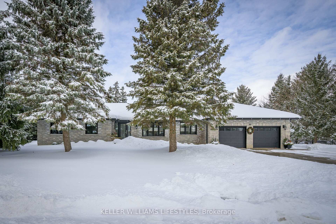
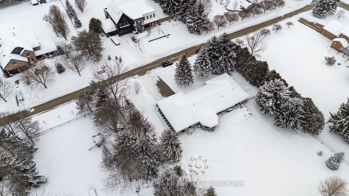
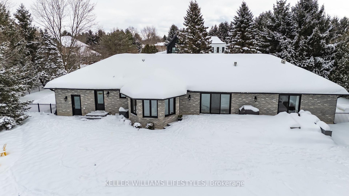
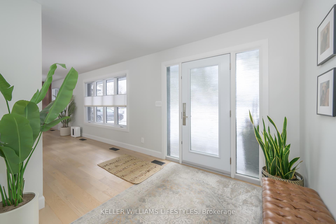
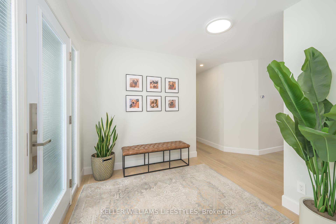
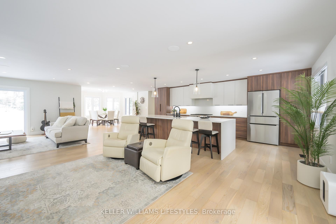
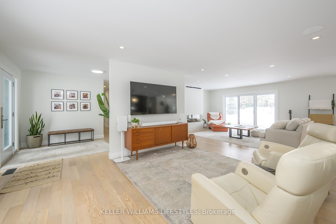
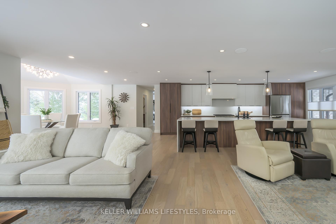
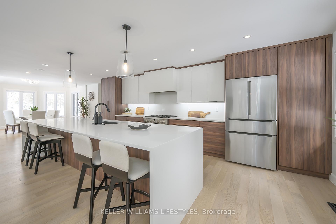
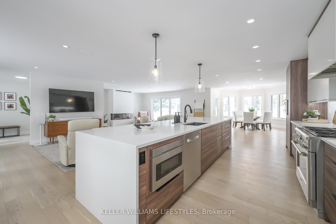
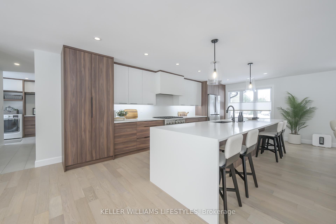
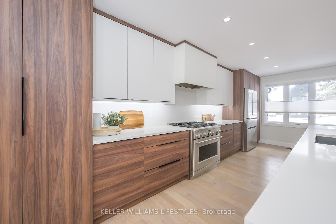
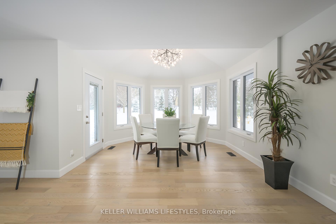
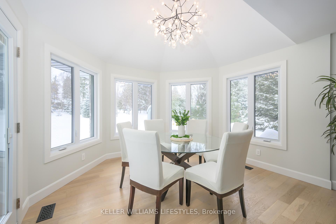
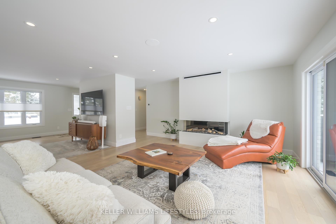
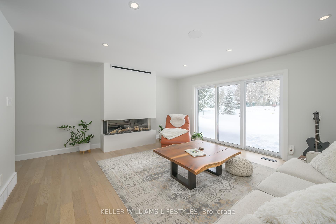
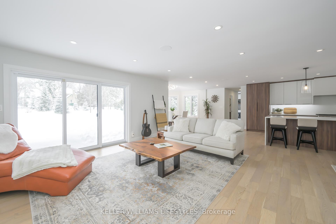
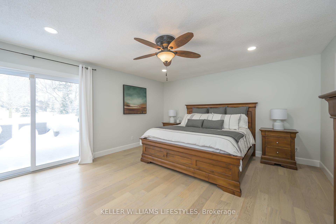
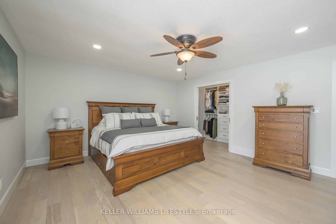
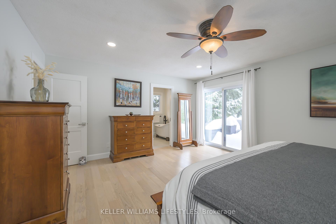
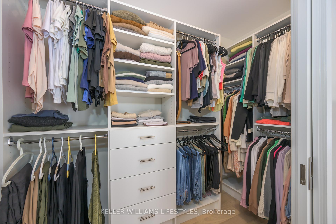
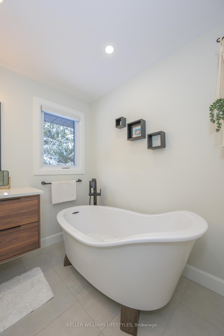
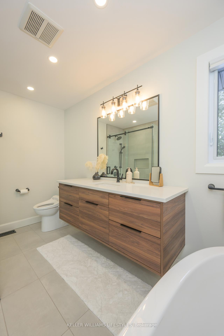
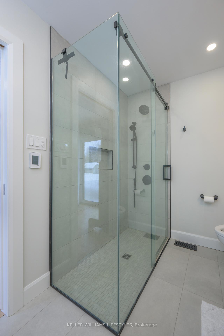
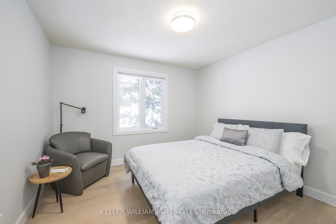
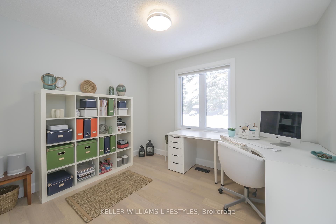
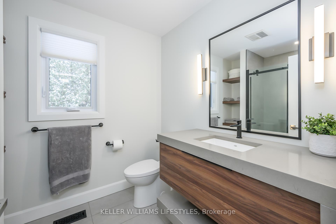
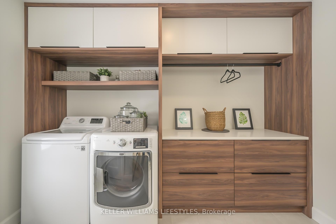
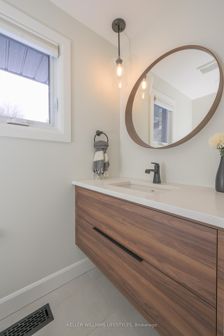
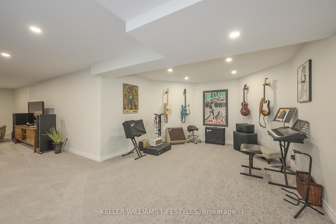
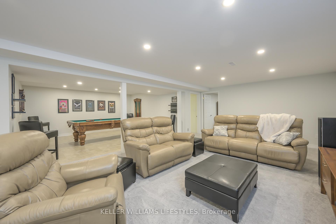
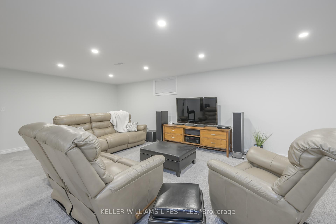
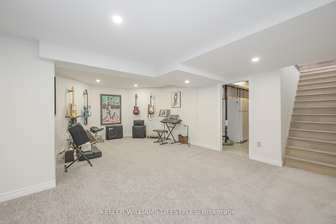
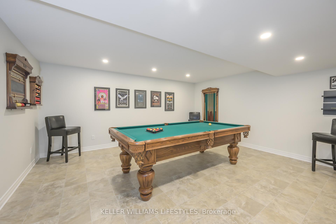
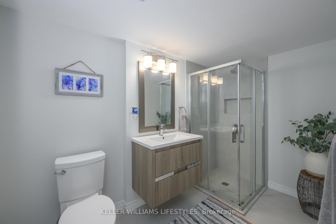
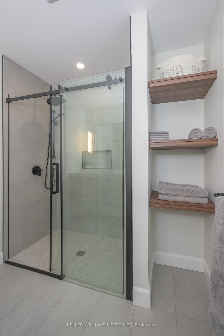
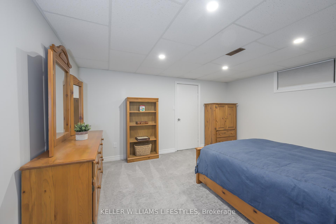
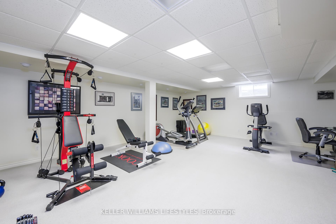
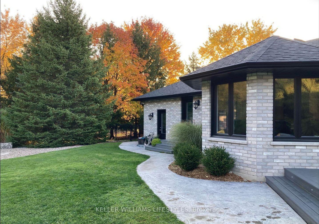
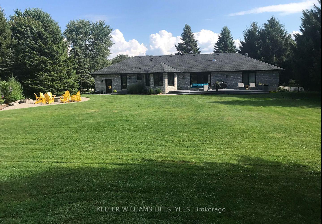
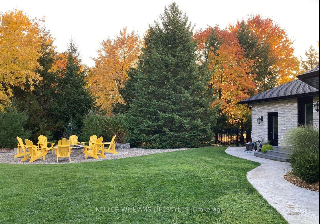
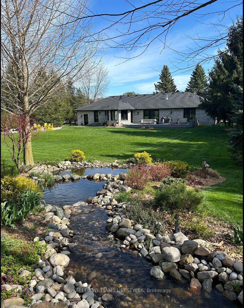
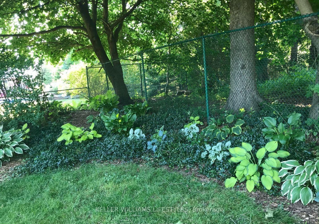
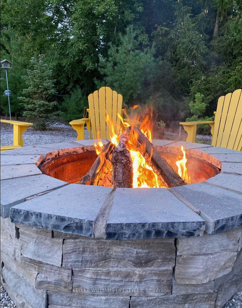
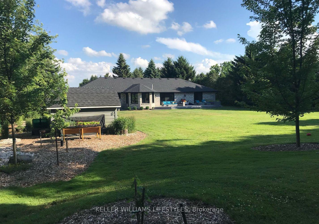
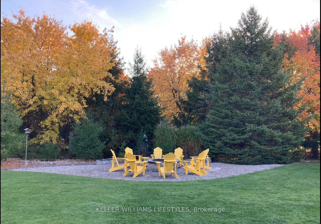
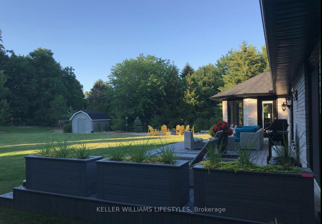
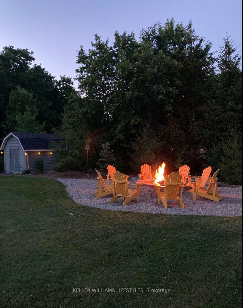
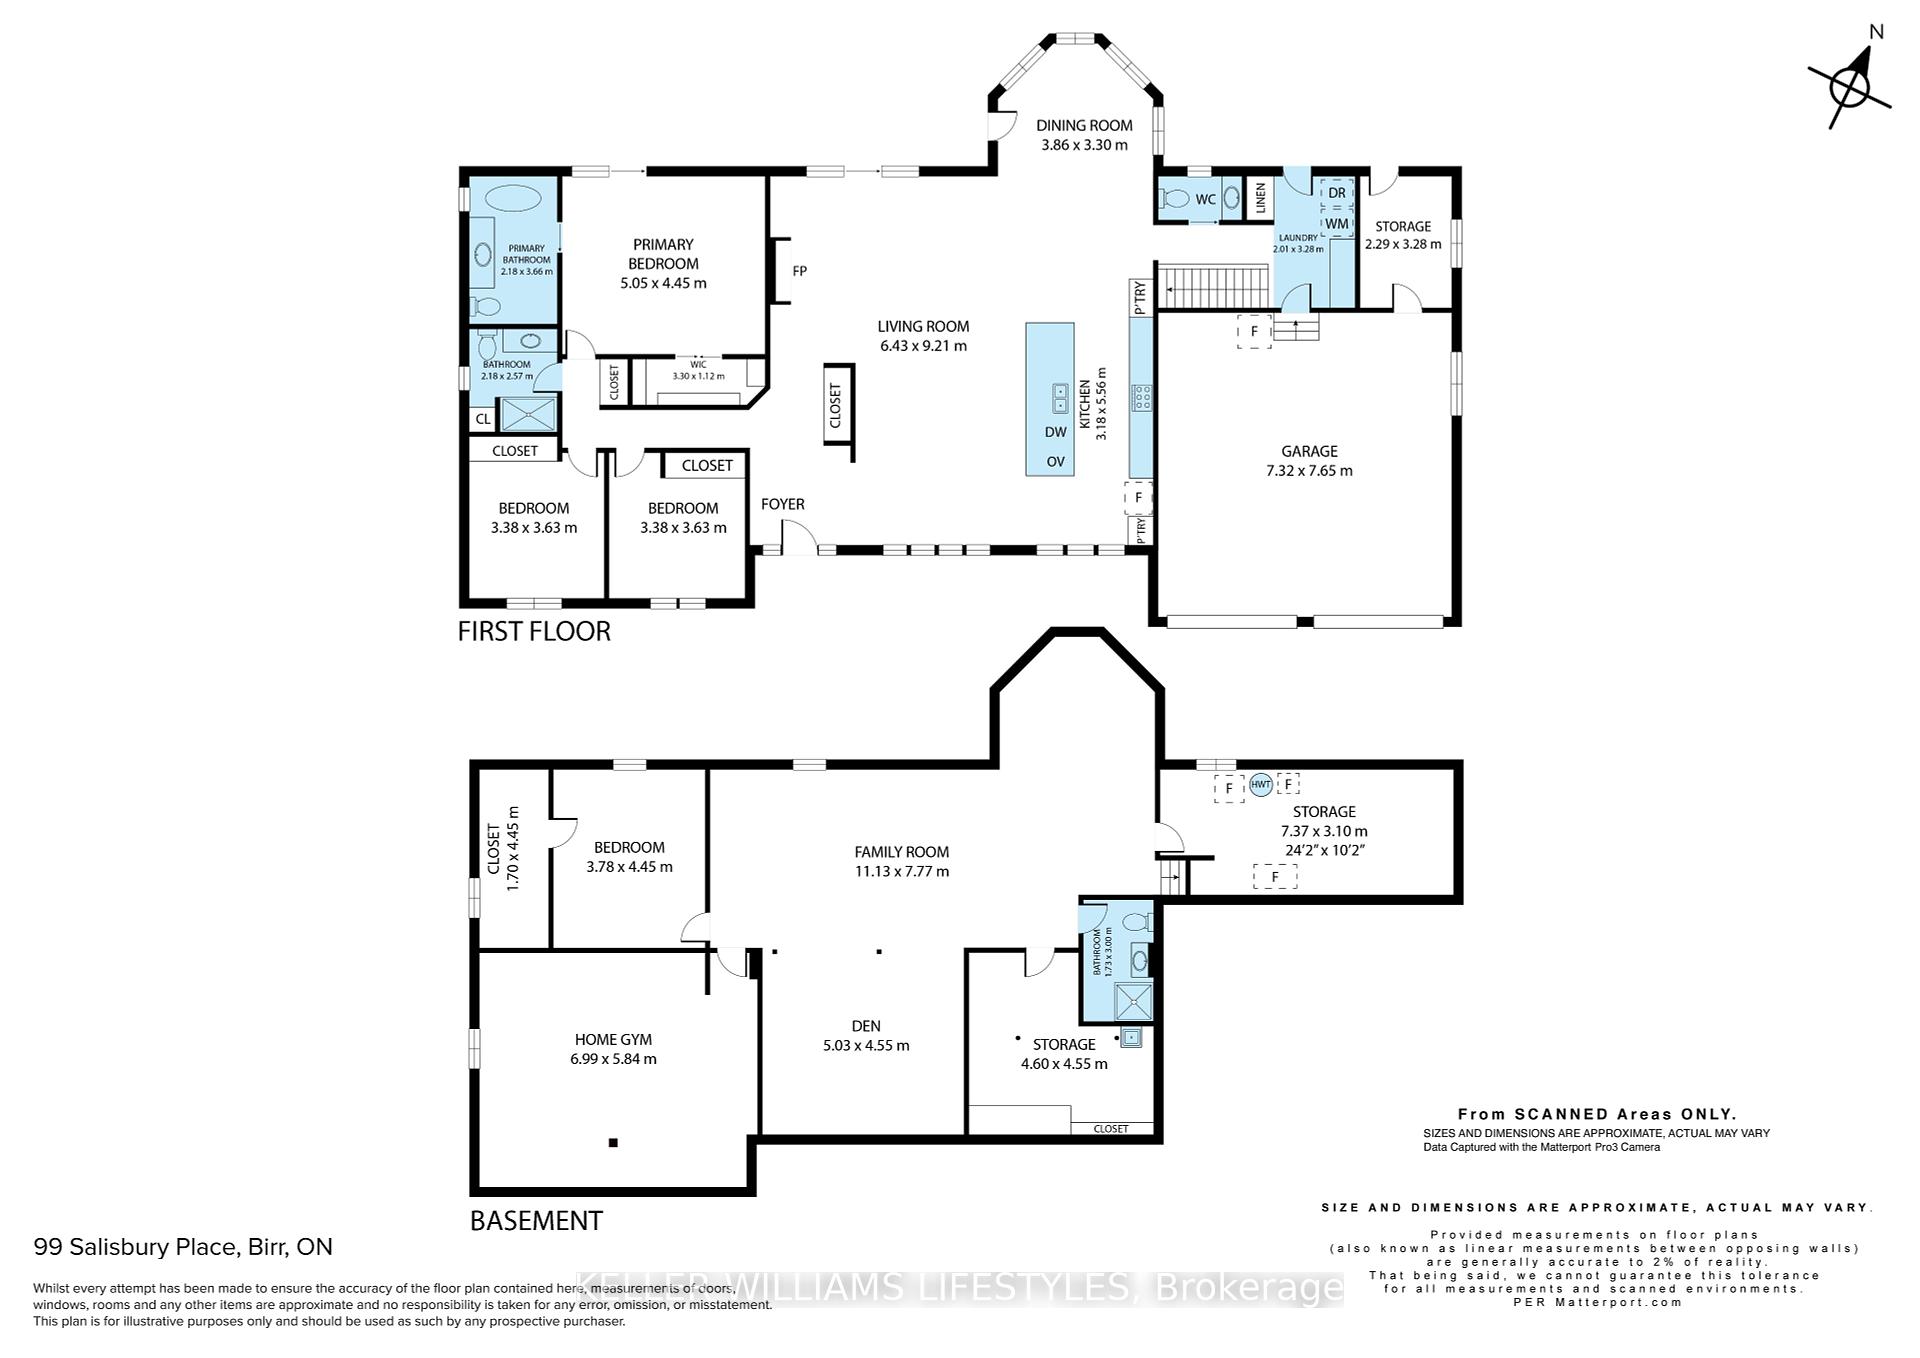
Nestled in the picturesque community of Birr, 15 minutes from Londons North End, this impeccably transformed, all-brick ranch is the definition of refined living. Surrounded by mature trees sitting on an expansive 3/4 acre lot. Double stamped concrete drive, perennial gardens & limestone fire pit set the stage for inviting & serene outdoor experience. Inside, open-concept layout, where every detail has been curated to perfection. Sun-drenched main floor w 2018 windows casting natural light across luxury finishes & flawless craftsmanship. The heart of the home, a breathtaking Caseys custom kitchen w 12.5-ft quartz waterfall island, soft-close cabinetry & top-tier appliances, such as GE Monogram 6-burner gas range, Bosch fridge & dishwasher. Dining room offers panoramic backyard views & great room features show stopping European 3-sided glass fireplace. Sliding doors to PVC deck, gas hookup, spacious yard w canopy of trees offering beautiful views in every season. Multi-tiered pond w 2024 liner/stones & pump 2020. Inside, primary suite w door to rear & spa-like 4-piece ensuite. Stunning features like freestanding soaker tub, floating cabinetry, heated floors, walk-in glass shower & elegantly designed Nieman Marcus walk-in closet. 2 additional bedrooms & 3-piece bath w walk-in glass shower. Main-floor laundry room w quartz counter, doors to patio & garage.Fully finished lower extends the living space w family room, game area w/ pool table.3-piece bath, perfect for guests & 4th bedroom w large storage/closet. Additional room offers versatility as gym, office, or playroom. Other updates: 2024 furnace & A/C, soffits, fascia & eavestroughs 2018, R65 attic insulation 2021, 40yr shingles 2012, stamped concrete porch, walkways 2018 & 200 AMP service.Located w top-rated schools, this home offers serene country living & convenience of city amenities just minutes away.Every detail thoughtfully upgraded & meticulously maintained allowing you to simply move in & enjoy. A must see!
Property Details
Sign in for full listing history and the exact list date.
Features & Amenities
- Fireplace
- Air Conditioning
- Basement
Thinking of selling in Middlesex Centre?
Filipe & Isabel Ferreira and the Team Filipe track every sale on this street. Get a free, no-obligation valuation and see what your home would list for today.
- What it costs to sell a house in Ontario
- How much are REALTOR® fees in Ontario?
- Real estate agents in Toronto & the GTA
TRREB MLS® Attribution
MLS® X12025712
Listed by KELLER WILLIAMS LIFESTYLES
The trademarks MLS®, Multiple Listing Service® and the associated logos are owned by The Canadian Real Estate Association (CREA) and identify the quality of services provided by real estate professionals who are members of CREA. The trademarks REALTOR®, REALTORS® and the REALTOR® logo are controlled by CREA and identify real estate professionals who are members of CREA. Listing data provided by the Toronto Regional Real Estate Board (TRREB). The information contained herein is from sources believed to be reliable but is not guaranteed. Information deemed reliable but not guaranteed accurate by TRREB or Team Filipe / RE/MAX.
Team Filipe · RE/MAX · (647) 210-6070
Listed By
KELLER WILLIAMS LIFESTYLES