




99 Maskell Crescent Unit Bsmt
Rural Whitby / Whitby, ON L1P 0J7
About This Property
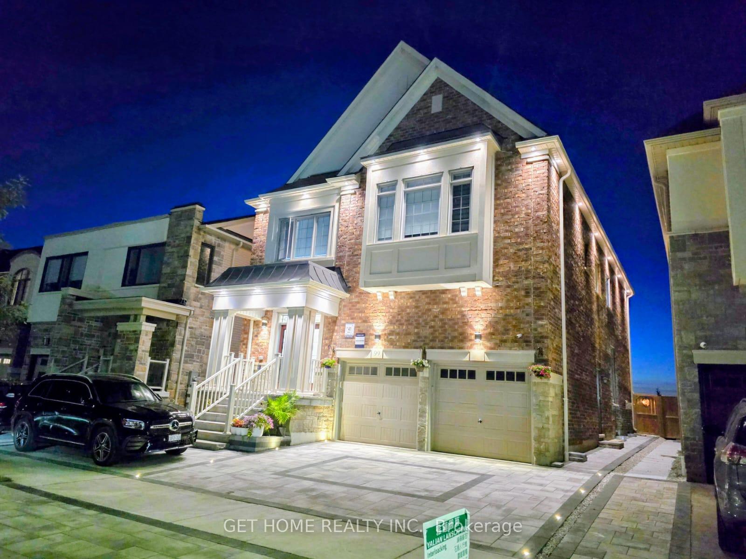
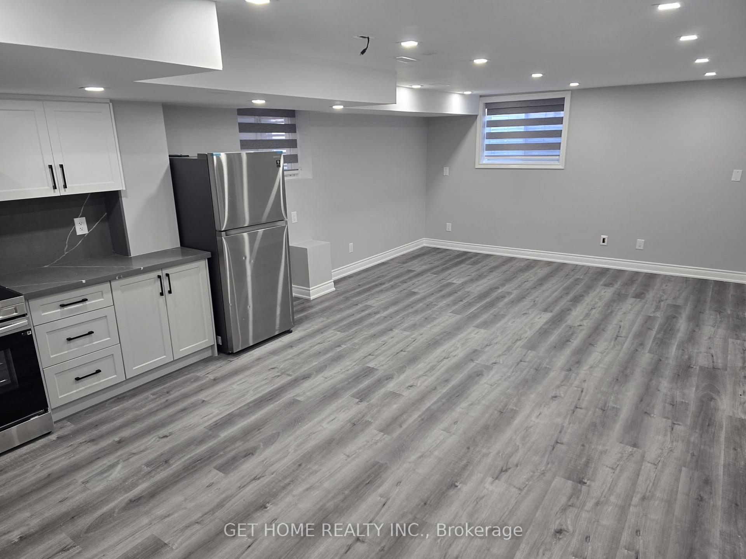

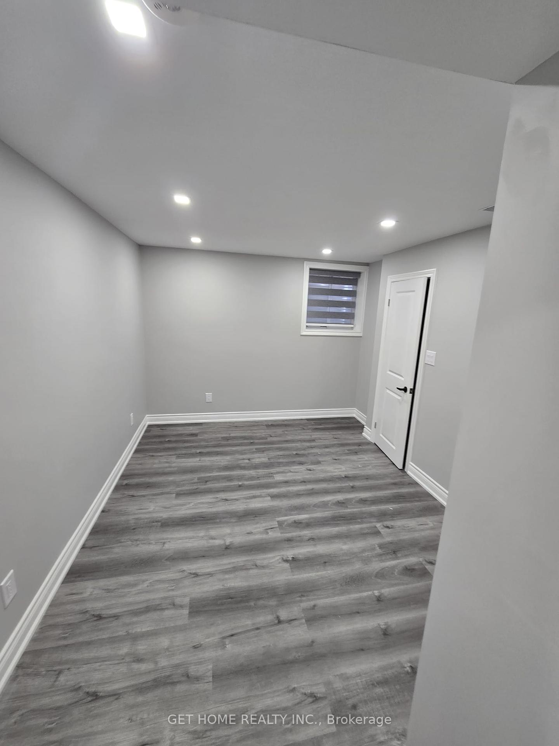
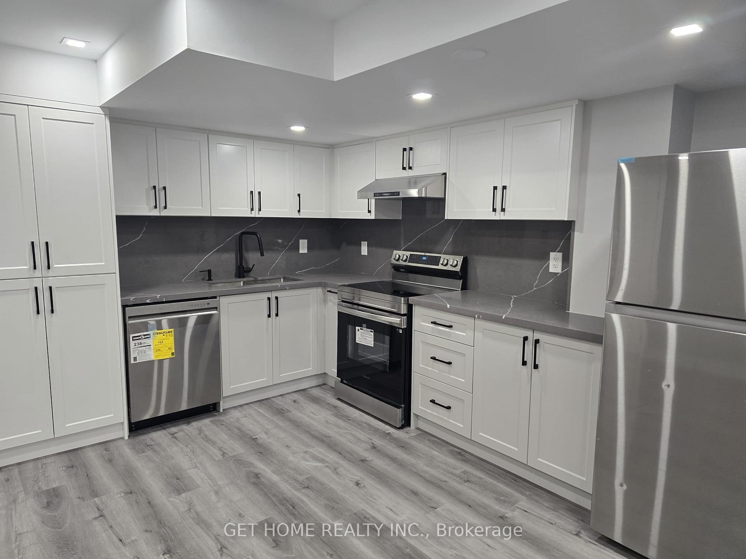
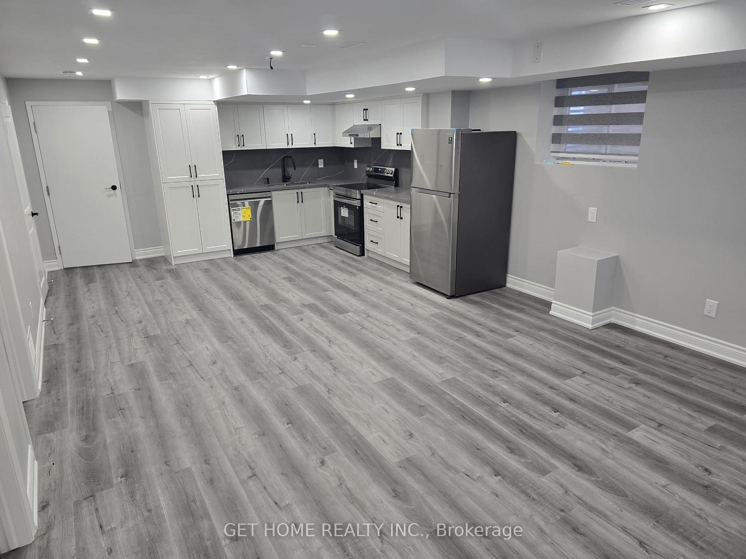
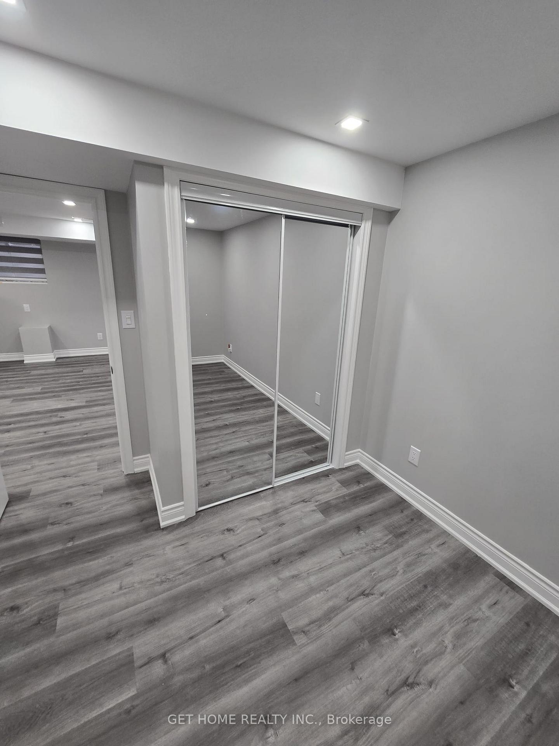
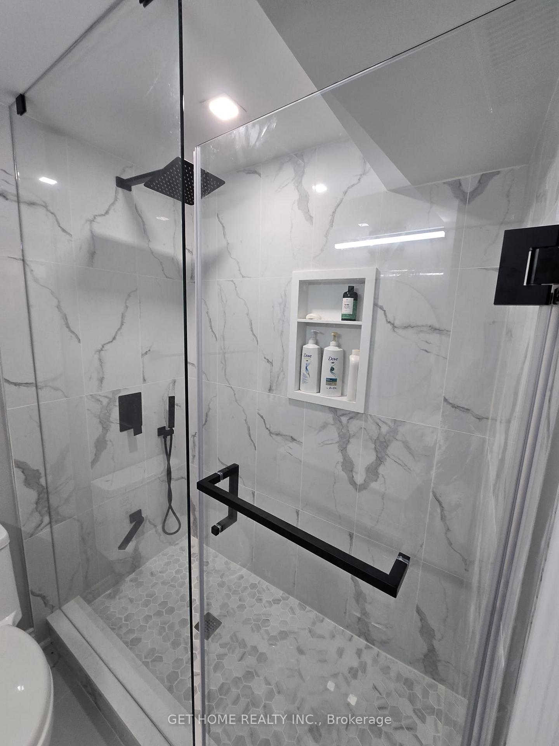

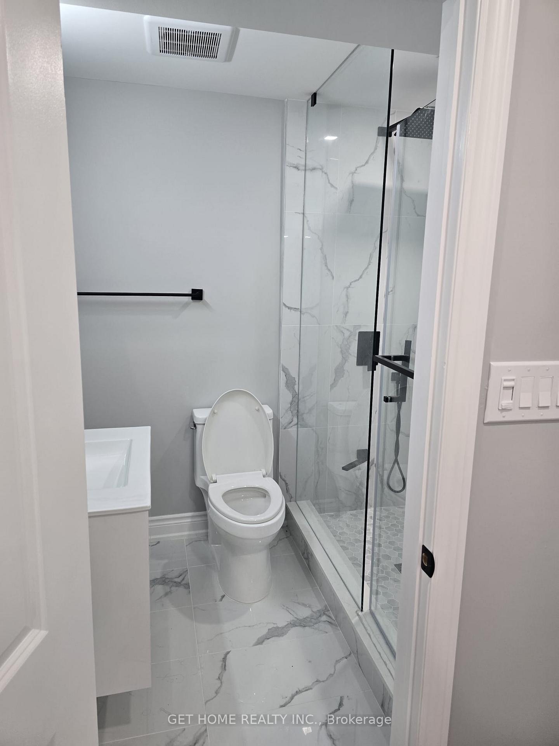
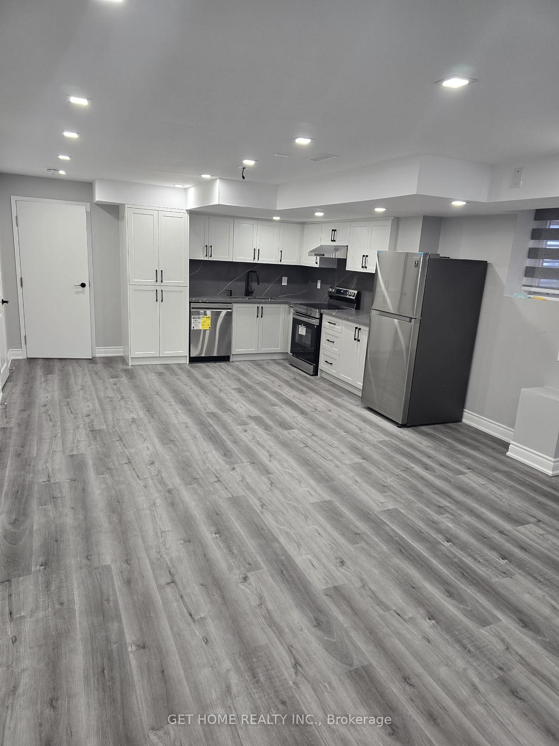

Welcome to your beautiful new home in Whitby! This bright and spacious legal basement apartment offers a private walk-up entrance for added convenience and privacy. Recently built to luxury standards, it features 2 bedrooms and 2 bathrooms. Enjoy the modern touch with brand-new laminate floors, pot lights, stainless steel appliances, quartz countertops, and sleek new cabinets. The apartment also includes the luxury of private laundry facilities and one parking spot in the driveway. Located in one of Whitby's most prestigious communities, you'll have easy access to schools, parks, and major highways (412, 401, and ETR 407). Basement tenants are responsible for 30% of the monthly utility costs. Don't miss out on making this charming space your new home!
Property Details
Sign in for full listing history and the exact list date.
Features & Amenities
- View
- Fireplace
- Air Conditioning
- Basement
Thinking of selling in Whitby?
Filipe & Isabel Ferreira and the Team Filipe track every sale on this street. Get a free, no-obligation valuation and see what your home would list for today.
- What it costs to sell a house in Ontario
- How much are REALTOR® fees in Ontario?
- Real estate agents in Toronto & the GTA
TRREB MLS® Attribution
MLS® E13542824
Listed by GET HOME REALTY INC.
The trademarks MLS®, Multiple Listing Service® and the associated logos are owned by The Canadian Real Estate Association (CREA) and identify the quality of services provided by real estate professionals who are members of CREA. The trademarks REALTOR®, REALTORS® and the REALTOR® logo are controlled by CREA and identify real estate professionals who are members of CREA. Listing data provided by the Toronto Regional Real Estate Board (TRREB). The information contained herein is from sources believed to be reliable but is not guaranteed. Information deemed reliable but not guaranteed accurate by TRREB or Team Filipe / RE/MAX.
Team Filipe · RE/MAX · (647) 210-6070
Listed By
GET HOME REALTY INC.