











99 Main Street
542 - Grimsby East / Grimsby, ON L3M 1N6
About This Property
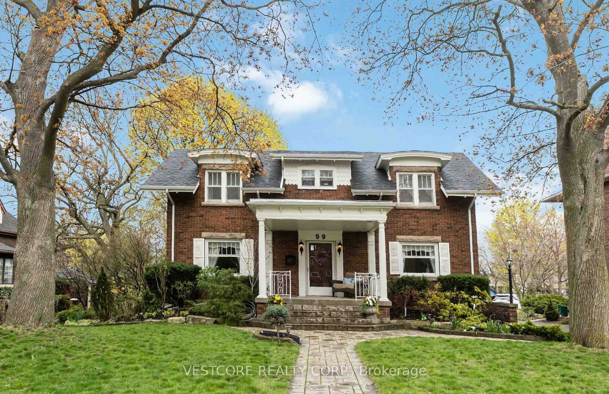
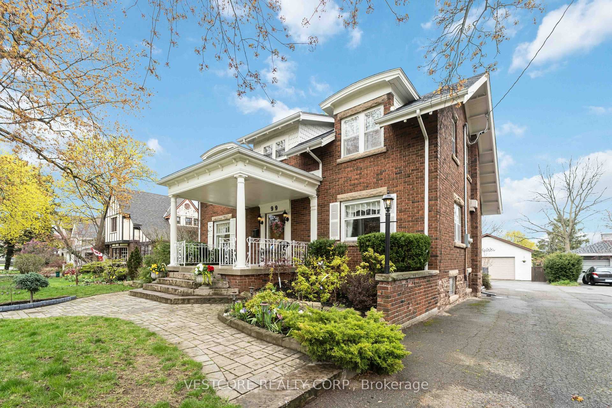
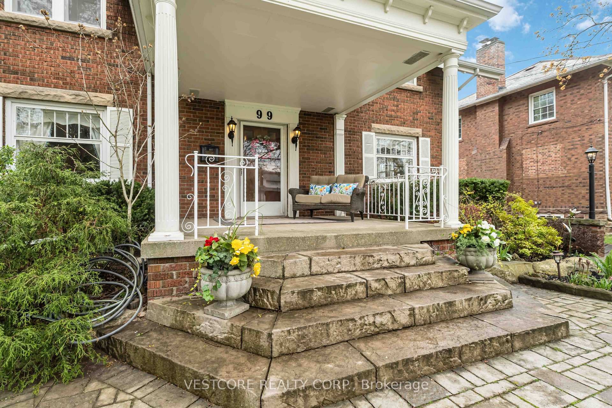
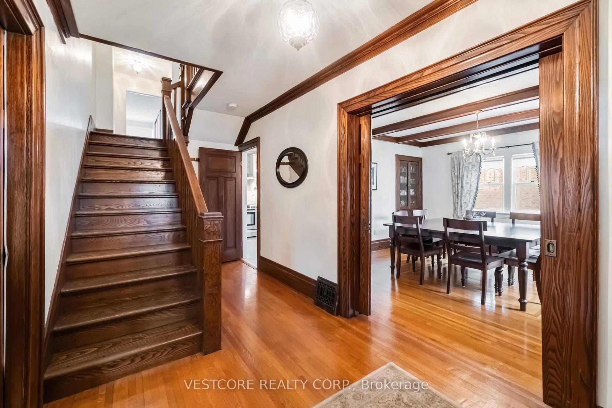
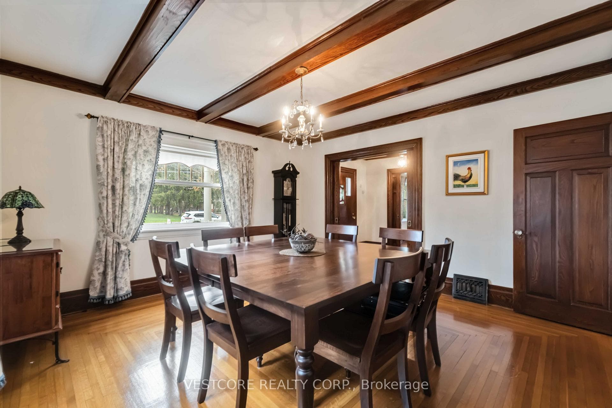
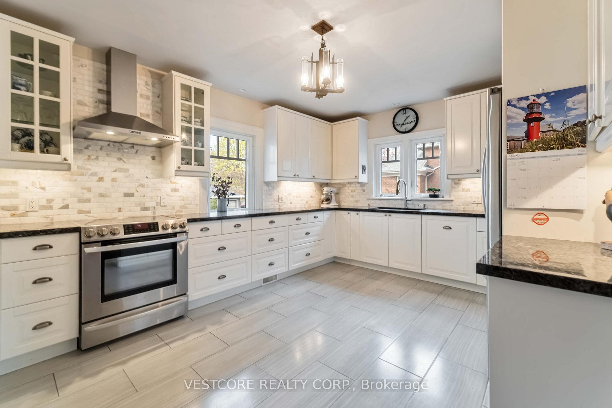
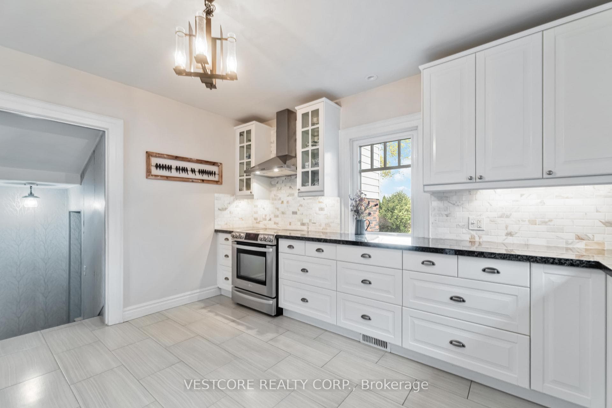
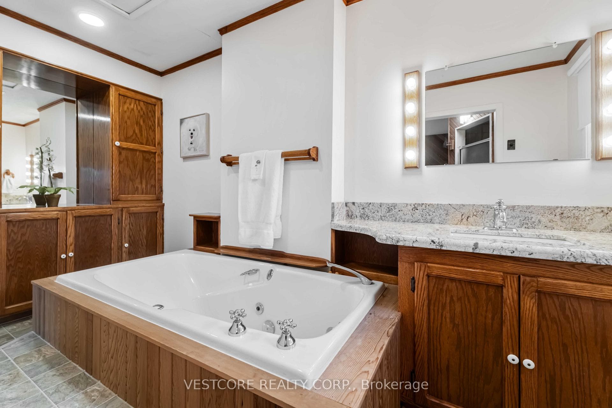
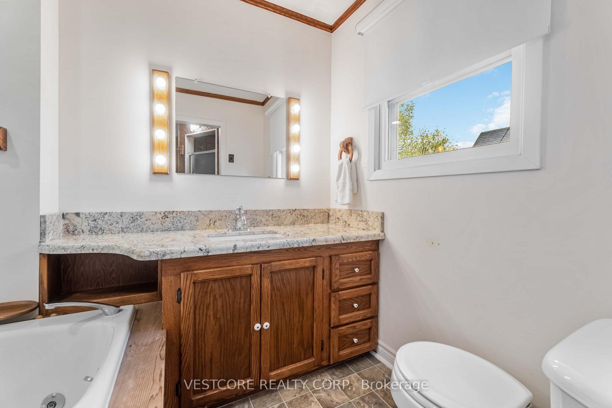
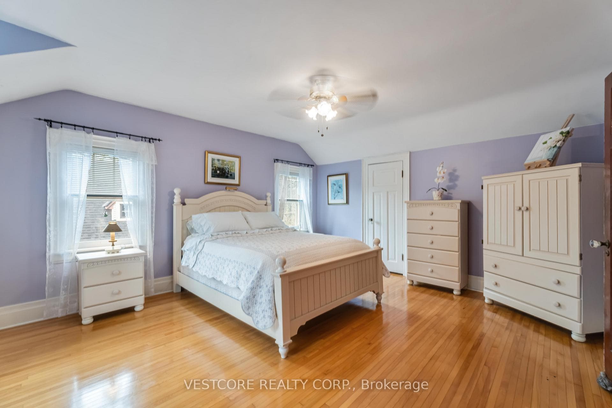
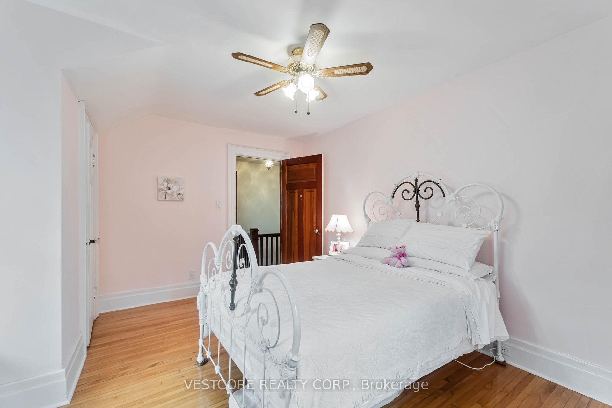
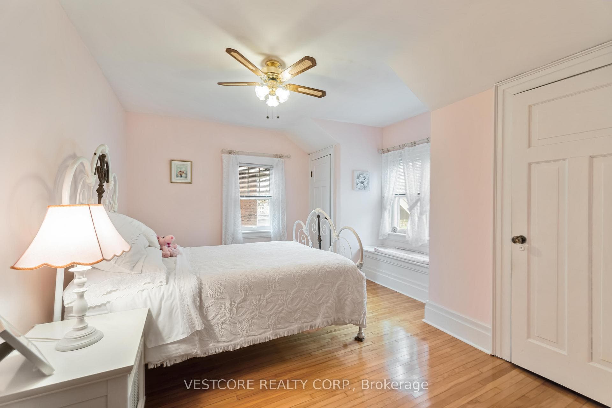
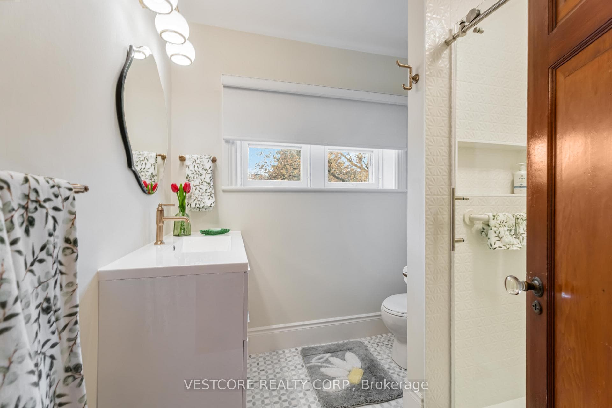
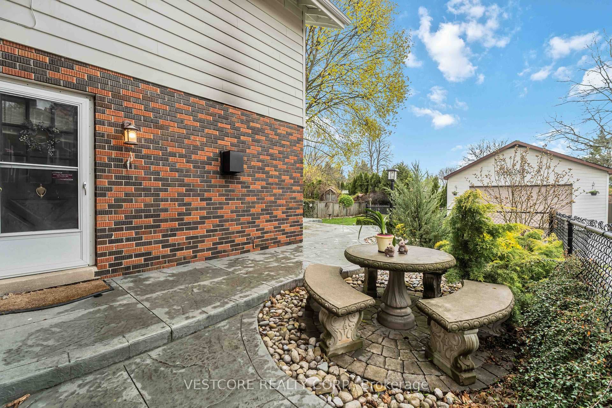
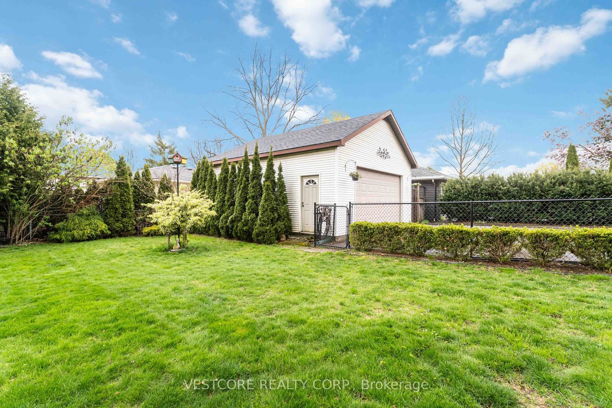
**Timeless Elegance Meets Modern Comfort in this Stunning 4-Bedroom Character Home. **Step into a beautifully restored 1920s Beautiful home, where historic charm blends seamlessly with today's conveniences. **Nestled on a picturesque tree-lined street, this gracious residence sits among other distinguished homes, creating a truly inviting neighborhood feel. **Inside, a stately oak staircase welcomes you, leading to spaces rich with architectural details. The formal living room boasts beamed ceilings, built-in shelving, leaded glass doors, and a striking wood-burning fireplace (as is), all framed by classic wood baseboards and large pocket doors a perfect setting for both cozy evenings and elegant entertaining. **The formal dining room is designed to impress, featuring a built-in china cabinet and gleaming hardwood floors. **The bright eat-in kitchen offers abundant cabinetry, a dishwasher making it both stylish and functional. *Natural light pours into the spacious main-floor family room, where a gas fireplace, wall-to-wall built-in unit, recessed lighting, and sliding doors lead out to a stunning multi-level patio. **This outdoor retreat provides a perfect sanctuary for relaxation or entertaining. **The luxurious master suite offers a private sauna and a generously-sized ensuite, providing a perfect retreat. **A rare find that combines historic charm, modern upgrades, and an unbeatable location, this home is ready to welcome its next owners. *****Come experience this extraordinary property for yourself. ******Don't let this opportunity pass you by!
Property Details
Features & Amenities
- View
- Fireplace
- Air Conditioning
- Basement
TRREB MLS® Attribution
MLS® X13029118
Listed by VESTCORE REALTY CORP.
The trademarks MLS®, Multiple Listing Service® and the associated logos are owned by The Canadian Real Estate Association (CREA) and identify the quality of services provided by real estate professionals who are members of CREA. The trademarks REALTOR®, REALTORS® and the REALTOR® logo are controlled by CREA and identify real estate professionals who are members of CREA. Listing data provided by the Toronto Regional Real Estate Board (TRREB). The information contained herein is from sources believed to be reliable but is not guaranteed. Information deemed reliable but not guaranteed accurate by TRREB or Team Filipe / RE/MAX.
Team Filipe · RE/MAX · (647) 210-6070
Mortgage Estimate
Est. Monthly Payment
$5,263
/month · $862,160 mortgage
Amortization
Total Interest
$716,605
Total Cost
$1,578,765
Estimate only. Based on Canadian semi-annual compounding, 25-yr amortization at 5.5%.
Full Mortgage Calculator →Listed By
VESTCORE REALTY CORP.