

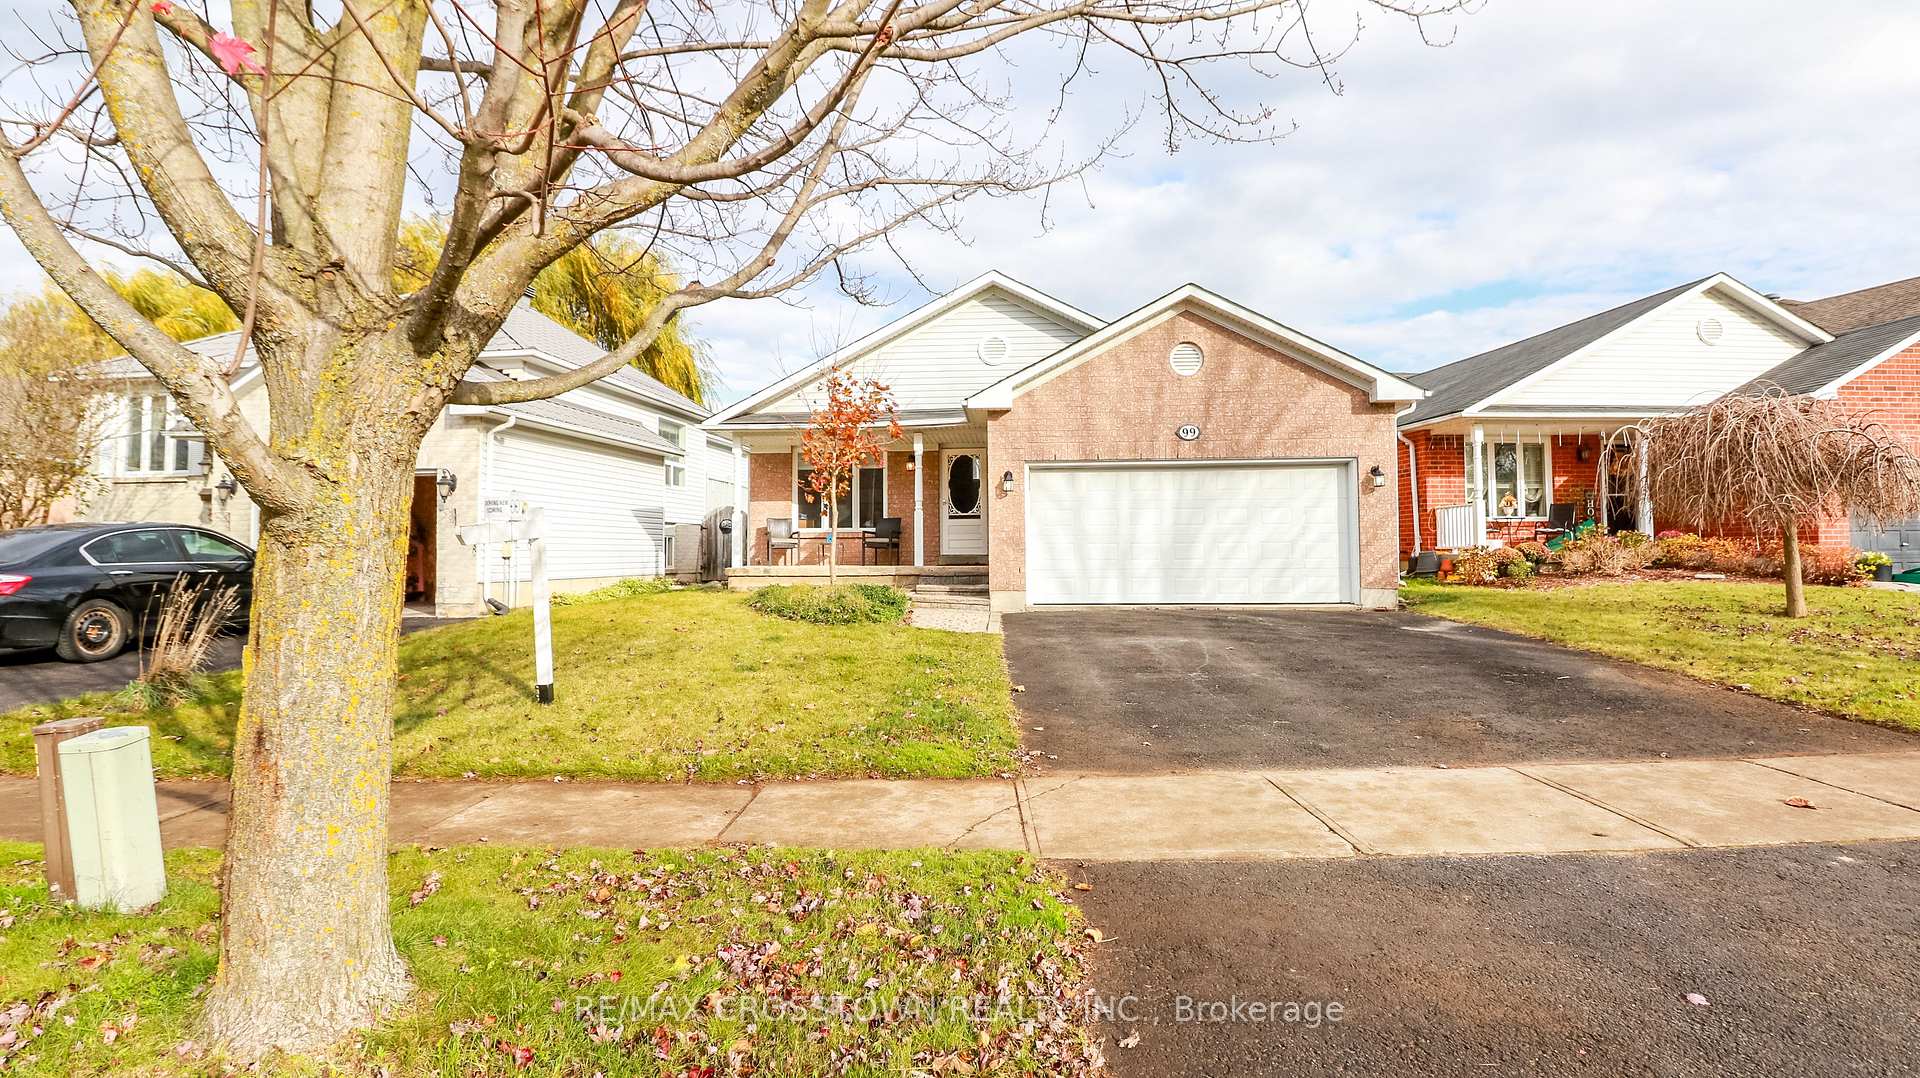

















99 LEGGOTT Avenue
Painswick South / Barrie, ON L4N 8B8
About This Property
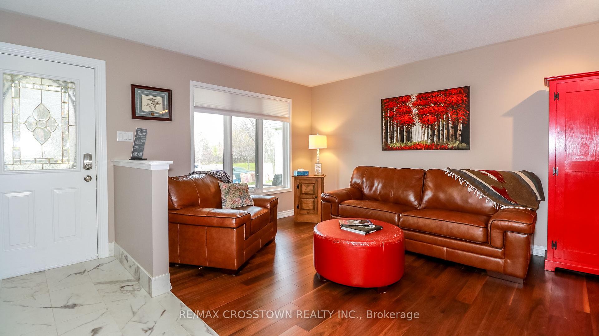
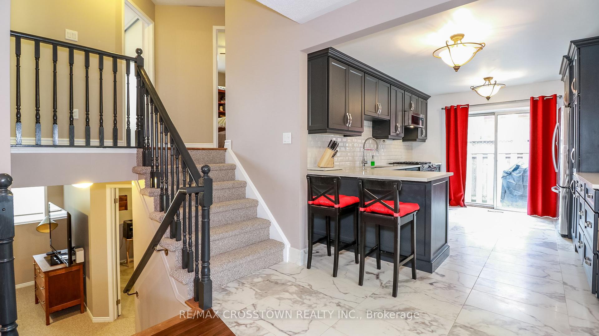
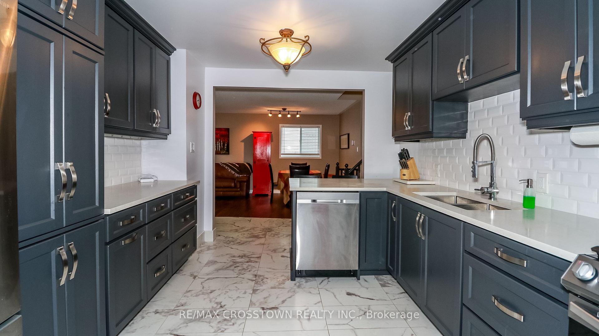
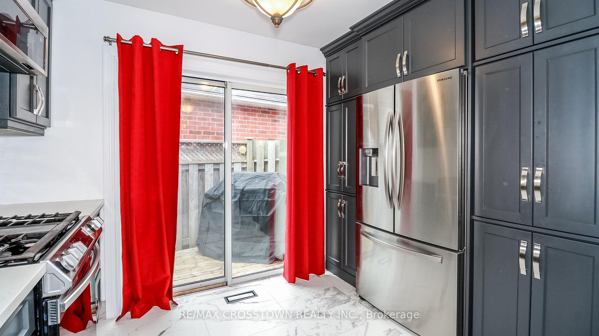
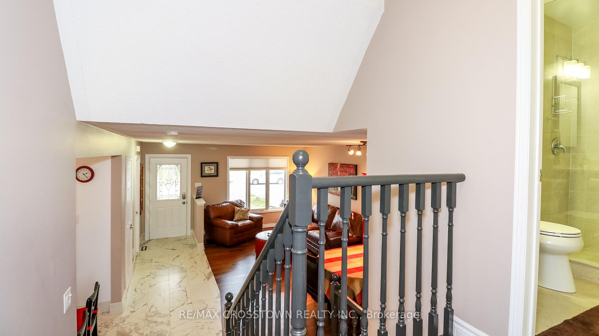
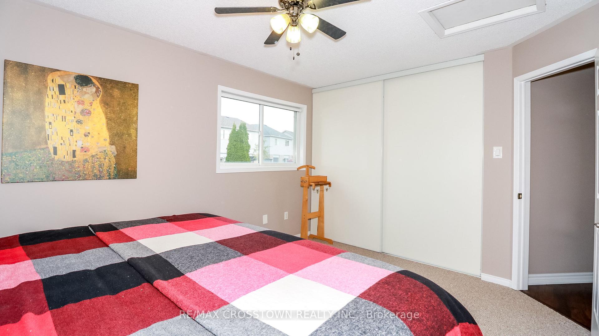
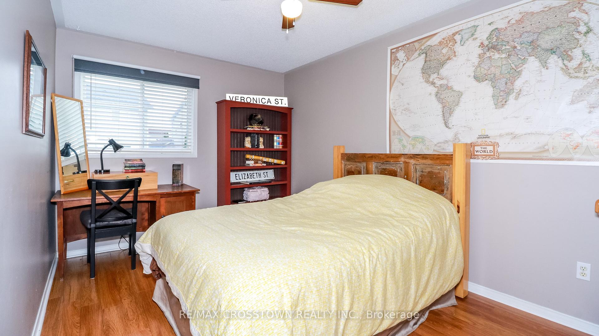
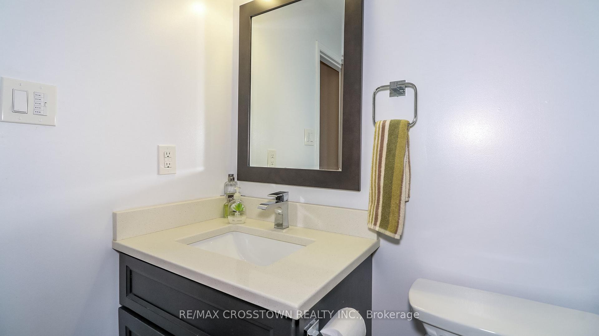
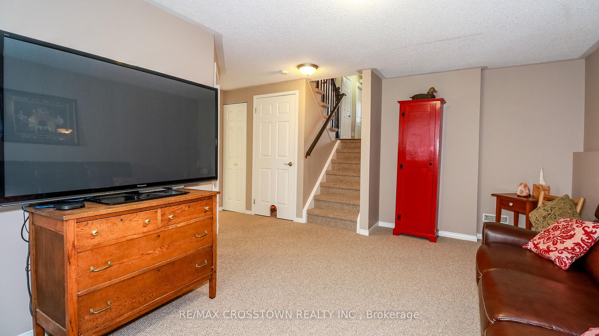
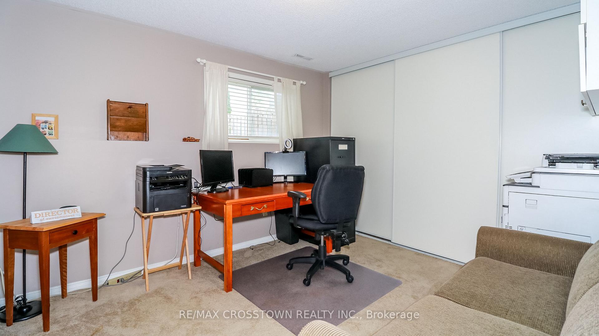
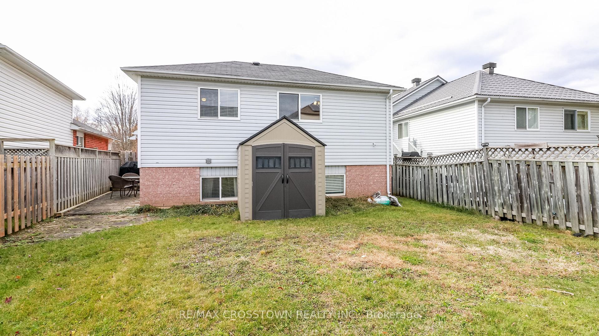
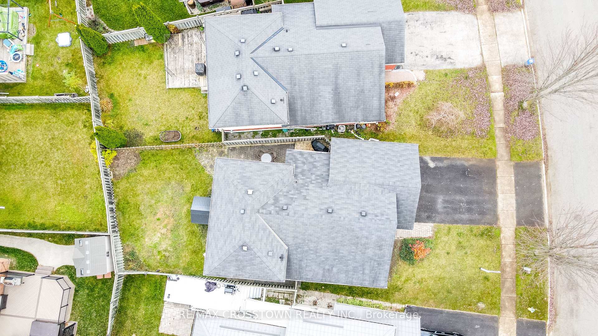
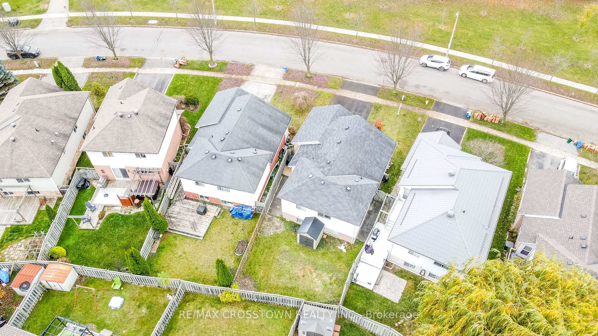
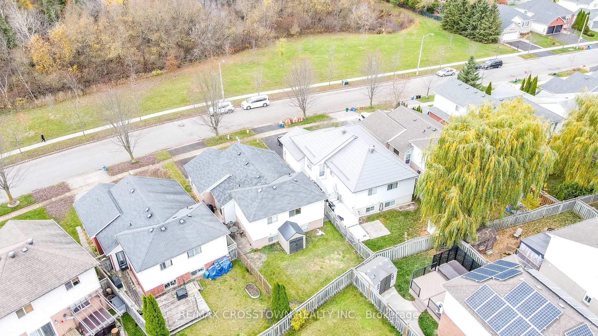
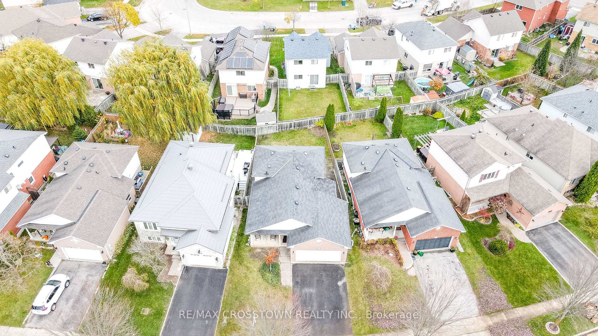
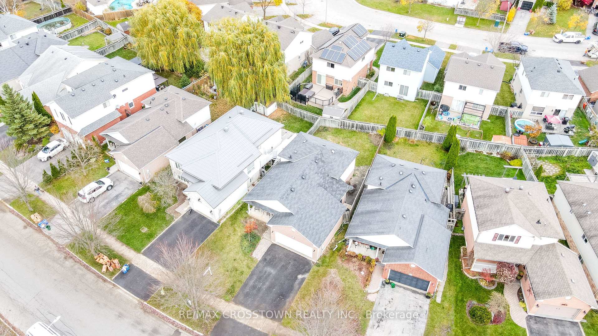
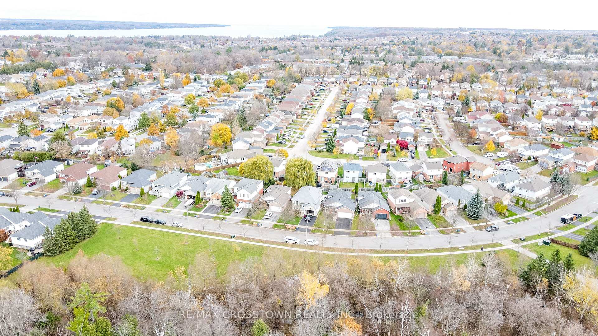
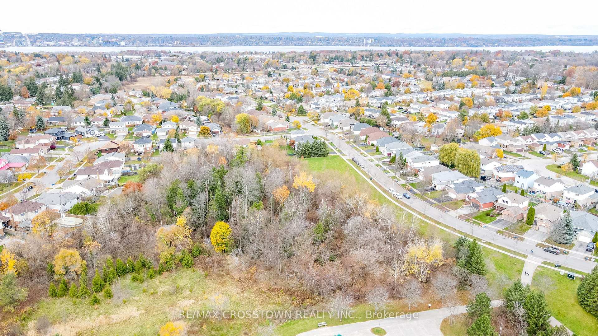
STOP LOOKING, THIS HOME HAS ALL YOU NEED!! $70,0000 IN UPGRADES IN 2021!! Amazing Fully-Detached 4 Level Split. Home Features 3 Bedrooms & 2 Full Bathrooms. PRICED RIGHT! Perfect Modern Home Offers Everything You Needed to Welcome You to the Market. Whether You Are Upgrading or Downsizing With the Family This Updated Home is for You. Renovations Includes; Upgrading the Entire Eat-in Kitchen Which Features a Stainless Steel Refrigerator, Gas Stove, Dishwasher & Microwave. Lots of Custom Cupboards and Gleaming Ceramic Tile Floors. Plus a Sliding Doors to the Fully Fenced Backyard. Luxurious Remodeled Upstairs Washroom with Wall-to-Wall Glassed-in Shower and New Hall Linen Closet. Amazing Engineered Walnut Hardwood Floors in Livingroom, Dining Room and on Upper Level Landing. All Flooring Upgraded in 2021 (except Upstairs 2nd Bdrm). Main Level Offers a Wonderful Open Concept Livingroom, Dining room & Eat-in Kitchen. Upper Level Has 2 Large Bedrooms and Fully Renovated Washroom. Lower Level Offers Family rooms, Third Bedroom, which can be Used as an Office, and Downstairs Full Washroom Boast New Floor & Vanity. (Wonderful In-law Potential). The Unspoiled Basement Provides the Laundry Room and Features and Impressive HIDDEN SAFE ROOM for all your Important Valuables. Great Location View Outside Picture Window is Park/Greenbelt and Trails. Close by There are Schools, Skiing, Hiking Nature Trails, Shopping, Restaurants, Dog Park, etc. Great Commuter Home. 10 Min to Hwy 400, 25 Min to Base Borden, 30 Min. to Alliston, 35 Min & Wasaga Beach and a little over 1 hr. to Toronto. Everything about This Home is Perfect For Those Gatherings! Come and Take a Look at This Beauty...Don't Miss Out!
Property Details
Sign in for full listing history and the exact list date.
Features & Amenities
- View
- Air Conditioning
- Basement
Thinking of selling in Barrie?
Filipe & Isabel Ferreira and the Team Filipe track every sale on this street. Get a free, no-obligation valuation and see what your home would list for today.
- What it costs to sell a house in Ontario
- How much are REALTOR® fees in Ontario?
- Real estate agents in Toronto & the GTA
TRREB MLS® Attribution
MLS® S10412831
Listed by RE/MAX CROSSTOWN REALTY INC.
The trademarks MLS®, Multiple Listing Service® and the associated logos are owned by The Canadian Real Estate Association (CREA) and identify the quality of services provided by real estate professionals who are members of CREA. The trademarks REALTOR®, REALTORS® and the REALTOR® logo are controlled by CREA and identify real estate professionals who are members of CREA. Listing data provided by the Toronto Regional Real Estate Board (TRREB). The information contained herein is from sources believed to be reliable but is not guaranteed. Information deemed reliable but not guaranteed accurate by TRREB or Team Filipe / RE/MAX.
Team Filipe · RE/MAX · (647) 210-6070
Listed By
RE/MAX CROSSTOWN REALTY INC.