99 Boullee Street
East C / London East, ON N5Y 1T8
About This Property
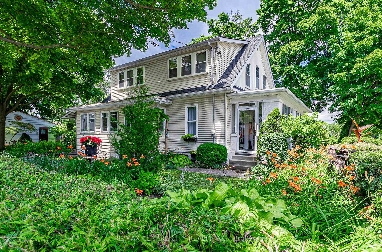
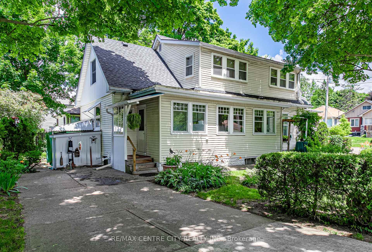
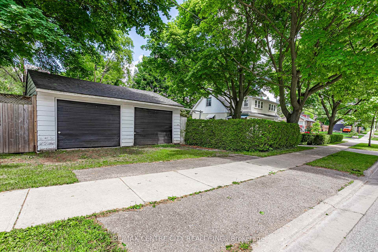
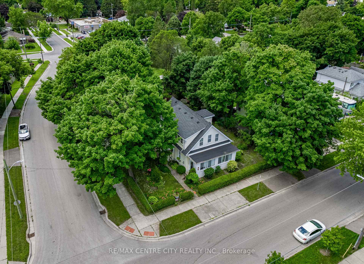
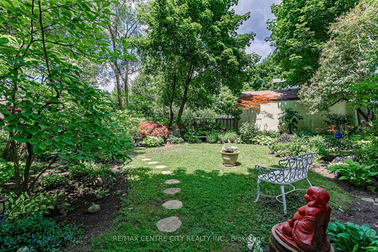
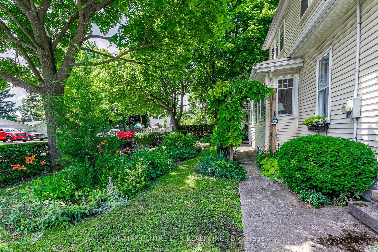
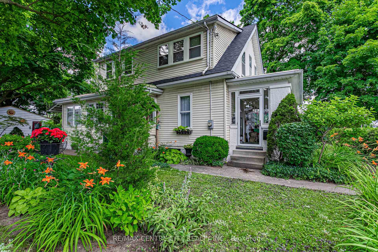
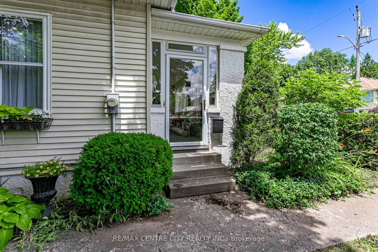
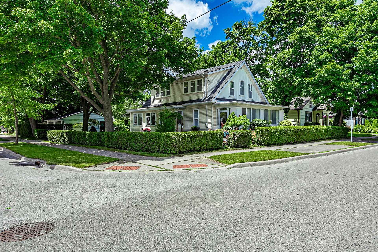
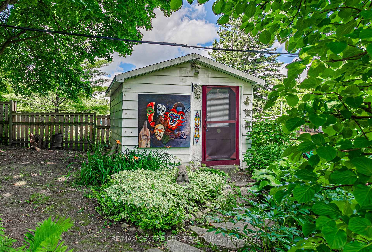
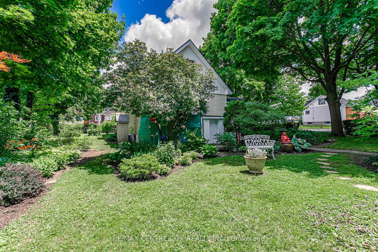
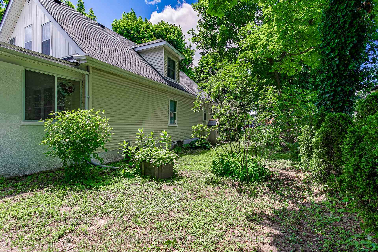
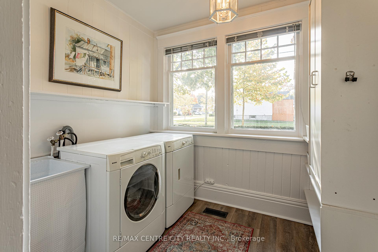
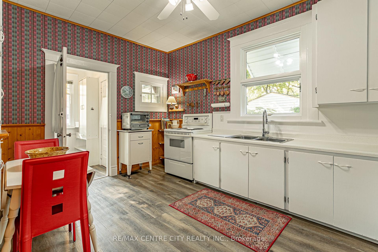
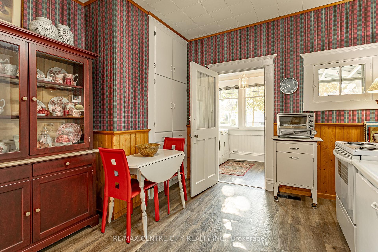
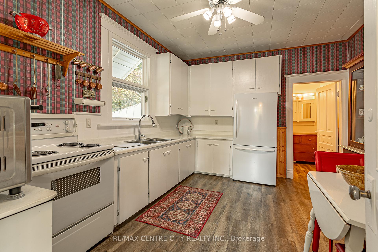
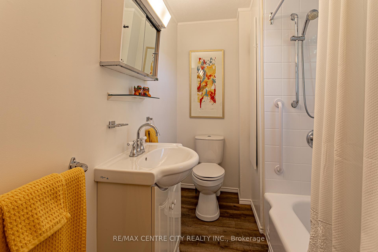
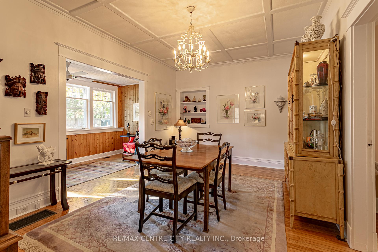
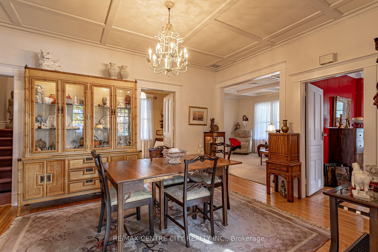
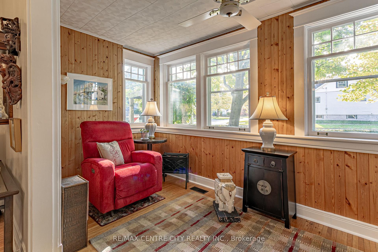
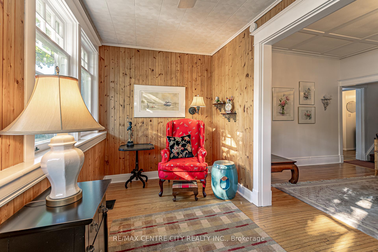
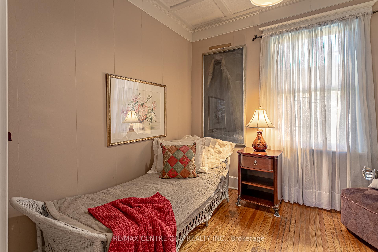
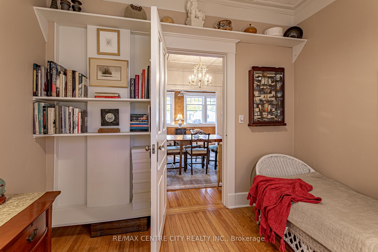
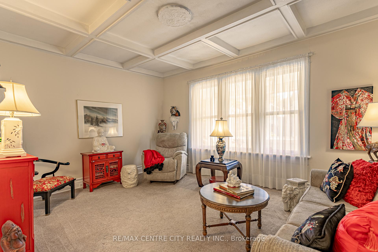
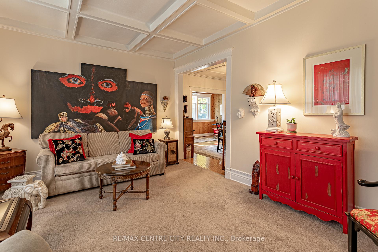
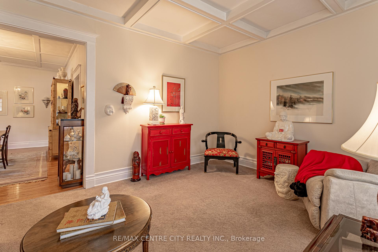
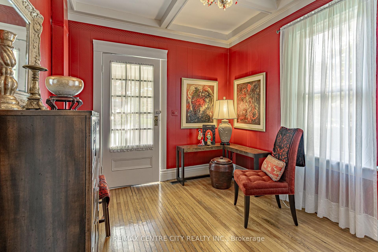
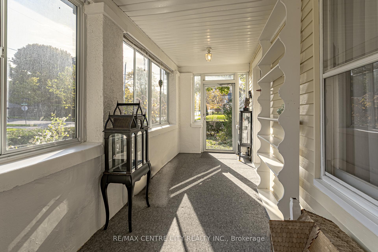
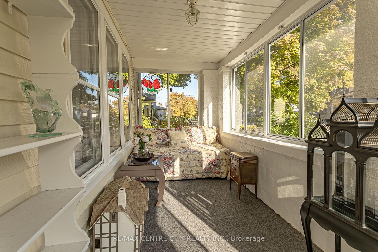
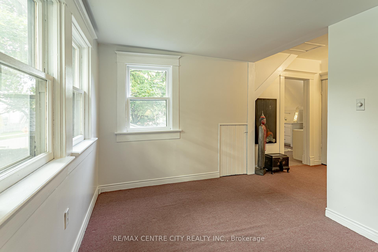
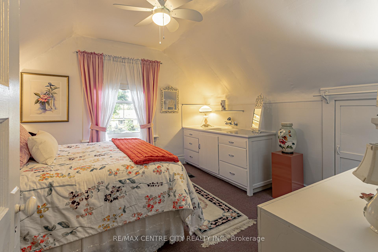
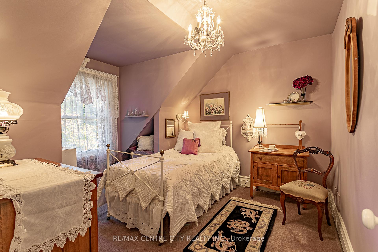
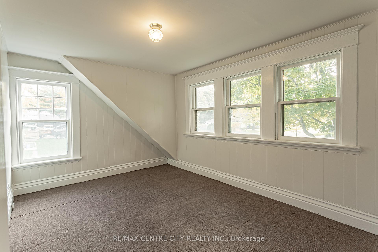
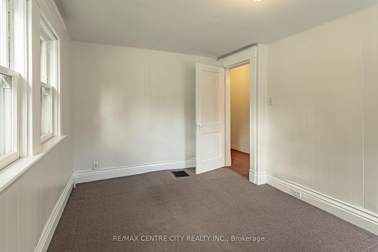
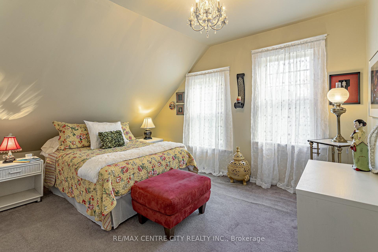
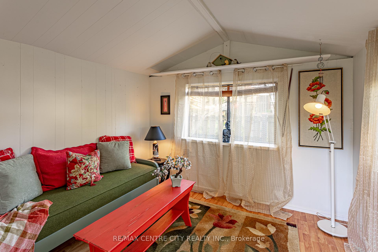
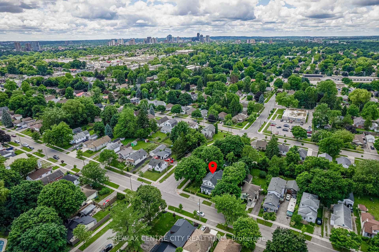
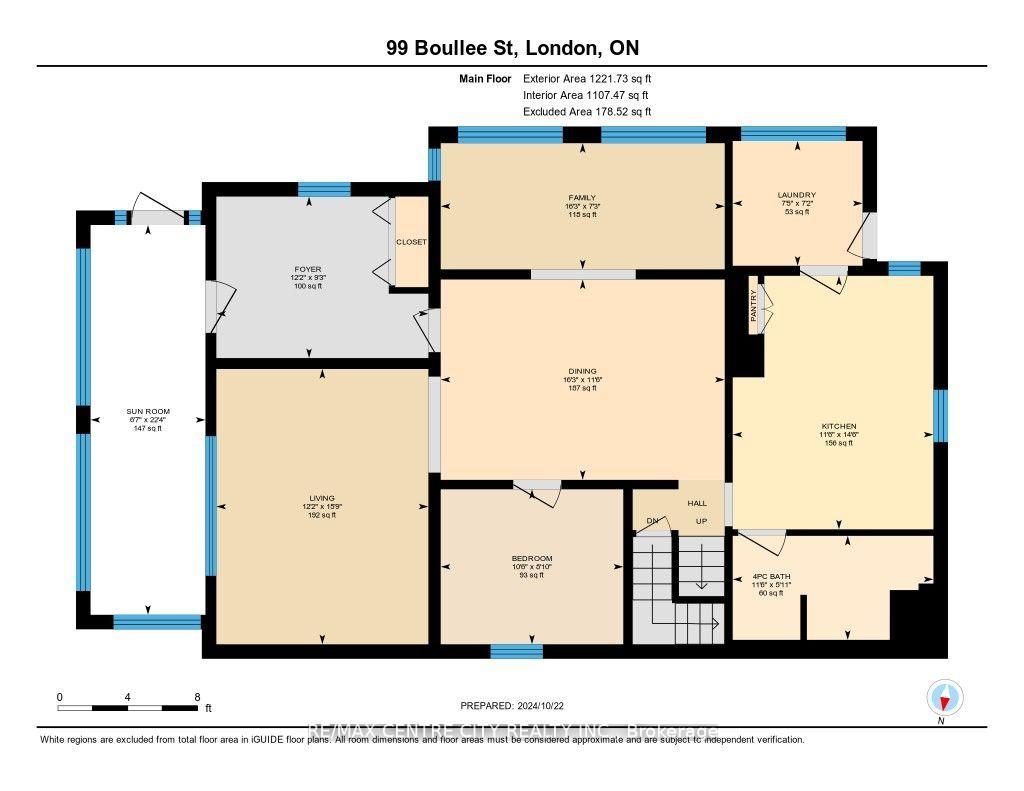
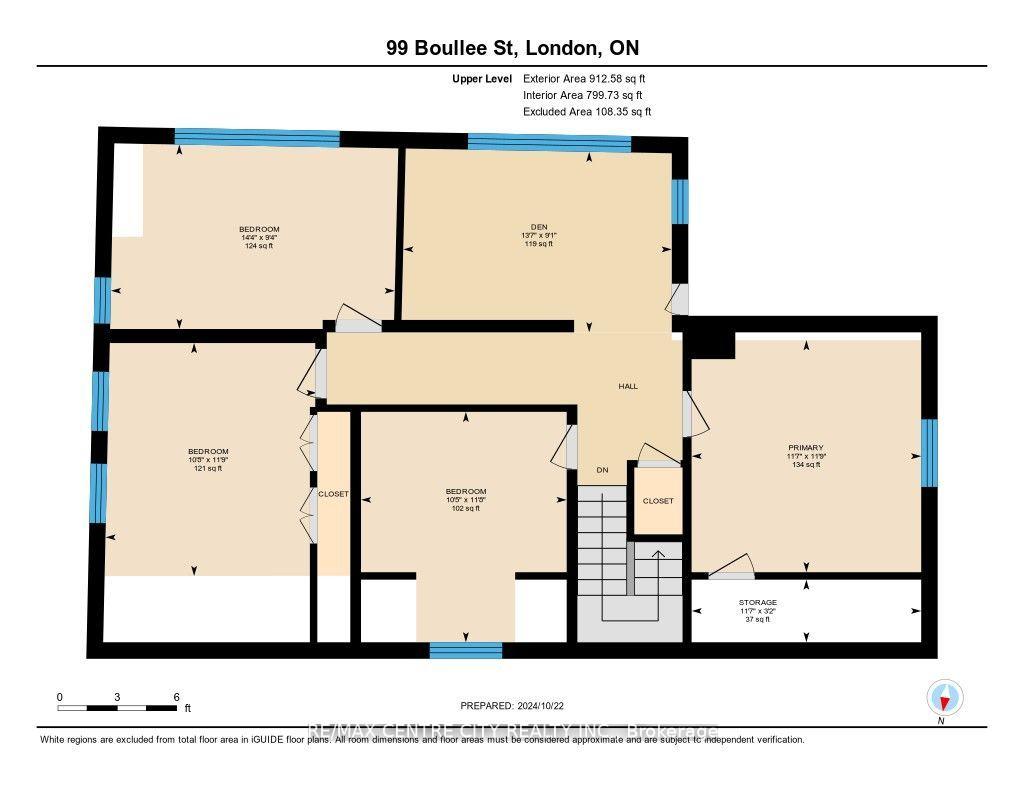
Welcome to 99 Boullee Street: a little bit of country in the middle of the City.This 6 bedroom, 2 storey house offers unprecedented options for function and space. Lovingly preserved to showcase original features throughout, boasting 9 foot, coffered ceilings on the main floor, a large enclosed porch, natural hardwood floors in the principal rooms and a large kitchen with laundry and mud room. The main floor offers a spacious living room with separate dining room and additional room off the dining room offering flex space for more seating or simply enjoy the gallery of large original sash windows allowing southern light to flood the space. Upstairs, each of the four bedrooms are a good size, with one of them accommodating a counter and sink. The upper floor also features an additional flex space with large windows perfect for a creative studio, play room, reading or sitting room. Outside, enjoy gorgeous gardens with annuals and perennials all over. The extra large detached, double car garage and driveway offer plenty of room for parking, workshop or storage. There is a sweet summer garden studio, offering a quiet retreat from the main property and fitted out to accommodate a sitting room. The space and size of this family home is quite remarkable and needs to be seen to be truly appreciated. Perfect for a large or growing family. Updates include: Refrigerator (2022), House Roof (2017), Garage Roof (2024), Furnace (2018) and AC (2000), Fence & Gate at side of garage (2013), Some Painting (2024)
Property Details
Sign in for full listing history and the exact list date.
Features & Amenities
- Air Conditioning
- Basement
Thinking of selling in London East?
Filipe & Isabel Ferreira and the Team Filipe track every sale on this street. Get a free, no-obligation valuation and see what your home would list for today.
- What it costs to sell a house in Ontario
- How much are REALTOR® fees in Ontario?
- Real estate agents in Toronto & the GTA
TRREB MLS® Attribution
MLS® X10929149
Listed by RE/MAX CENTRE CITY REALTY INC.
The trademarks MLS®, Multiple Listing Service® and the associated logos are owned by The Canadian Real Estate Association (CREA) and identify the quality of services provided by real estate professionals who are members of CREA. The trademarks REALTOR®, REALTORS® and the REALTOR® logo are controlled by CREA and identify real estate professionals who are members of CREA. Listing data provided by the Toronto Regional Real Estate Board (TRREB). The information contained herein is from sources believed to be reliable but is not guaranteed. Information deemed reliable but not guaranteed accurate by TRREB or Team Filipe / RE/MAX.
Team Filipe · RE/MAX · (647) 210-6070
Listed By
RE/MAX CENTRE CITY REALTY INC.