

989 Avery Avenue
Monaghan Ward 2 / Peterborough, ON K9J 0H1
About This Property
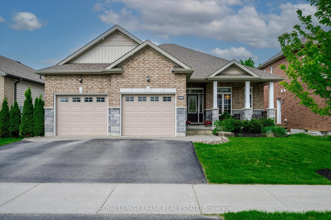
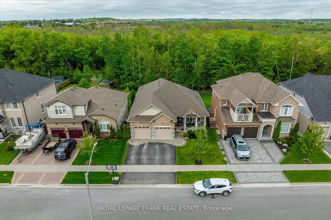
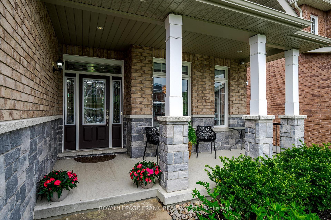
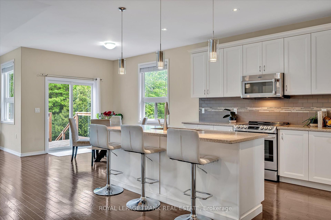
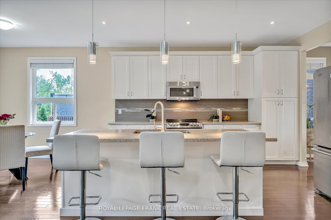
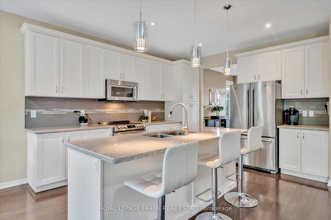
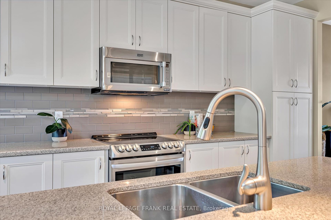
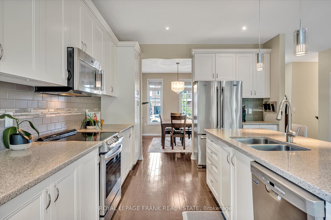
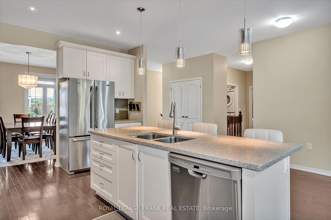
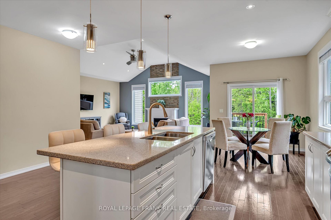
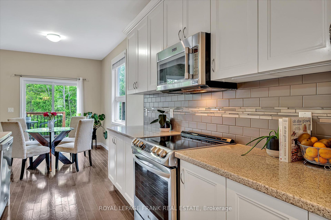
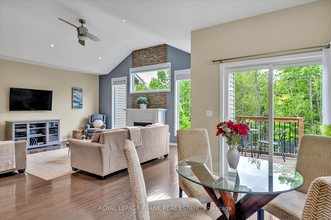
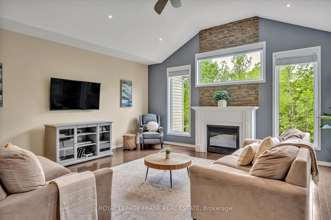
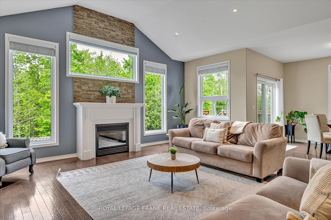
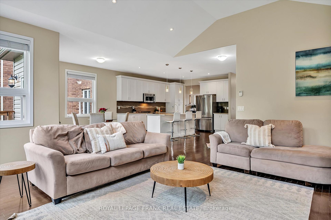
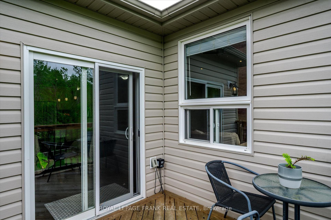
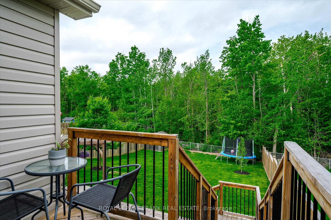
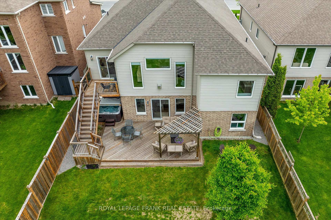
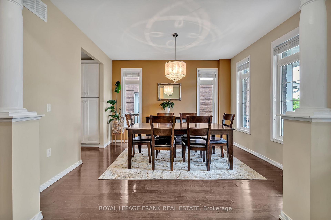
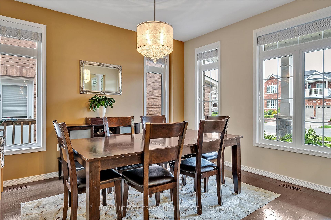
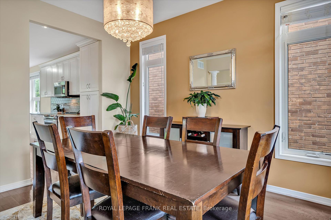
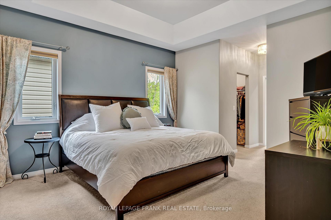
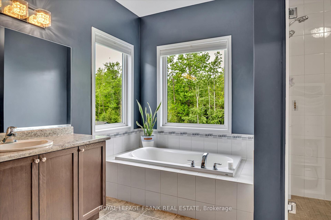
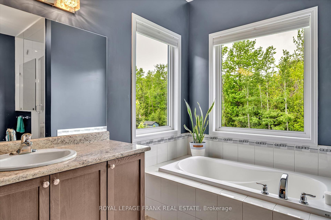
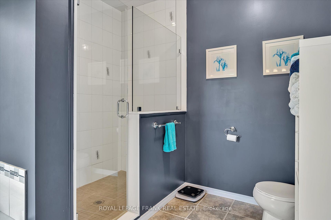
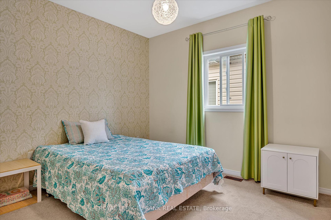
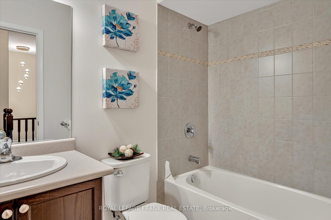
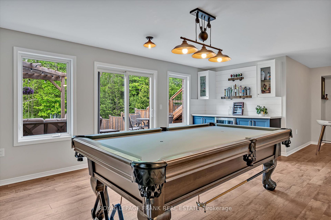
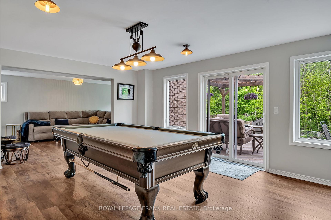
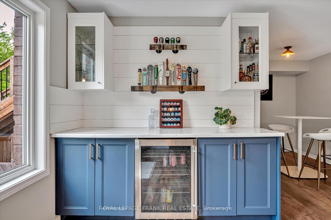
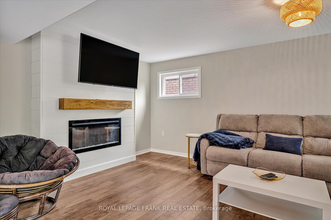
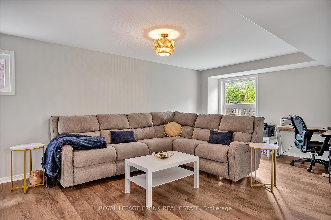
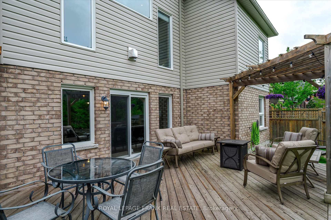
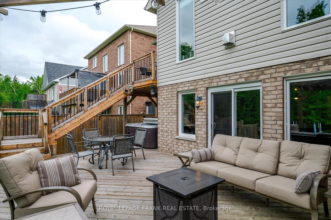
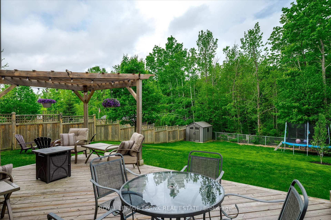
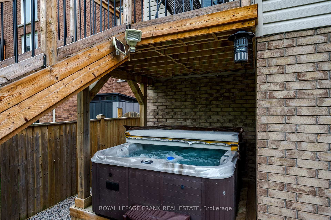
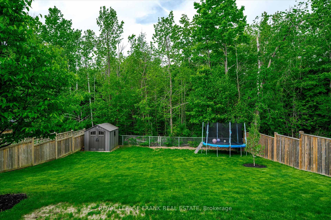
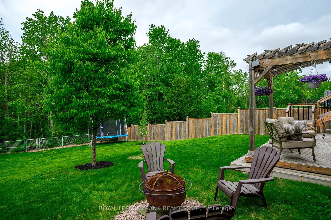
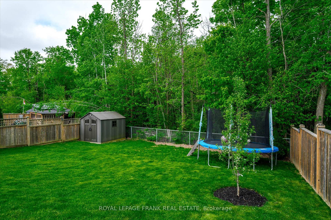
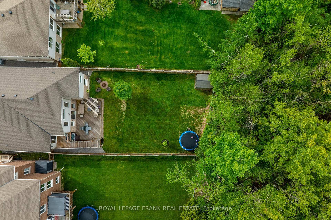
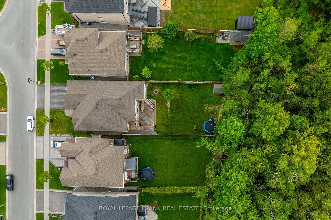
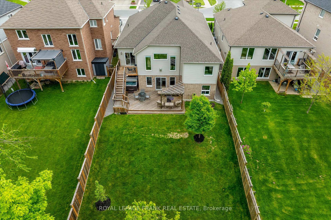
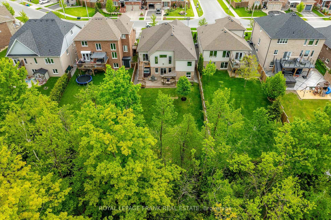
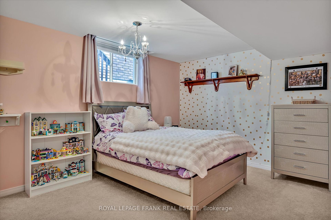
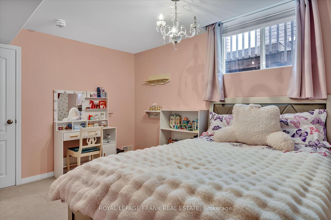
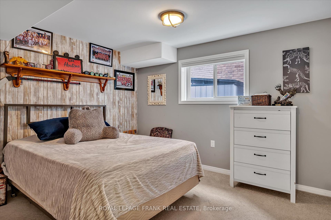
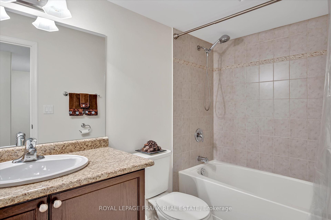
Welcome to 989 Avery Avenue, a stunning brick bungalow in the highly desirable Jackson Creek Meadows community. Backing directly onto the serene trails of Jackson Park, this beautifully upgraded home offers the perfect blend of elegance, comfort, and functionality. With over 3,000 sq ft of finished living space, the main floor features 1,840 sq ft of open-concept design with soaring vaulted ceilings and an abundance of natural light. The stylish kitchen is a chef's dream with modern finishes and ample space for entertaining, flowing seamlessly into a formal dining room with tray ceilings, perfect for hosting family and friends. The main level offers two spacious bedrooms and two full bathrooms, including a private primary suite complete with two walk-in closets and a spa-like ensuite with a soaker tub overlooking the peaceful backyard. The fully finished walkout lower level provides exceptional living space with two additional bedrooms, a full bath, a large family room, games area, dry bar with mini fridge, and generous storage throughout. Walk out to the expansive patio and unwind in the hot tub while enjoying the quiet, natural surroundings. Impeccably maintained and thoughtfully designed, 989 Avery Ave is the ideal home for those seeking style, space, and a premium location.
Property Details
Sign in for full listing history and the exact list date.
Features & Amenities
- View
- Fireplace
- Air Conditioning
- Basement
Thinking of selling in Peterborough?
Filipe & Isabel Ferreira and the Team Filipe track every sale on this street. Get a free, no-obligation valuation and see what your home would list for today.
- What it costs to sell a house in Ontario
- How much are REALTOR® fees in Ontario?
- Real estate agents in Toronto & the GTA
TRREB MLS® Attribution
MLS® X12165543
Listed by ROYAL LEPAGE FRANK REAL ESTATE
The trademarks MLS®, Multiple Listing Service® and the associated logos are owned by The Canadian Real Estate Association (CREA) and identify the quality of services provided by real estate professionals who are members of CREA. The trademarks REALTOR®, REALTORS® and the REALTOR® logo are controlled by CREA and identify real estate professionals who are members of CREA. Listing data provided by the Toronto Regional Real Estate Board (TRREB). The information contained herein is from sources believed to be reliable but is not guaranteed. Information deemed reliable but not guaranteed accurate by TRREB or Team Filipe / RE/MAX.
Team Filipe · RE/MAX · (647) 210-6070
Listed By
ROYAL LEPAGE FRANK REAL ESTATE