












122 Lindenshade Drive Unit 19
7709 - Barrhaven - Strandherd / Barrhaven, ON K2J 5R5
About This Property
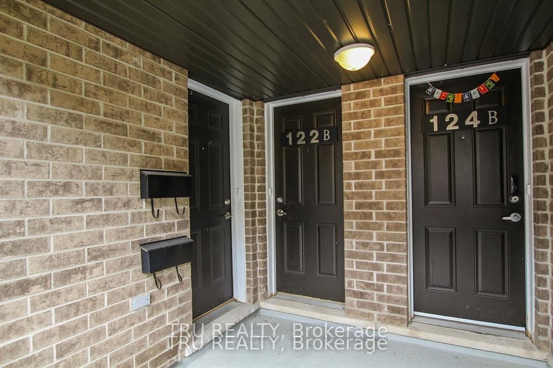
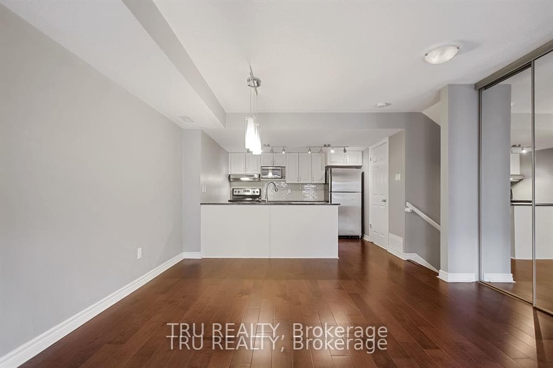
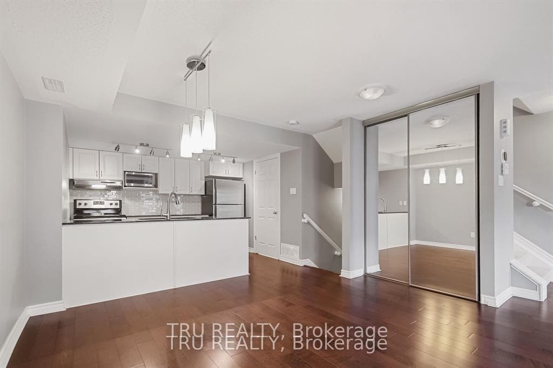
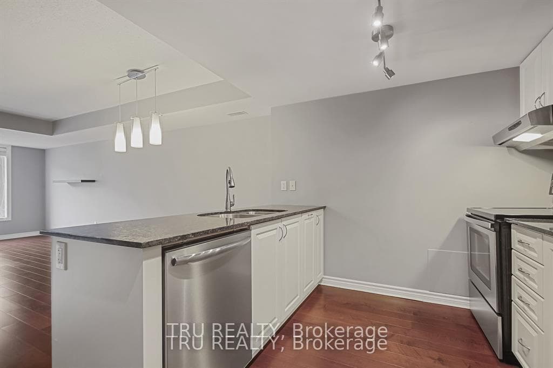
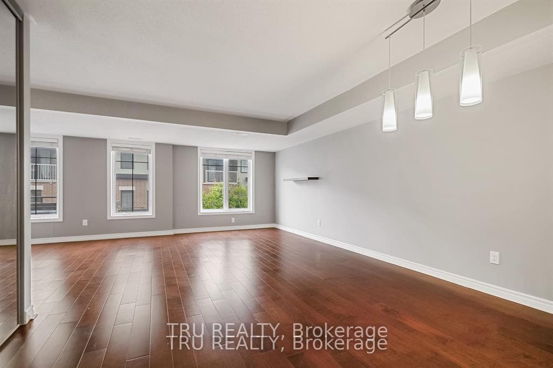
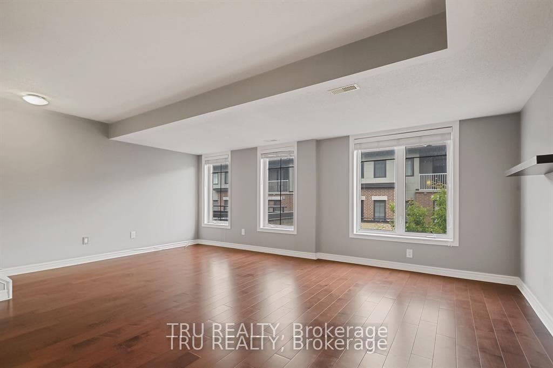
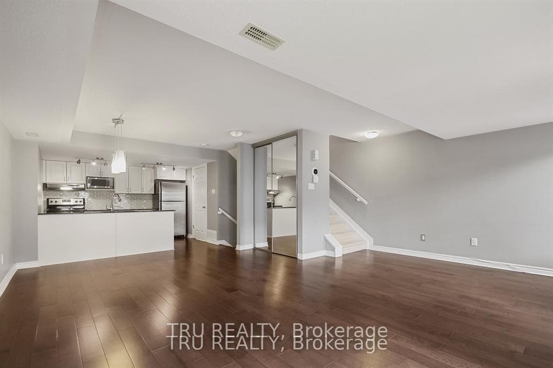
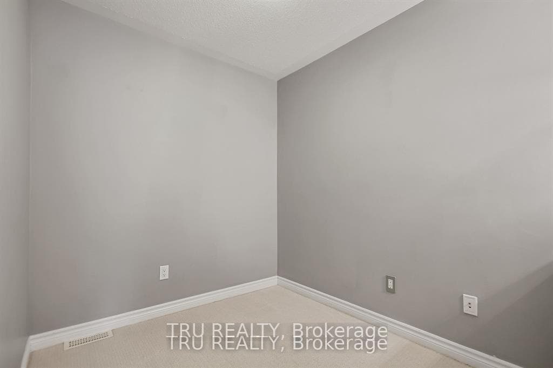
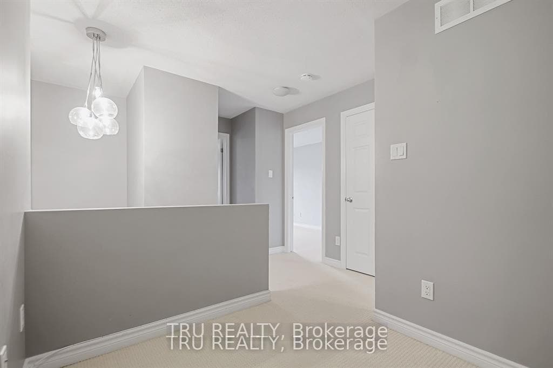
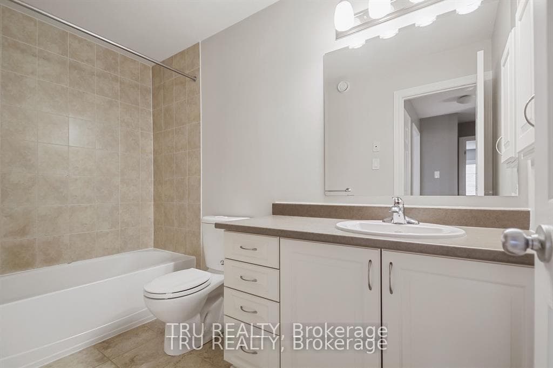
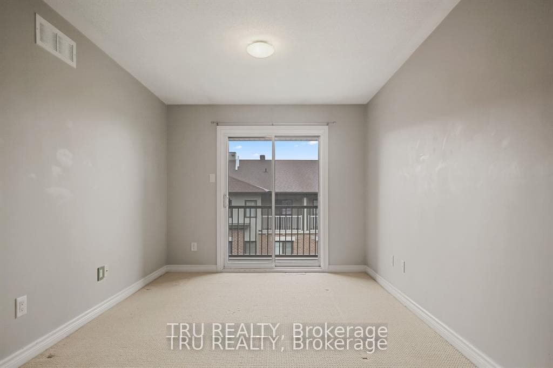
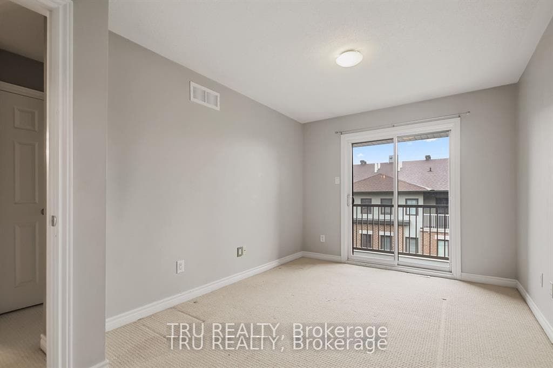
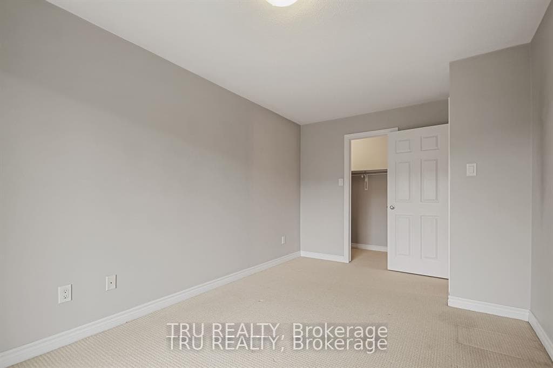
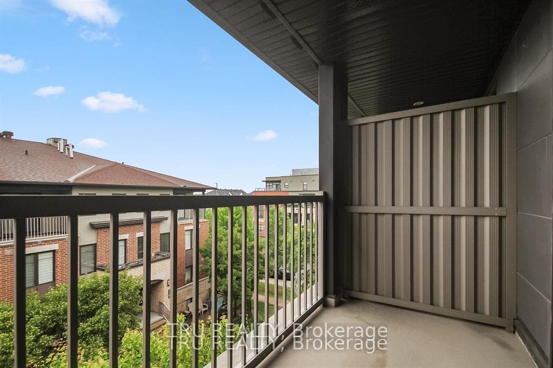
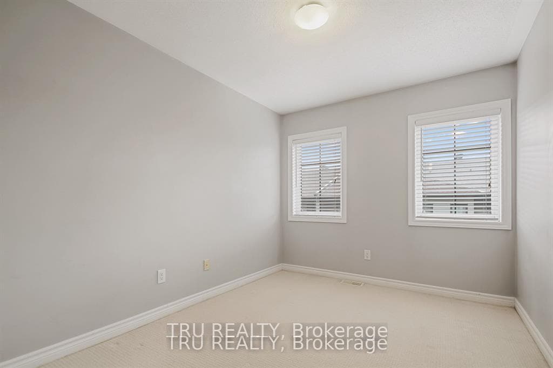
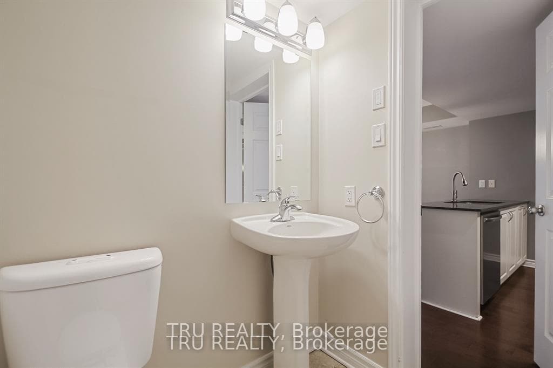
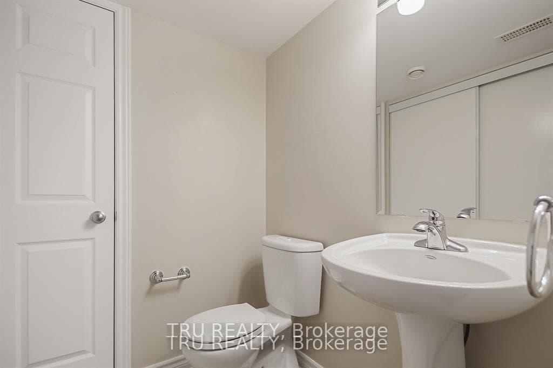
Bright & Spacious 2-Storey Upper-Level Condo with Underground Parking in the Heart of Barrhaven Welcome to your new home! This stylish and spacious 2-bedroom + den, 1.5-bathroom upper-level stacked condo offers the perfect mix of comfort, convenience, and modern finishes including heated underground parking! Located in the heart of Barrhaven, just steps from shopping, dining, public transit, and everyday amenities, this sun-filled unit features an open-concept layout with engineered hardwood floors throughout the main living and dining areas. The modern kitchen is equipped with granite countertops, stainless steel appliances, and a designer backsplash, making it perfect for both cooking and entertaining. A powder room with in-unit laundry completes the main level. Upstairs, you'll find two large bedrooms, a full bathroom, and a versatile den, ideal for a home office or extra living space. The primary bedroom features a private balcony, the perfect place to relax. Heated underground parking is included a rare find in this area. This unit is vacant and move-in ready for new tenants. Minimum 12-month lease. Don't miss your opportunity to live in one of Barrhaven's most desirable and connected communities. Available for September 1st; schedule your viewing today!
Property Details
Features & Amenities
- View
- Balcony
- Air Conditioning
- Basement
TRREB MLS® Attribution
MLS® X13527312
Listed by TRU REALTY
The trademarks MLS®, Multiple Listing Service® and the associated logos are owned by The Canadian Real Estate Association (CREA) and identify the quality of services provided by real estate professionals who are members of CREA. The trademarks REALTOR®, REALTORS® and the REALTOR® logo are controlled by CREA and identify real estate professionals who are members of CREA. Listing data provided by the Toronto Regional Real Estate Board (TRREB). The information contained herein is from sources believed to be reliable but is not guaranteed. Information deemed reliable but not guaranteed accurate by TRREB or Team Filipe / RE/MAX.
Team Filipe · RE/MAX · (647) 210-6070
Mortgage Estimate
Est. Monthly Payment
$13
/month · $2,076 mortgage
Amortization
Total Interest
$1,726
Total Cost
$3,802
Estimate only. Based on Canadian semi-annual compounding, 25-yr amortization at 5.5%.
Full Mortgage Calculator →Listed By
TRU REALTY