








981 Kennedy Circle
Milton, ON L9T 0C6
About This Property

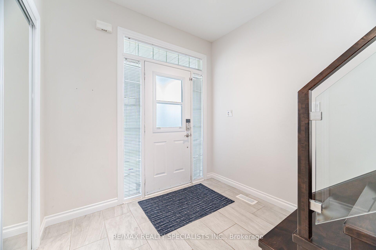
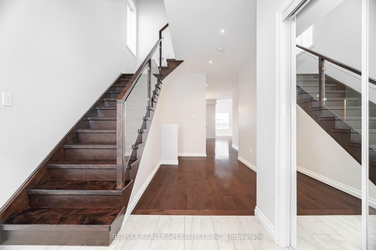
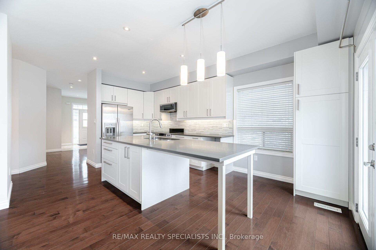
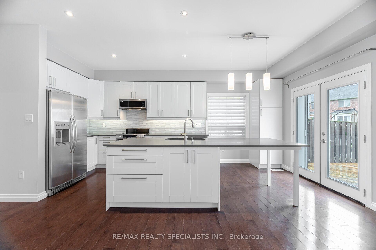
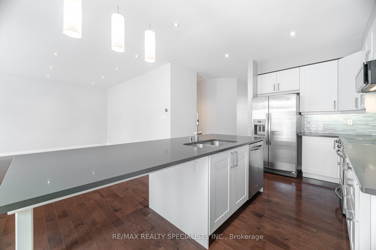
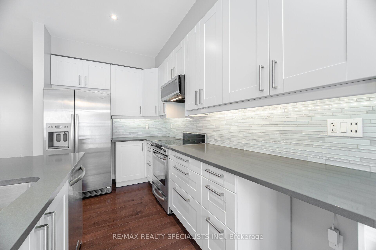
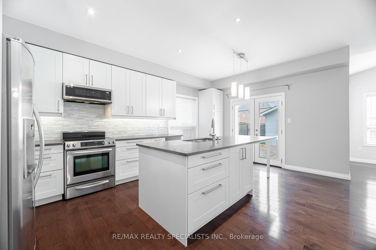
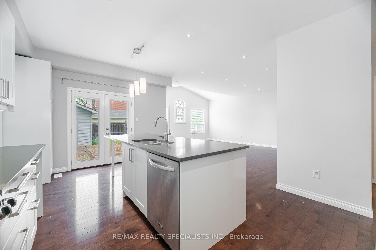
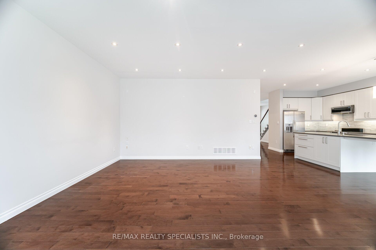
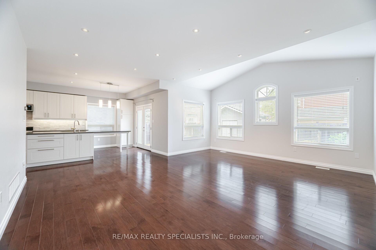
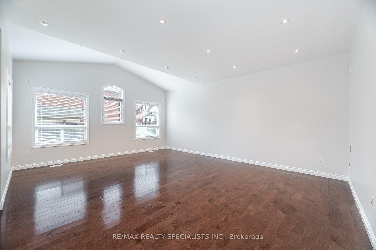
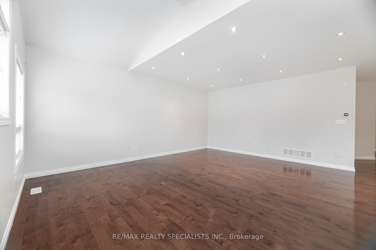
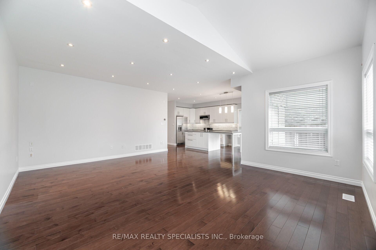
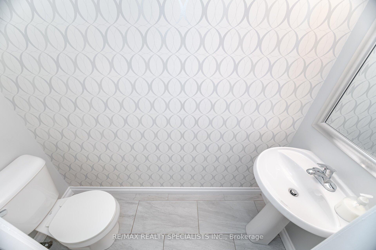
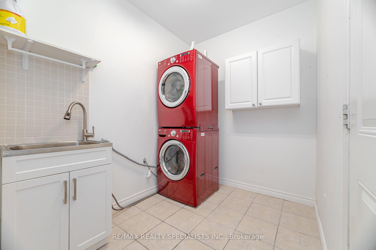
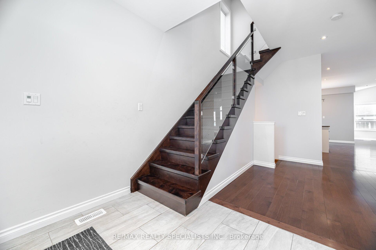
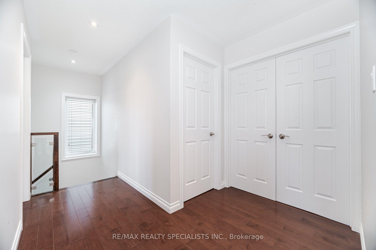

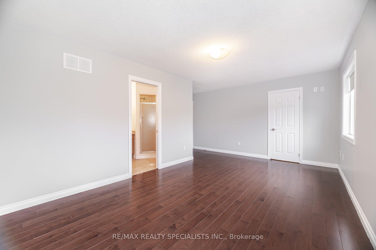
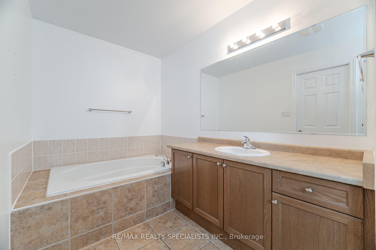
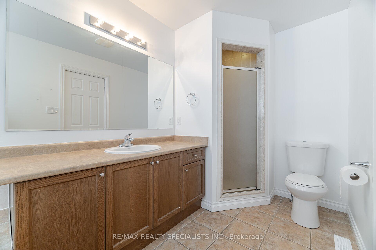
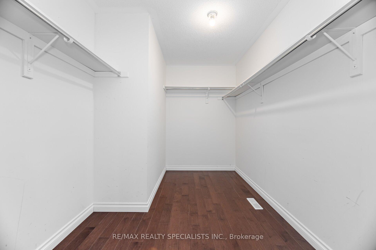
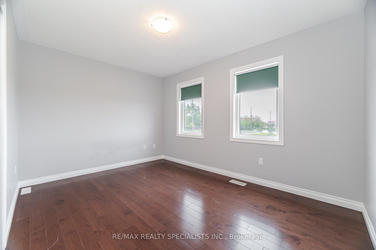
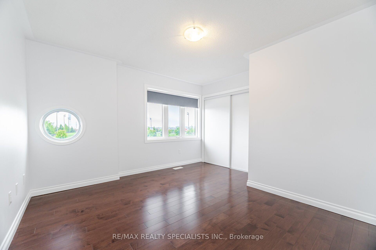
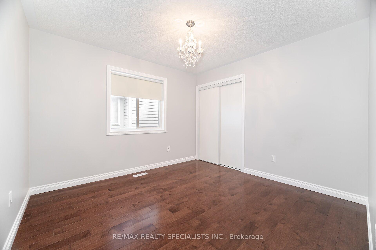
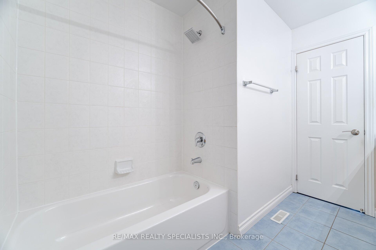
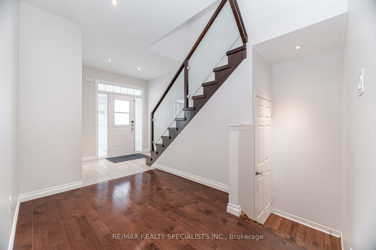
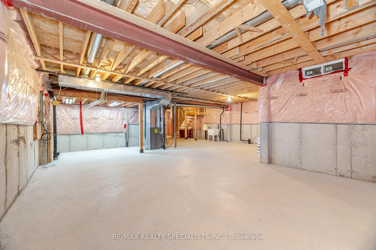
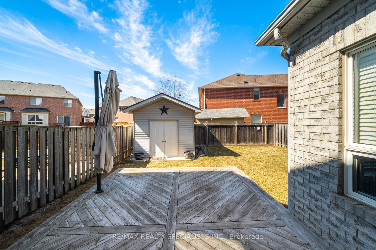
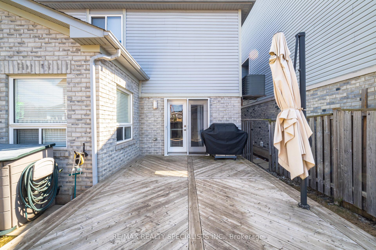
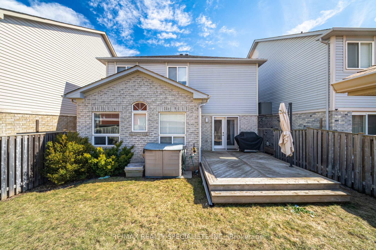
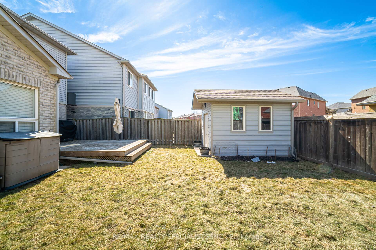
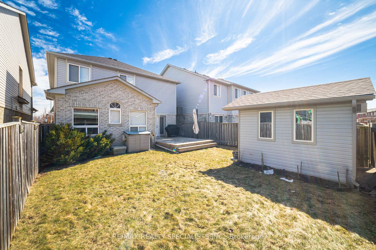
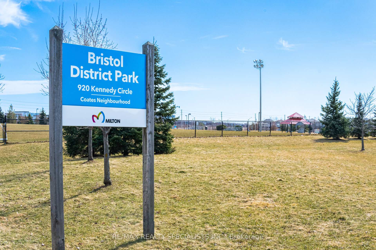
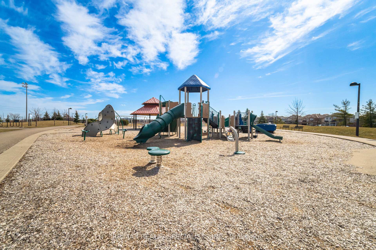
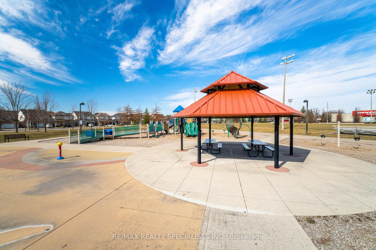
Gorgeous 4 Bedroom 3 Bathroom Detached Home In The Highly Sought-After Coates Neighbourhood Of Milton. This Lovely Home Is Meticulously Maintained And Features Hardwood Floors Throughout, Hardwood Staircase With Glass Railings, 9 ft Ceilings, Painted From Top To Bottom, Pot Lights And Much More. Modern White Kitchen With Extended Cabinetry, Quartz Countertops, Backsplash, Stainless Steel Appliances And Breakfast Bar Island. Open Concept Layout With Vaulted Ceiling In The Great Room And Large Windows That Fill The Home With Natural Light. Updated Air Conditioning And Furnace Systems, As Well As Most Windows Being Recently Upgraded. Primary Bedroom Offers Large Walk In Closet, 4 Piece Ensuite And Two Windows Over Looking The Backyard. Outdoors, You'll Find A Unique Shed That Is Both Electrified And Air-Conditioned. Large Wooden Deck In The Backyard. Garage Access To Home. Easy Access To Parks, Splash Pads, Soccer Fields, Tim Hortons, Grocery Stores And A Walk-In Clinic.
Property Details
Sign in for full listing history and the exact list date.
Features & Amenities
- View
- Air Conditioning
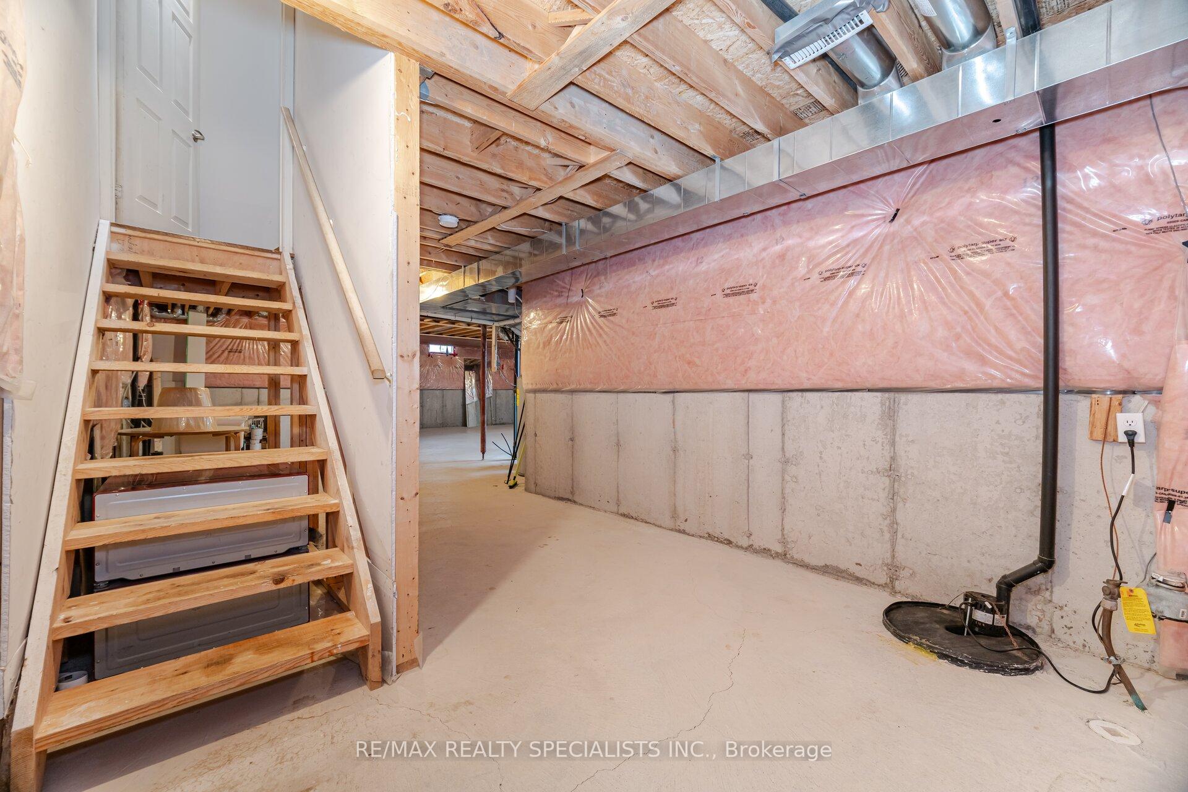
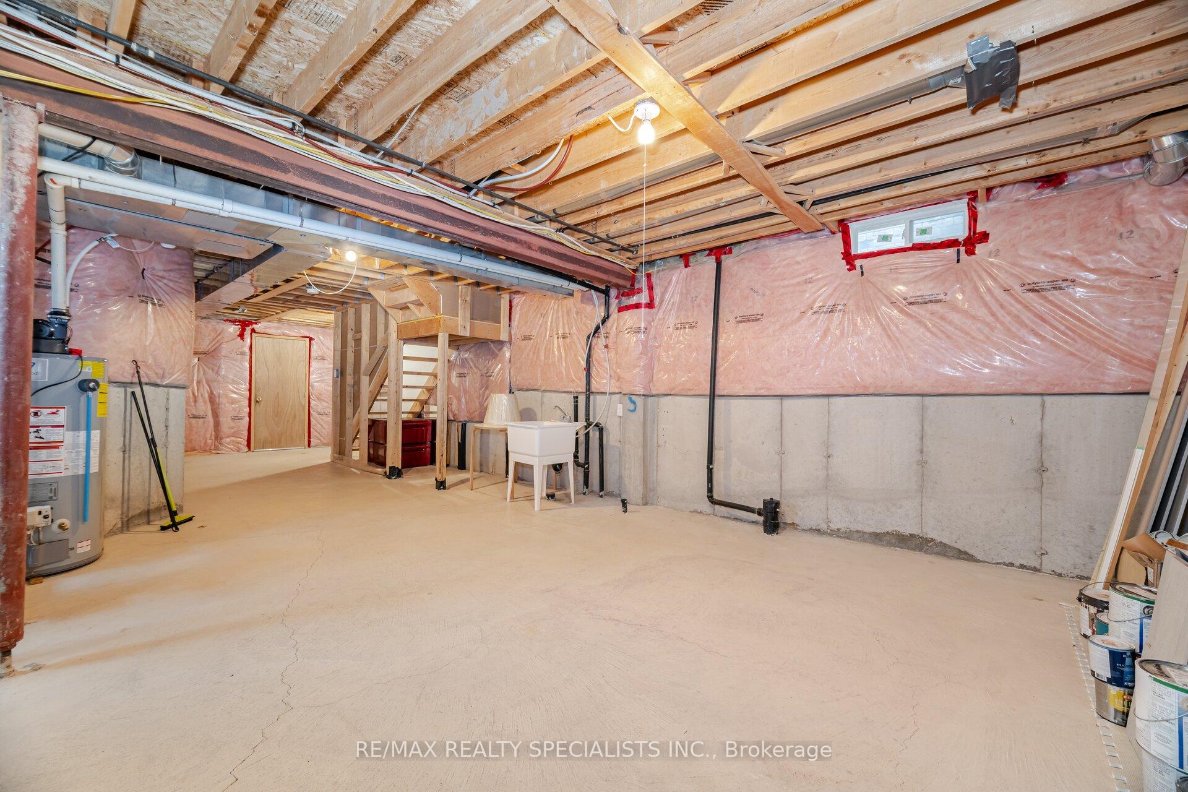
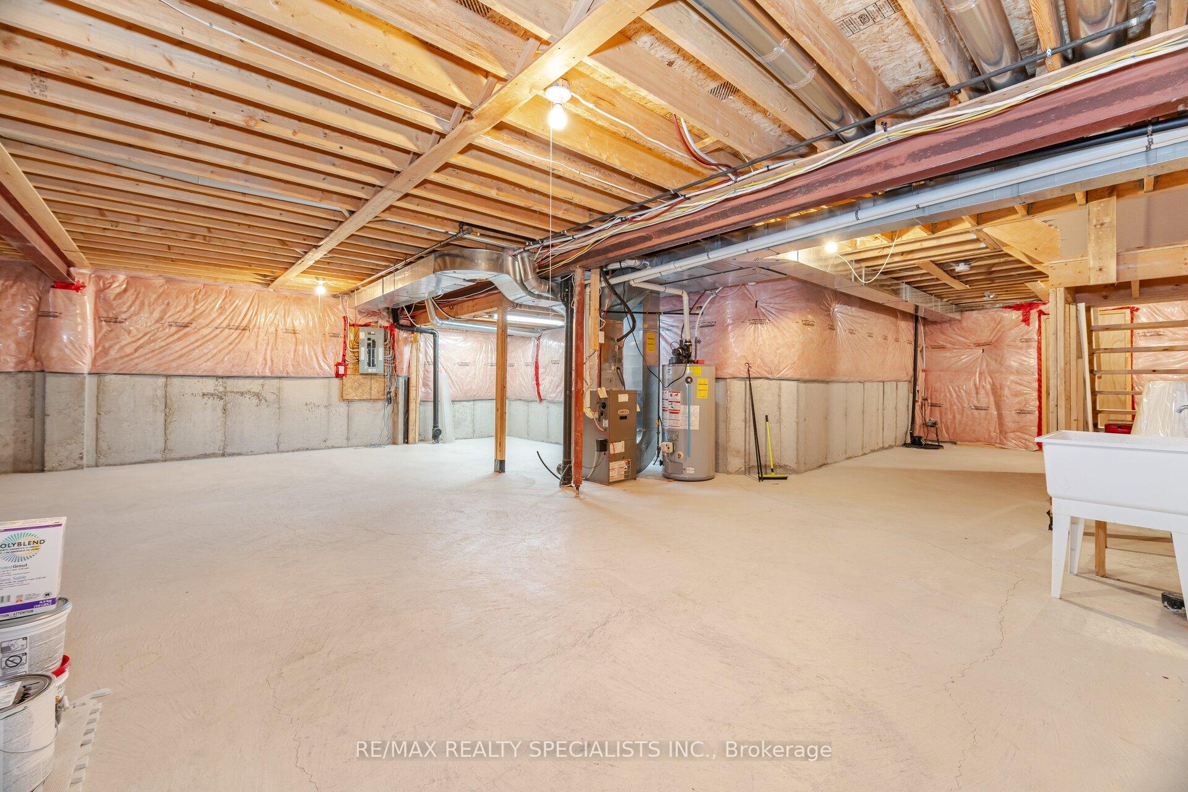
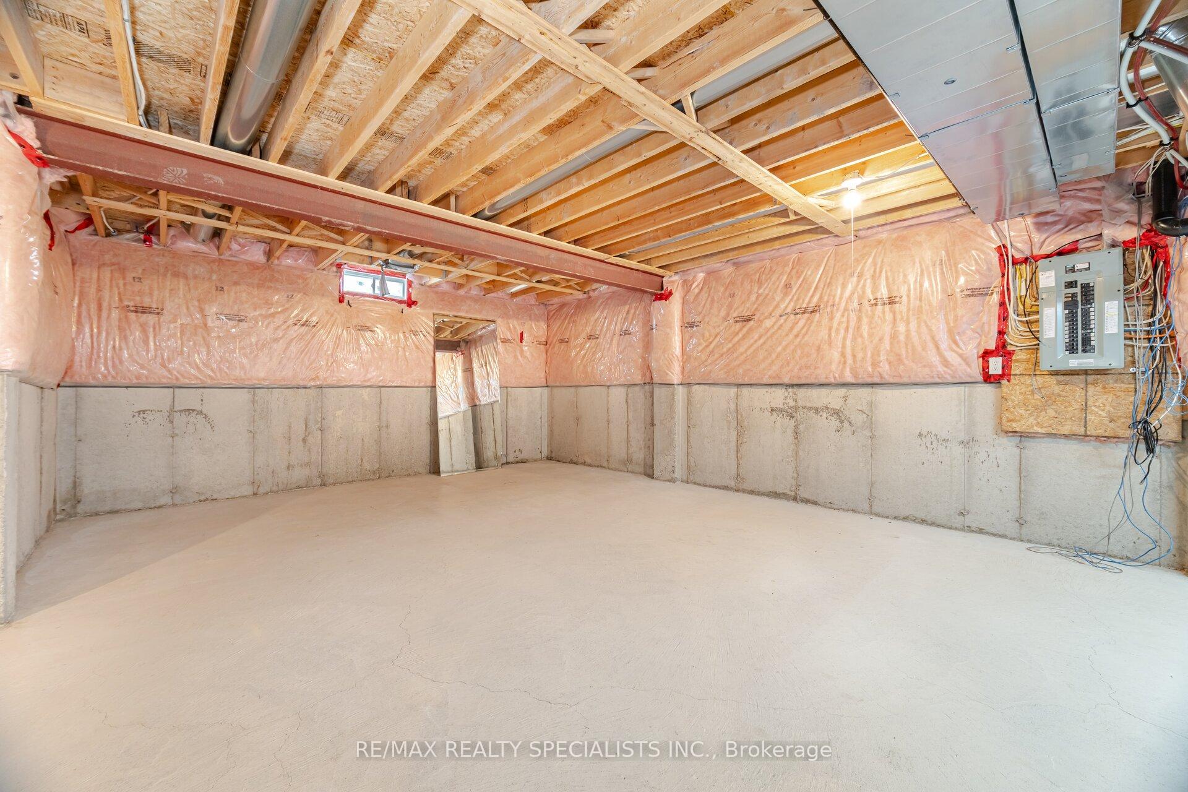
- Basement
Thinking of selling in Milton?
Filipe & Isabel Ferreira and the Team Filipe track every sale on this street. Get a free, no-obligation valuation and see what your home would list for today.
- What it costs to sell a house in Ontario
- How much are REALTOR® fees in Ontario?
- Real estate agents in Toronto & the GTA
TRREB MLS® Attribution
MLS® W12048699
Listed by RE/MAX REALTY SPECIALISTS INC.
The trademarks MLS®, Multiple Listing Service® and the associated logos are owned by The Canadian Real Estate Association (CREA) and identify the quality of services provided by real estate professionals who are members of CREA. The trademarks REALTOR®, REALTORS® and the REALTOR® logo are controlled by CREA and identify real estate professionals who are members of CREA. Listing data provided by the Toronto Regional Real Estate Board (TRREB). The information contained herein is from sources believed to be reliable but is not guaranteed. Information deemed reliable but not guaranteed accurate by TRREB or Team Filipe / RE/MAX.
Team Filipe · RE/MAX · (647) 210-6070
Listed By
RE/MAX REALTY SPECIALISTS INC.