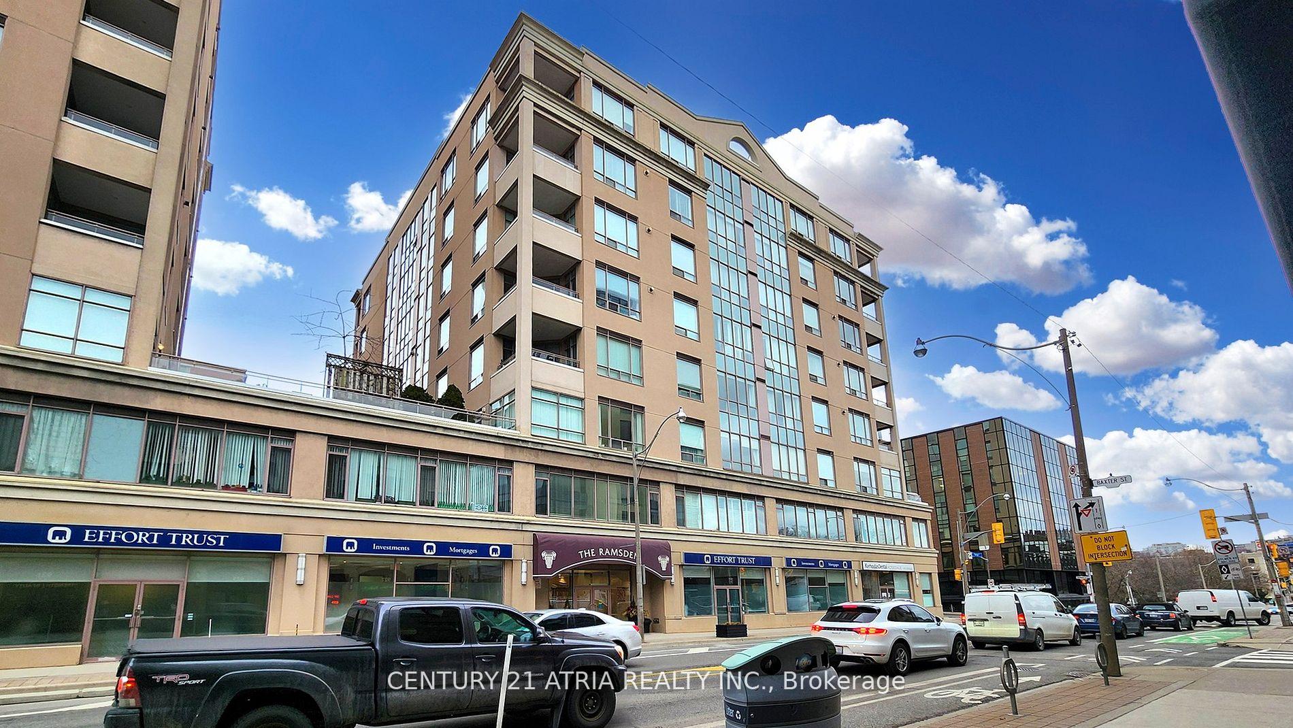
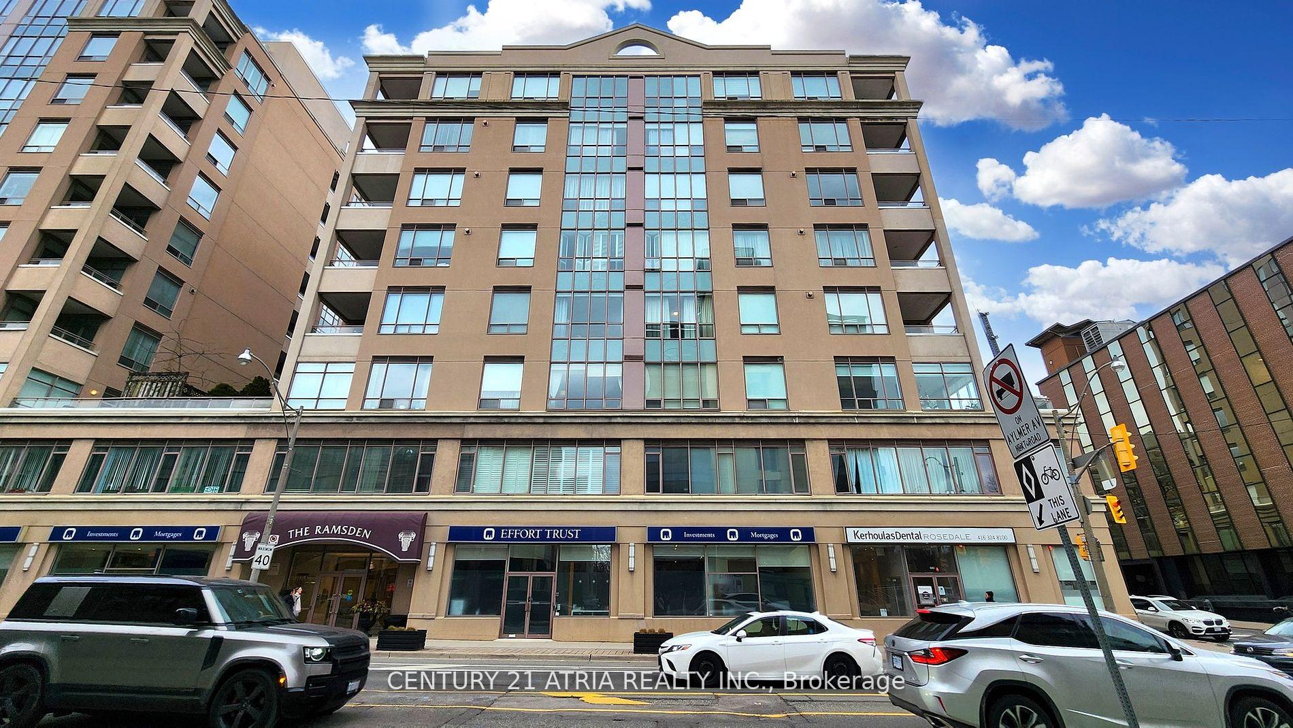
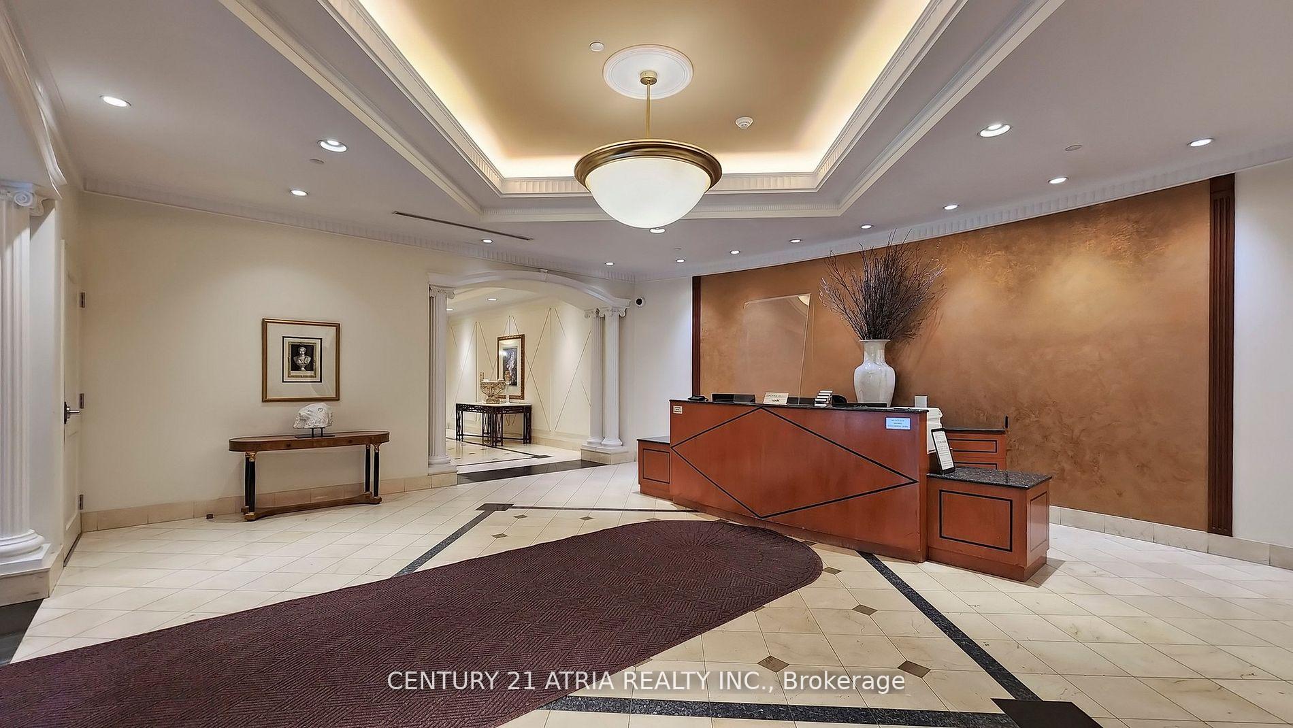
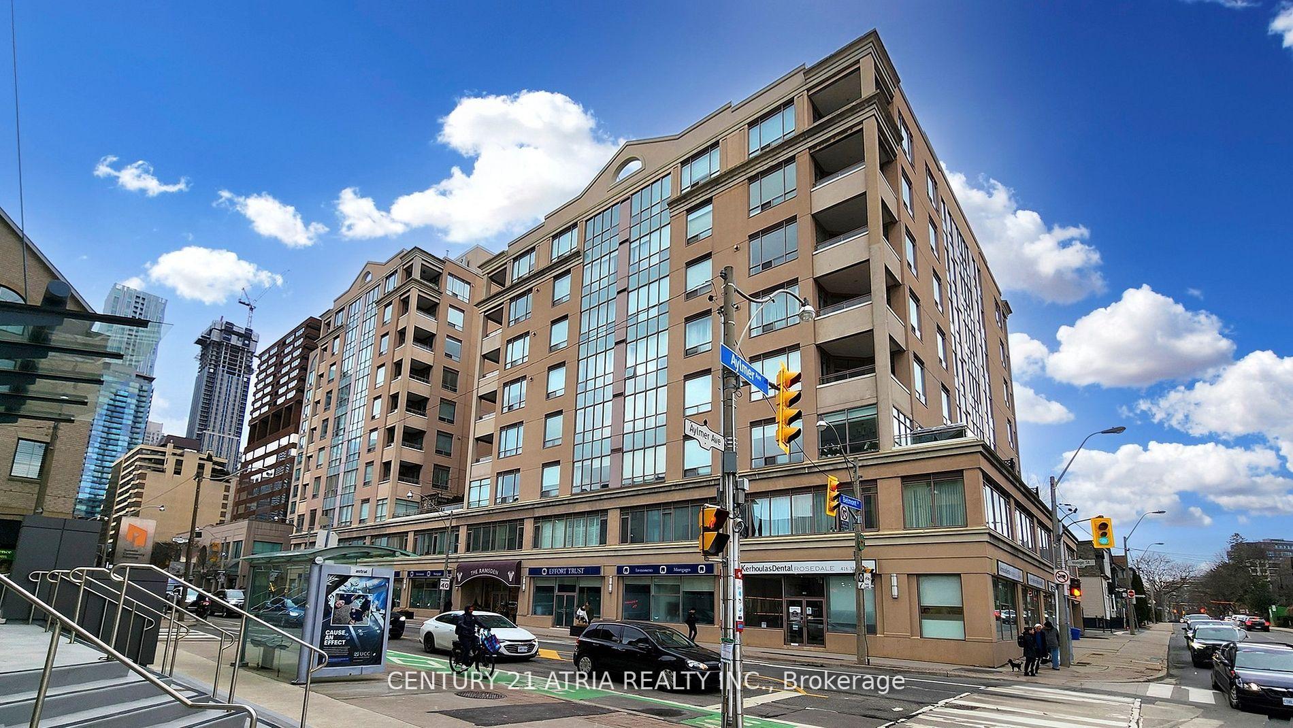


980 Yonge Street Unit 1001
Annex / Toronto C02, ON M4W 3V8
About This Property
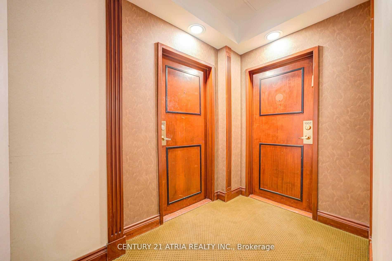
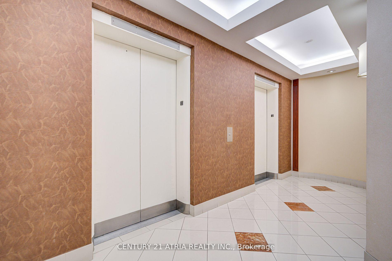
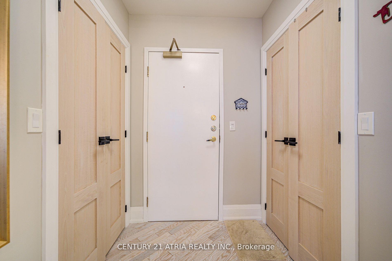
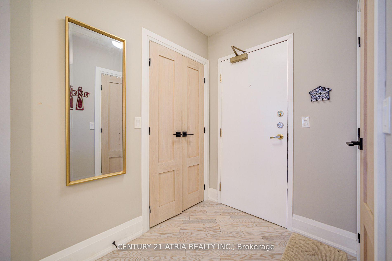
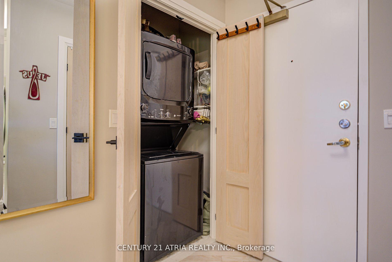
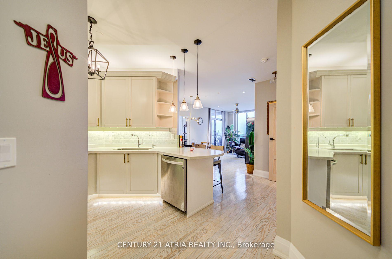
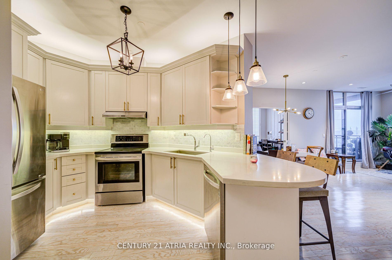
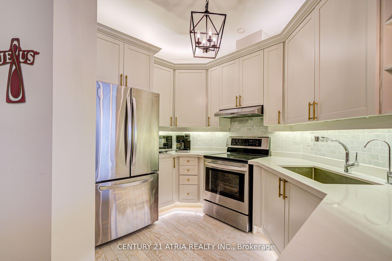
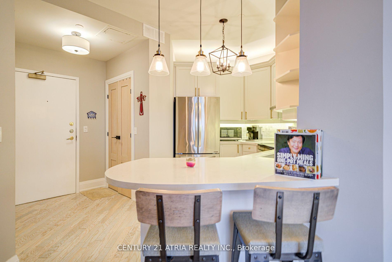
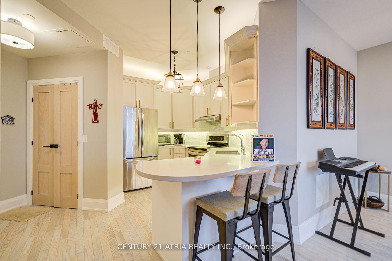
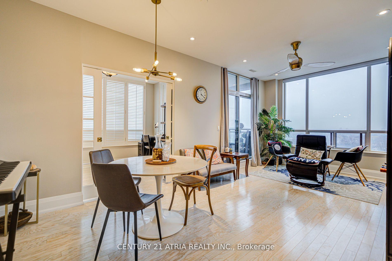
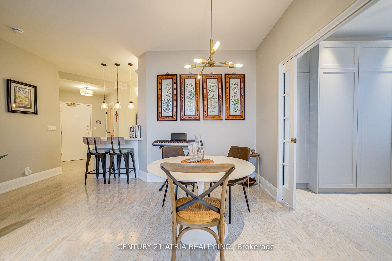
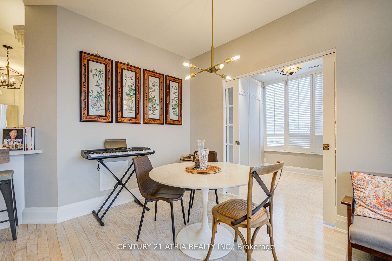
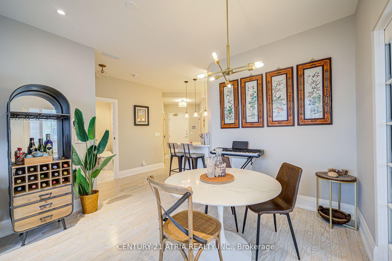
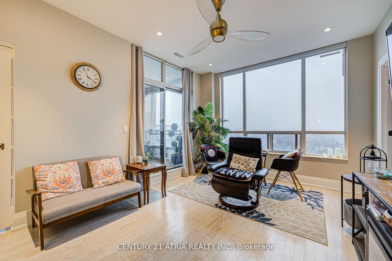
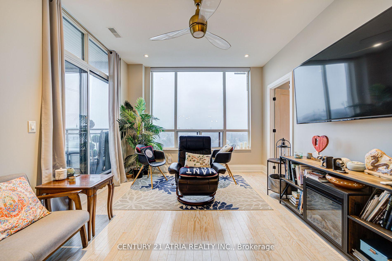
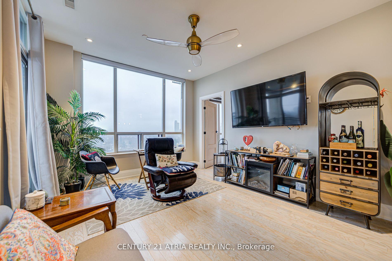
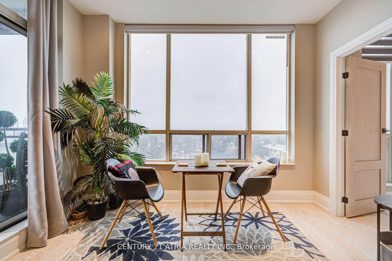
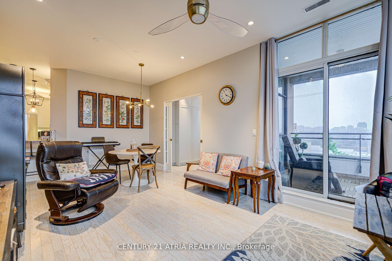
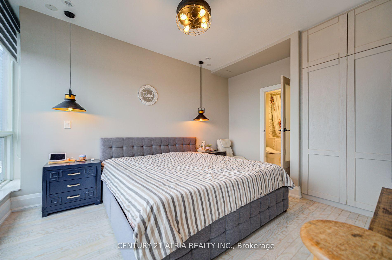
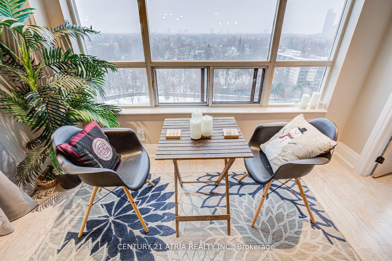
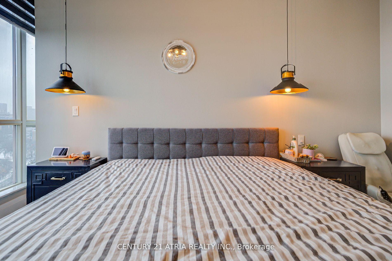
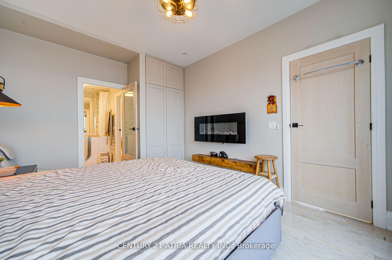
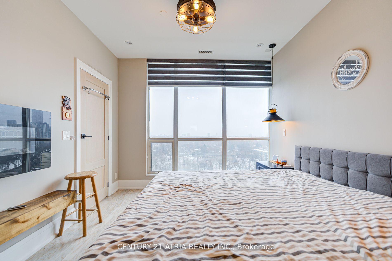
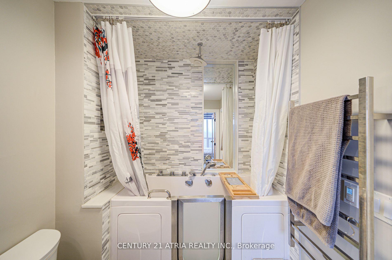
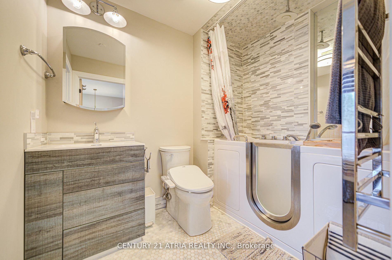
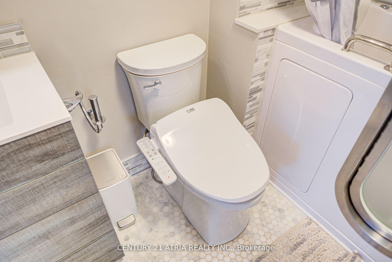
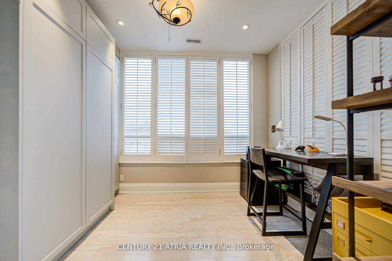
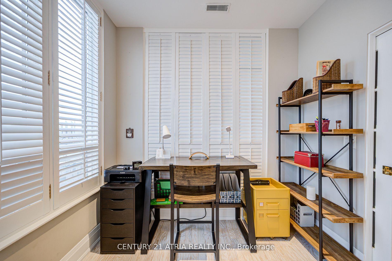
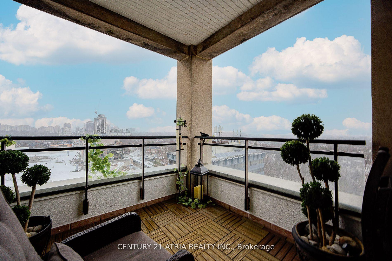
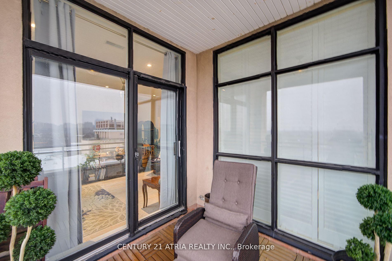
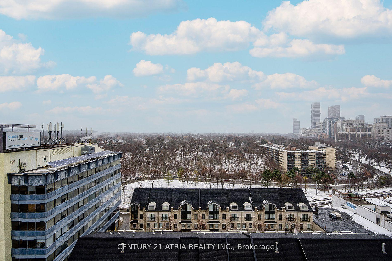
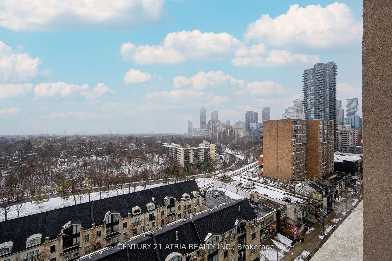
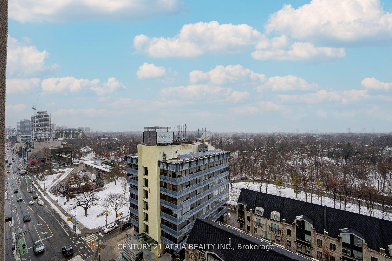
Upscale Boutique Living Perfectly situated between Rosedale and Yorkville, this spacious 800 sq. ft.1-bedroom + large den (with French doors) is flooded with natural light and designed for effortless comfort and style. The modern open-concept layout offers excellent storage and features numerous upgrades, including hardwood flooring, a luxurious bathroom with a jacuzzi tub, an eco-friendly deck on the balcony, a wall- mounted electric fireplace, designer light fixtures, European kitchen appliances, and more. The beautifully positioned big private terrace is good place for sunset and sunrise. All rooms enjoy breathtaking 180 degree views of the Rosedale Valley and a distant lakeview. The neighborhood is vibrant, with trendy, upscale shopping, dining, and entertainment options. Conveniently located just minutes from the DVP, close to TTC, parks, and trails. With a 97 Walk Score, you're steps from Rosedale Station, top restaurants, the Toronto Public Library, Ramsden Park.
Property Details
Sign in for full listing history and the exact list date.
Features & Amenities
- Balcony
- Air Conditioning
- Locker
Thinking of selling in Toronto?
Filipe & Isabel Ferreira and the Team Filipe track every sale on this street. Get a free, no-obligation valuation and see what your home would list for today.
- Real estate agents in Toronto
- Recently sold homes in Toronto
- What it costs to sell a house in Ontario
- How much are REALTOR® fees in Ontario?
TRREB MLS® Attribution
MLS® C11965852
Listed by CENTURY 21 ATRIA REALTY INC.
The trademarks MLS®, Multiple Listing Service® and the associated logos are owned by The Canadian Real Estate Association (CREA) and identify the quality of services provided by real estate professionals who are members of CREA. The trademarks REALTOR®, REALTORS® and the REALTOR® logo are controlled by CREA and identify real estate professionals who are members of CREA. Listing data provided by the Toronto Regional Real Estate Board (TRREB). The information contained herein is from sources believed to be reliable but is not guaranteed. Information deemed reliable but not guaranteed accurate by TRREB or Team Filipe / RE/MAX.
Team Filipe · RE/MAX · (647) 210-6070
Listed By
CENTURY 21 ATRIA REALTY INC.