


98 Sparkhall Avenue
Toronto E01, ON M4K 1G8
About This Property
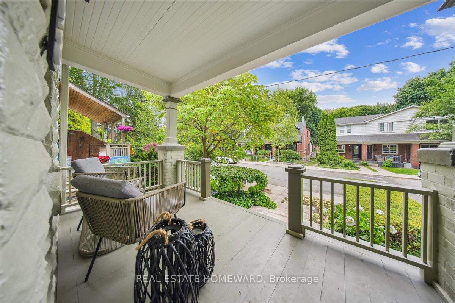
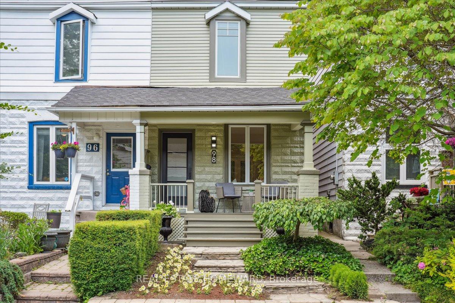
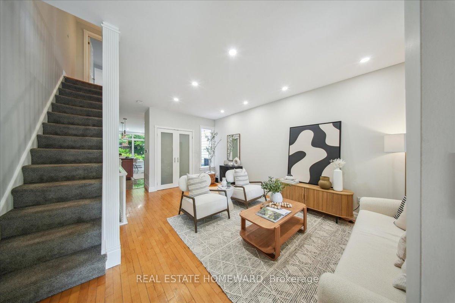
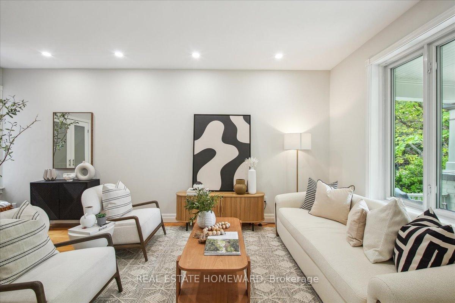
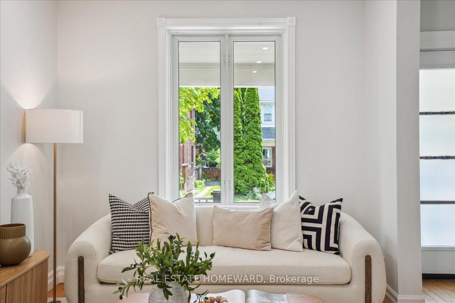
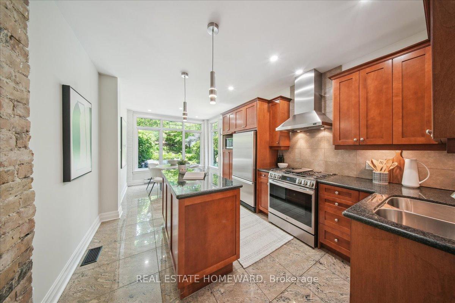
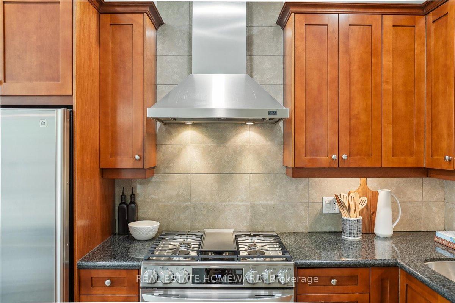
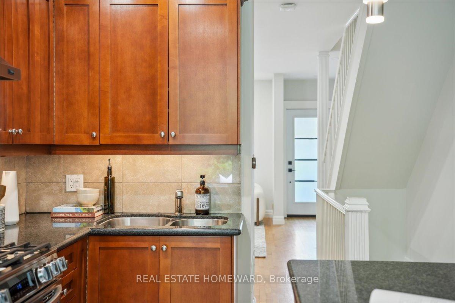
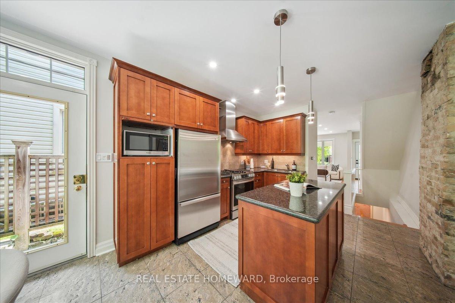
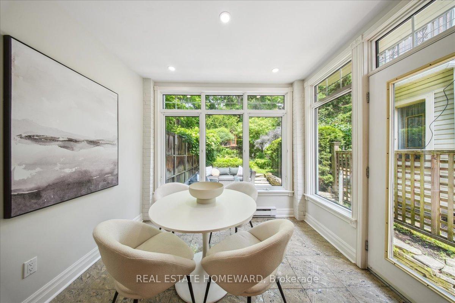
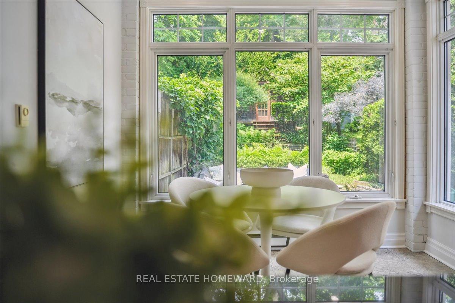
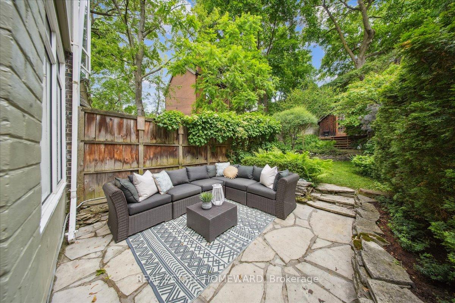
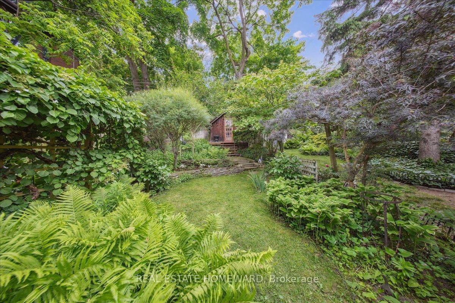
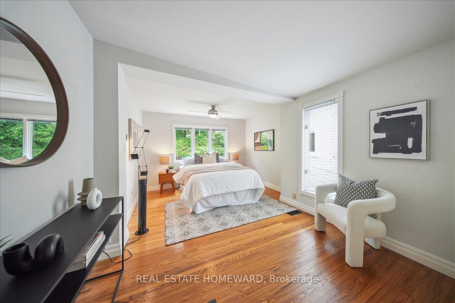
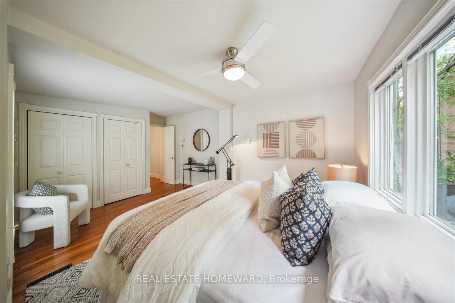
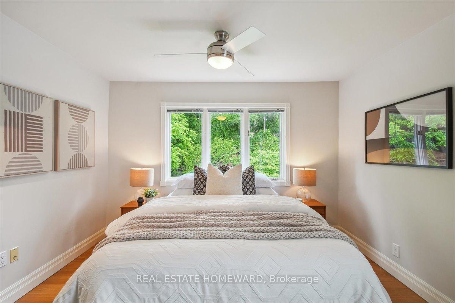
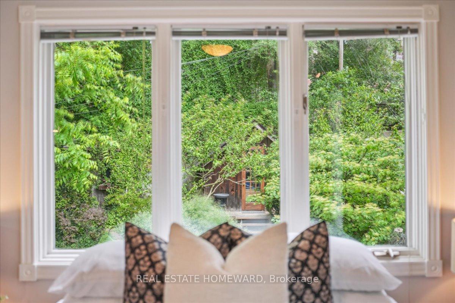
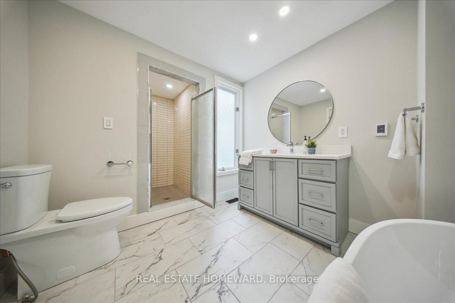
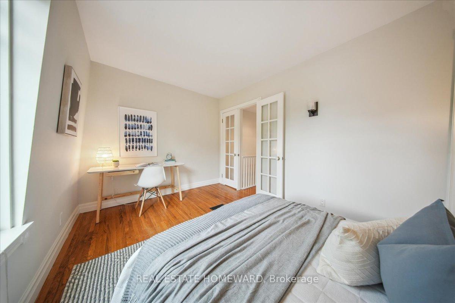
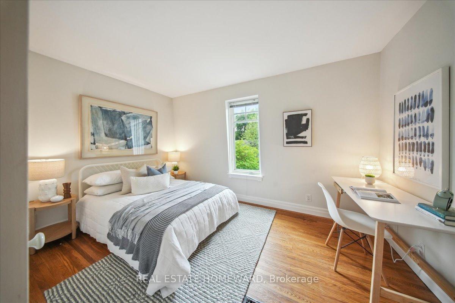
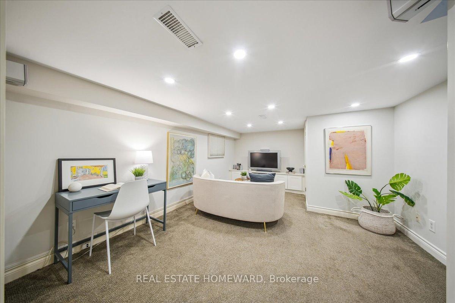
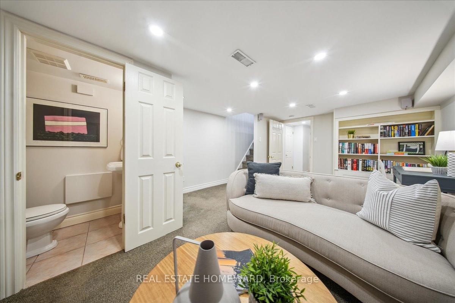
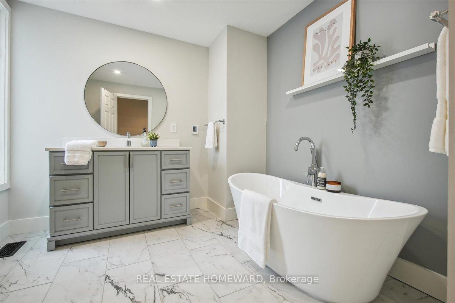
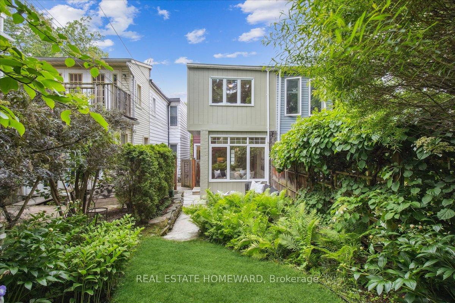
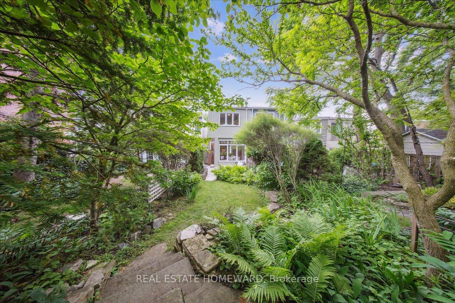
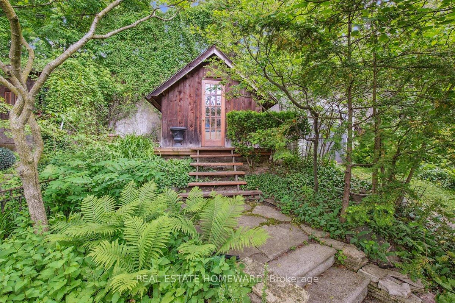
This is it! The home you've been looking for...98 Sparkhall...in one of Toronto's most desirable neighbourhoods, North Riverdale. Your neighbours are friendly and welcoming to all. Your future home is cozy, stylish and full of light, enhanced by the main floor tall ceilings and windows. The kitchen is a cook's dream. The three lovely floors are perfect for living, working and entertaining. Outside, abundant flower gardens and a charming shed provide a pet and kid friendly environment along with patio dining for you, your family and friends. Easy street parking on a low traffic one-way segment of Sparkhall Avenue. Subtle touches that make a quality statement include maple hardwood flooring and 8 1/2 foot ceiling on the main, a heated bathroom floor with non-slip marble tile, LED lighting both on the main and basement levels and a flagstone, masonry patio in the garden.
Property Details
Sign in for full listing history and the exact list date.
Features & Amenities
- View
- Air Conditioning
- Basement
Thinking of selling in Toronto?
Filipe & Isabel Ferreira and the Team Filipe track every sale on this street. Get a free, no-obligation valuation and see what your home would list for today.
- Real estate agents in Toronto
- Recently sold homes in Toronto
- What it costs to sell a house in Ontario
- How much are REALTOR® fees in Ontario?
TRREB MLS® Attribution
MLS® E12215949
Listed by REAL ESTATE HOMEWARD
The trademarks MLS®, Multiple Listing Service® and the associated logos are owned by The Canadian Real Estate Association (CREA) and identify the quality of services provided by real estate professionals who are members of CREA. The trademarks REALTOR®, REALTORS® and the REALTOR® logo are controlled by CREA and identify real estate professionals who are members of CREA. Listing data provided by the Toronto Regional Real Estate Board (TRREB). The information contained herein is from sources believed to be reliable but is not guaranteed. Information deemed reliable but not guaranteed accurate by TRREB or Team Filipe / RE/MAX.
Team Filipe · RE/MAX · (647) 210-6070
Listed By
REAL ESTATE HOMEWARD