




98 Mossbank Drive
Woburn / Toronto E09, ON M1G 2C7
About This Property
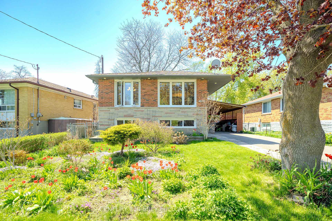
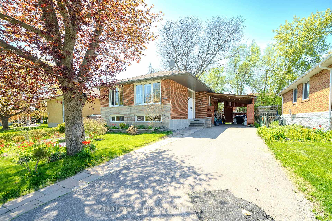
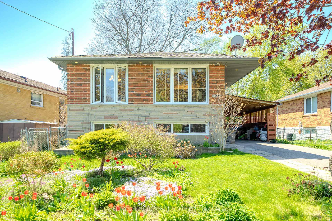
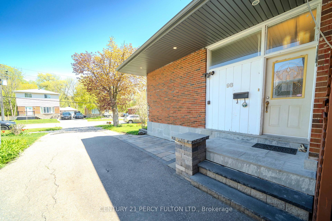
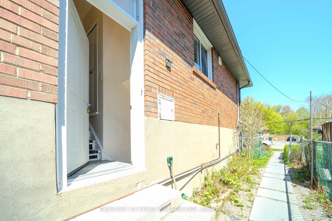
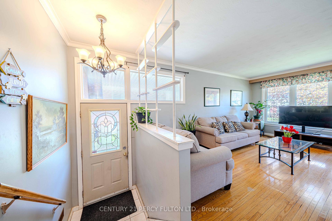
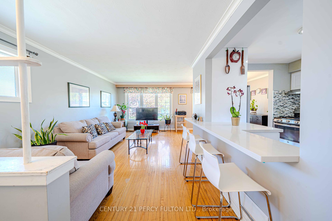
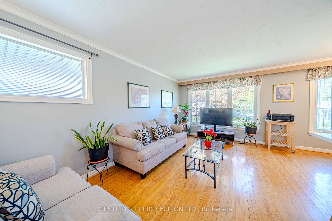
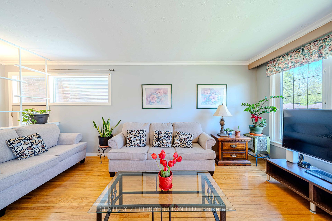
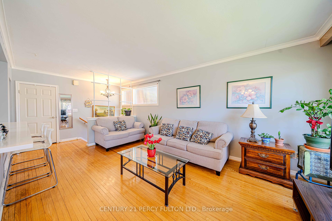
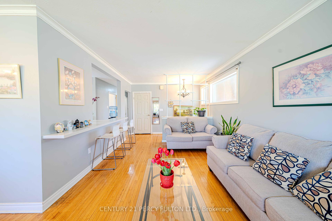
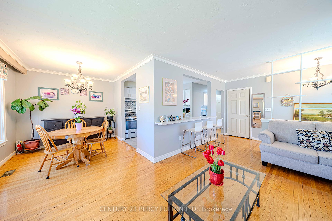
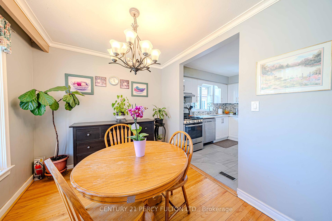
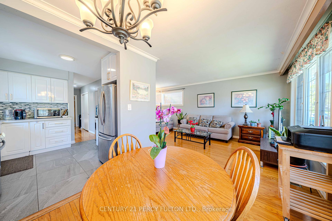
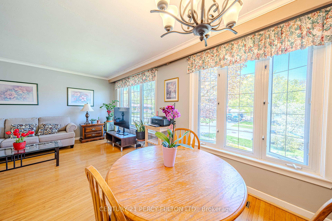
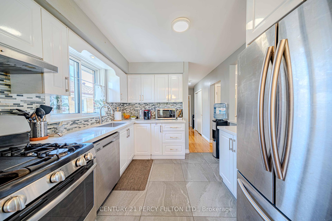
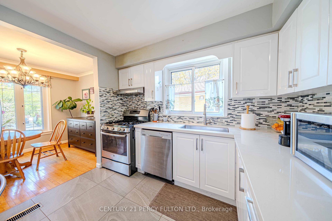
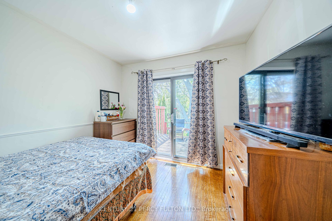
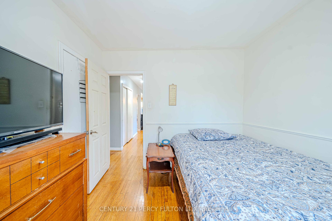
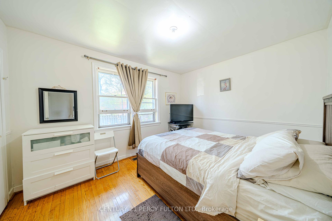
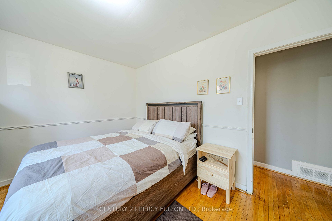
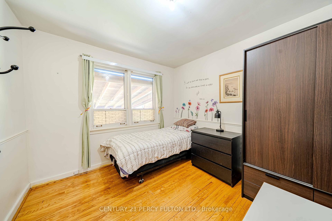
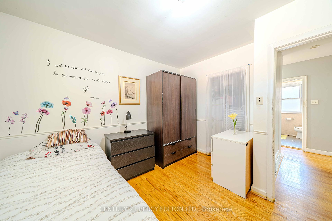
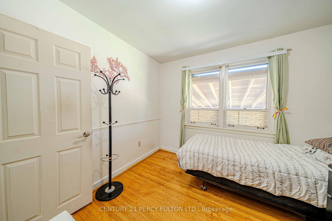
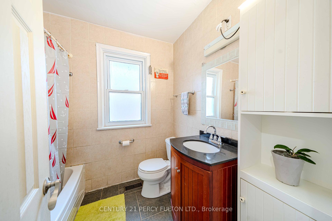
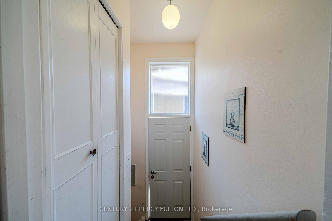
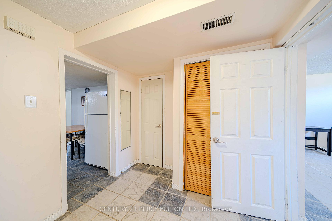
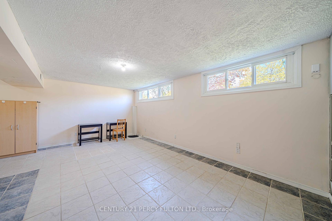
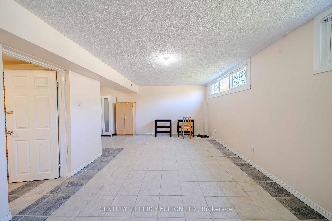
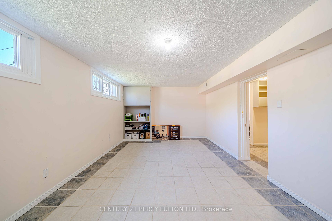
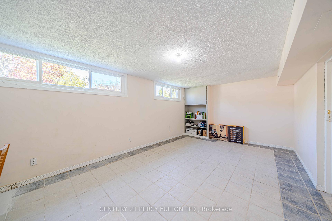
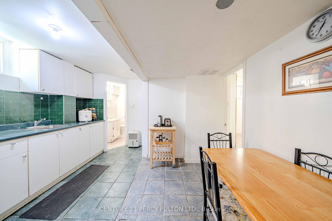
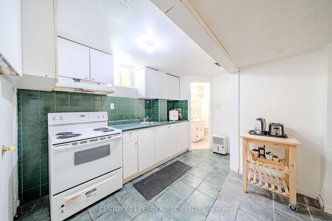
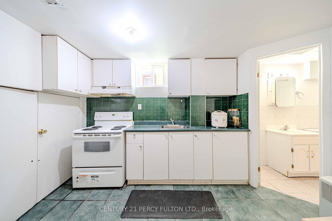
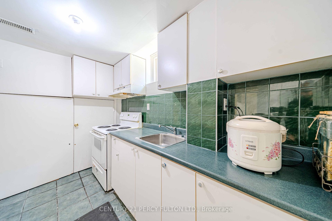
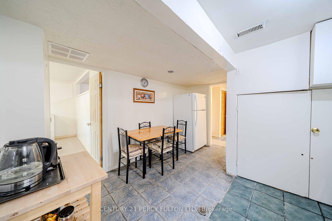
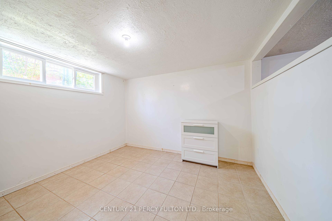
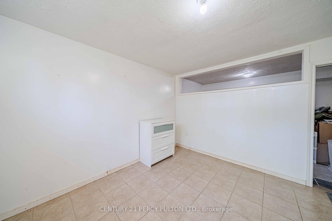
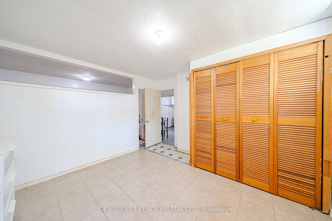
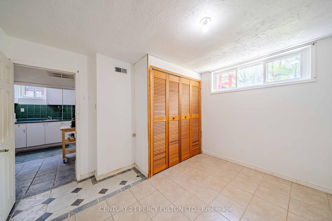
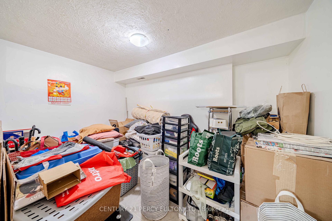
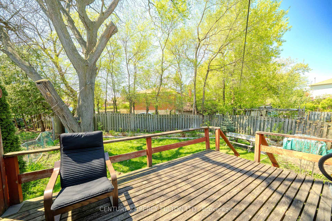
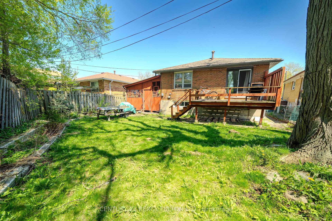
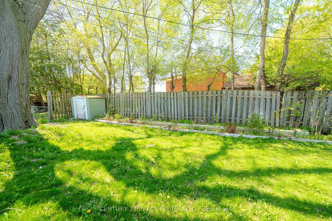
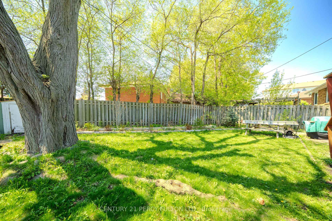
Welcome to 98 Mossbank Dr, Toronto- a charming brick detached bungalow located on a quiet, tree-lined street in the heart of Woburn. This bright and spacious home features a versatile layout with 3 bedrooms and 1 bathroom on the main floor, highlighted by a large picture window in the living and dining room. The lower level offers a separate entrance to a fully finished basement apartment with a rec room, eat-in kitchen, 2 bedrooms, and a 4-piece bathroom- ideal for guests, in-laws, or rental potential. The exterior boasts a carport for one vehicle, plus a double car-wide driveway with space for four additional cars. Surrounded by mature trees and vibrant greenery, this well-kept home offers a peaceful retreat just minutes from Highway 401, steps to the TTC, Centennial College, Scarborough Centennial Rec Centre, Cedarbrae Mall, and the Scarborough Golf and Country Club. A turnkey opportunity in a thriving, family-friendly community!
Property Details
Sign in for full listing history and the exact list date.
Features & Amenities
- View
- Air Conditioning
- Basement
Thinking of selling in Toronto?
Filipe & Isabel Ferreira and the Team Filipe track every sale on this street. Get a free, no-obligation valuation and see what your home would list for today.
- Real estate agents in Toronto
- Recently sold homes in Toronto
- What it costs to sell a house in Ontario
- How much are REALTOR® fees in Ontario?
TRREB MLS® Attribution
MLS® E12154751
Listed by CENTURY 21 PERCY FULTON LTD.
The trademarks MLS®, Multiple Listing Service® and the associated logos are owned by The Canadian Real Estate Association (CREA) and identify the quality of services provided by real estate professionals who are members of CREA. The trademarks REALTOR®, REALTORS® and the REALTOR® logo are controlled by CREA and identify real estate professionals who are members of CREA. Listing data provided by the Toronto Regional Real Estate Board (TRREB). The information contained herein is from sources believed to be reliable but is not guaranteed. Information deemed reliable but not guaranteed accurate by TRREB or Team Filipe / RE/MAX.
Team Filipe · RE/MAX · (647) 210-6070
Listed By
CENTURY 21 PERCY FULTON LTD.