
98 Midland Avenue
Toronto E06, ON M1N 4A2
About This Property
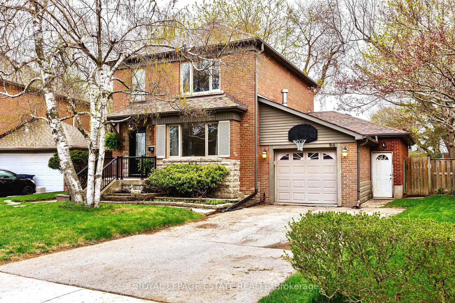
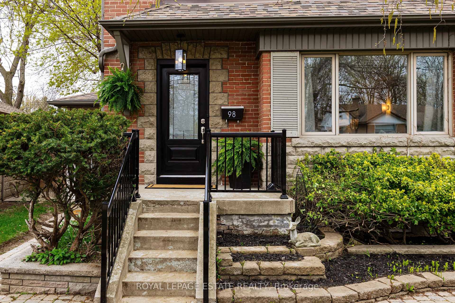
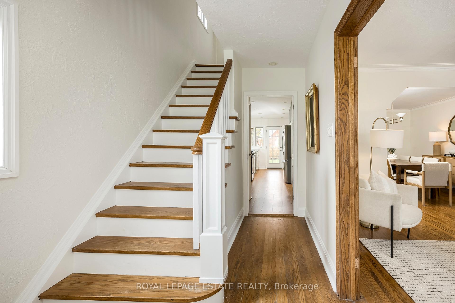
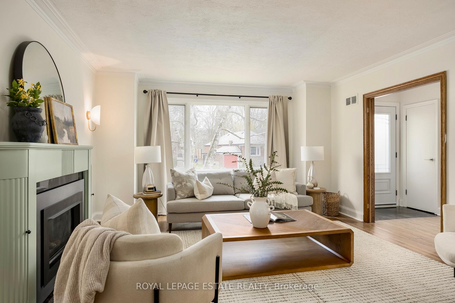
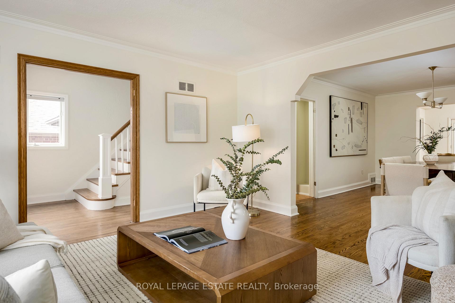
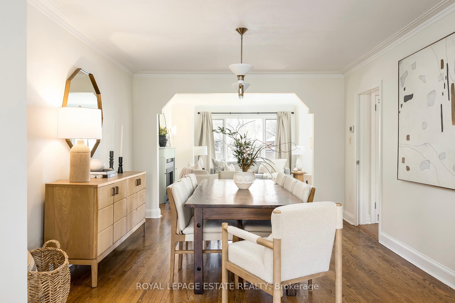
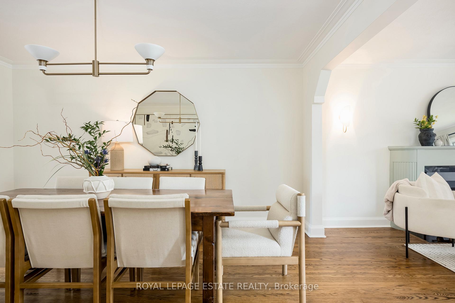
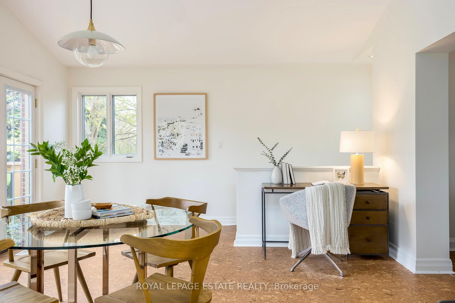
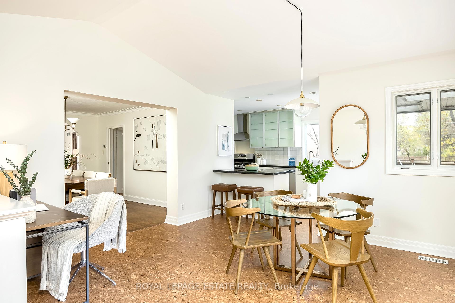
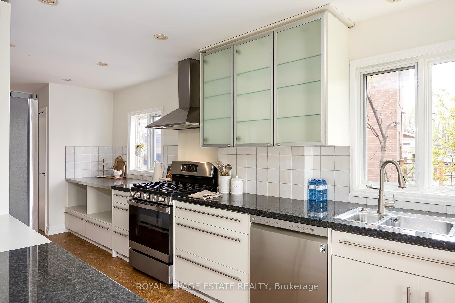
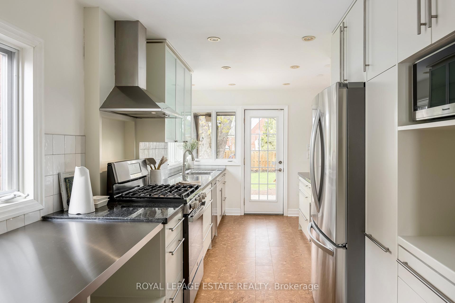
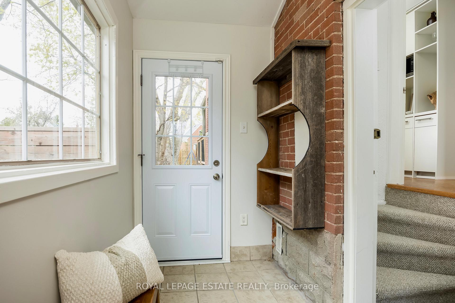

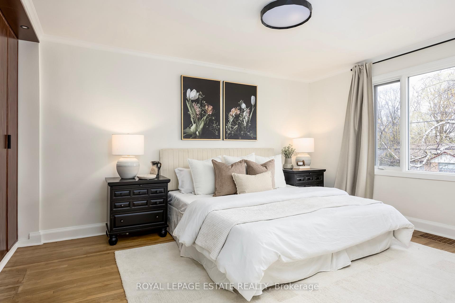
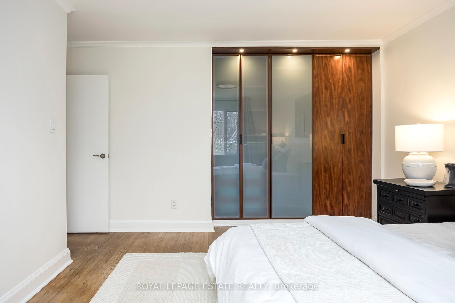
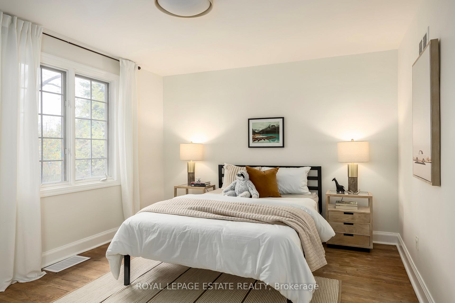
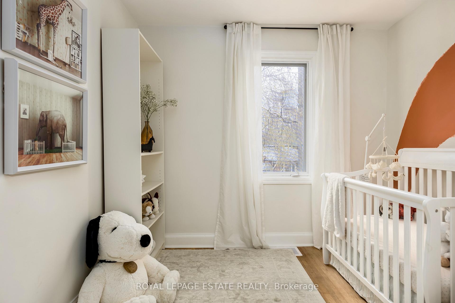
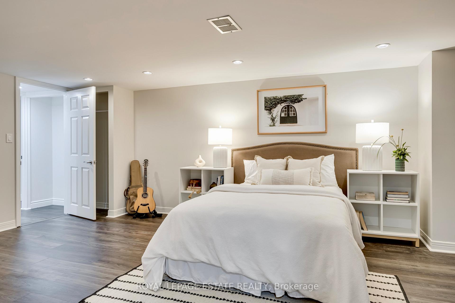
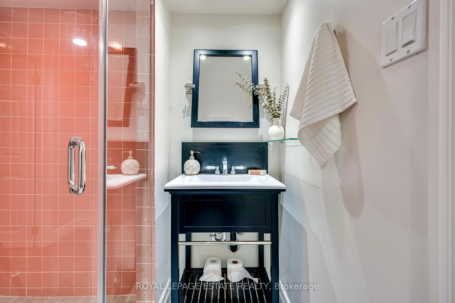
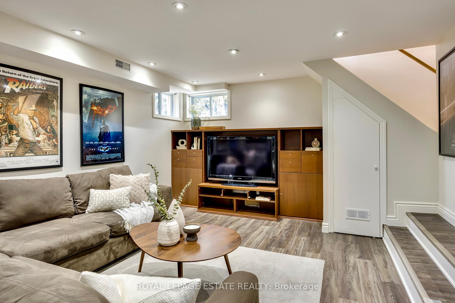
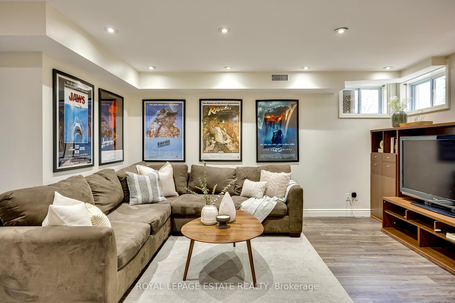
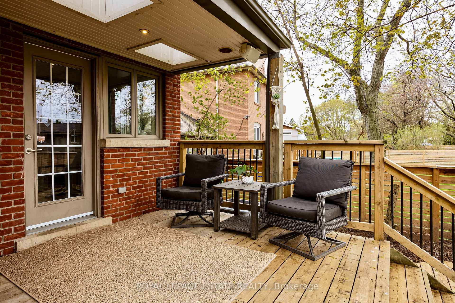
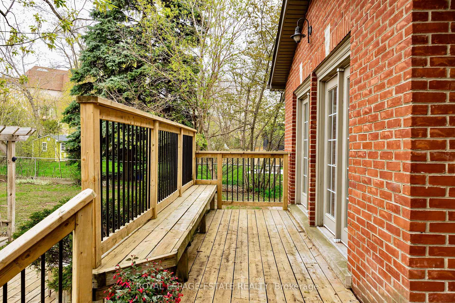
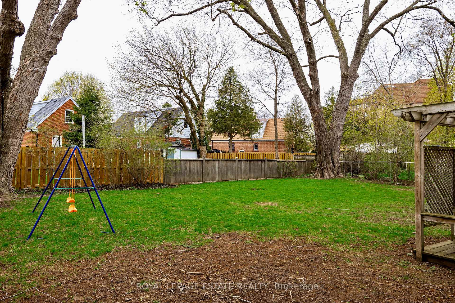
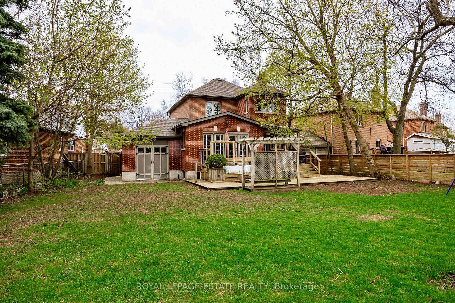
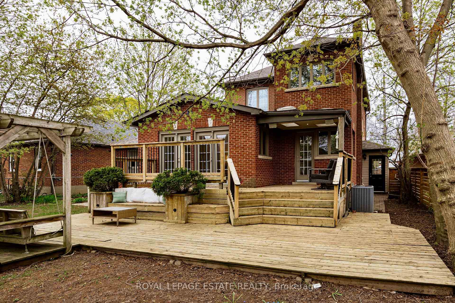
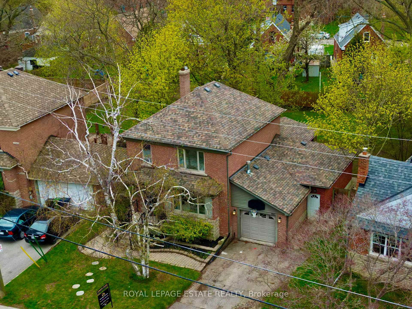
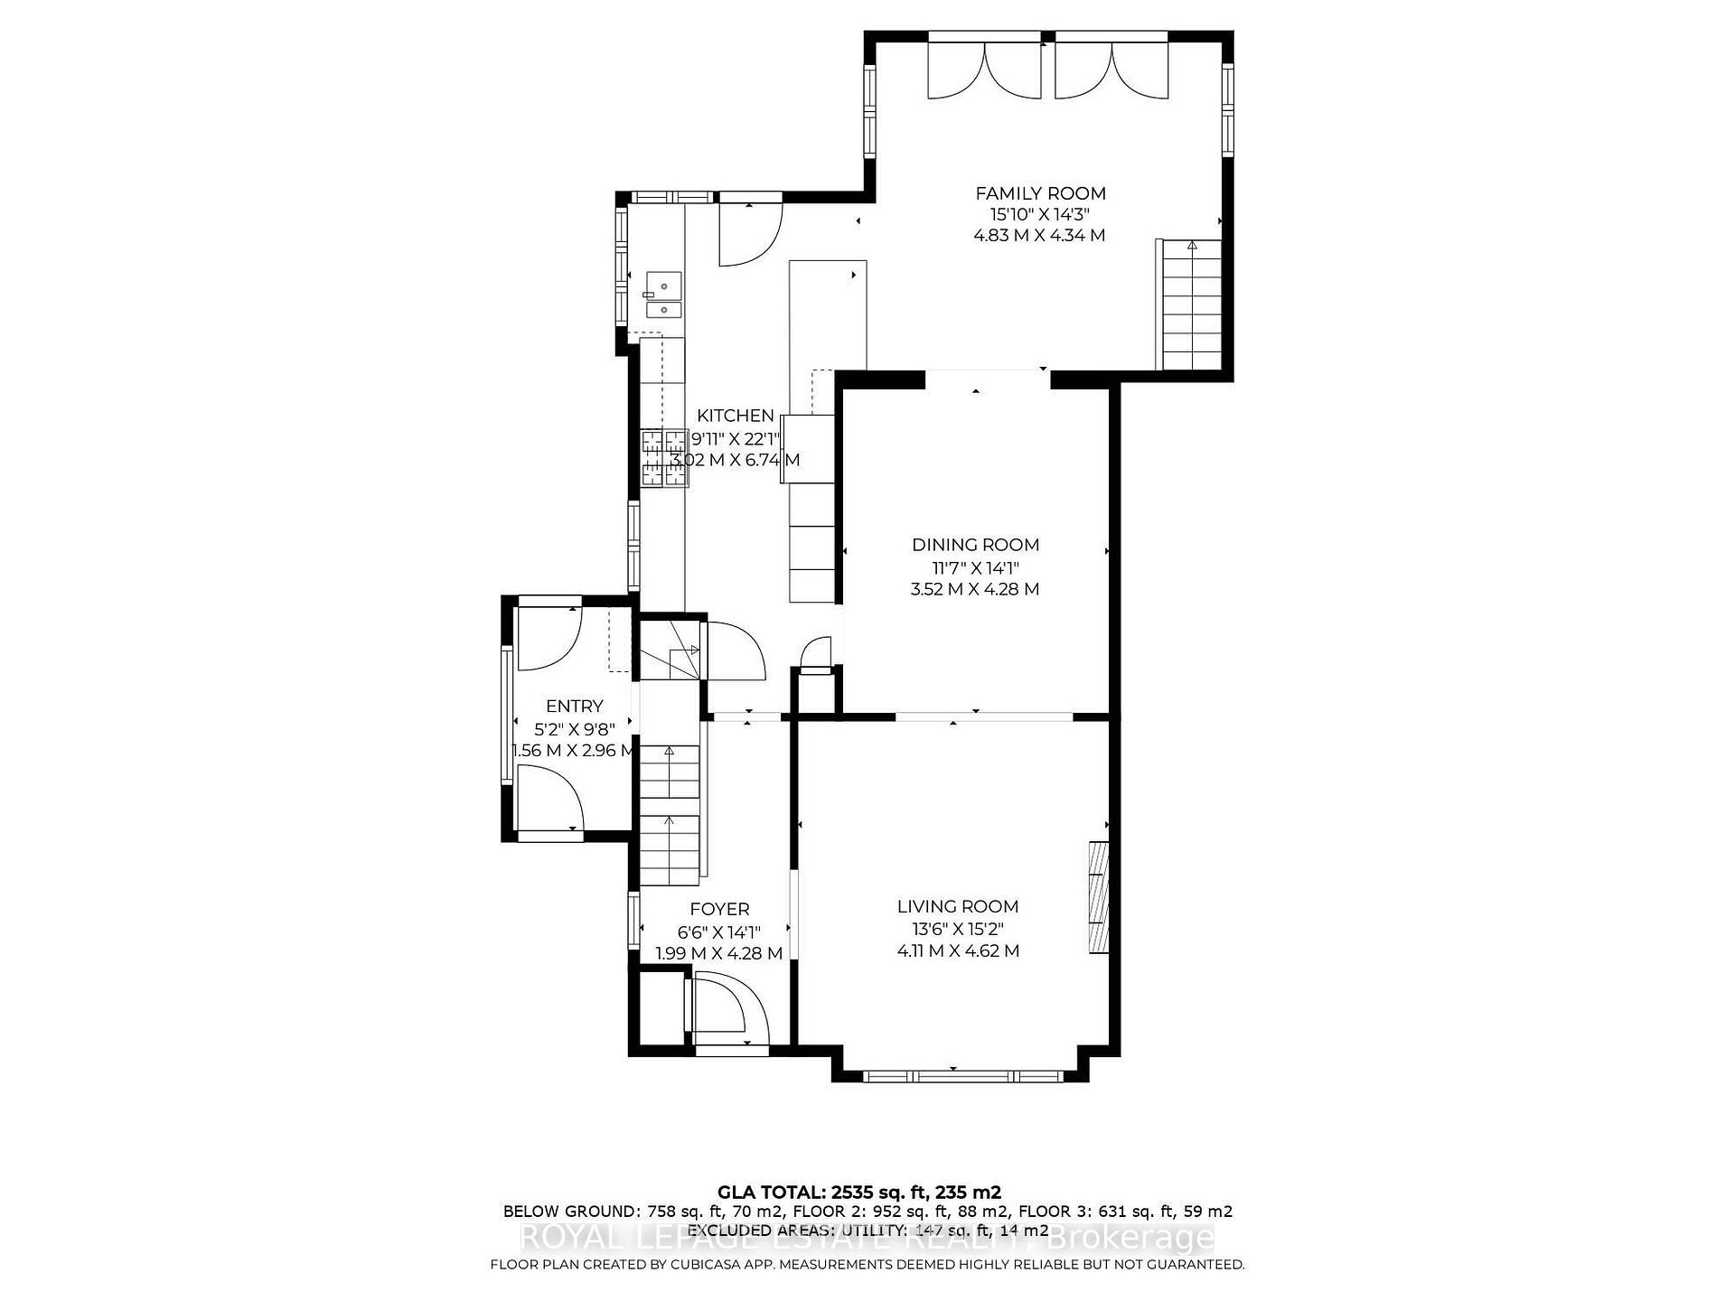
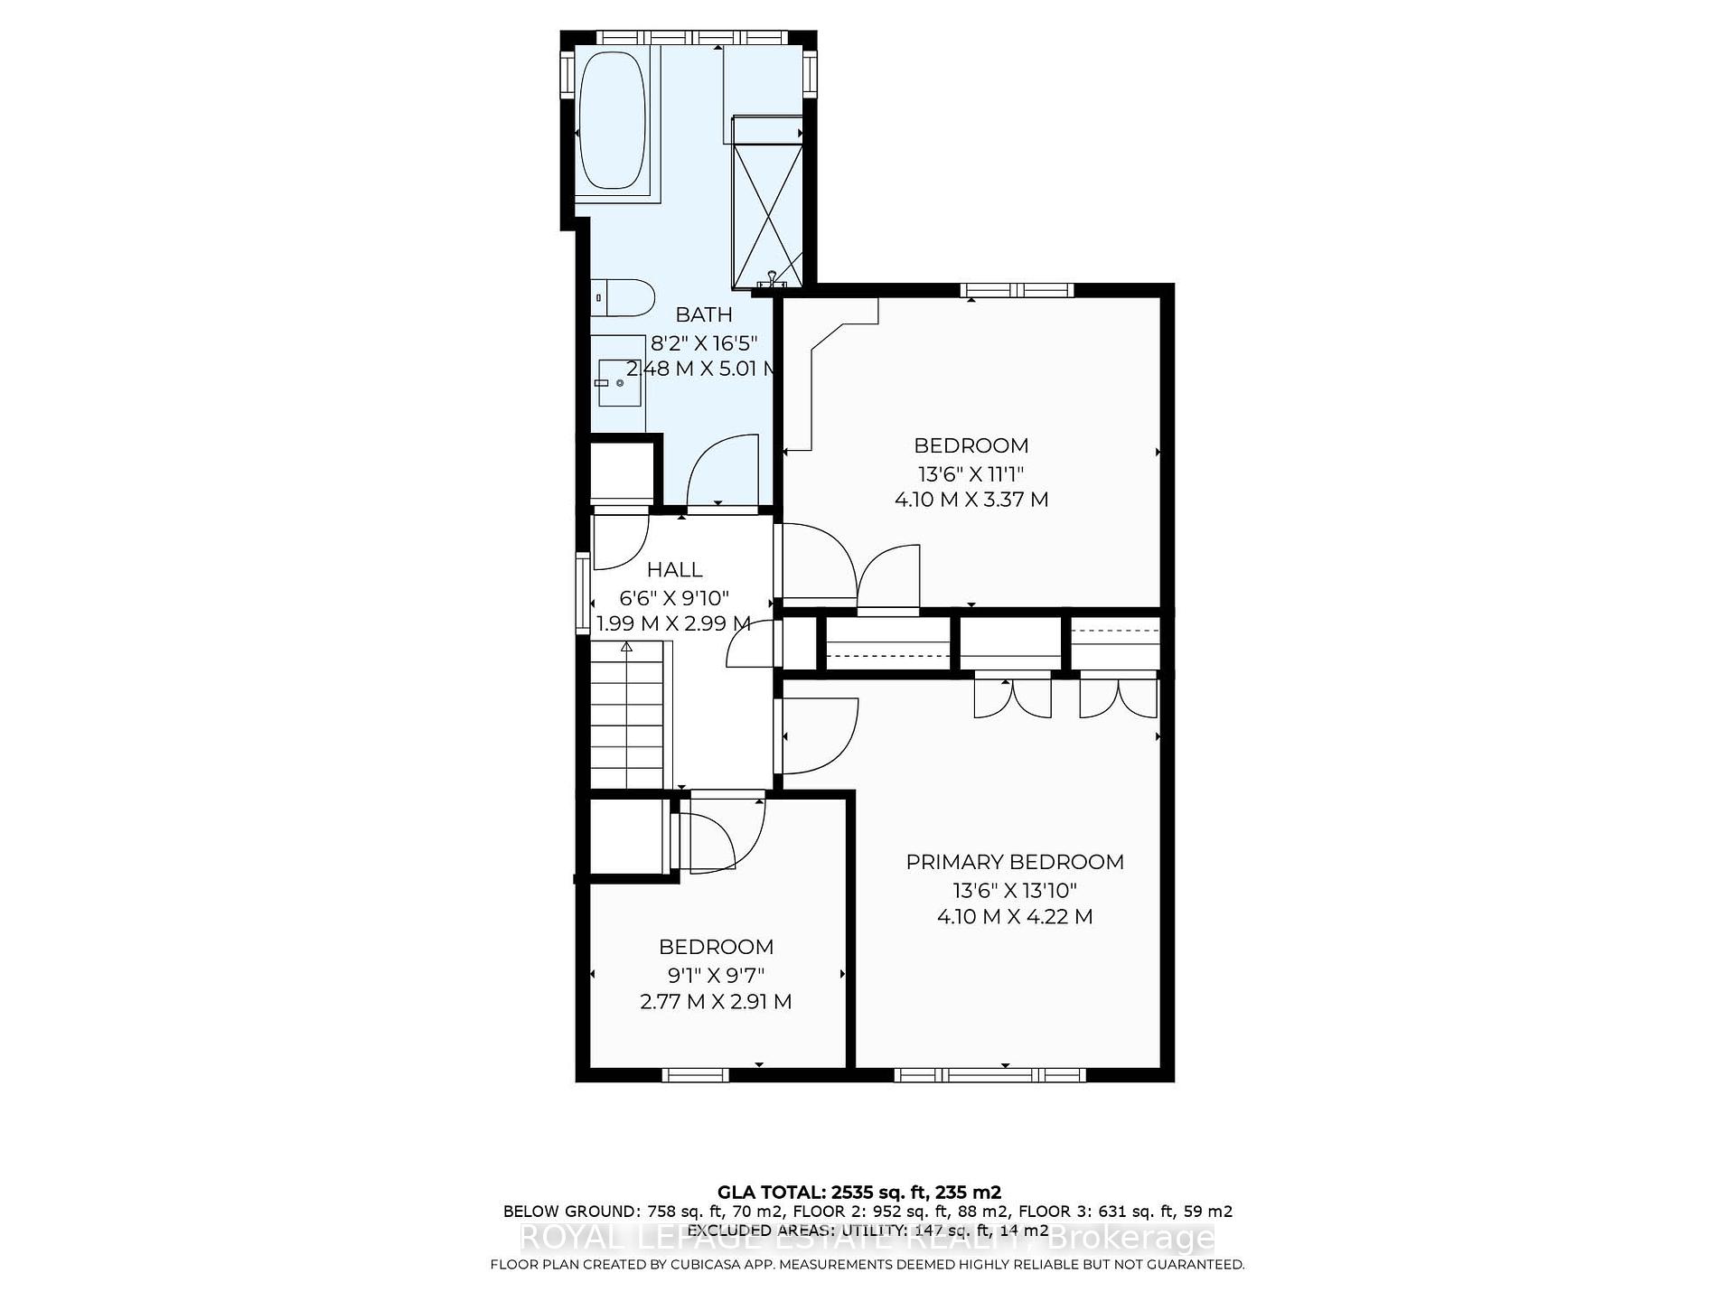
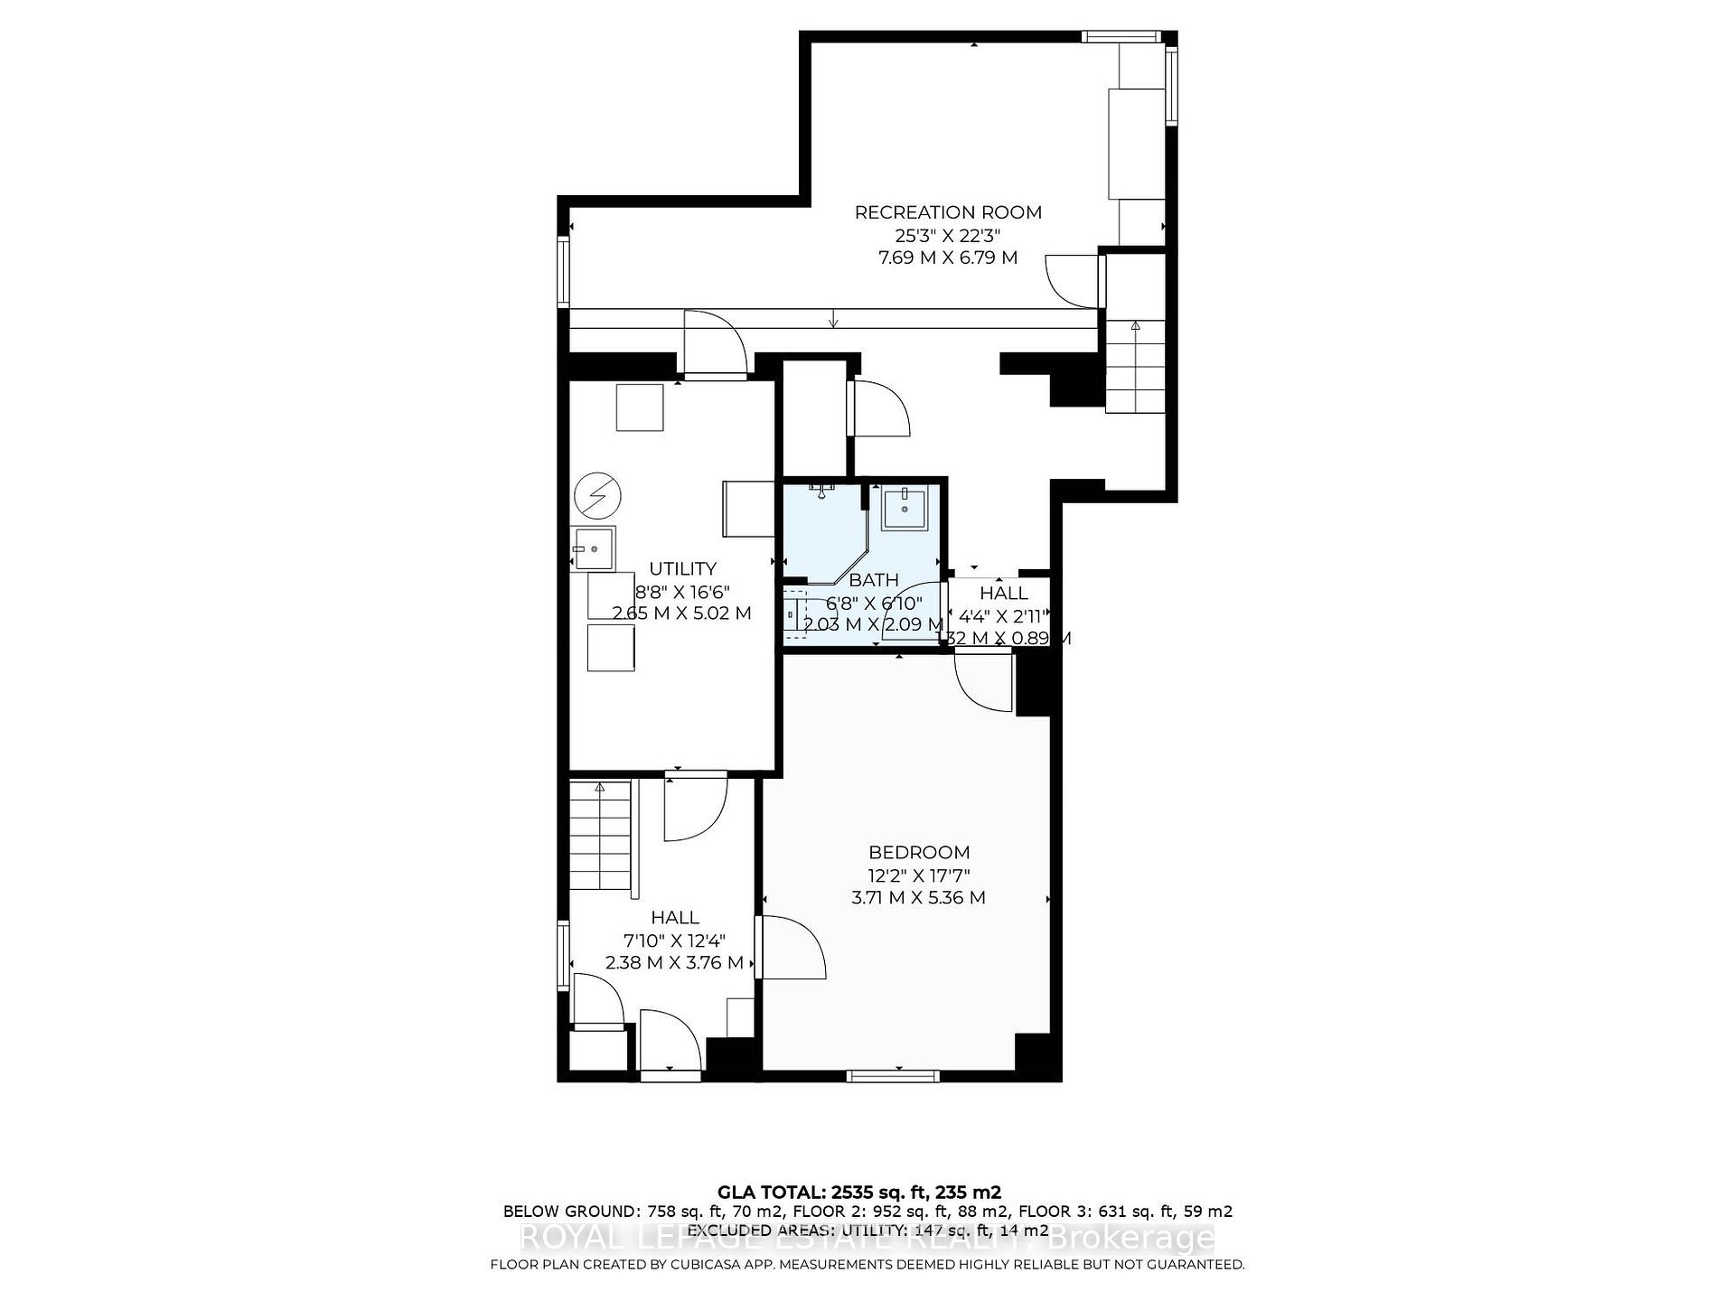
Mad For Midland! Searching for a home that checks all the boxes? Look no further you've just found it! This gem, perched proudly south of Kingston Road, sits high on the hill where city convenience meets nature-loving charm. Whether you're into hiking, biking, tennis, dog-spotting (or dog-owning), or simply strolling through a leafy, peaceful neighbourhood, this is your happy place. Step inside and feel the welcome. You're greeted with a proper front hall closet (because who doesn't love a tidy entry?), and a sweeping staircase that practically begs for a holiday garland. To your right, a cozy living room with a gas fireplace perfect for book reading, wine sipping, or deep chats that last 'til midnight. The vibe flows right into an open-concept dining space and family room, all bathed in sunshine from this south-facing beauty. A wall of French doors opens onto a spacious back deck, just waiting for BBQs, lounging, or stargazing. Need space? You got it. Two generously sized bedrooms upstairs plus a third that's ideal for a nursery or your Pinterest-perfect home office. The oversized upstairs bathroom? Spa-day ready. Downstairs, the finished basement has a sunken rec room tailor-made for movie nights or Sunday sports binges. There's a full 3-piece bath and a front-facing bedroom great for guests, teens, or maybe even your dream craft room. Bonus: there are two staircases down (east and west) one leads to a handy separate entrance and mudroom, making this setup ideal for multi-generational living, in-laws, or rental potential. Laundry day is a breeze too. There's a large laundry/mechanical room in the basement, plus rough-ins upstairs if you'd rather have your washer/dryer closer to the bedrooms. And lets not forget the backyard: its massive and basically a blank canvas. Pool? Sure. Ice rink? Absolutely. Pickleball court? Why not all with room left over for a garden or fire pit lounge. Homes like this don't come along every day.
Property Details
Sign in for full listing history and the exact list date.
Features & Amenities
- View
- Fireplace
- Air Conditioning
- Basement
Thinking of selling in Toronto?
Filipe & Isabel Ferreira and the Team Filipe track every sale on this street. Get a free, no-obligation valuation and see what your home would list for today.
- Real estate agents in Toronto
- Recently sold homes in Toronto
- What it costs to sell a house in Ontario
- How much are REALTOR® fees in Ontario?
TRREB MLS® Attribution
MLS® E12129386
Listed by ROYAL LEPAGE ESTATE REALTY
The trademarks MLS®, Multiple Listing Service® and the associated logos are owned by The Canadian Real Estate Association (CREA) and identify the quality of services provided by real estate professionals who are members of CREA. The trademarks REALTOR®, REALTORS® and the REALTOR® logo are controlled by CREA and identify real estate professionals who are members of CREA. Listing data provided by the Toronto Regional Real Estate Board (TRREB). The information contained herein is from sources believed to be reliable but is not guaranteed. Information deemed reliable but not guaranteed accurate by TRREB or Team Filipe / RE/MAX.
Team Filipe · RE/MAX · (647) 210-6070
Listed By
ROYAL LEPAGE ESTATE REALTY