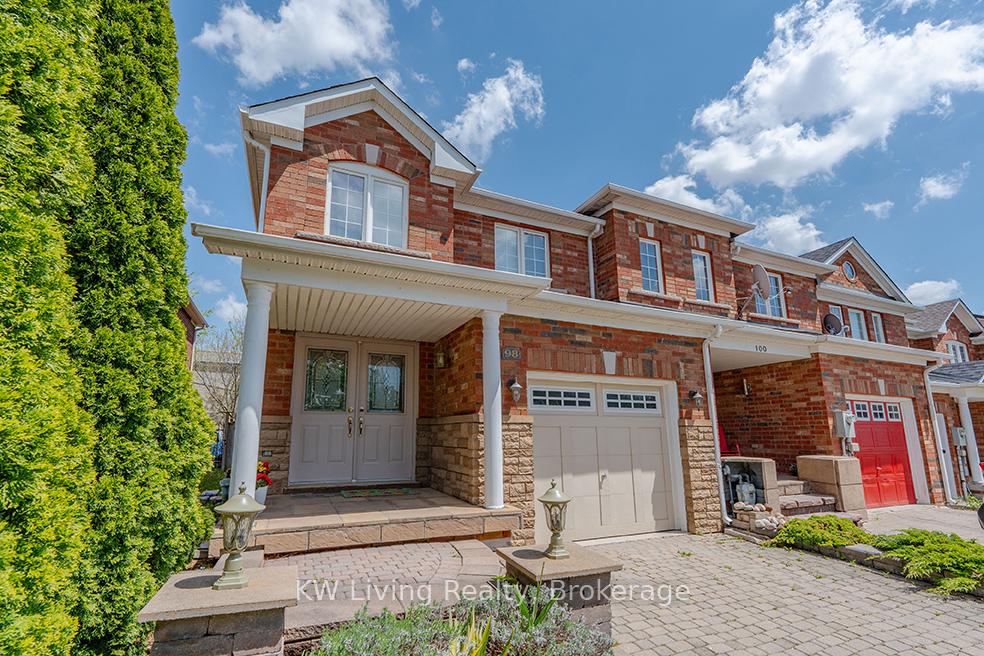
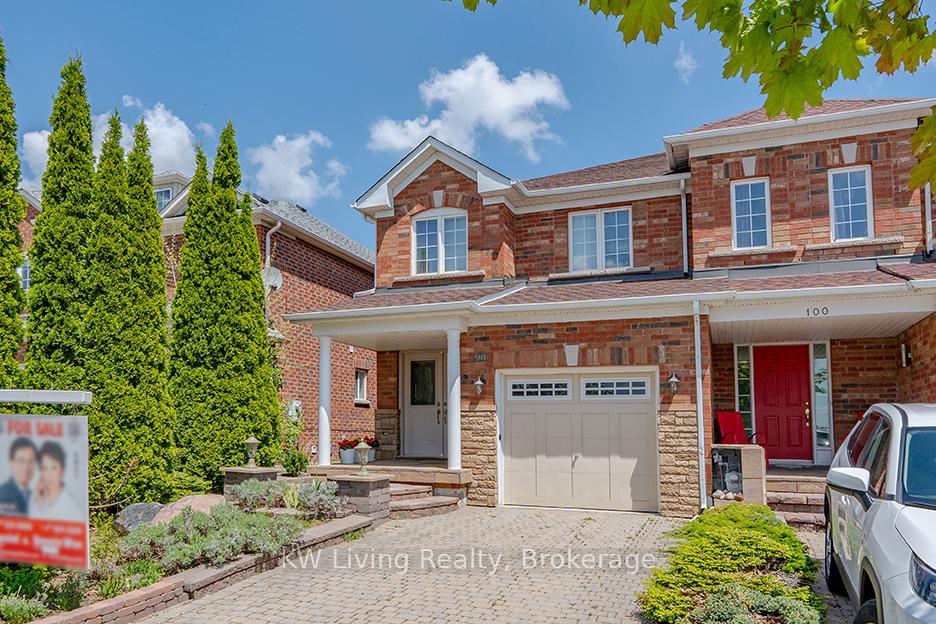

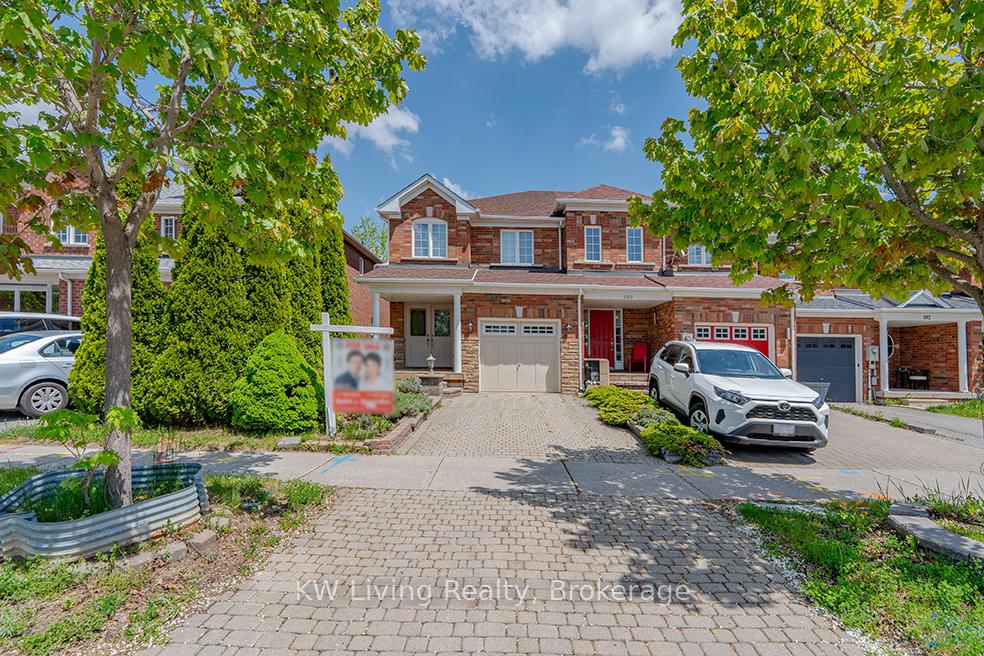
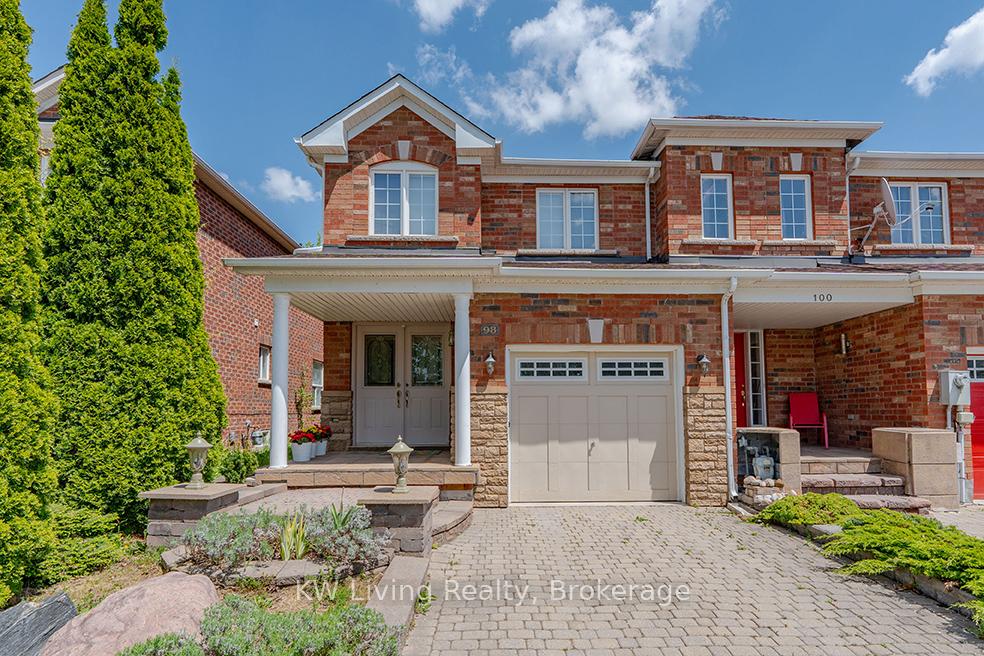
















98 Matteo David Drive
Richmond Hill, ON L4S 2S9
About This Property
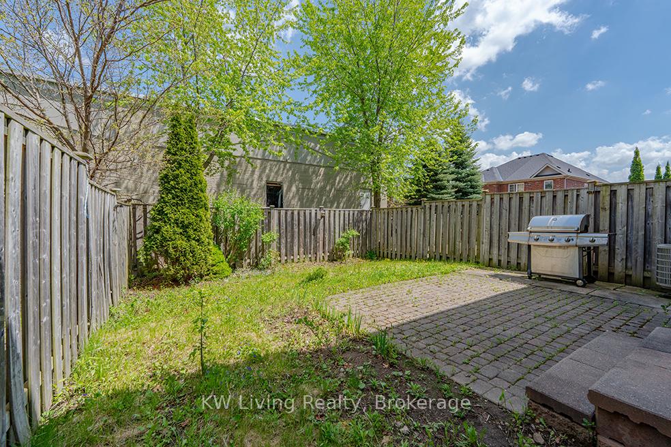
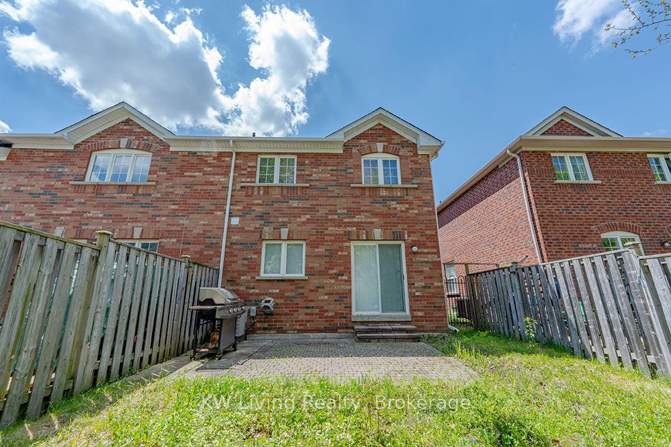
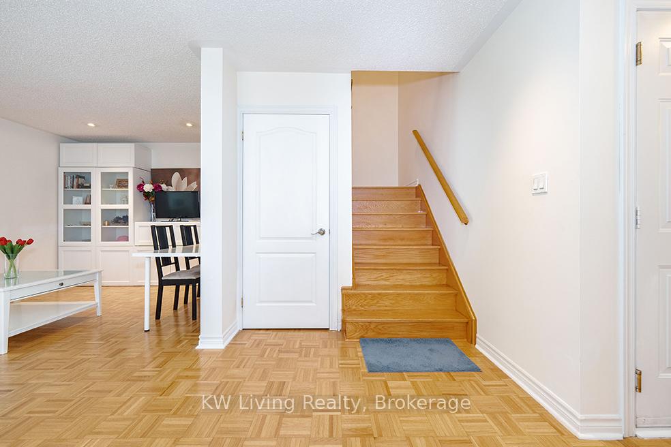
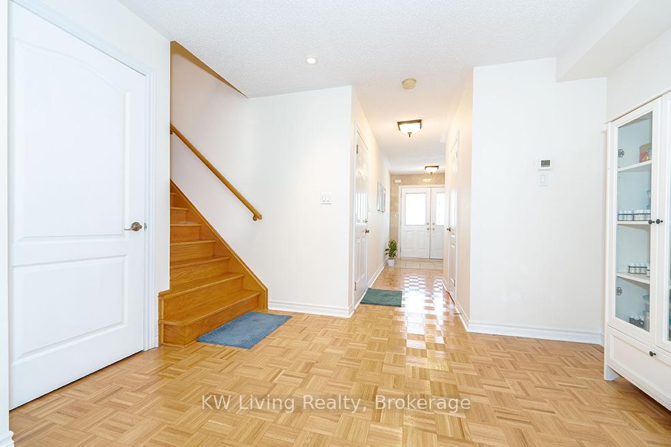
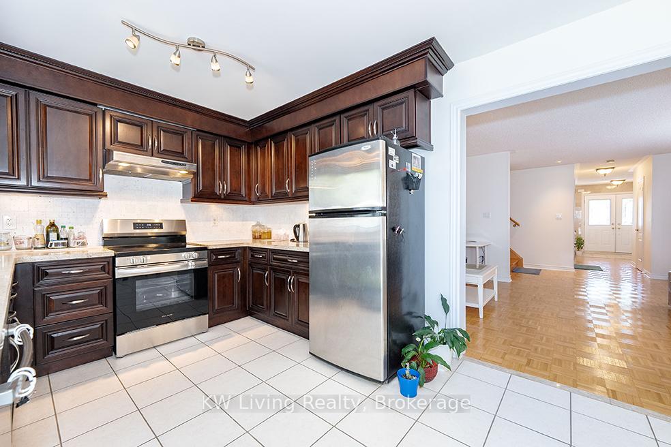
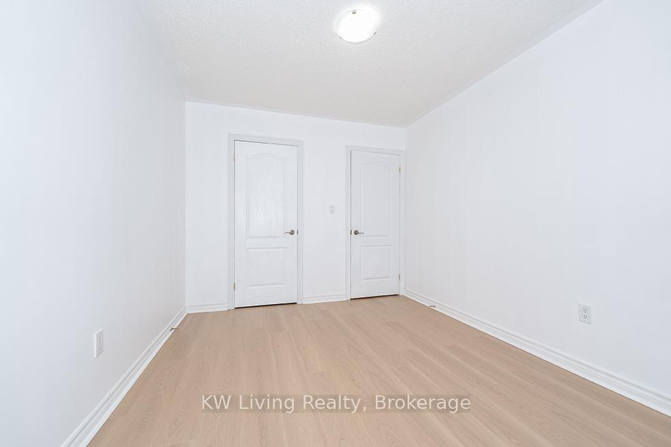
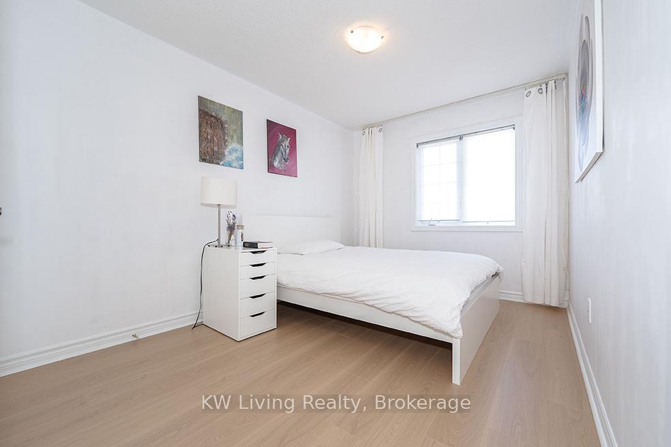
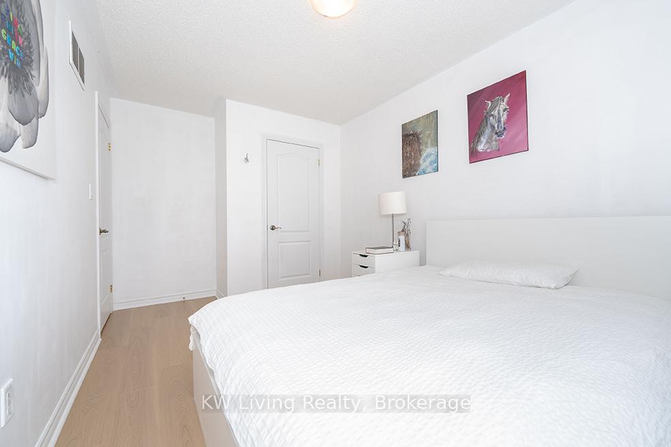
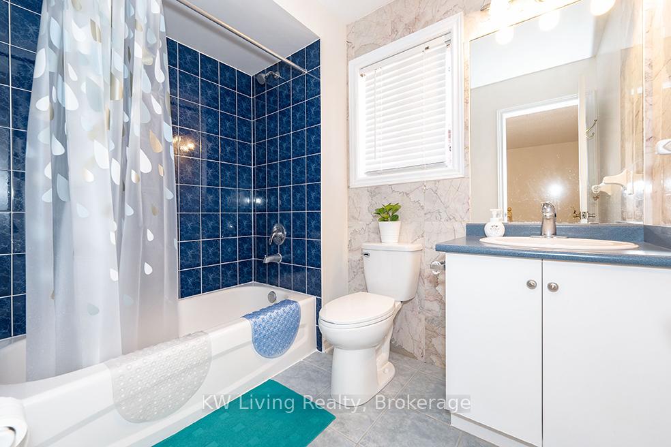
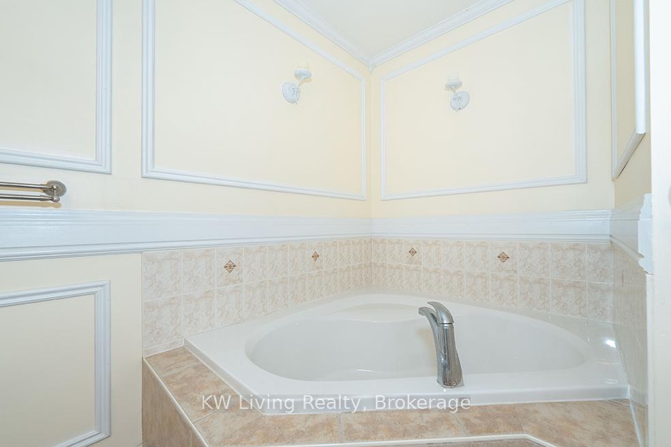
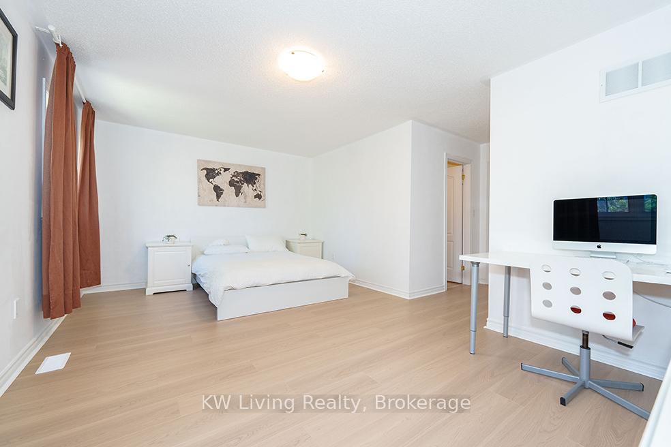
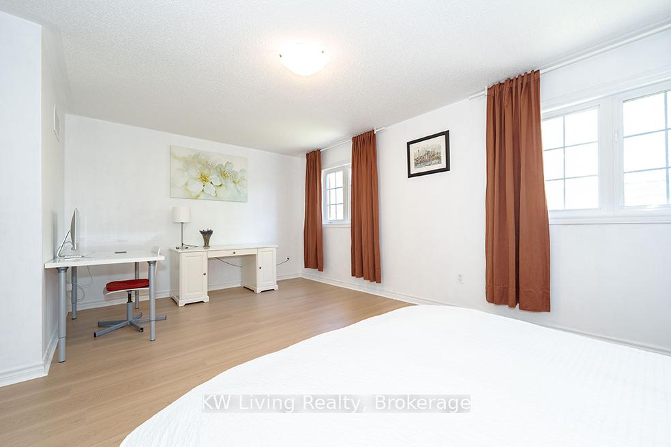
Stunning, Immaculate Freehold Townhome Located in the Highly Sought-After Rouge Woods Community of Richmond Hill! This spacious two-storey home sits in a serene, family-friendly neighborhood with a prime location. It is within walking distance to top-rated schools including Redstone Public School and Richmond Green Secondary School, as well as sports facilities, parks, Costco, Home Depot, a variety of supermarkets, and popular restaurants offering the perfect blend of convenience and lifestyle. Featuring a thoughtfully designed open-concept layout, the main floor boasts a stylish kitchen with premium maplewood cabinets, granite countertops, and a seamless flow into the dining area ideal for family living and entertaining. The sun-filled primary bedroom includes a walk-in closet and a 4-piece ensuite, while the two additional bedrooms are generously sized with large windows and flexible use. The professionally landscaped, fully fenced backyard offers for an outdoor relaxation or gatherings.
Property Details
Sign in for full listing history and the exact list date.
Features & Amenities
- View
- Air Conditioning
- Basement
Buying or selling in Richmond Hill?
Filipe & Isabel Ferreira and the Team Filipe (RE/MAX Ultimate Realty Inc., Brokerage) represent buyers and sellers here. Local guides and live listings below.
Talk to Filipe & Isabel Ferreira →TRREB MLS® Attribution
MLS® N12156080
Listed by KW Living Realty
The trademarks MLS®, Multiple Listing Service® and the associated logos are owned by The Canadian Real Estate Association (CREA) and identify the quality of services provided by real estate professionals who are members of CREA. The trademarks REALTOR®, REALTORS® and the REALTOR® logo are controlled by CREA and identify real estate professionals who are members of CREA. Listing data provided by the Toronto Regional Real Estate Board (TRREB). The information contained herein is from sources believed to be reliable but is not guaranteed. Information deemed reliable but not guaranteed accurate by TRREB or Team Filipe / RE/MAX.
last list price — no longer for sale
Team Filipe · RE/MAX · (647) 210-6070
Listed By
KW Living Realty