



98 Maplewood Avenue
Humewood-Cedarvale / Toronto C03, ON M6C 1J5
About This Property
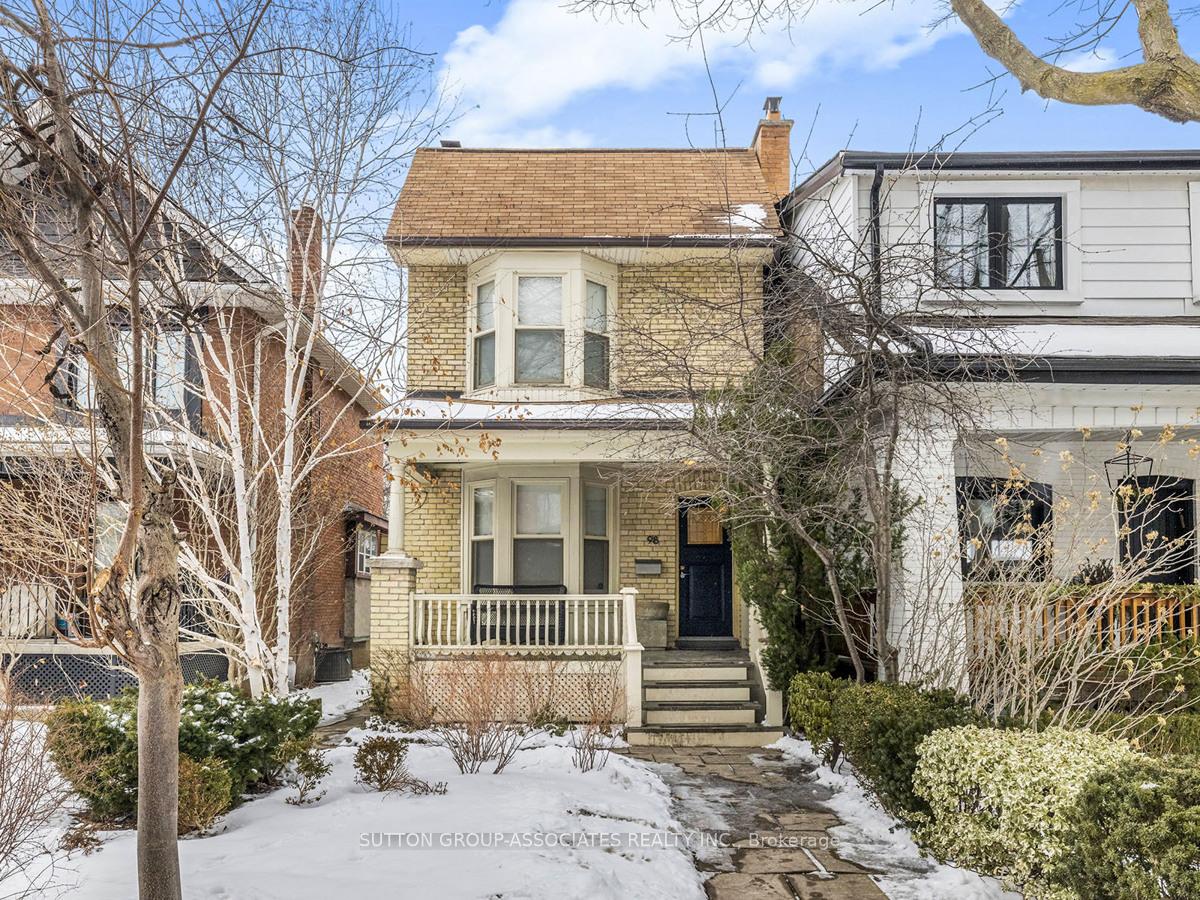
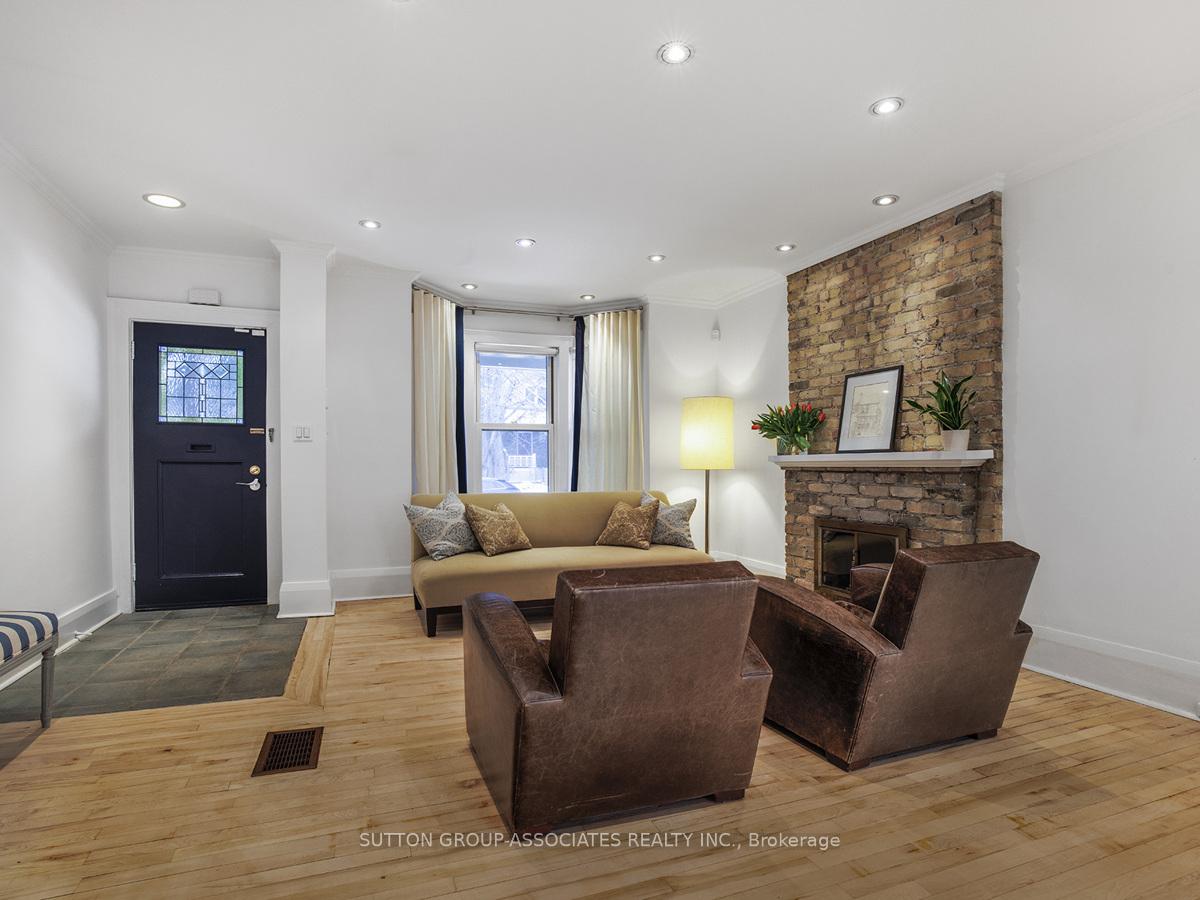
Nestled in the coveted Humewood-Cedarvale neighbourhood, this detached century-old yellow brick home exudes timeless charm and modern sophistication. Thoughtfully restored and updated, it boasts a bright, open-concept main floor with a wood-burning fireplace, blending character with contemporary design. Sliding glass doors from kitchen open onto a generous deck that overlooks a private, fenced yard, perennial gardens and stone pathways, creating a serene outdoor retreat. Three bedrooms with a spacious primary bedroom which has a charming bay window and custom-built wall to wall closets. Convenient rear lane parking with a Laneway House possibility (see Report). An enviable location just steps from Wychwood Barns, Cedarvale Ravine and Humewood School. This home perfectly balances historic allure with urban convenience. **EXTRAS** Upgrades include: (Wood floors refinished, House interior painted, Kitchen updated: backspash, countertop & sink 2025), (Bathroom vanity 2025), (Primary bedroom custom closet 2022), (Back deck 2024) (Washer&Dryer 2024) Existing Survey 1999
Property Details
Sign in for full listing history and the exact list date.
Features & Amenities
- Fireplace
- Air Conditioning
- Basement
Thinking of selling in Toronto?
Filipe & Isabel Ferreira and the Team Filipe track every sale on this street. Get a free, no-obligation valuation and see what your home would list for today.
- Real estate agents in Toronto
- Recently sold homes in Toronto
- What it costs to sell a house in Ontario
- How much are REALTOR® fees in Ontario?
TRREB MLS® Attribution
MLS® C11955100
Listed by SUTTON GROUP-ASSOCIATES REALTY INC.
The trademarks MLS®, Multiple Listing Service® and the associated logos are owned by The Canadian Real Estate Association (CREA) and identify the quality of services provided by real estate professionals who are members of CREA. The trademarks REALTOR®, REALTORS® and the REALTOR® logo are controlled by CREA and identify real estate professionals who are members of CREA. Listing data provided by the Toronto Regional Real Estate Board (TRREB). The information contained herein is from sources believed to be reliable but is not guaranteed. Information deemed reliable but not guaranteed accurate by TRREB or Team Filipe / RE/MAX.
Team Filipe · RE/MAX · (647) 210-6070
Listed By
SUTTON GROUP-ASSOCIATES REALTY INC.