979 Danforth Road
Kennedy Park / Toronto E04, ON M1K 1J3
About This Property
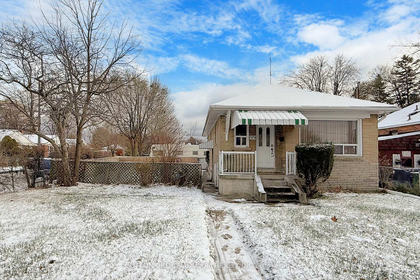
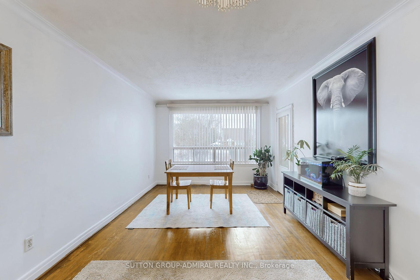
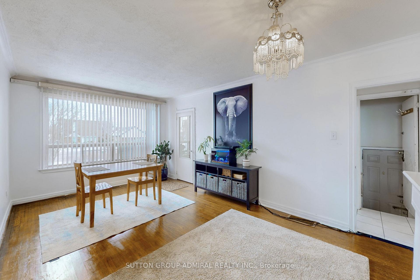
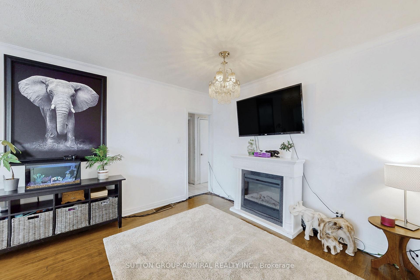
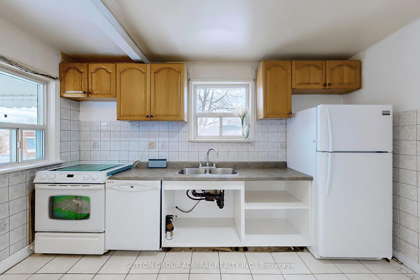
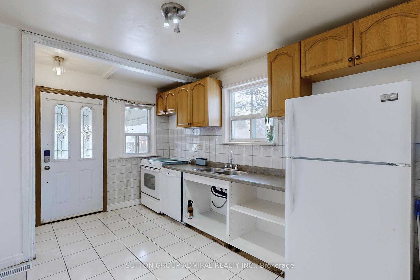
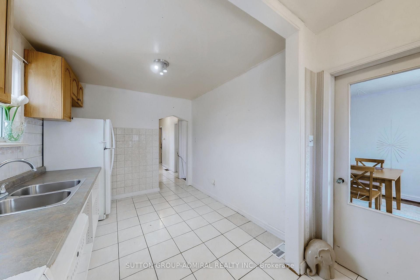
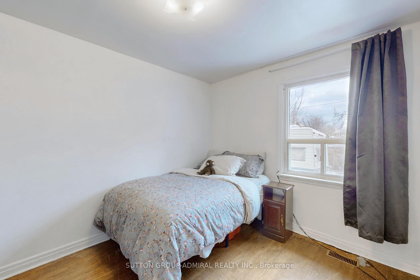
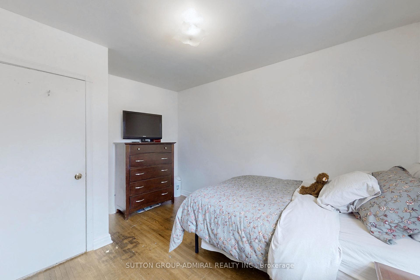
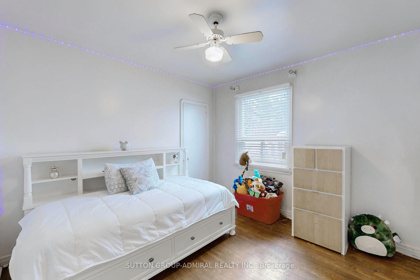
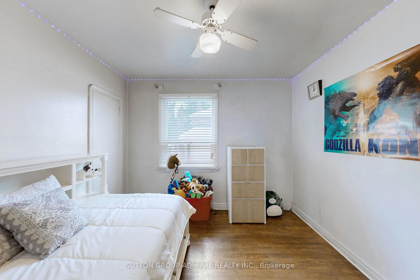
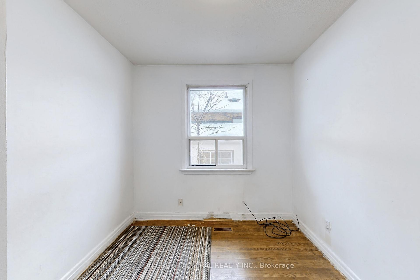
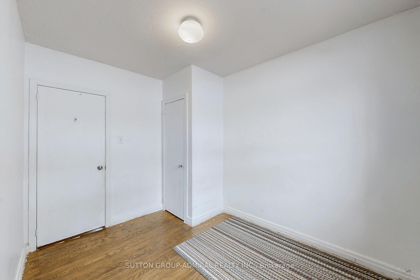
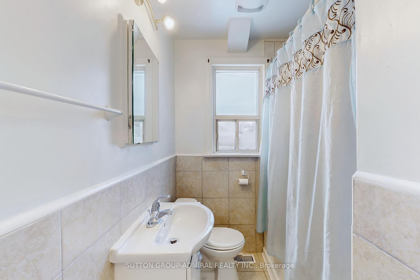
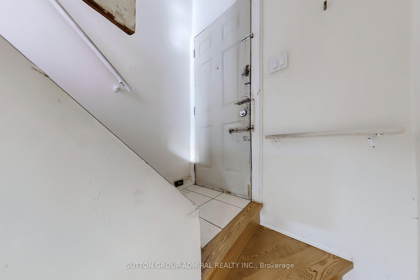
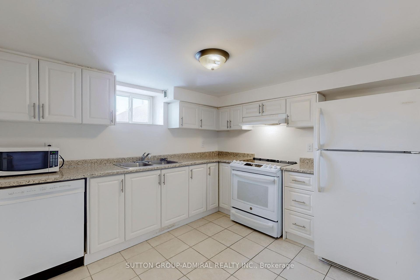
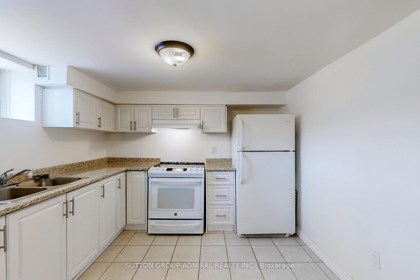
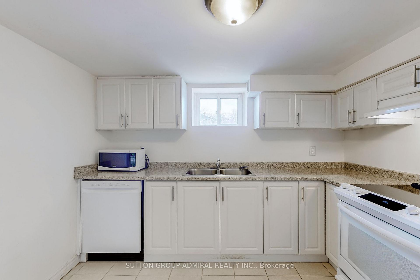
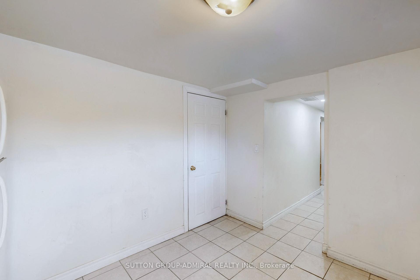
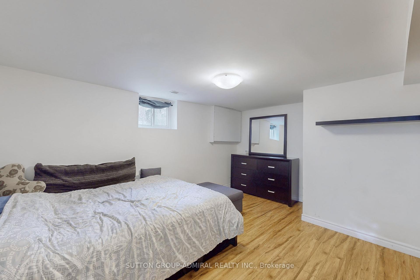
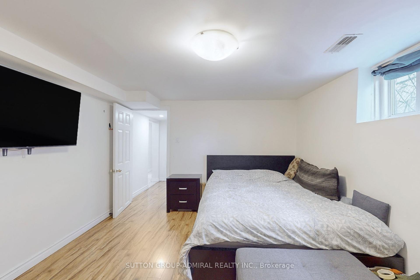
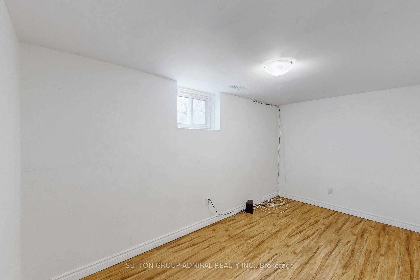
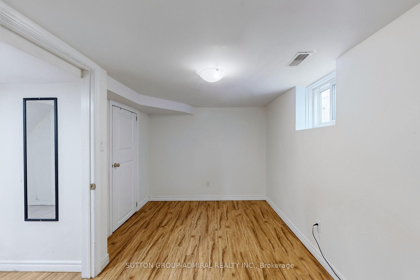
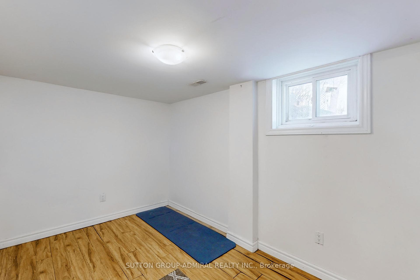
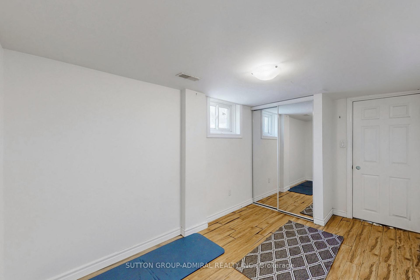
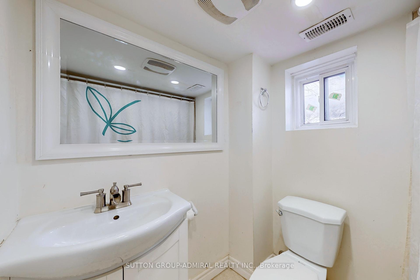
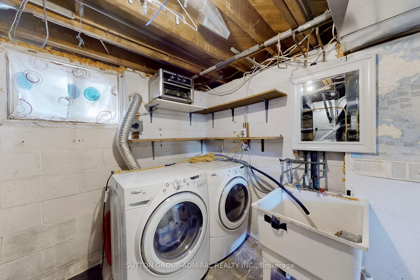
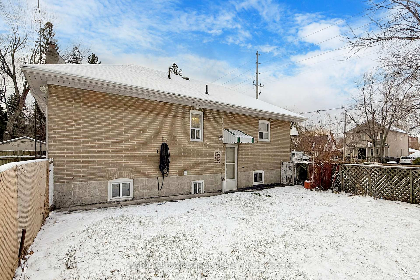
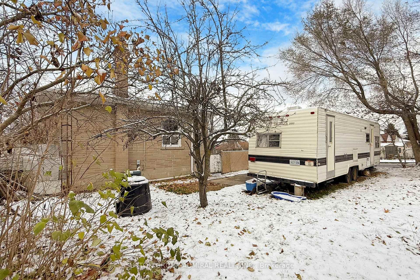
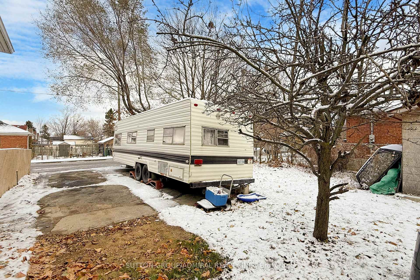
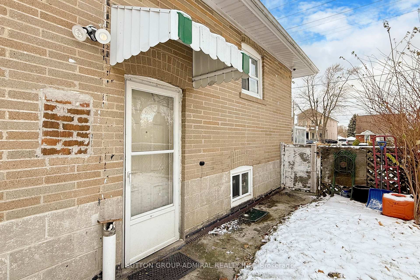
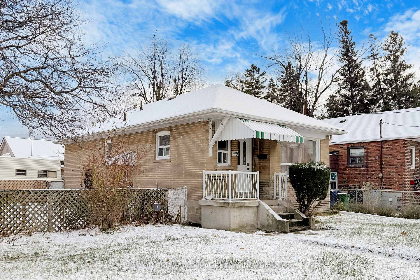
Welcome to 979 Danforth Road, a bungalow in the Kennedy Park community featuring 3+3 bedrooms and 2 full bathrooms. This home greets you with elegant crown moulding, and hardwood floors, creating a warm and inviting living space. Large windows offer views of the front yard, bathing the combined living and dining areas in natural light. The main floor boasts 3 principal bedrooms with closet space. The basement apartment, accessible via a separate side entrance, offers exceptional versatility with three additional bedrooms, a second kitchen, a 4-piece bath, and a convenient laundry room. This home includes parking for 4 vehicles and enjoys a prime location. Just moments away are the Scarborough Bluffs, Kennedy GO station, TTC, schools, Scarborough General Hospital, Scarborough Town Centre, Highway 401, parks, and places of worship. A perfect blend of charm, convenience, and investment potential awaits!
Property Details
Sign in for full listing history and the exact list date.
Features & Amenities
- Air Conditioning
- Basement
Thinking of selling in Toronto?
Filipe & Isabel Ferreira and the Team Filipe track every sale on this street. Get a free, no-obligation valuation and see what your home would list for today.
- Real estate agents in Toronto
- Recently sold homes in Toronto
- What it costs to sell a house in Ontario
- How much are REALTOR® fees in Ontario?
TRREB MLS® Attribution
MLS® E11886614
Listed by SUTTON GROUP-ADMIRAL REALTY INC.
The trademarks MLS®, Multiple Listing Service® and the associated logos are owned by The Canadian Real Estate Association (CREA) and identify the quality of services provided by real estate professionals who are members of CREA. The trademarks REALTOR®, REALTORS® and the REALTOR® logo are controlled by CREA and identify real estate professionals who are members of CREA. Listing data provided by the Toronto Regional Real Estate Board (TRREB). The information contained herein is from sources believed to be reliable but is not guaranteed. Information deemed reliable but not guaranteed accurate by TRREB or Team Filipe / RE/MAX.
Team Filipe · RE/MAX · (647) 210-6070
Listed By
SUTTON GROUP-ADMIRAL REALTY INC.