


9767 Sixth Line
Halton Hills, ON L7G 4S6
About This Property
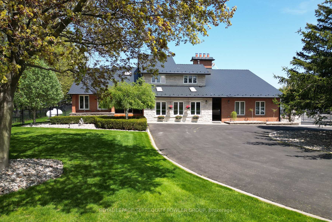
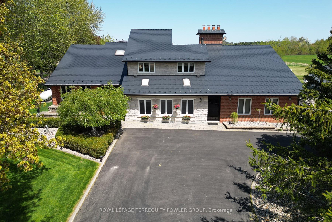
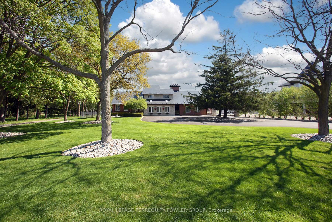
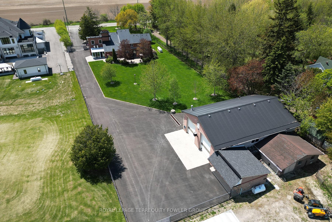
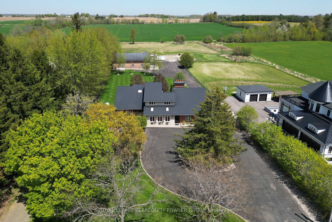
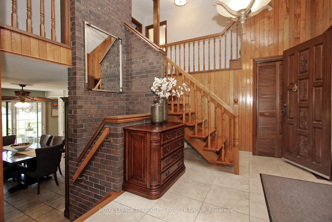
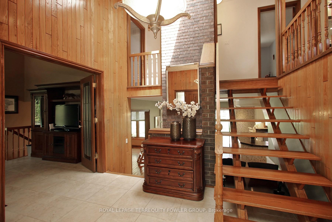
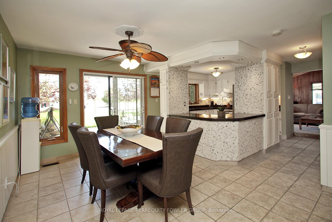
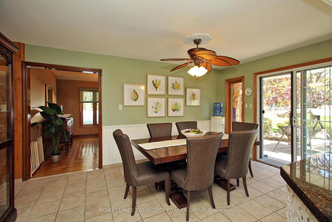
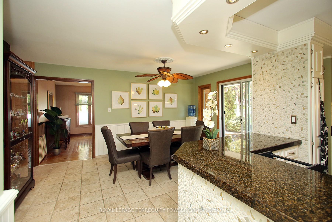
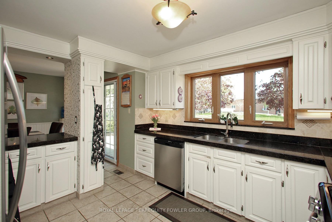
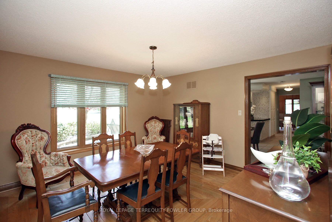
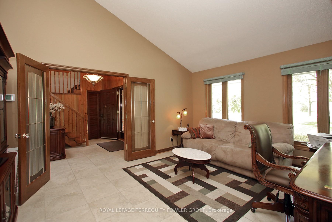
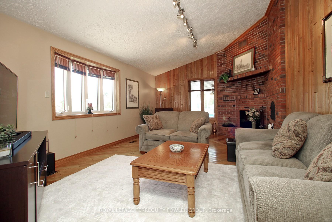
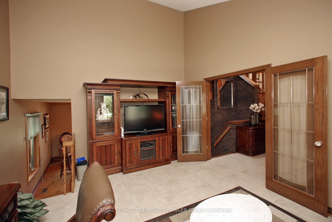

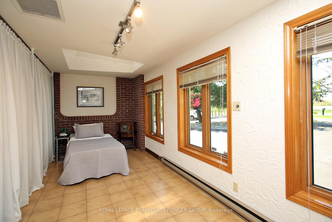
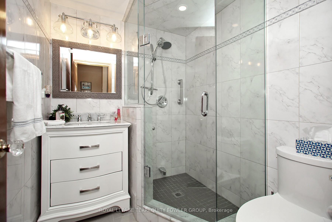
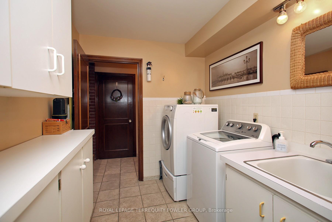
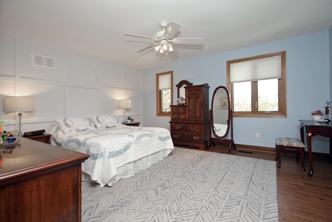
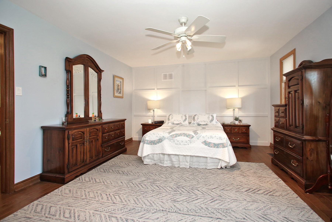
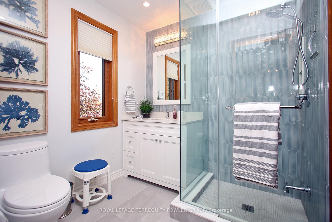
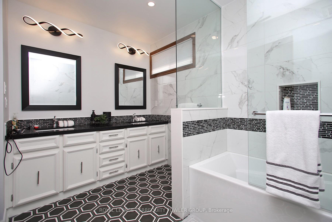
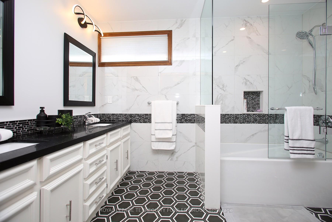
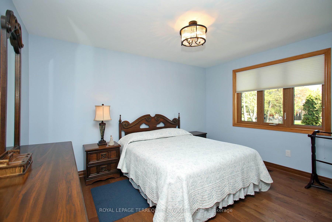
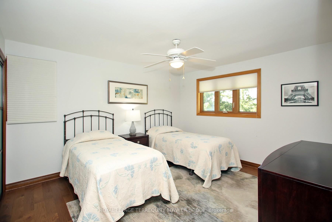
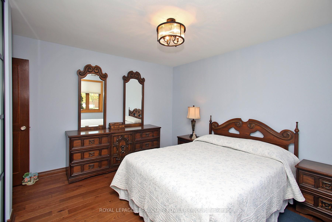
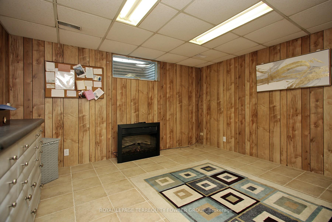
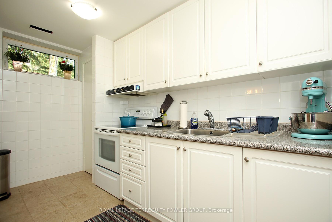
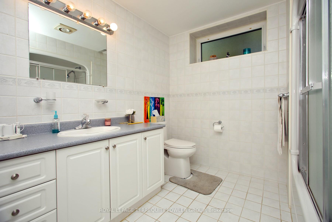
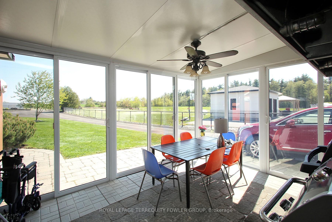
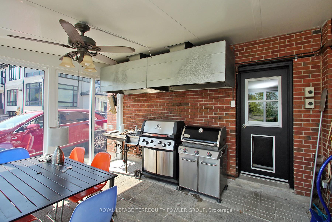
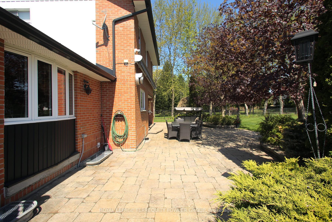
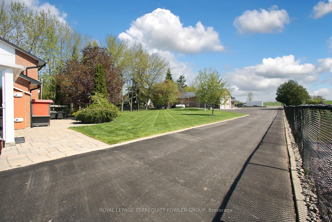
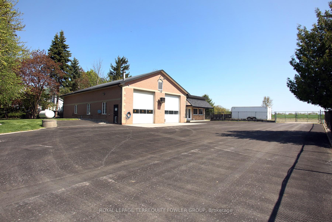
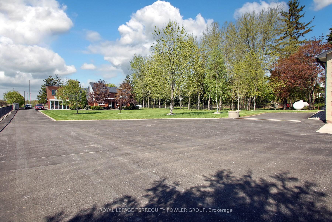
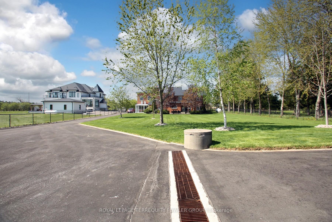
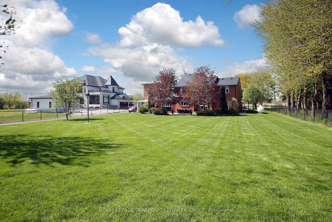
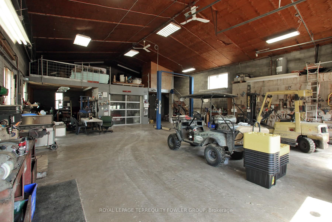
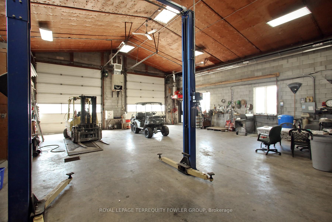
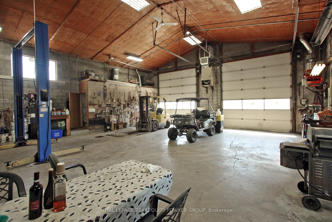
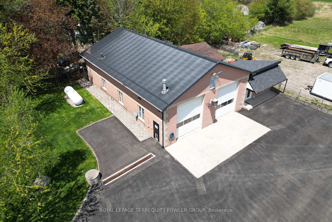
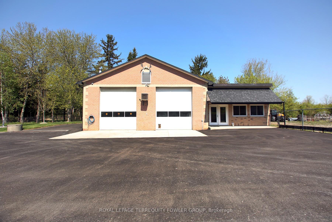
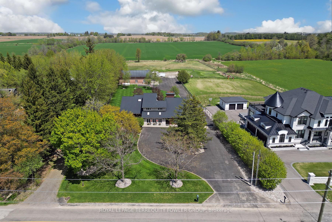
Looking for your dream country home just minutes from the city? This stunning property checks every box: space, privacy, and location. This exquisite 4-bedroom, 4-bathroom home offers over 3,000 square feet of beautifully designed living space. Set on more than 2.5 acres, the layout is perfect for both entertaining guests and enjoying everyday comfort. As you approach the property, the large circular driveway and security gates welcome you to the double-car garage entrance. A stone walkway leads you to the front door, where a charming closed front porch invites you into over 2,600 square feet of above-ground living space. This home features a spacious office, a separate formal dining room, a cozy eat-in kitchen, a bright and airy living room, and an expansive family room that could easily accommodate multi-generational living. The four generously sized bedrooms provide ample space, with the primary suite offering its own luxurious ensuite and walk-in closet. Step outside through the kitchen's walkout stone patio to the landscaped backyard, which is beautifully maintained with an in-ground sprinkler system to keep it lush and green. You'll appreciate the fully fenced yard that offers both security and ultimate privacy. For those who enjoy entertaining or need extra space, the large sunroom is perfect for hosting family gatherings. It also features an industrial-sized exhaust system, ideal for indoor barbecuing all year round. This property also boasts a bonus feature: a massive detached workshop with over 2,000 square feet of space and a 400-square-foot loft. With soaring 18-foot ceilings and two truck-sized garage doors, it's perfect for small business owners, tradespeople, or serious hobbyists. A convenient office area on the side of the building offers additional functionality. And here's the best part-you're just a short drive from shopping, restaurants, and major highways, including the 401 and 407, making commuting and city access a breeze.
Property Details
Sign in for full listing history and the exact list date.
Features & Amenities
- View
- Fireplace
- Air Conditioning
- Basement
Thinking of selling in Halton Hills?
Filipe & Isabel Ferreira and the Team Filipe track every sale on this street. Get a free, no-obligation valuation and see what your home would list for today.
- What it costs to sell a house in Ontario
- How much are REALTOR® fees in Ontario?
- Real estate agents in Toronto & the GTA
TRREB MLS® Attribution
MLS® W12151114
Listed by ROYAL LEPAGE TERREQUITY FOWLER GROUP
The trademarks MLS®, Multiple Listing Service® and the associated logos are owned by The Canadian Real Estate Association (CREA) and identify the quality of services provided by real estate professionals who are members of CREA. The trademarks REALTOR®, REALTORS® and the REALTOR® logo are controlled by CREA and identify real estate professionals who are members of CREA. Listing data provided by the Toronto Regional Real Estate Board (TRREB). The information contained herein is from sources believed to be reliable but is not guaranteed. Information deemed reliable but not guaranteed accurate by TRREB or Team Filipe / RE/MAX.
Team Filipe · RE/MAX · (647) 210-6070
Listed By
ROYAL LEPAGE TERREQUITY FOWLER GROUP