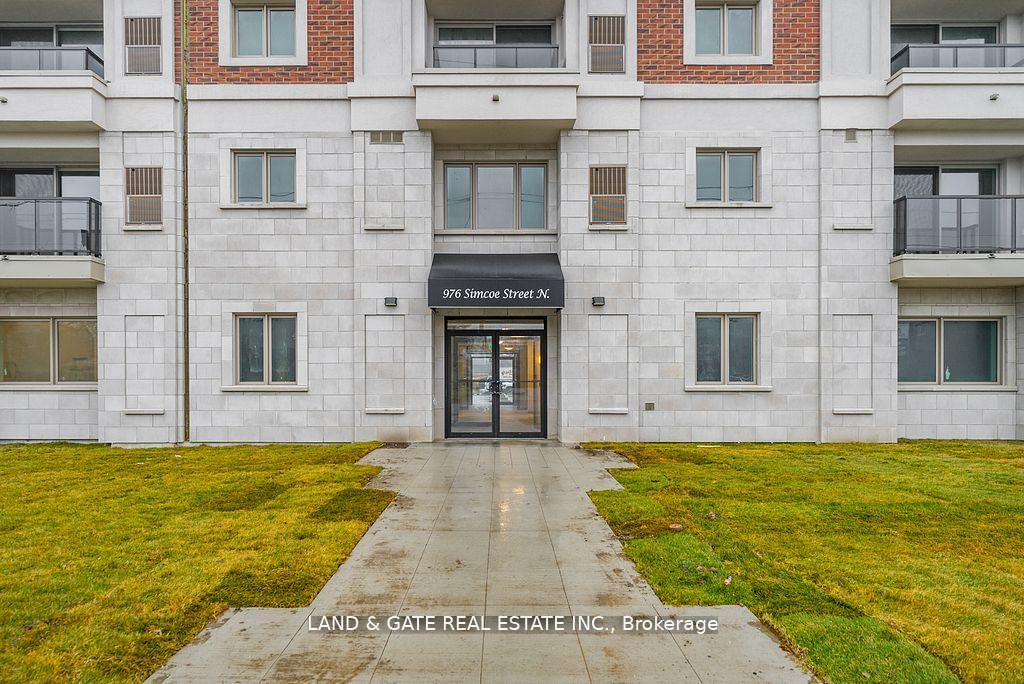
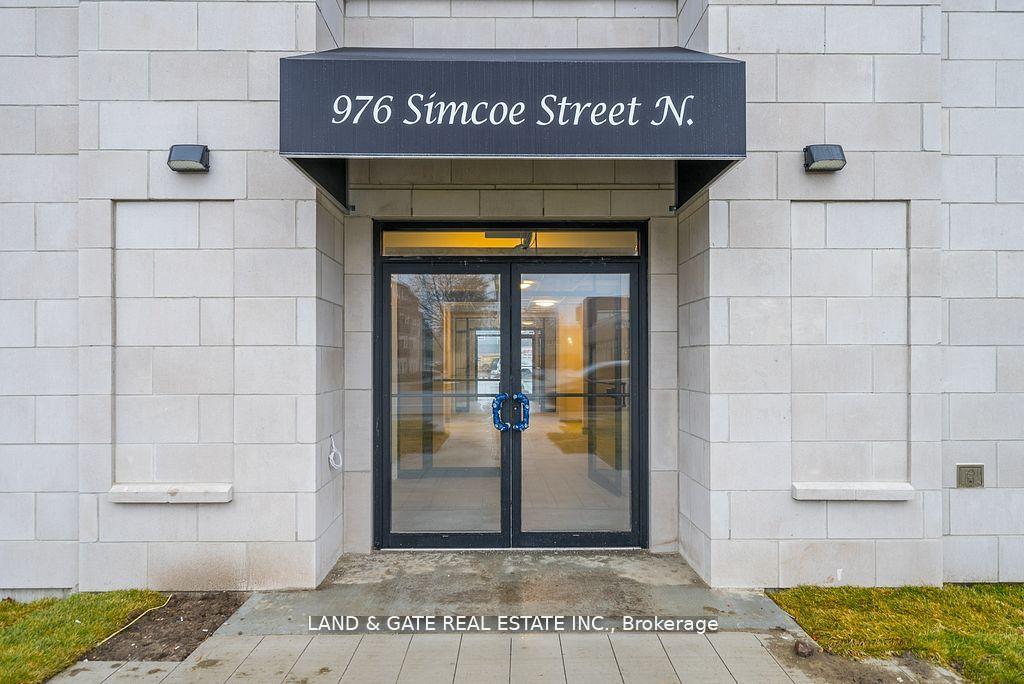

976 Simcoe Street Unit 305
Centennial / Oshawa, ON L1G 4W4
About This Property
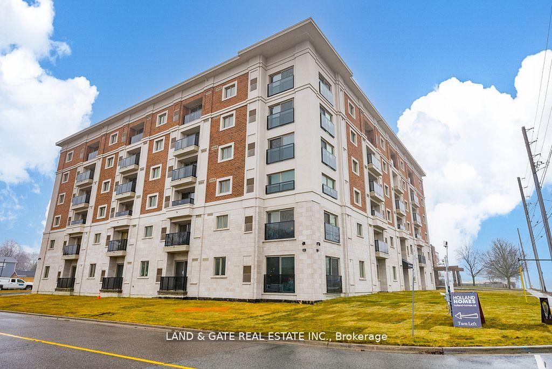
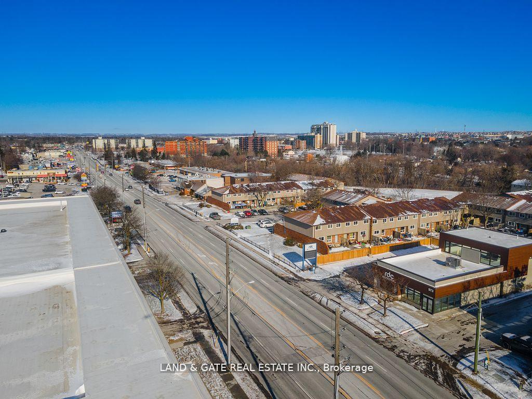
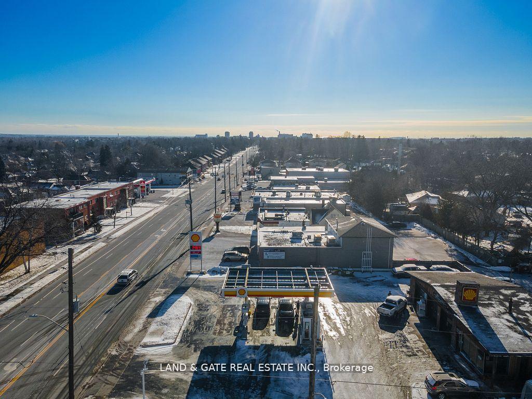

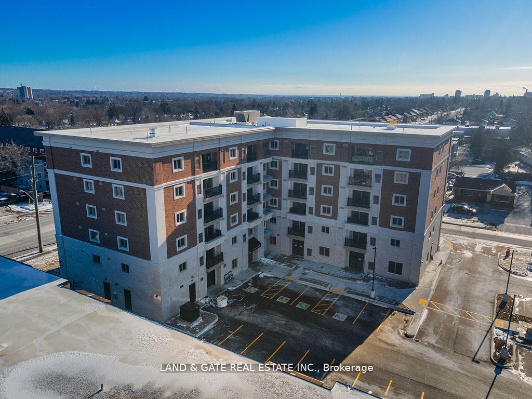
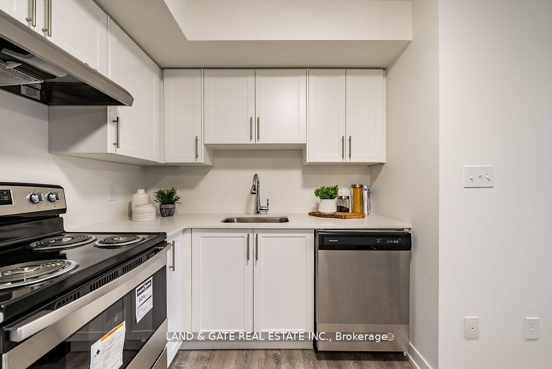
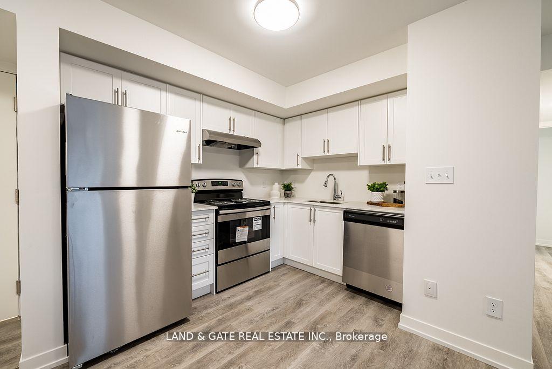
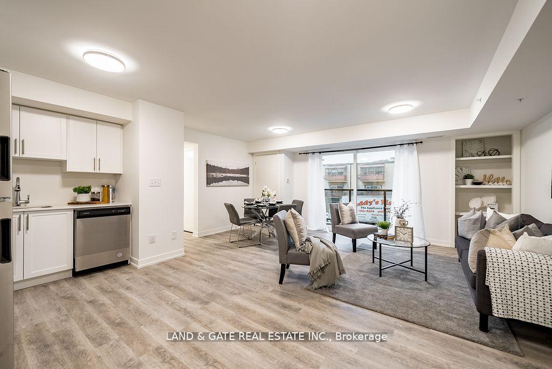
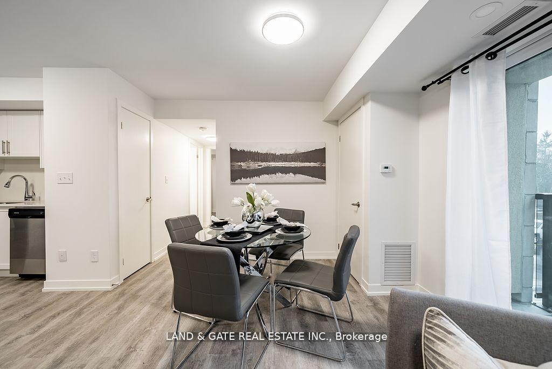
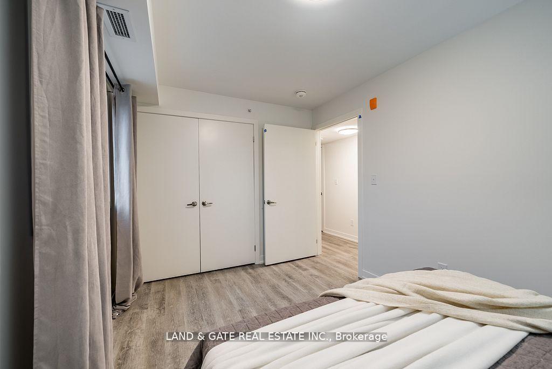
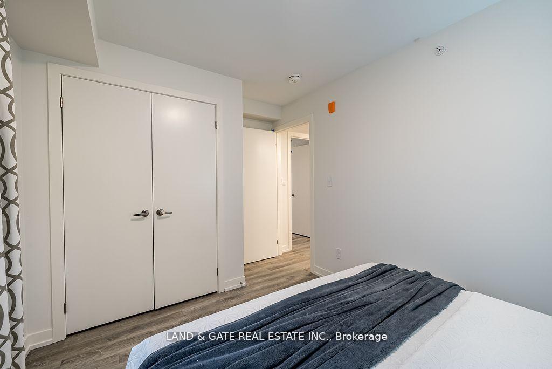
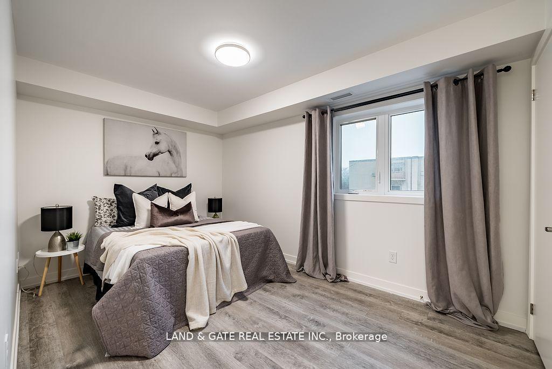
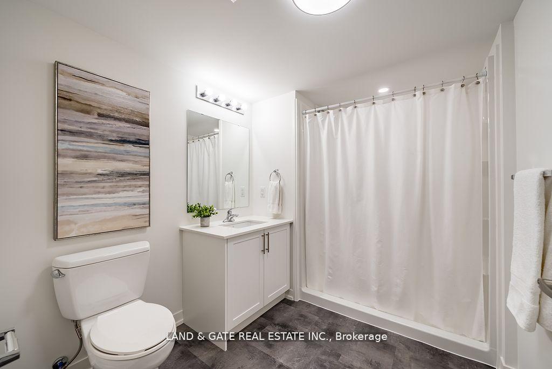
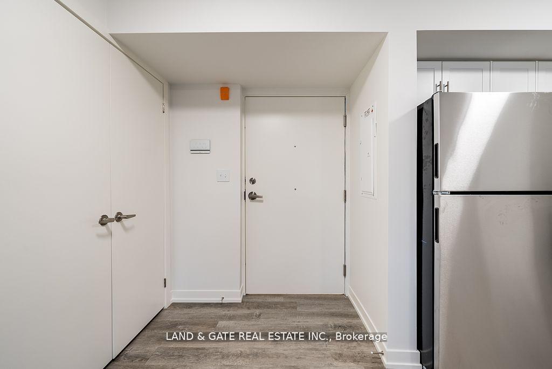
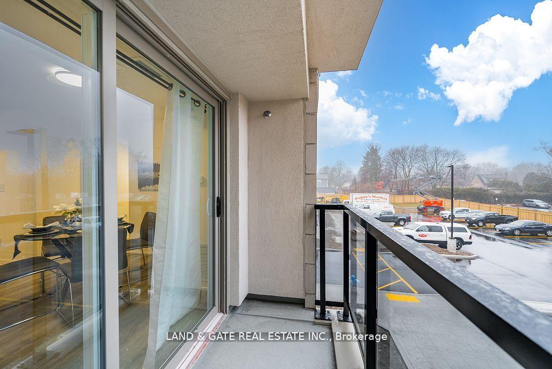
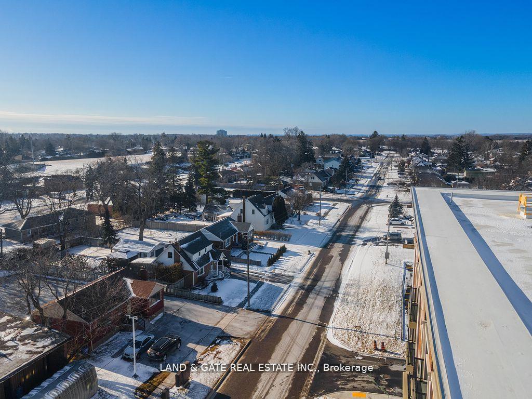
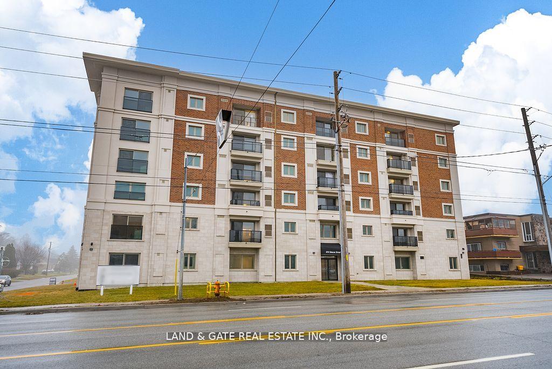
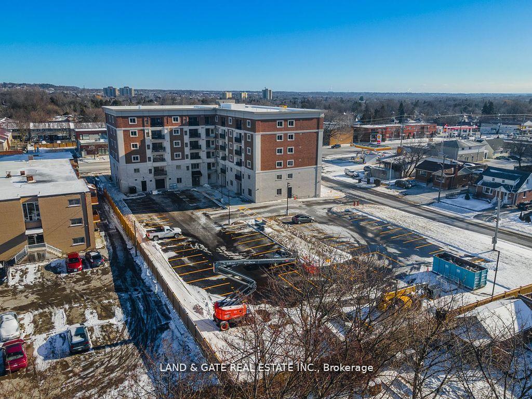
Welcome to 305-976 Simcoe Street North Senior Living Redefined Discover a lifestyle of comfort, convenience, and community at this thoughtfully designed apartment, tailored to meet the needs of senior living. Located in the heart of Oshawa's Centennial neighbourhood, this luxury suite is part of an award-winning development by Holland Homes. Features You'll Love : Modern Comforts: A spacious layout with a sleek 3-piece bathroom, a fully equipped kitchen featuring stainless steel appliances, quartz countertops, and vinyl flooring. This apartment is designed with mature adults in mind, offering a serene and secure environment for those seeking a vibrant yet relaxed lifestyle. Experience the perfect blend of independence and community at 305-976 Simcoe Street North. Landlord is looking for mature adults, A+++ tenants. **Pictures are of similar model. **EXTRAS** Amazing location, walk to shopping, restaurants & transit. Surface parking available & lockers for an additional cost - 1 spot per unit.
Property Details
Sign in for full listing history and the exact list date.
Features & Amenities
- View
- Air Conditioning
- Basement
Thinking of selling in Oshawa?
Filipe & Isabel Ferreira and the Team Filipe track every sale on this street. Get a free, no-obligation valuation and see what your home would list for today.
- What it costs to sell a house in Ontario
- How much are REALTOR® fees in Ontario?
- Real estate agents in Toronto & the GTA
TRREB MLS® Attribution
MLS® E12121110
Listed by LAND & GATE REAL ESTATE INC.
The trademarks MLS®, Multiple Listing Service® and the associated logos are owned by The Canadian Real Estate Association (CREA) and identify the quality of services provided by real estate professionals who are members of CREA. The trademarks REALTOR®, REALTORS® and the REALTOR® logo are controlled by CREA and identify real estate professionals who are members of CREA. Listing data provided by the Toronto Regional Real Estate Board (TRREB). The information contained herein is from sources believed to be reliable but is not guaranteed. Information deemed reliable but not guaranteed accurate by TRREB or Team Filipe / RE/MAX.
Team Filipe · RE/MAX · (647) 210-6070
Listed By
LAND & GATE REAL ESTATE INC.