



976 Olive Avenue
Donevan / Oshawa, ON L1H 2S9
About This Property
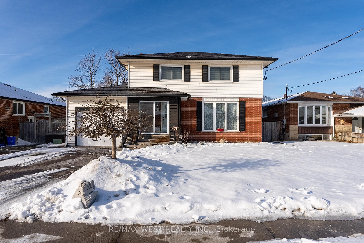
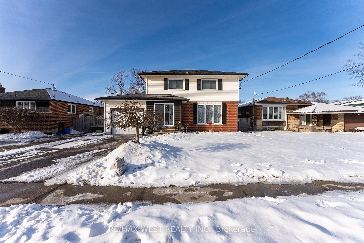
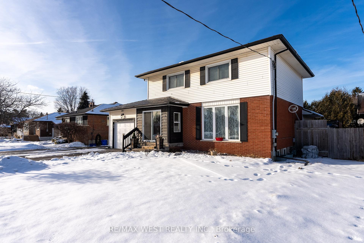
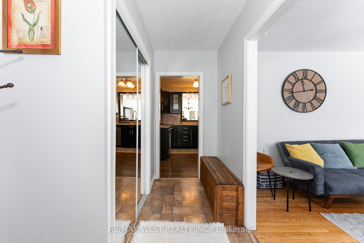
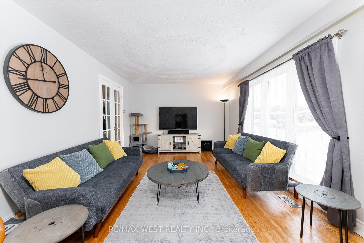
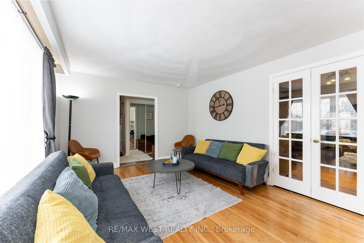
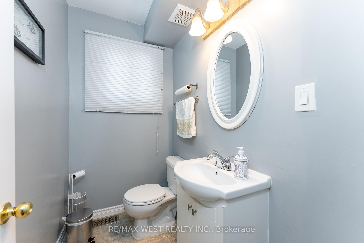
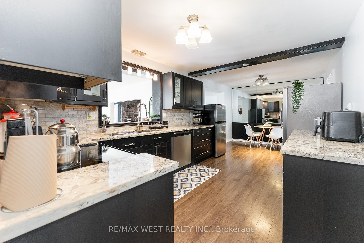
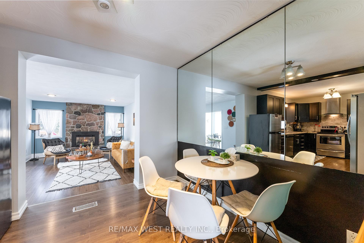
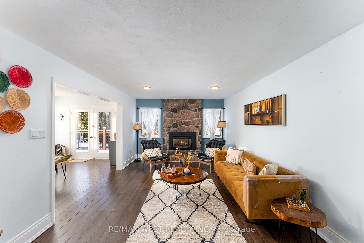
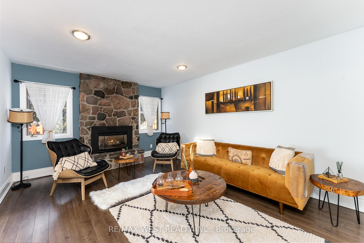
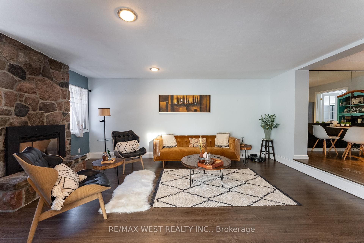
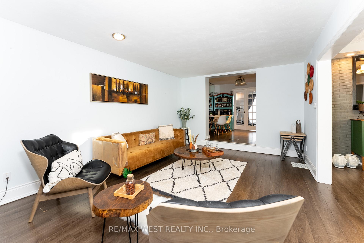
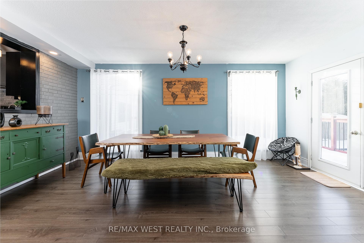
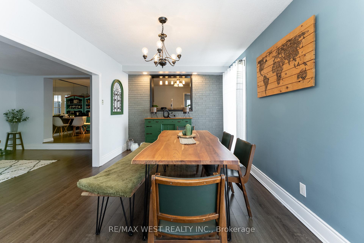
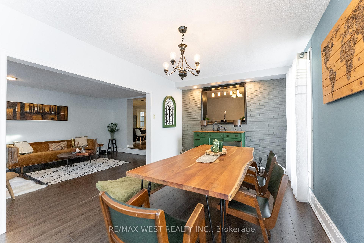
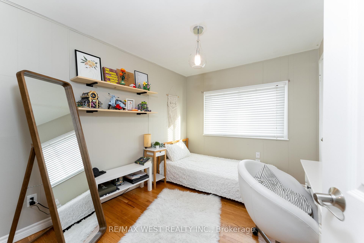
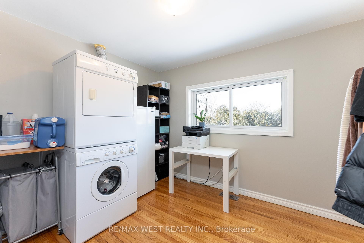
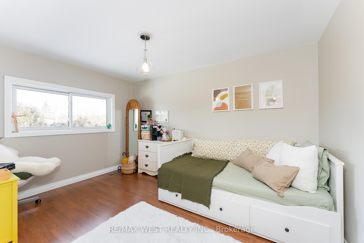
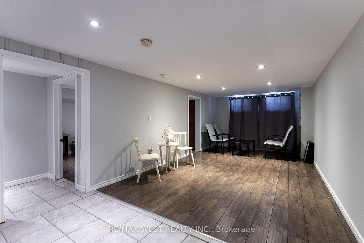
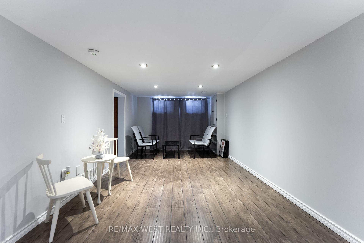
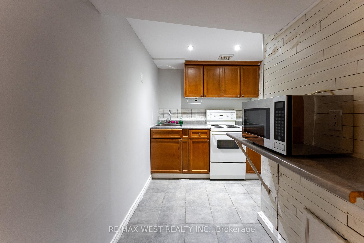
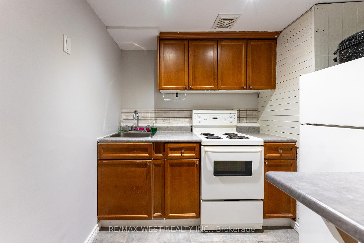
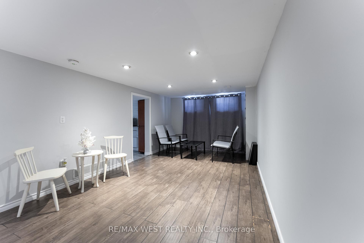
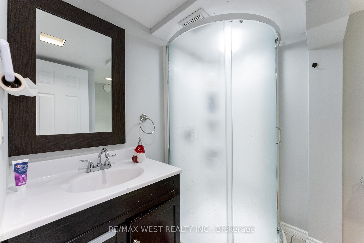
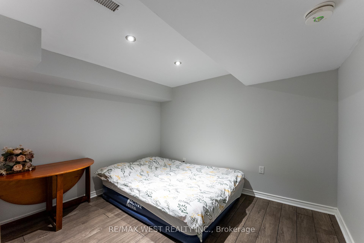
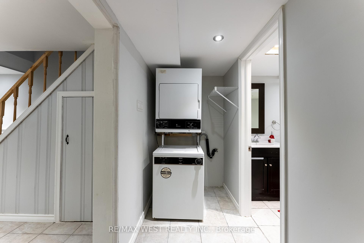
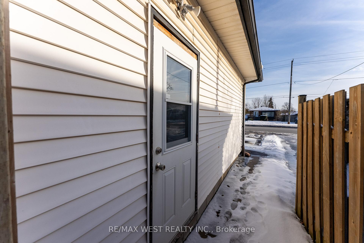
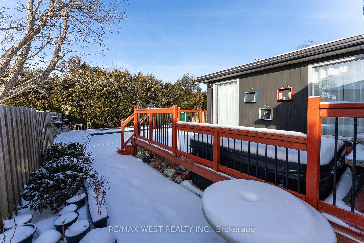
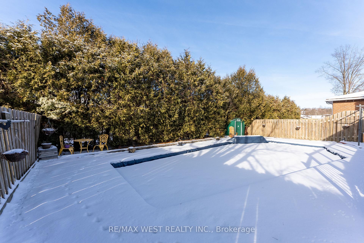
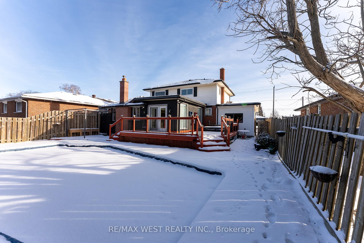
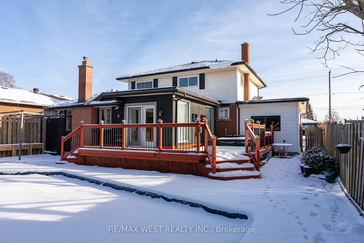
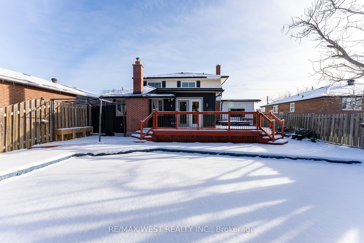
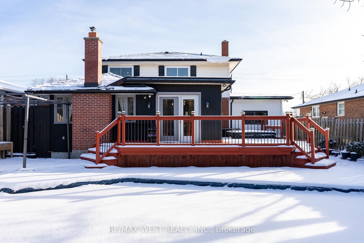
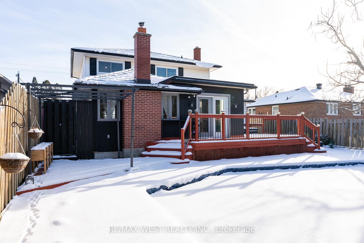
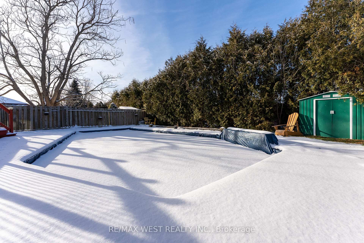
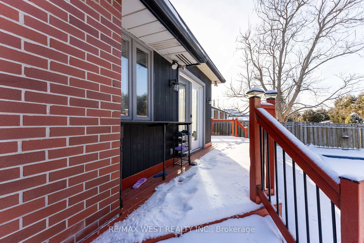
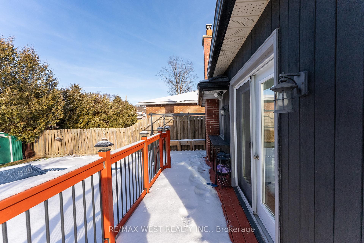
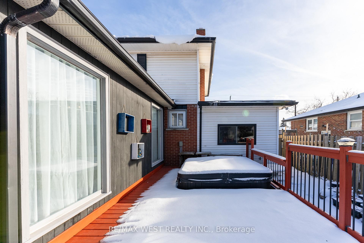
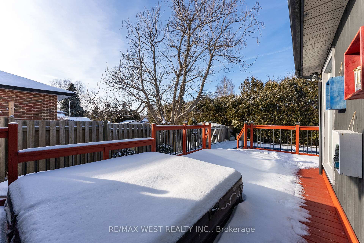
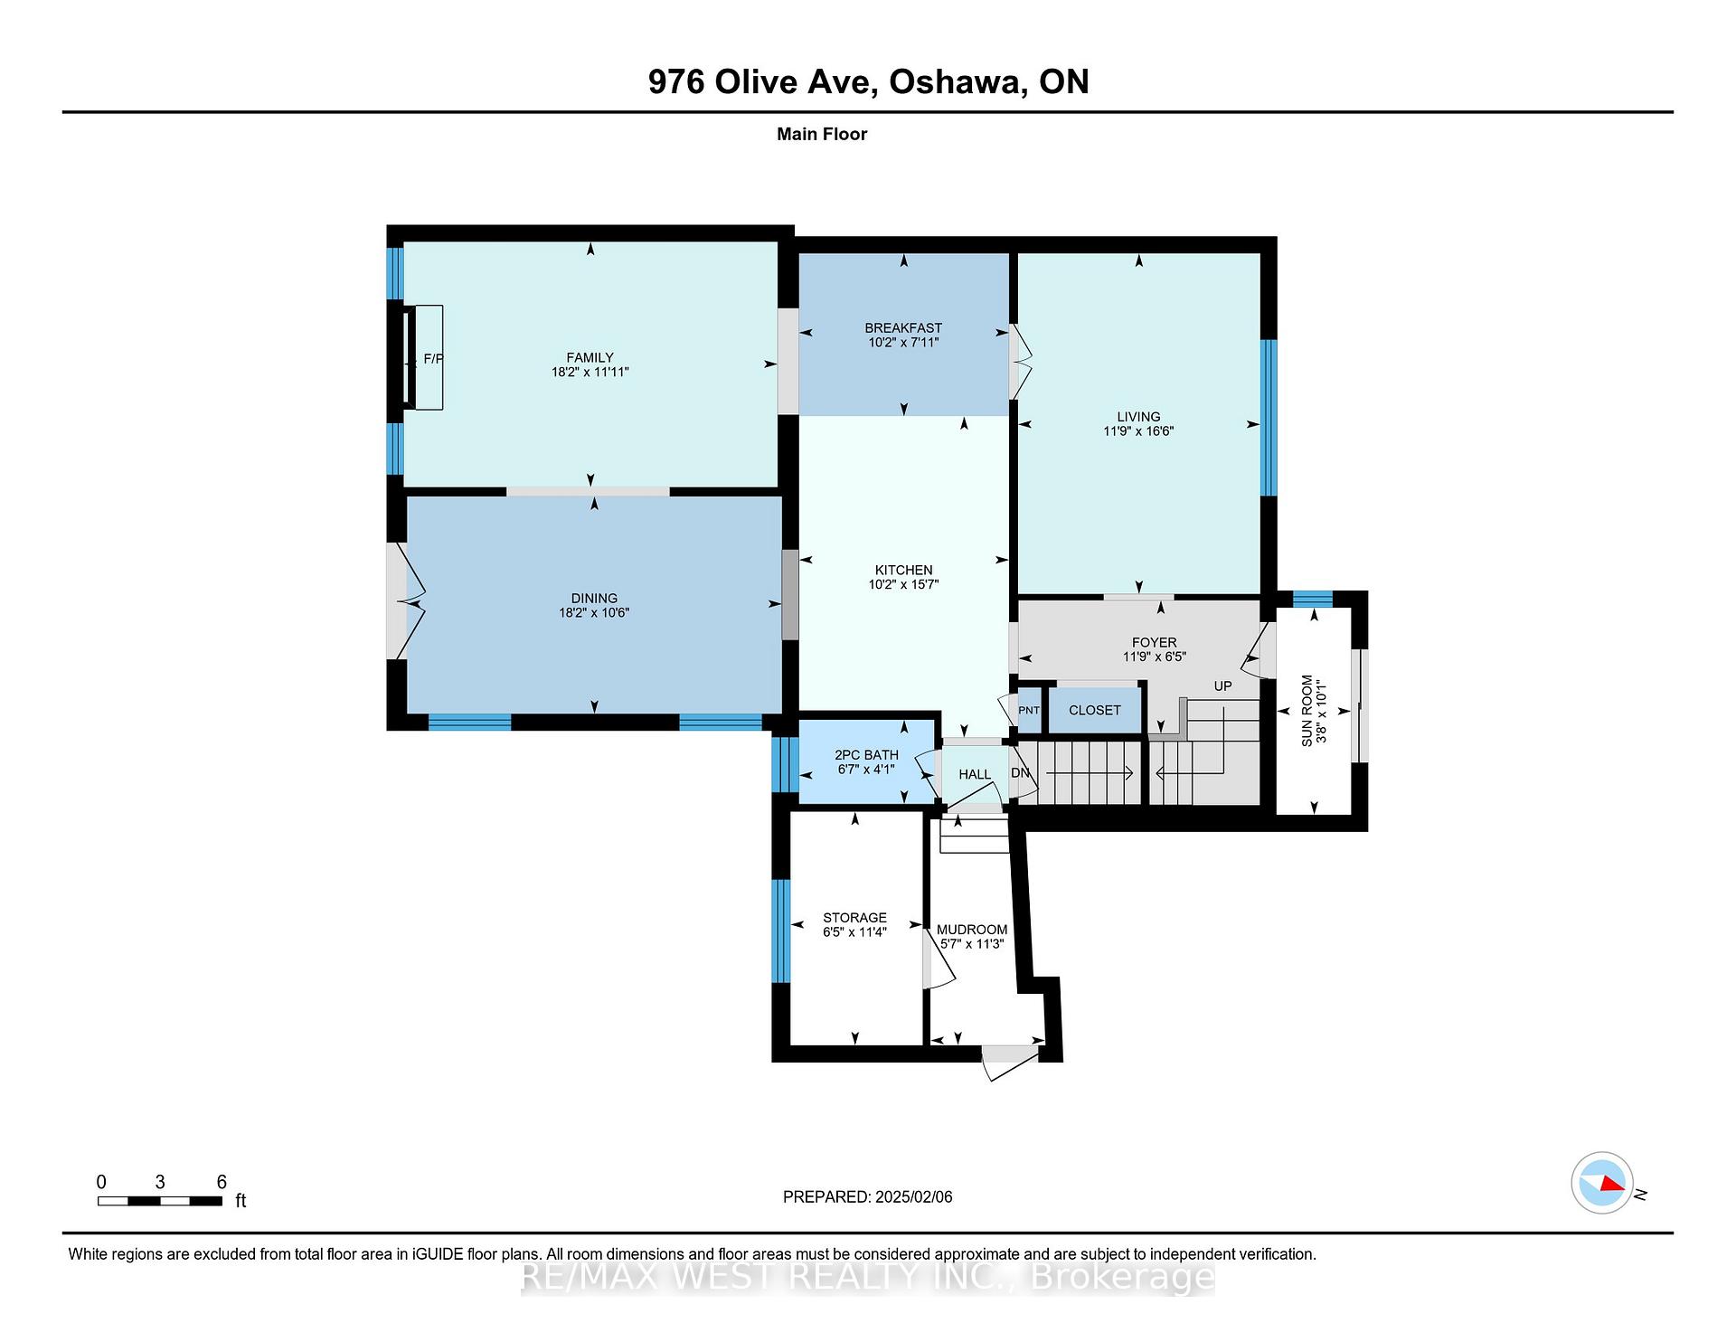
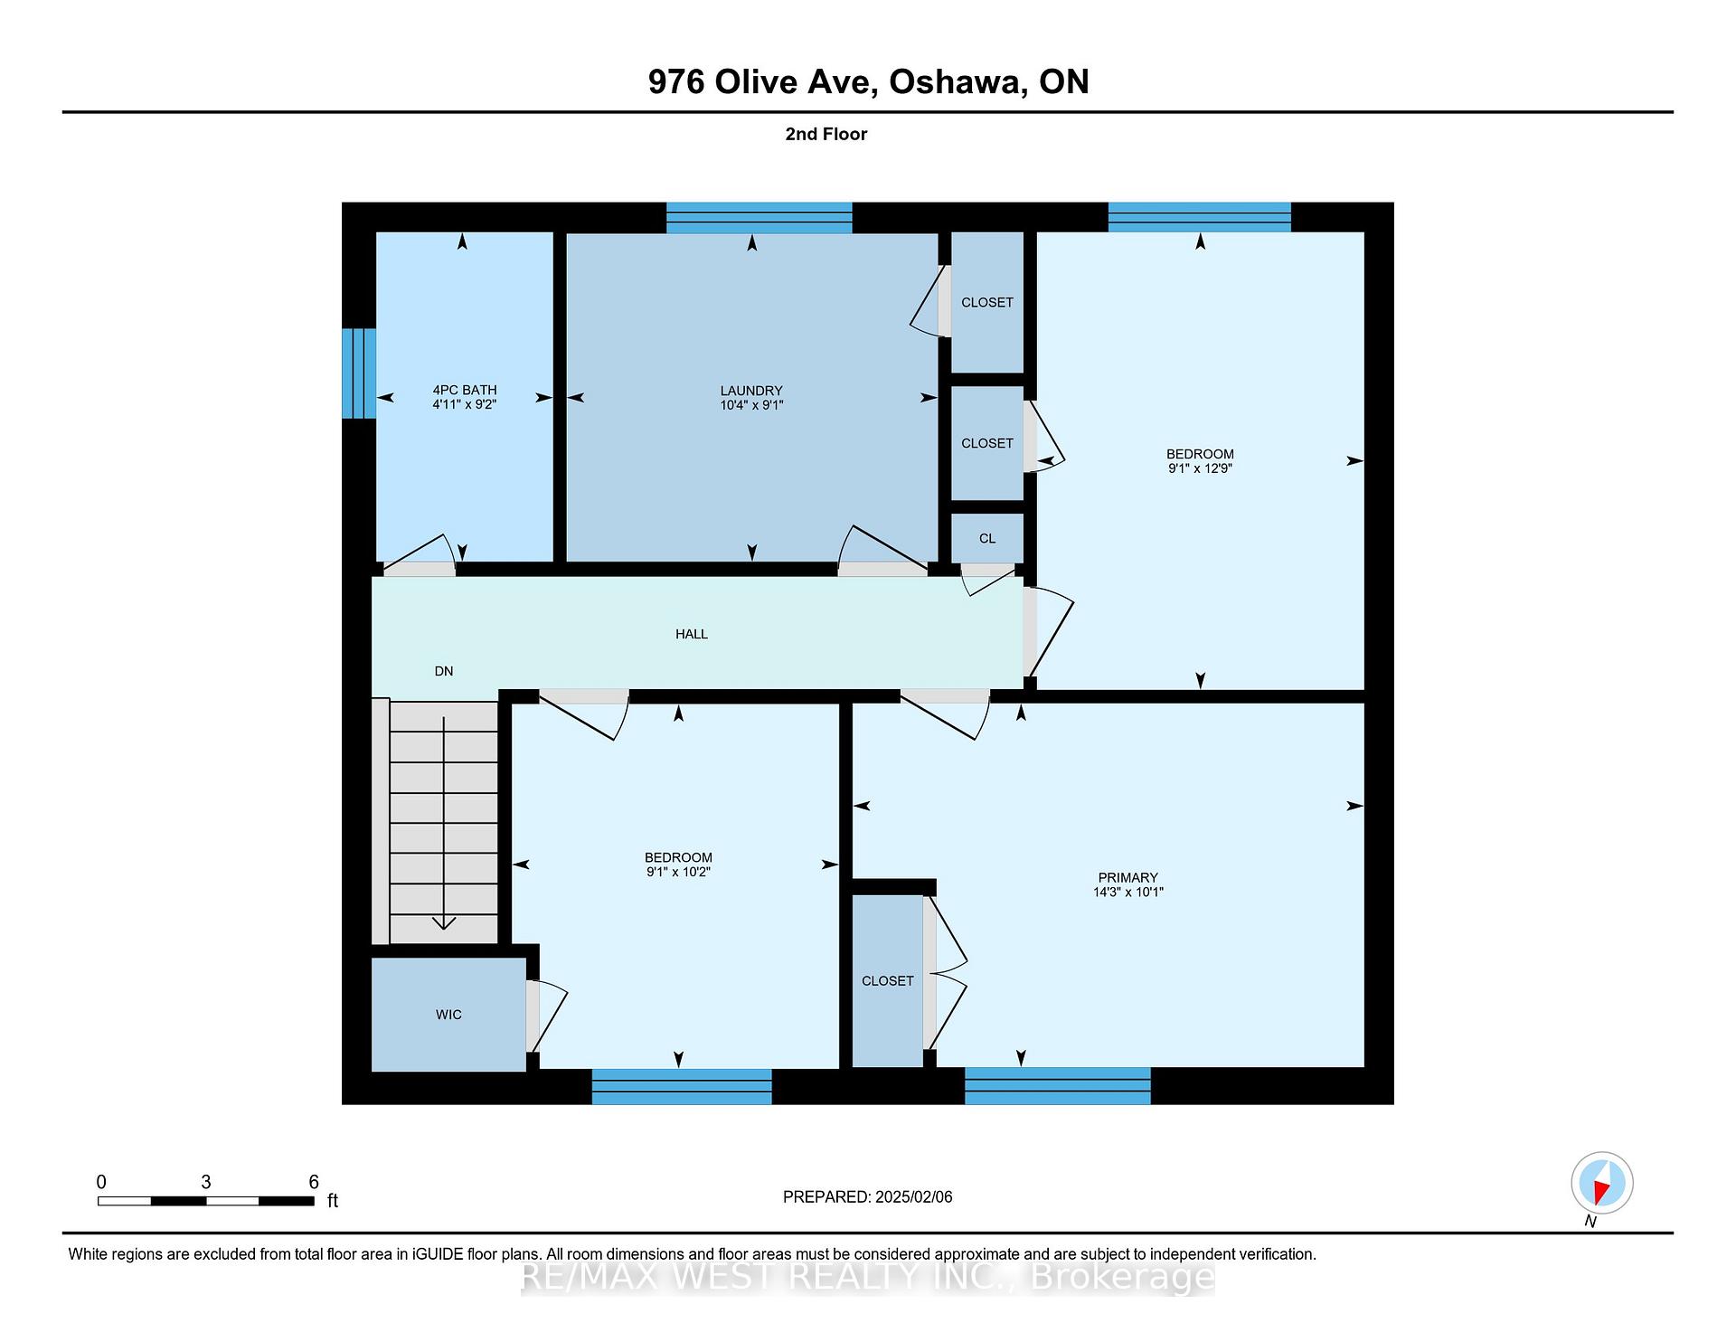
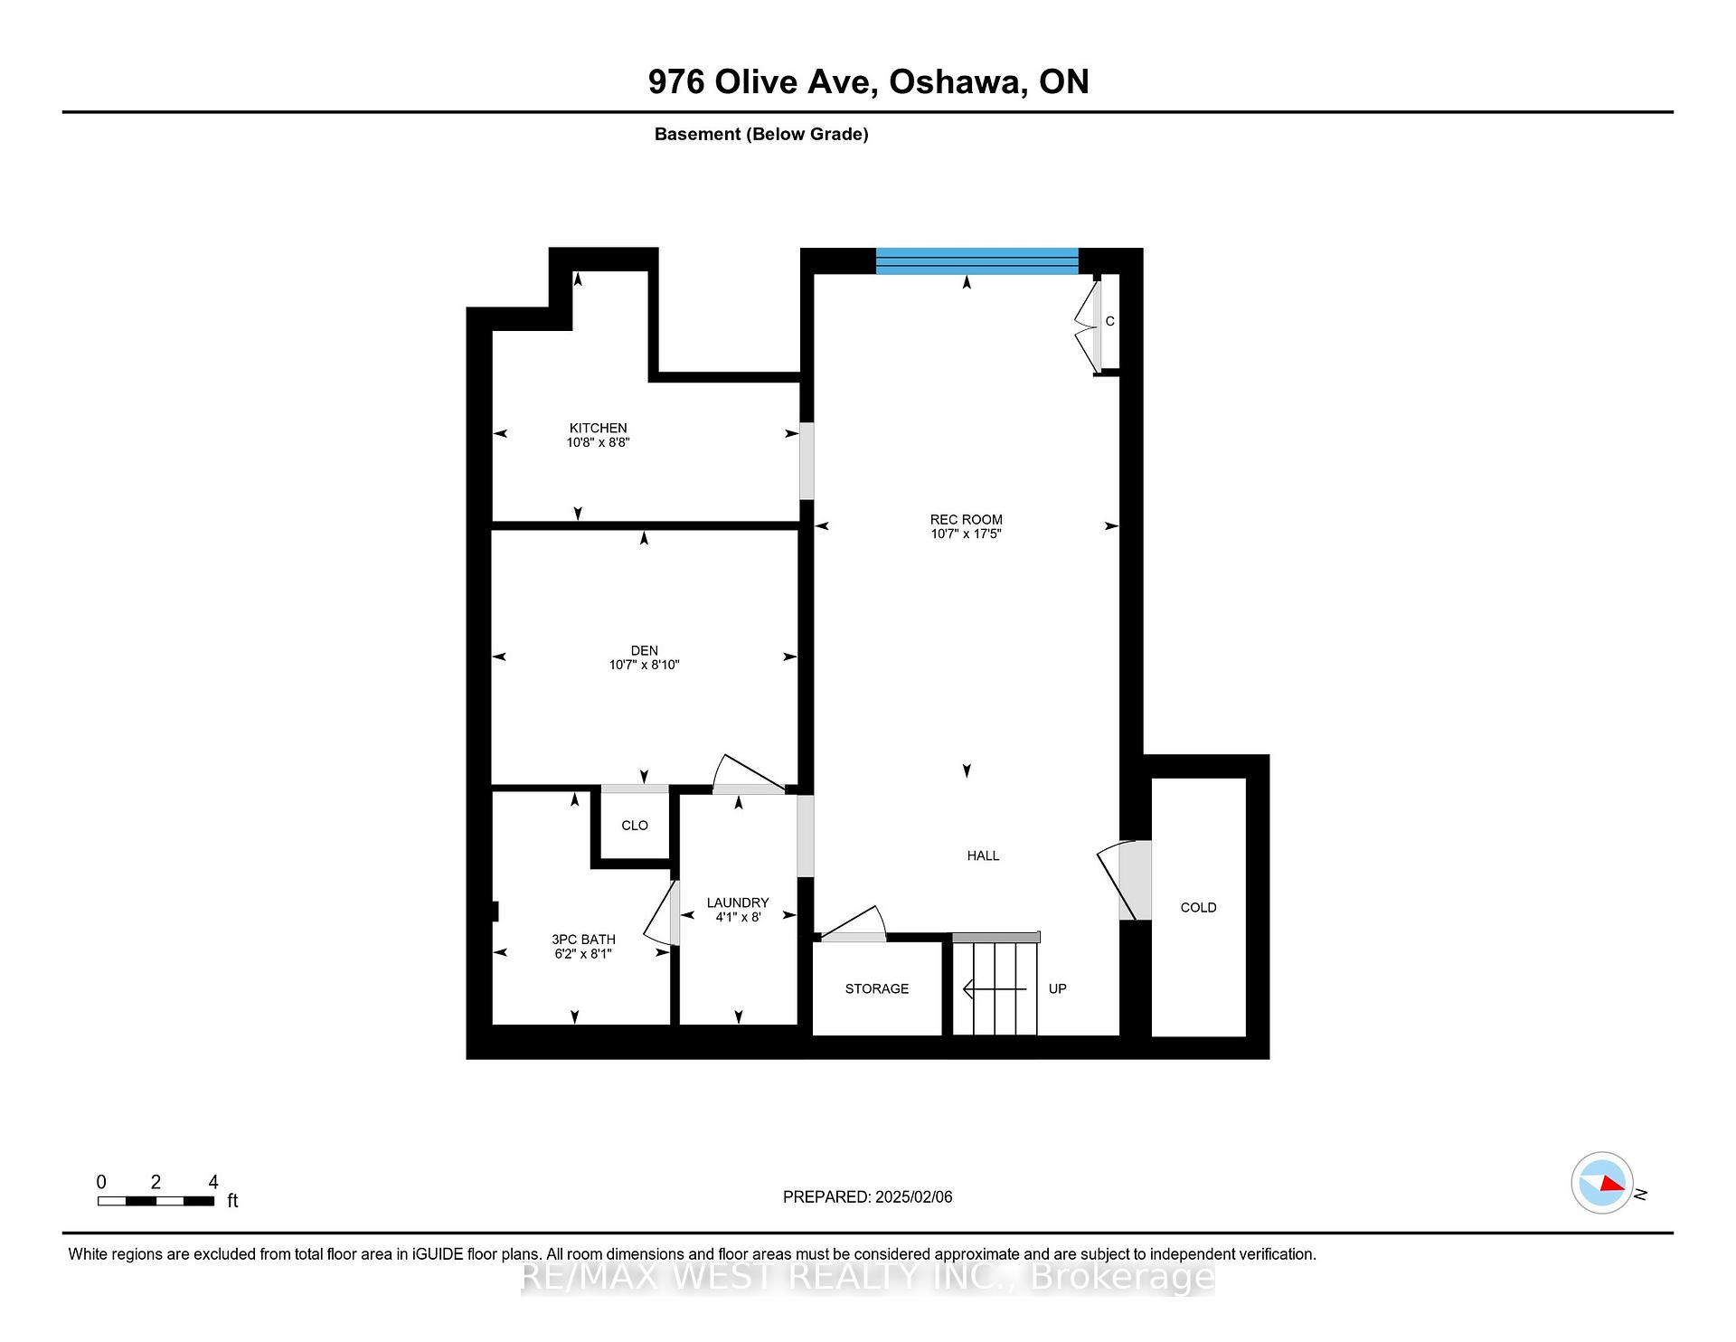
Bright & Spacious 4 Bedroom Detached Home Nestled on a huge 50ft x 120ft lot. This well-laid-out home features 4 generous bedrooms & Updated 4 Pc Bath upstairs, a Beautifully Renovated Kitchen W/ Granite Counters, S/S Appliances & Backsplash with a breakfast area, Living room overlooks the front yard, Family and Dining Rooms convenient walkout to a deck and massive backyard perfect for entertaining! features a perfect for savoring leisurely weekend mornings with a cup of coffee in hand. Backyard oasis designed for entertainment and relaxation for outdoor dining or lounging, while the inground pool and hot tub beckons on hot summer days, providing a refreshing escape from the urban bustle. Perfect for entertaining in those warmer months ahead! Surrounding trees provide privacy and create a serene ambiance, transforming the backyard into a tranquil retreat in the midst of the city. The enclosed front porch adds extra charm and the private driveway can park 2 cars. A separate entrance leads to the lower level, featuring a 3-piece bath, kitchen, den, rec room, and laundry facilities. This setup is ideal for in-law suite & multi-generational living. Hassle-free Metal Roof. Hot water tank (owned) installed in 2024. Furnace (owned) installed in 2014, Just minutes from Shopping Centre, Schools, Hospital, Parks, 401, and GO Transit, offering seamless access to downtown Toronto. This home is ideal for families, investors, or those looking for a peaceful yet convenient lifestyle. Don't miss the opportunity to make this exceptional property your own. The sellers and the listing agent make NO representations or warranties regarding the retrofit status of the basement and measurements. The buyer and their representatives conduct their Due Diligence.
Property Details
Sign in for full listing history and the exact list date.
Features & Amenities
- Pool
- Fireplace
- Air Conditioning
- Basement
Thinking of selling in Oshawa?
Filipe & Isabel Ferreira and the Team Filipe track every sale on this street. Get a free, no-obligation valuation and see what your home would list for today.
- What it costs to sell a house in Ontario
- How much are REALTOR® fees in Ontario?
- Real estate agents in Toronto & the GTA
TRREB MLS® Attribution
MLS® E11965806
Listed by RE/MAX WEST REALTY INC.
The trademarks MLS®, Multiple Listing Service® and the associated logos are owned by The Canadian Real Estate Association (CREA) and identify the quality of services provided by real estate professionals who are members of CREA. The trademarks REALTOR®, REALTORS® and the REALTOR® logo are controlled by CREA and identify real estate professionals who are members of CREA. Listing data provided by the Toronto Regional Real Estate Board (TRREB). The information contained herein is from sources believed to be reliable but is not guaranteed. Information deemed reliable but not guaranteed accurate by TRREB or Team Filipe / RE/MAX.
Team Filipe · RE/MAX · (647) 210-6070
Listed By
RE/MAX WEST REALTY INC.