



975 Whitlock Avenue Unit 47
1026 - CB Cobban / Milton, ON L9E 1S9
About This Property
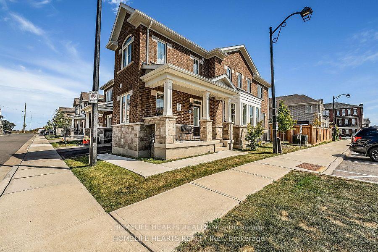
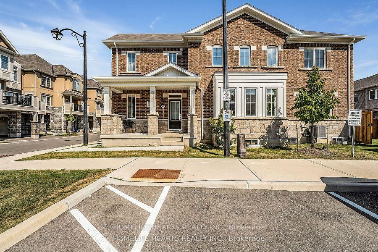
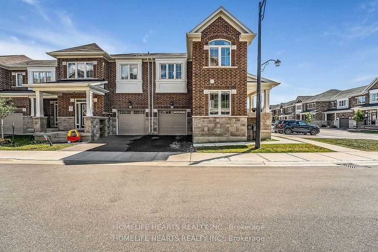
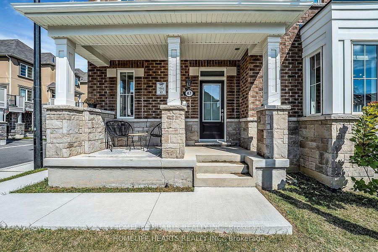
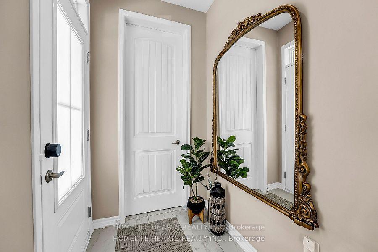
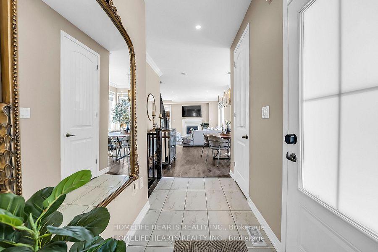
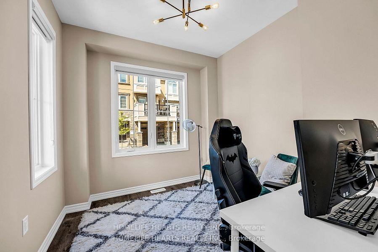
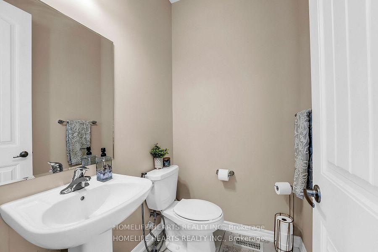
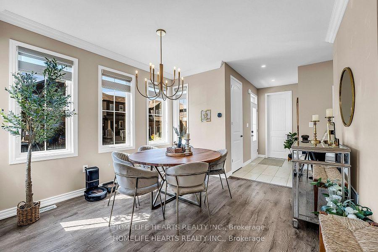
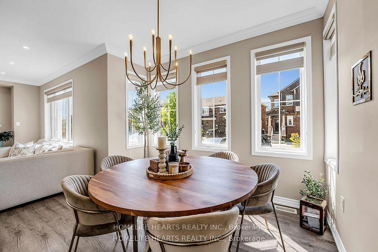
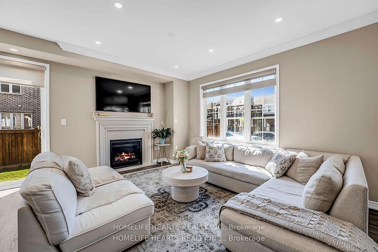
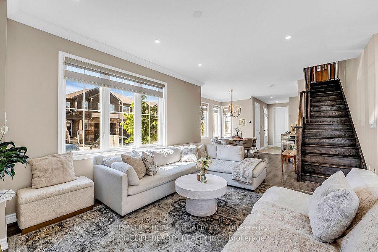
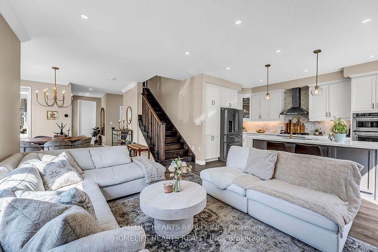
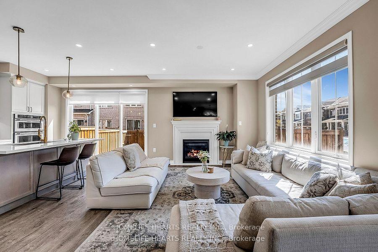
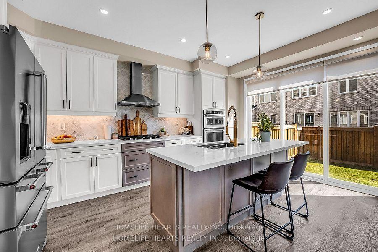
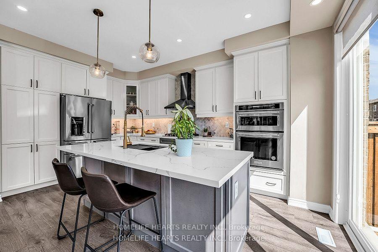
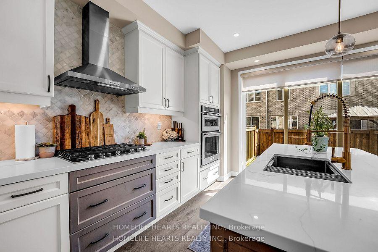
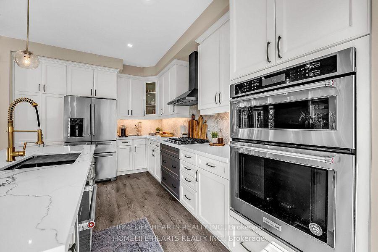
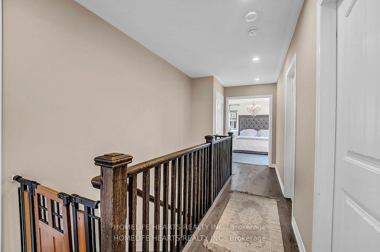
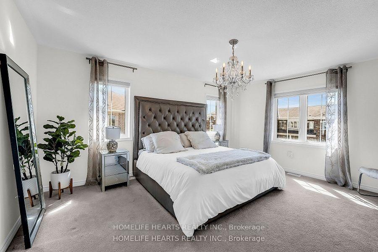
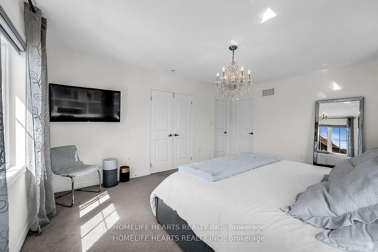
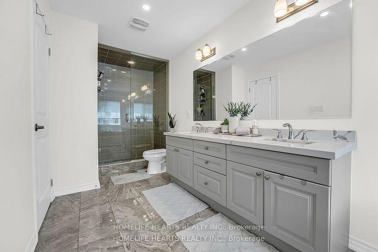
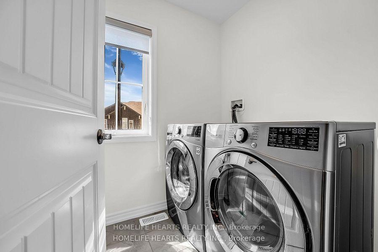
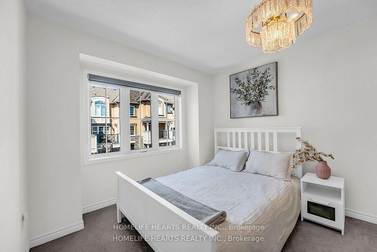
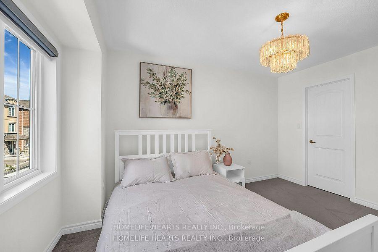
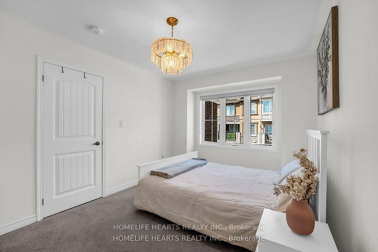
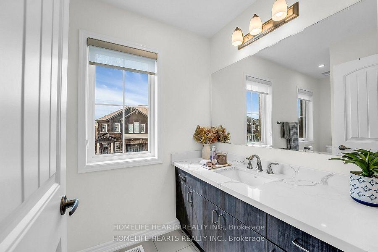
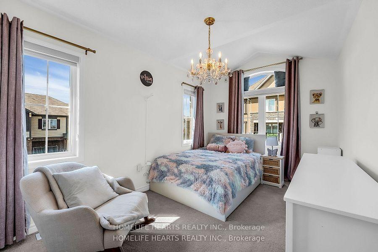
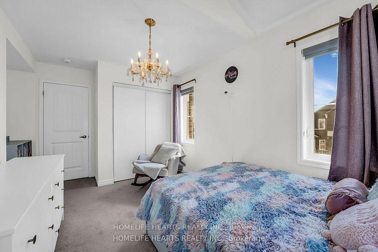
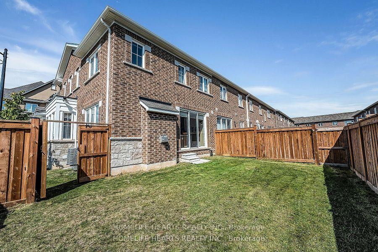
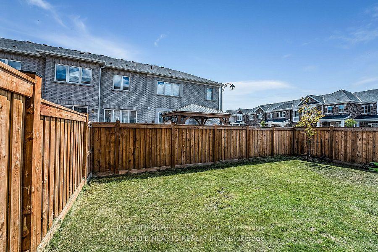
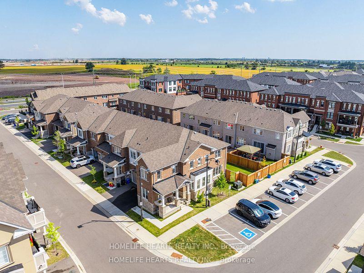
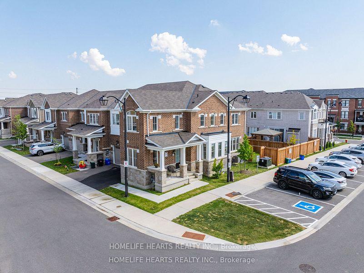
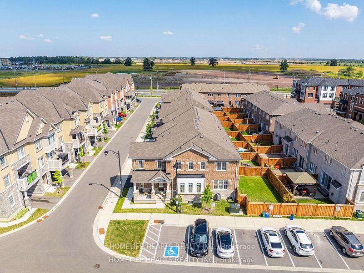
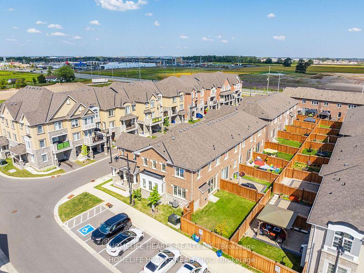
This Stunning, Bright, And Spacious Corner Unit Townhouse Is Situated On A Premium 34-Foot Lot And Boasts 9 Ft Ceilings On The Main Level. With 3+1 Bedrooms And 2.5 Bathrooms, This Home Offers A Luxurious Layout Perfect For Modern Living. The Open-Concept Gourmet Kitchen Is A Chefs Dream, Featuring Luxury KitchenAid Appliances, Including A Gas Cooktop, Chimney Hood Fan, Built-In Oven, And Microwave. Light Cabinetry, Quartz Countertops, A Stylish Backsplash, And A Large Island With A Sink And Dishwasher Make This Kitchen Ideal For Both Cooking And Entertaining. The 3-Panel Patio Door Floods The Space With Natural Light And Opens To The Backyard. The Main Floor Includes A Spacious Dining Area And A Versatile Office/Den, Perfect For Working From Home. For Added Convenience, The Garage Comes With A Pre-installed Door Opener, And A Tesla Charger Is Ready For Seamless EV Plug-And-Play. Upstairs, The Primary Bedroom Offers A True Retreat With A Large Walk-In Closet And A Luxurious 4-Piece Ensuite, Complete With A Soaker Tub, A Glass Shower, And A Vanity With Quartz Countertops And Double Sinks. Two Additional Spacious Bedrooms, A Bright And Airy 3-Piece Main Bathroom With A Bathtub, And A Large Laundry Room Complete The Upper Level. The Large Basement Features Upgraded Windows That Allow Plenty Of Natural Light And Is Equipped With A Rough-In For A Future 3-Piece Bathroom, Offering Excellent Potential For Additional Living Space. This Home Is Packed With Sought-After Upgrades, Including A Brick And Stone Exterior, Pot Lights, Hardwood Stairs And Railings, And Beautiful Zebra Shades Throughout, Including Light-Filtering Shades In The Kitchen, Laundry, And Washrooms That Bring In A Warm, Natural Light. As One Of The Largest Corner Lots In The Townhouse Complex, This Property Combines Space And Style. This Luxury Townhouse Is Move-In-Ready And Located In A Highly Sought-After Neighborhood, Offering A Rare Opportunity For Discerning Buyers.
Property Details
Sign in for full listing history and the exact list date.
Features & Amenities
- Air Conditioning
- Basement
Thinking of selling in Milton?
Filipe & Isabel Ferreira and the Team Filipe track every sale on this street. Get a free, no-obligation valuation and see what your home would list for today.
- What it costs to sell a house in Ontario
- How much are REALTOR® fees in Ontario?
- Real estate agents in Toronto & the GTA
TRREB MLS® Attribution
MLS® W11884890
Listed by HOMELIFE HEARTS REALTY INC.
The trademarks MLS®, Multiple Listing Service® and the associated logos are owned by The Canadian Real Estate Association (CREA) and identify the quality of services provided by real estate professionals who are members of CREA. The trademarks REALTOR®, REALTORS® and the REALTOR® logo are controlled by CREA and identify real estate professionals who are members of CREA. Listing data provided by the Toronto Regional Real Estate Board (TRREB). The information contained herein is from sources believed to be reliable but is not guaranteed. Information deemed reliable but not guaranteed accurate by TRREB or Team Filipe / RE/MAX.
Team Filipe · RE/MAX · (647) 210-6070
Listed By
HOMELIFE HEARTS REALTY INC.