



9736 Longwoods Road
Rural Middlesex Centre / Middlesex Centre, ON N6P 1P2
About This Property
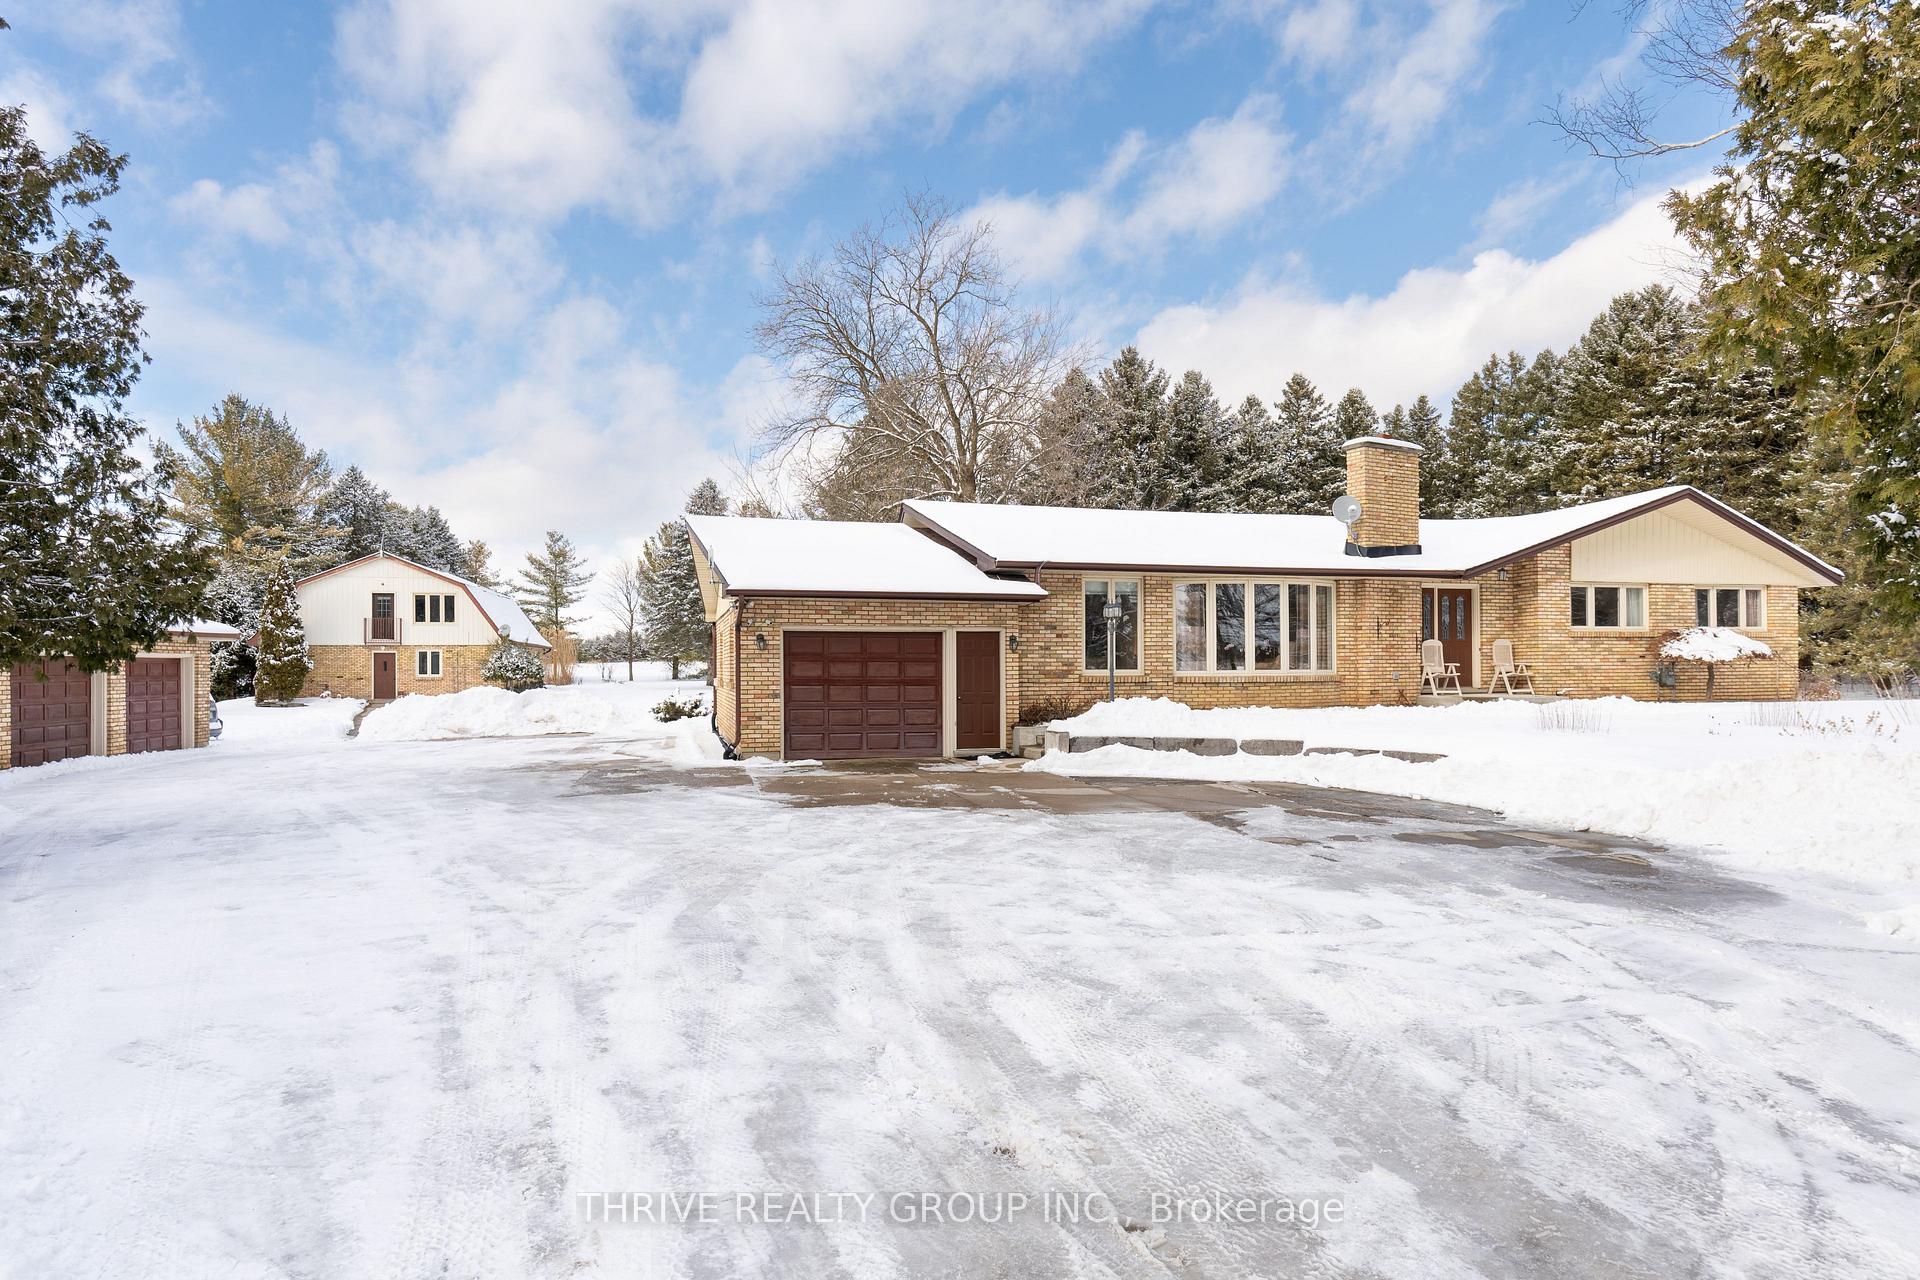

Do not miss this rare opportunity to own TWO homes, a detached three-car garage, and 1.78 acres between Lambeth and Delaware. The primary 3-bedroom, 2-bathroom home features a generously sized living room with a cozy wood-burning fireplace, a spacious kitchen with abundant storage and a charming breakfast nook, all flowing seamlessly into an elegant formal dining area. The main floor also includes a 4-piece bathroom, a primary bedroom with a 2-piece ensuite, two additional bedrooms, laundry, and a dedicated office space. The basement is nearly complete and full of potential, awaiting your personal touch. Nestled among mature trees, the four-season sunroom features both wood and gas fireplaces and offers breathtaking views of the estate. Outside, enjoy beautifully landscaped grounds, a scenic pond, and a two-tiered deck perfect for relaxing in warmer months. Next, explore the 3-bedroom, 2-bathroom guesthouse, offering nearly 2,000 sq/ft of living space. The main floor features a front office, a cozy living room, a newly renovated kitchen with access to a private concrete patio, laundry, a 4-piece bathroom, and a bedroom. Upstairs, two spacious bedrooms await - one with a cheater ensuite to a 2-piece washroom, a walk-in closet, and a private patio overlooking beautiful farmland, while the other boasts a charming Juliette balcony. With separate utilities, this guesthouse is ideal for generating additional income or accommodating multigenerational living. Do not wait - book your showing today!
Property Details
Sign in for full listing history and the exact list date.
Features & Amenities
- View
- Fireplace
- Air Conditioning
- Basement
Thinking of selling in Middlesex Centre?
Filipe & Isabel Ferreira and the Team Filipe track every sale on this street. Get a free, no-obligation valuation and see what your home would list for today.
- What it costs to sell a house in Ontario
- How much are REALTOR® fees in Ontario?
- Real estate agents in Toronto & the GTA
TRREB MLS® Attribution
MLS® X11975640
Listed by THRIVE REALTY GROUP INC.
The trademarks MLS®, Multiple Listing Service® and the associated logos are owned by The Canadian Real Estate Association (CREA) and identify the quality of services provided by real estate professionals who are members of CREA. The trademarks REALTOR®, REALTORS® and the REALTOR® logo are controlled by CREA and identify real estate professionals who are members of CREA. Listing data provided by the Toronto Regional Real Estate Board (TRREB). The information contained herein is from sources believed to be reliable but is not guaranteed. Information deemed reliable but not guaranteed accurate by TRREB or Team Filipe / RE/MAX.
Team Filipe · RE/MAX · (647) 210-6070
Listed By
THRIVE REALTY GROUP INC.