
972 Frankford-Stirling Road
Sidney Ward / Quinte West, ON K0K 2C0
About This Property
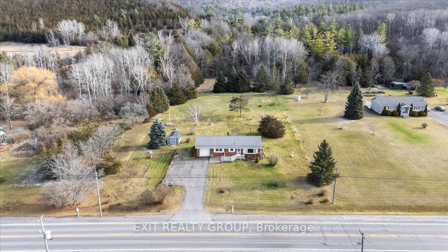
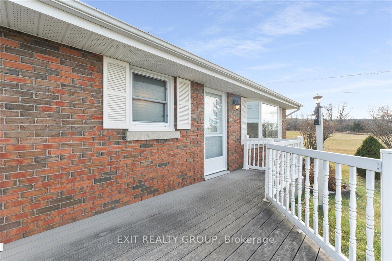
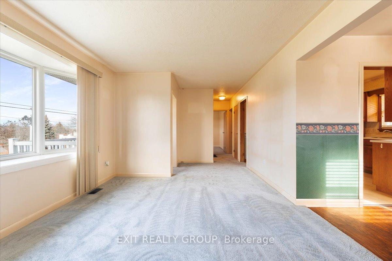
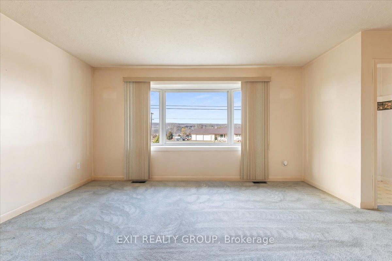
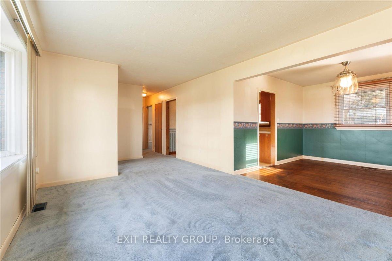
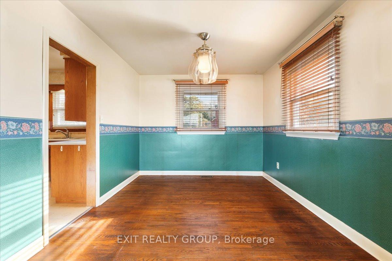
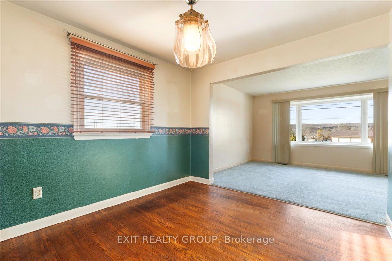
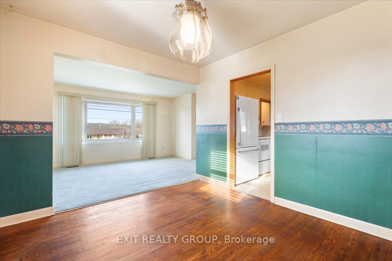
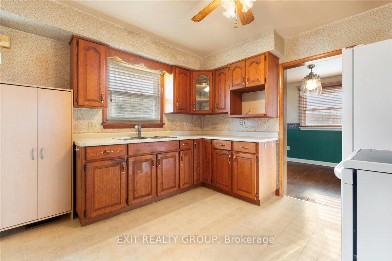
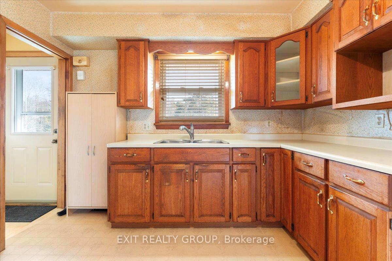
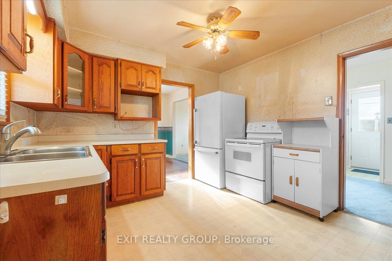
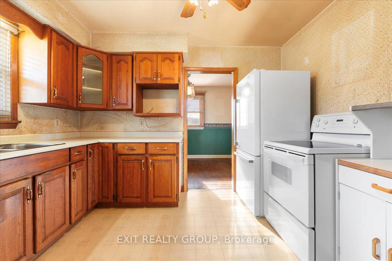
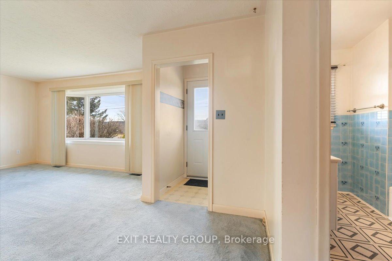
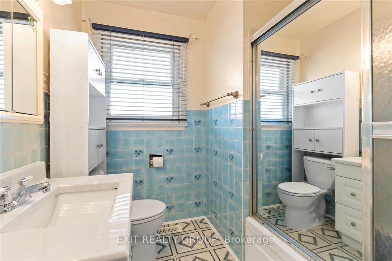
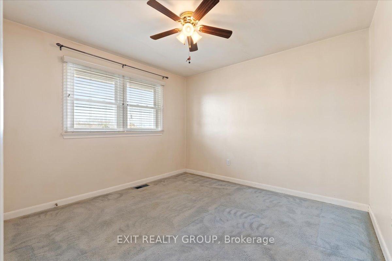
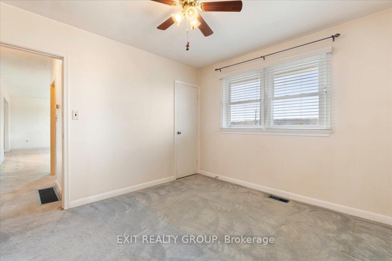
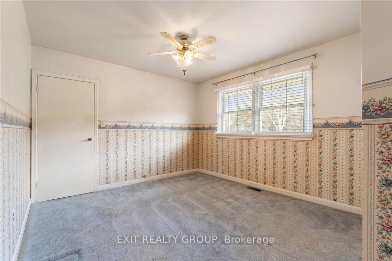
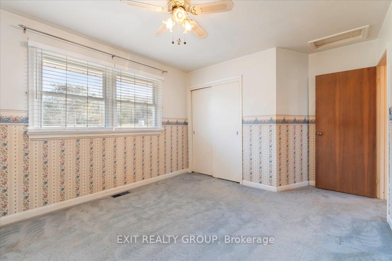
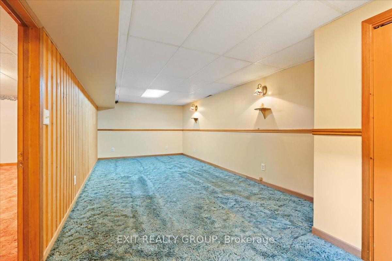
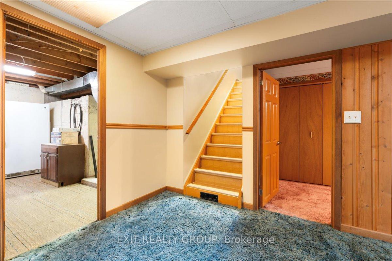
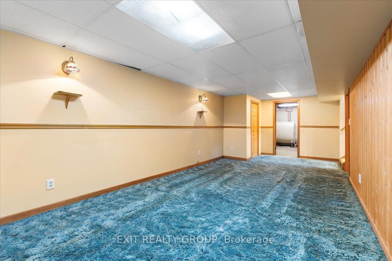
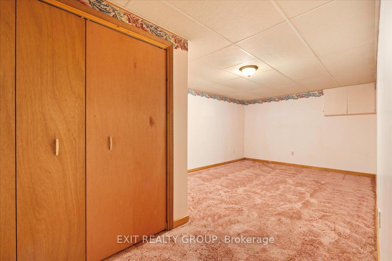
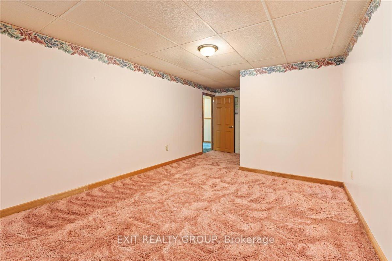
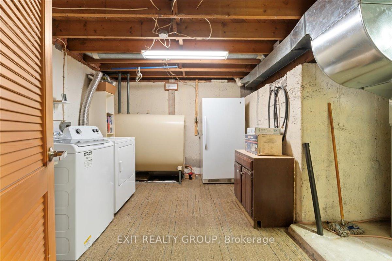
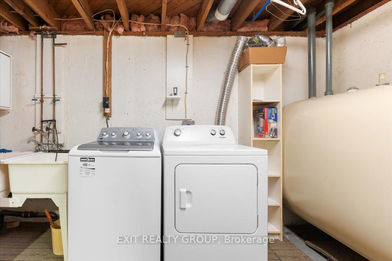
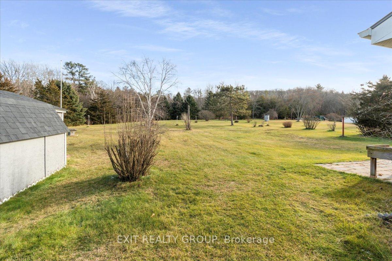
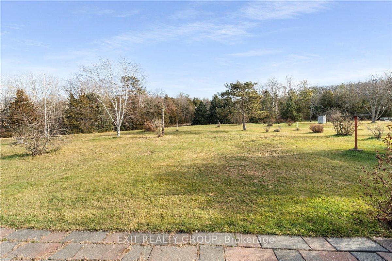
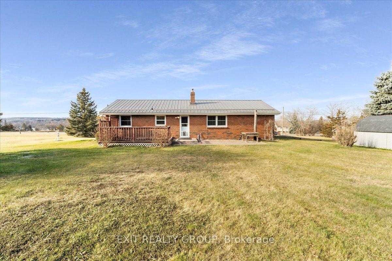
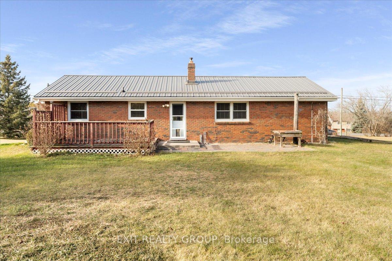
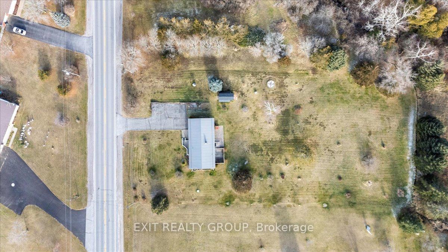
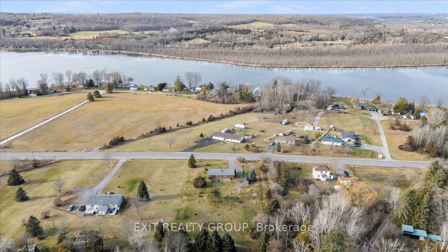
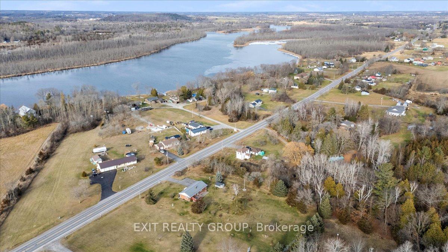
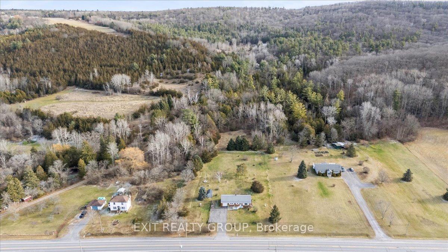
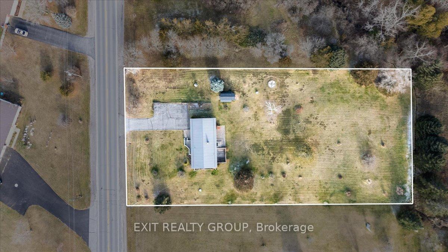
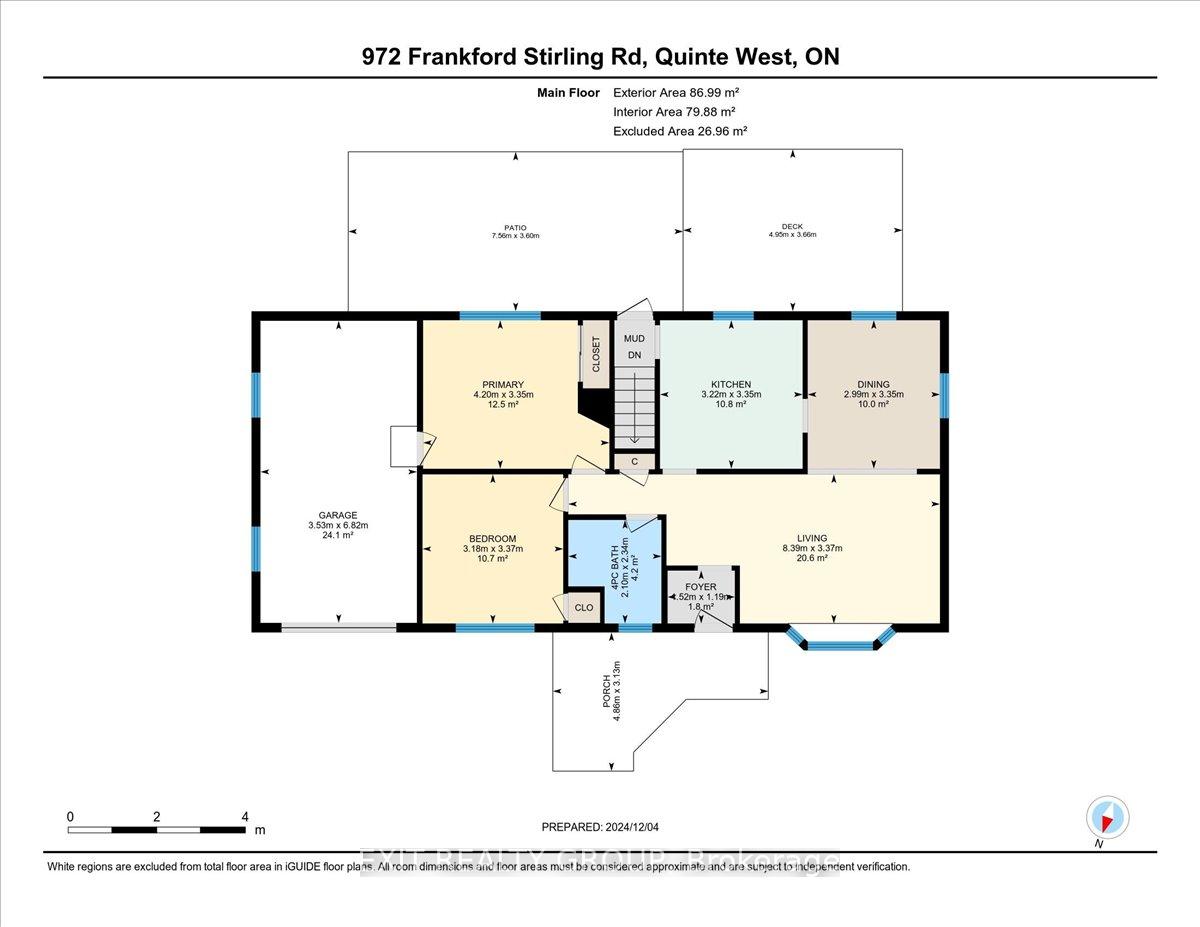
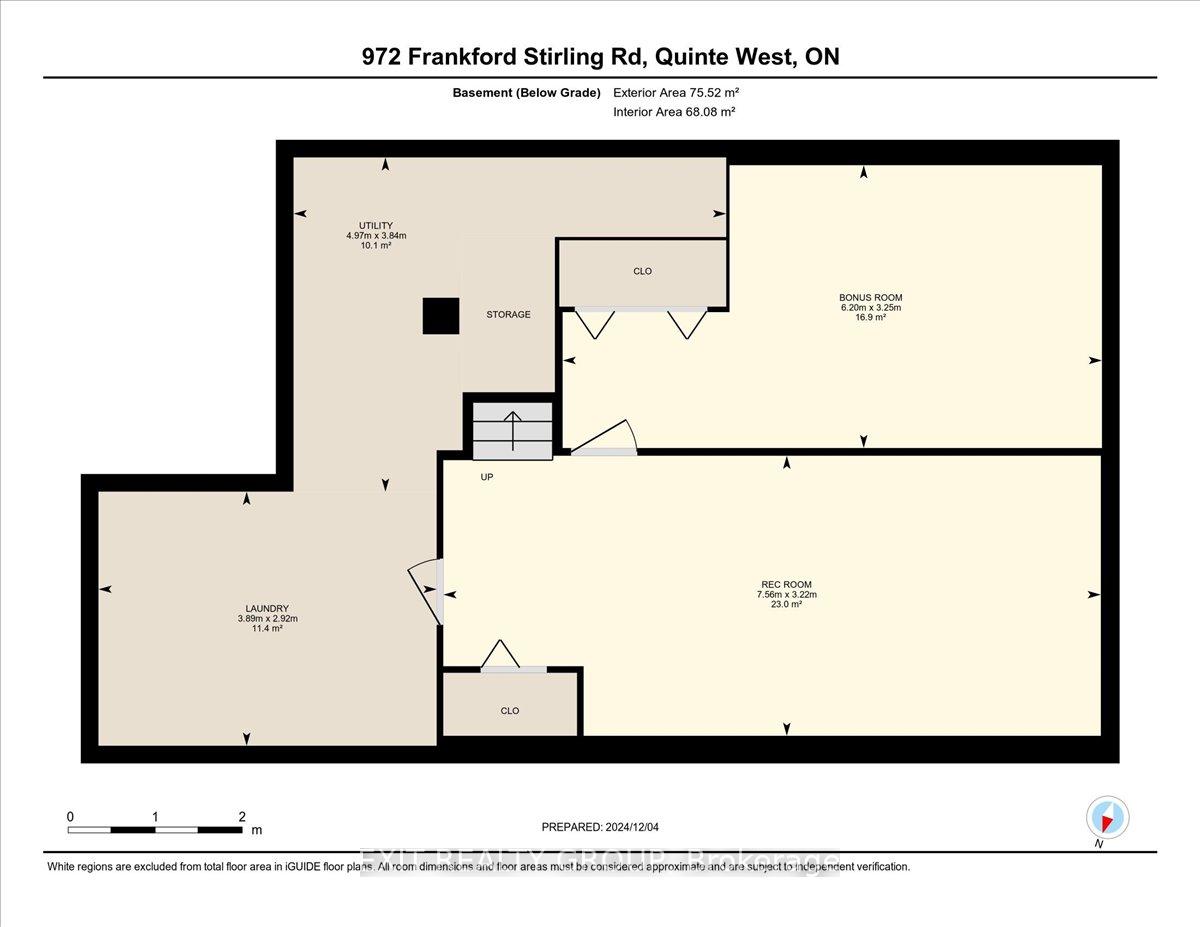
This charming 2-bedroom, 1-bathroom brick bungalow offers a peaceful retreat on over an acre lot with beautiful views of the Trent River. The main floor features an open-concept living and dining area, perfect for entertaining guests or relaxing with family. The well-appointed kitchen is ideal for culinary enthusiasts, while the two cozy bedrooms and a full bathroom provide comfortable accommodation. The lower level offers versatile space, perfect for a recreation room, home office, or a third bedroom. Laundry facilities are conveniently located on this level. With a little TLC, this home can be transformed into your dream abode.
Property Details
Sign in for full listing history and the exact list date.
Features & Amenities
- Basement
Thinking of selling in Quinte West?
Filipe & Isabel Ferreira and the Team Filipe track every sale on this street. Get a free, no-obligation valuation and see what your home would list for today.
- What it costs to sell a house in Ontario
- How much are REALTOR® fees in Ontario?
- Real estate agents in Toronto & the GTA
TRREB MLS® Attribution
MLS® X11882317
Listed by EXIT REALTY GROUP
The trademarks MLS®, Multiple Listing Service® and the associated logos are owned by The Canadian Real Estate Association (CREA) and identify the quality of services provided by real estate professionals who are members of CREA. The trademarks REALTOR®, REALTORS® and the REALTOR® logo are controlled by CREA and identify real estate professionals who are members of CREA. Listing data provided by the Toronto Regional Real Estate Board (TRREB). The information contained herein is from sources believed to be reliable but is not guaranteed. Information deemed reliable but not guaranteed accurate by TRREB or Team Filipe / RE/MAX.
Team Filipe · RE/MAX · (647) 210-6070
Listed By
EXIT REALTY GROUP