972 Curtis Crescent
Cobourg / Cobourg, ON K9A 2W3
About This Property
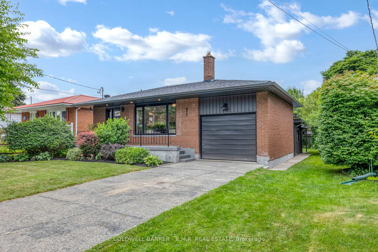
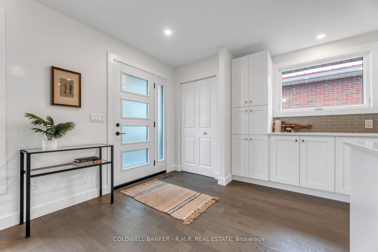
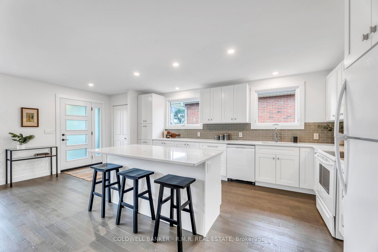
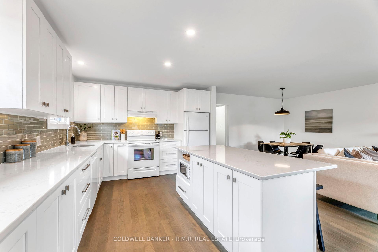
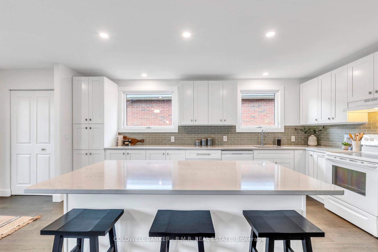
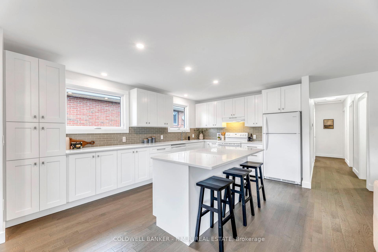
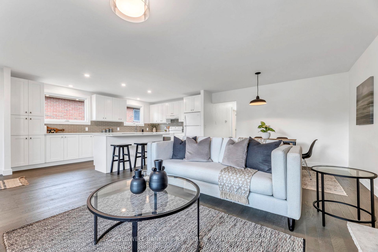
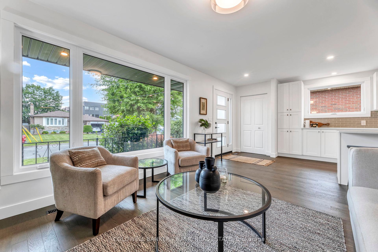
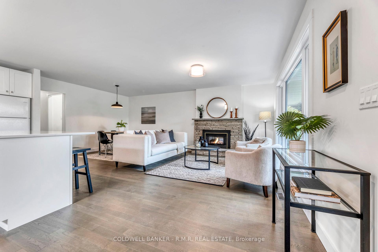
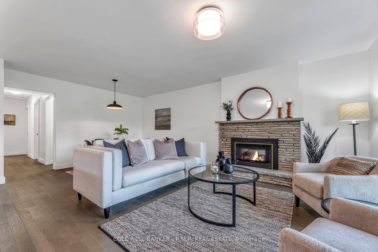
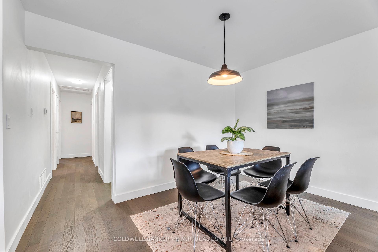
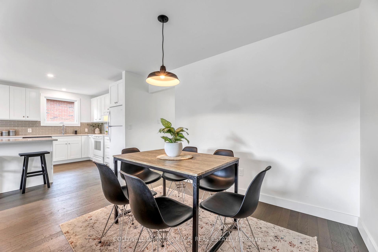
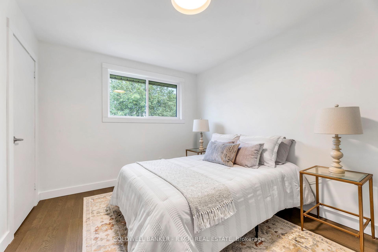
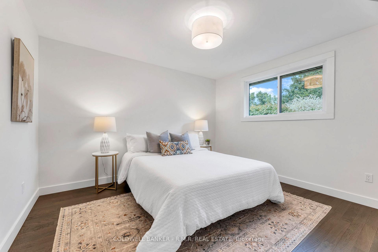
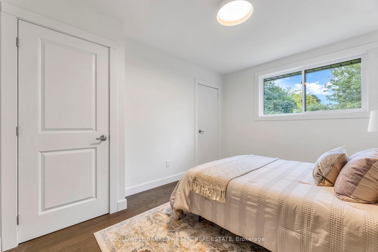
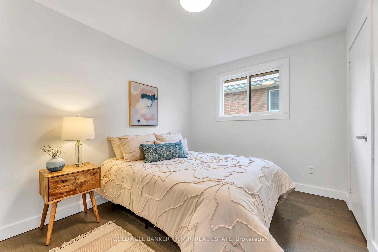
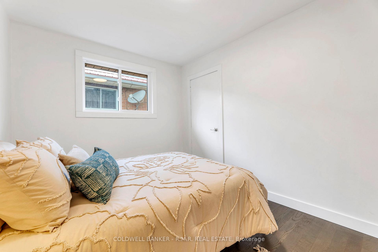
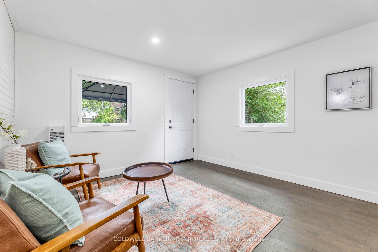
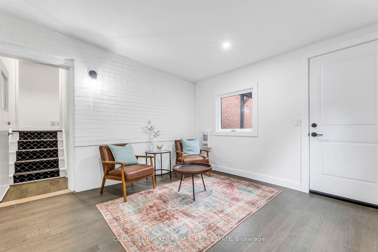
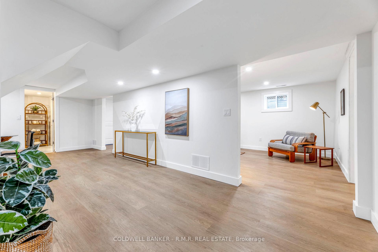
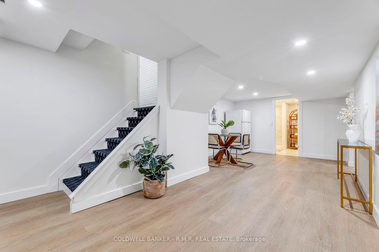
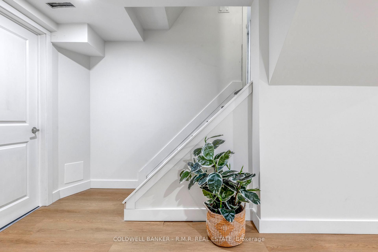
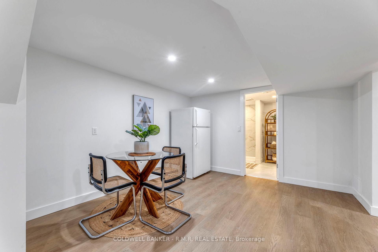
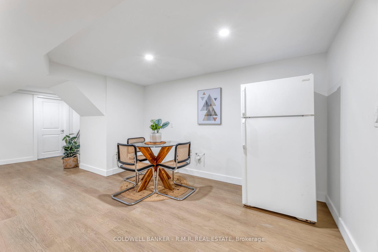
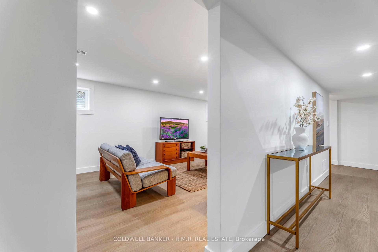
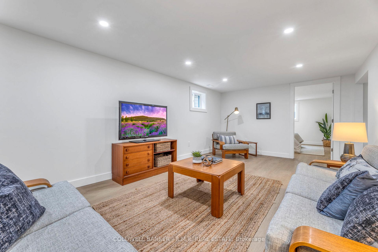
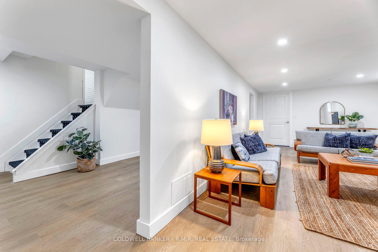
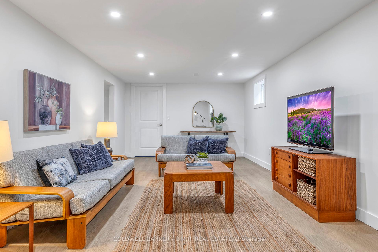
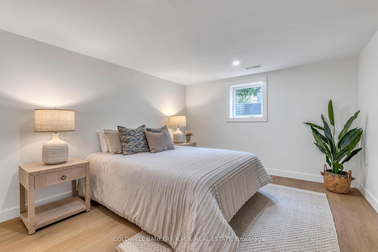
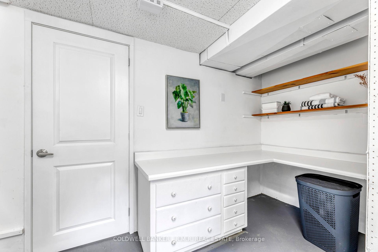
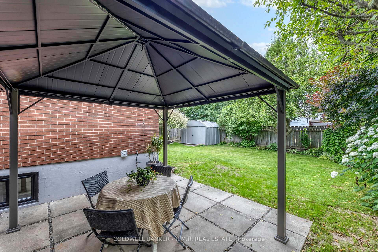
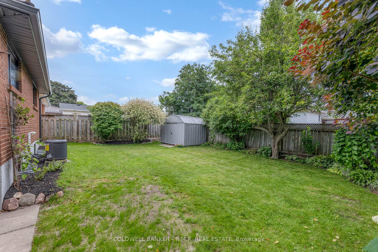
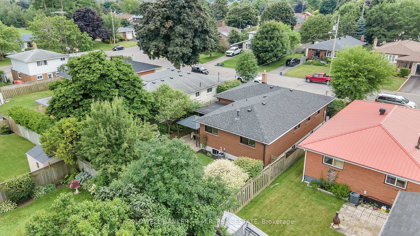
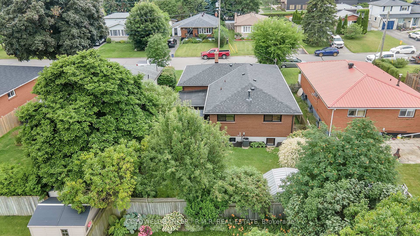
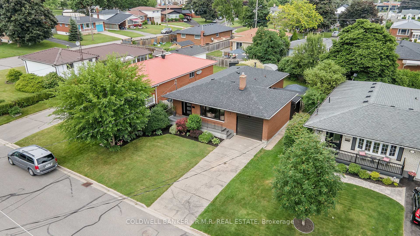
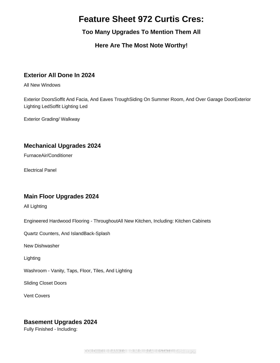
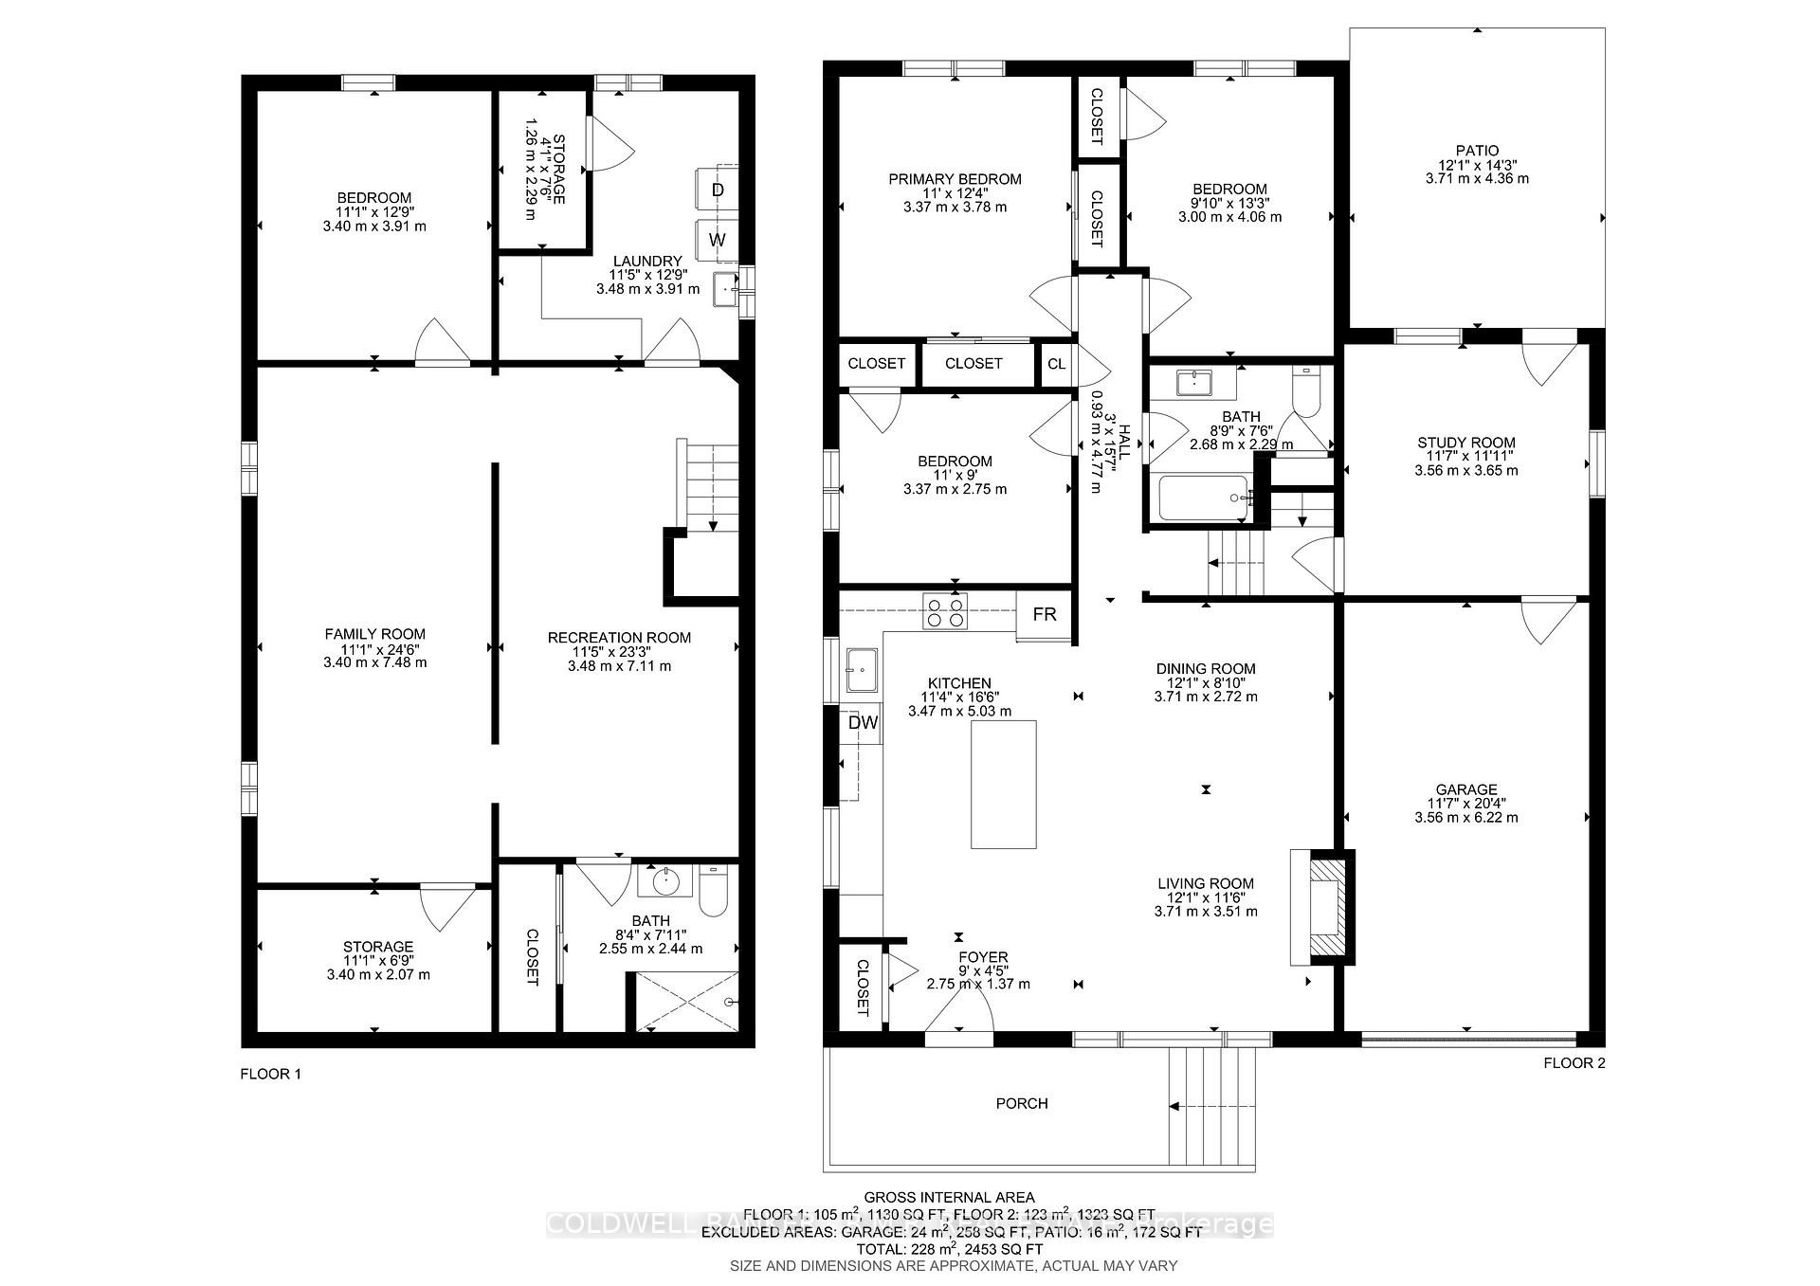
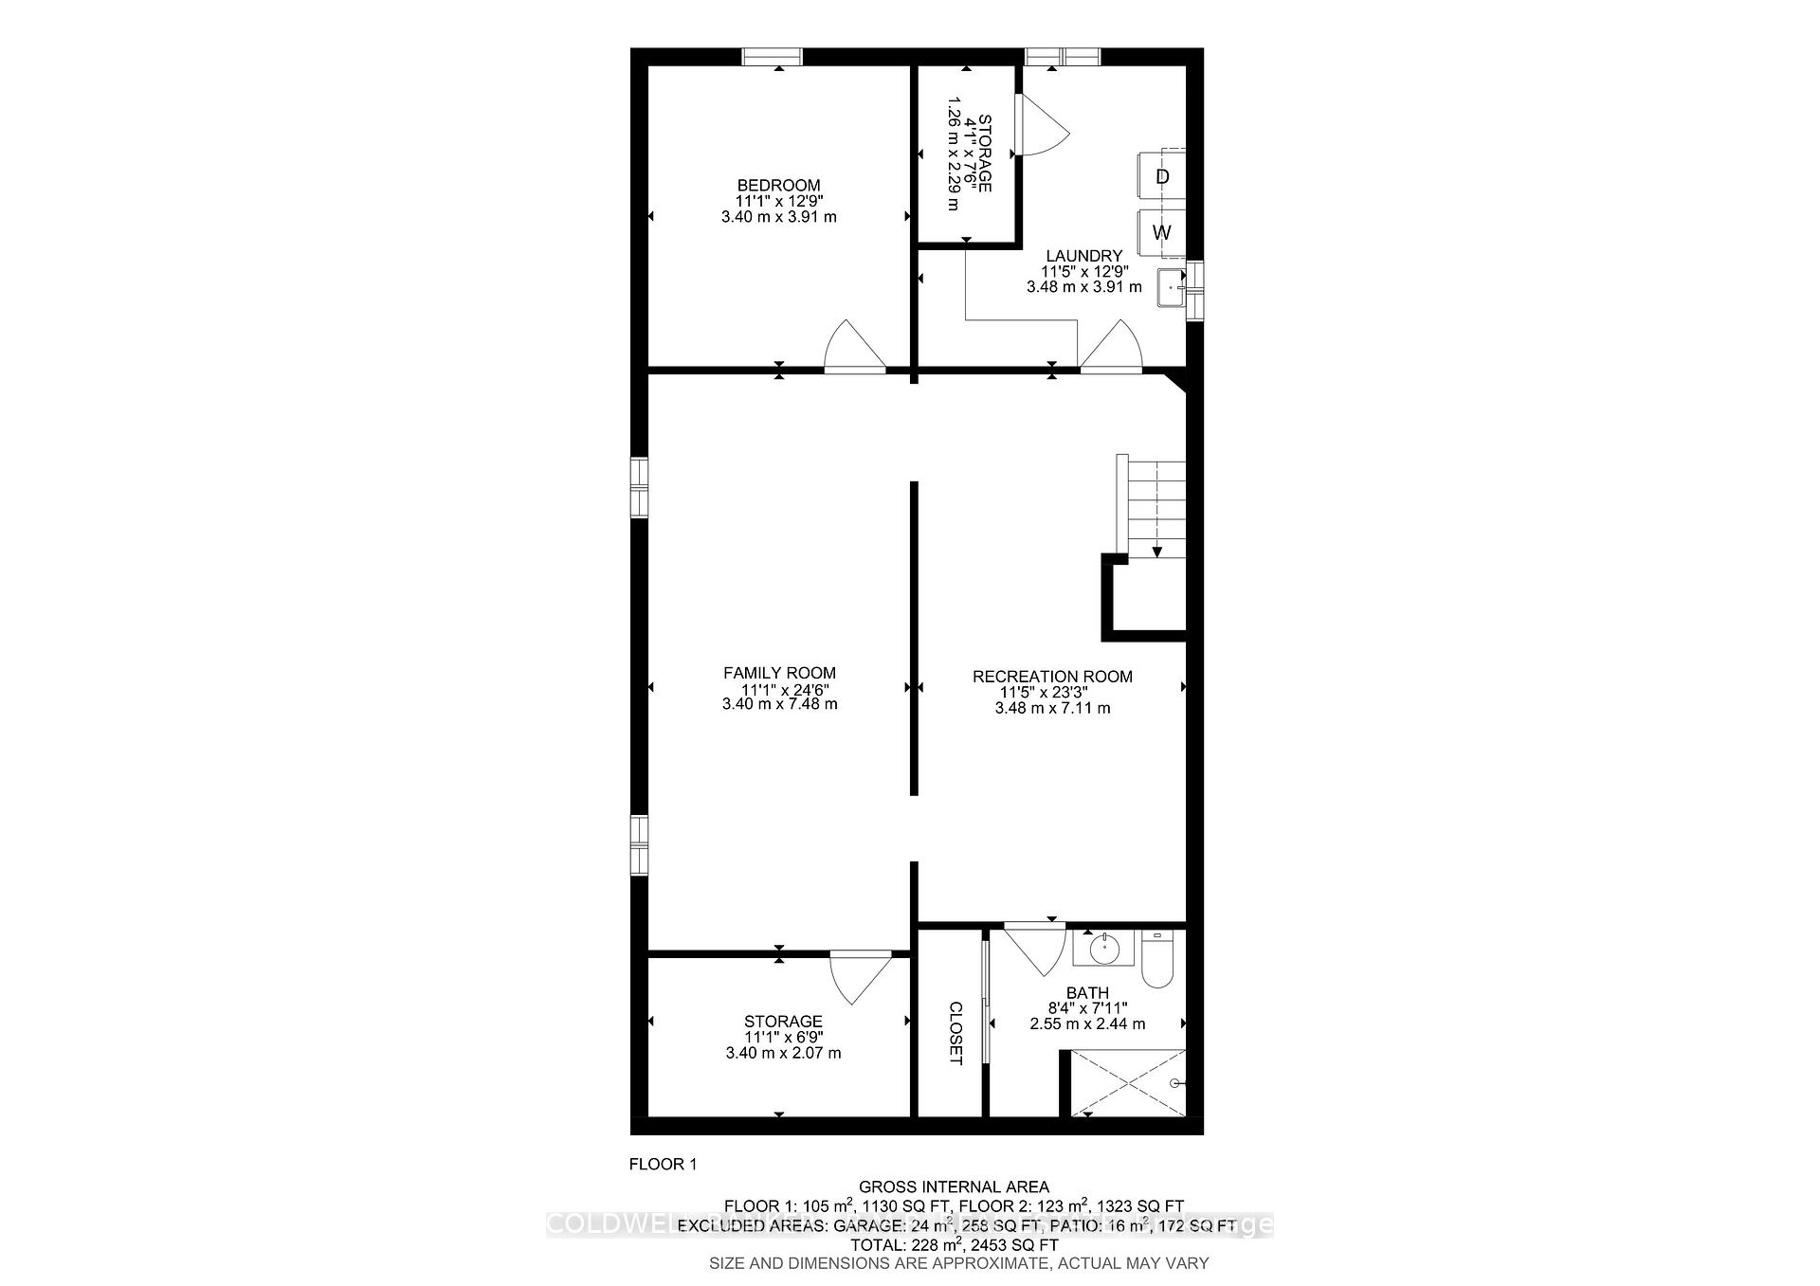
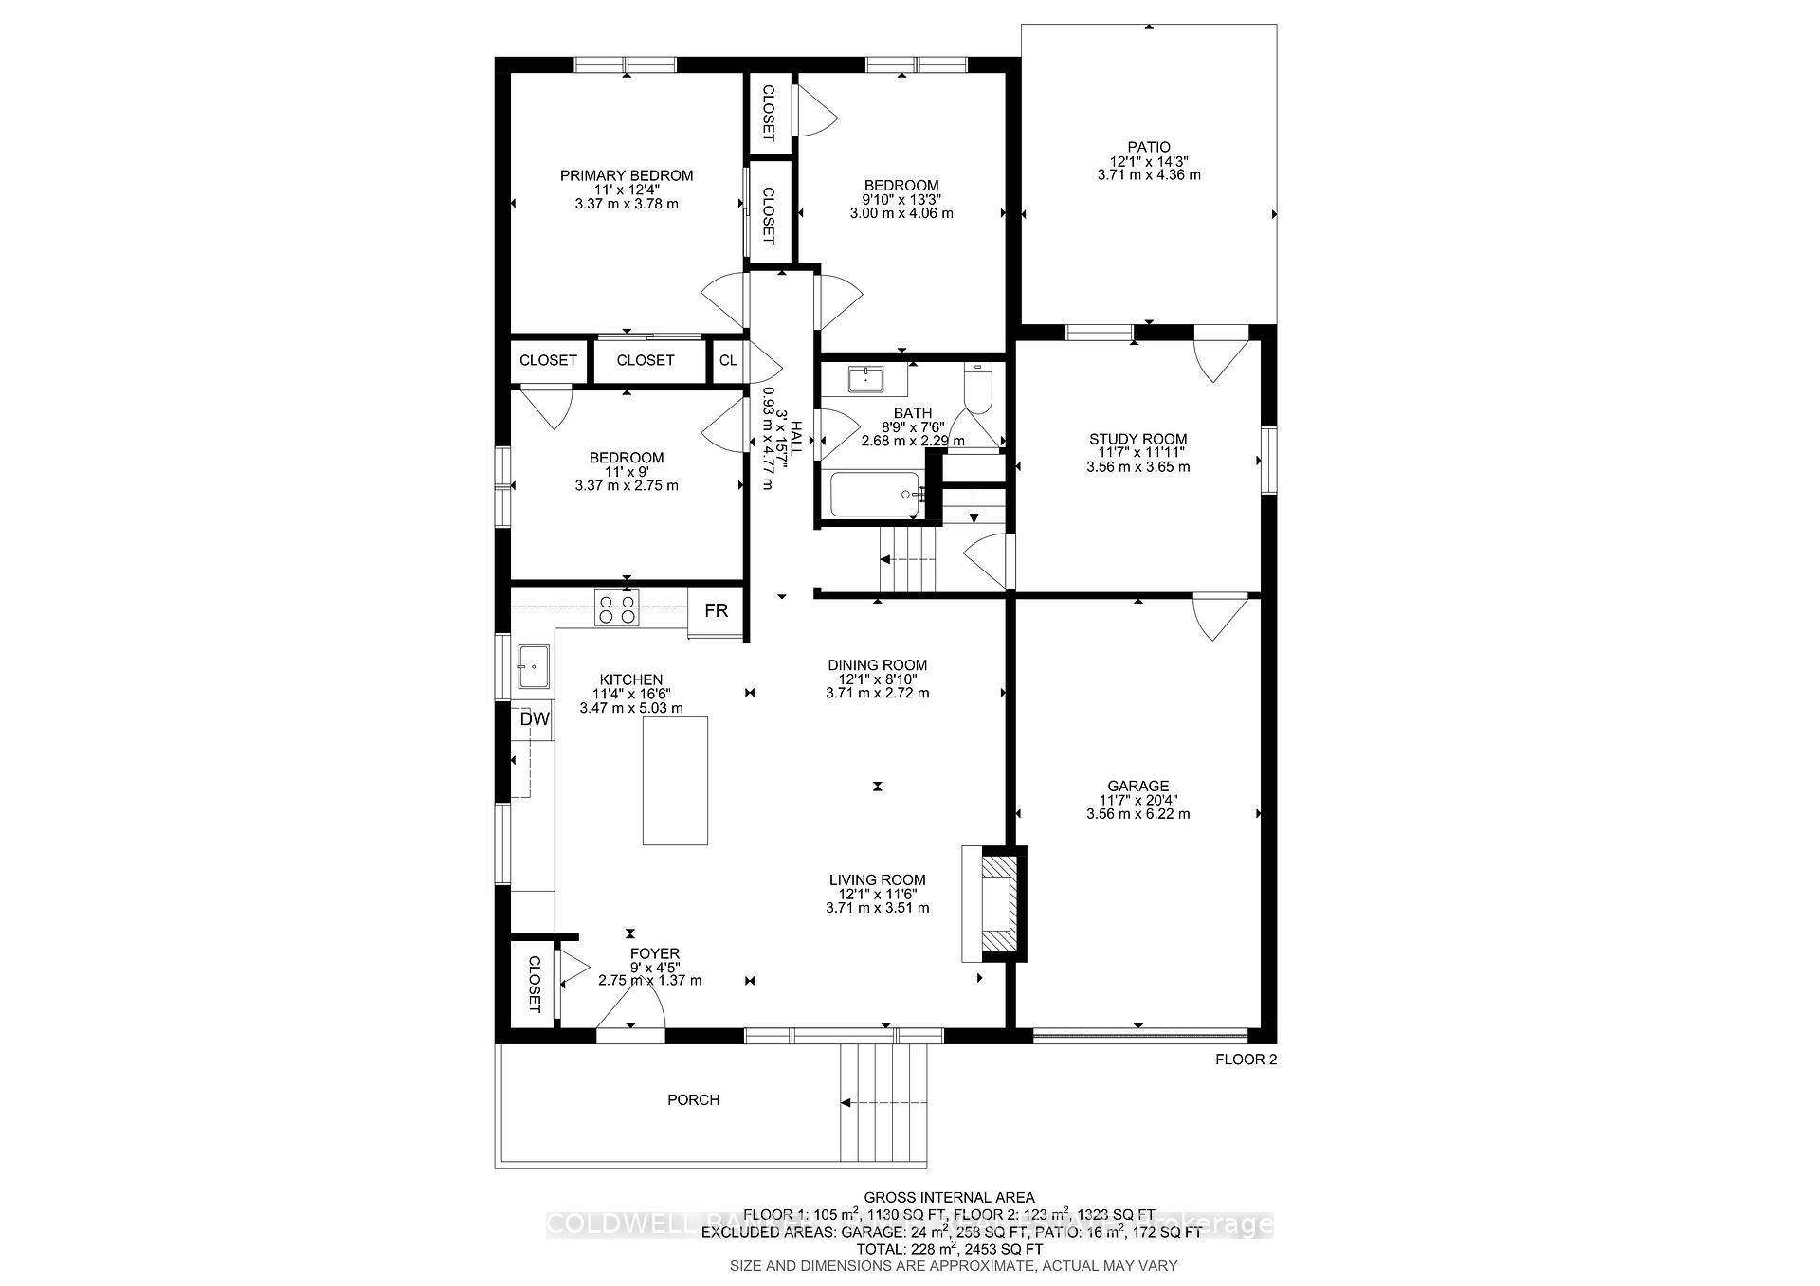
Wow! This "Like New" 4-Bedroom, 2-Bath West End Bungalow Has Been Upgraded To Perfection! Imagine: Brand New, Kitchen, Flooring, Windows, Exterior Doors, Furnace, Air Conditioner, Lighting, Hydro Panel, And Vanities All New! The Lucky Buyer Will Be The First To Use All These Many New Upgrades Throughout This, Home! Nestled In A Quiet, Highly Sought After Neighbourhood, In The Feel-Good Town Of Cobourg, You'll Find A Wealth Of Amenities Nearby; Including, Shopping, Hospital, Parks, Cobourg's Famous Sandy Beach And More. From The Moment You Walk Through The Brand New Front Door, You'll Discover The Inviting Open Concept And Atmosphere, That Flows Through The Home Out To The Bonus Room, And Through To The Beautifully Landscaped Backyard With Private Patio. Perfect For Those Family Barbecues And Entertaining Friends And Family. Downstairs, Find The Absolutely Gorgeously Renovated Space That Lends Very Nicely To A Second Living Space For Extended Family, With Interior Access To The Garage. This One Is A Must See!
Property Details
Sign in for full listing history and the exact list date.
Features & Amenities
- Fireplace
- Air Conditioning
- Basement
Thinking of selling in Cobourg?
Filipe & Isabel Ferreira and the Team Filipe track every sale on this street. Get a free, no-obligation valuation and see what your home would list for today.
- What it costs to sell a house in Ontario
- How much are REALTOR® fees in Ontario?
- Real estate agents in Toronto & the GTA
TRREB MLS® Attribution
MLS® X10929666
Listed by COLDWELL BANKER - R.M.R. REAL ESTATE
The trademarks MLS®, Multiple Listing Service® and the associated logos are owned by The Canadian Real Estate Association (CREA) and identify the quality of services provided by real estate professionals who are members of CREA. The trademarks REALTOR®, REALTORS® and the REALTOR® logo are controlled by CREA and identify real estate professionals who are members of CREA. Listing data provided by the Toronto Regional Real Estate Board (TRREB). The information contained herein is from sources believed to be reliable but is not guaranteed. Information deemed reliable but not guaranteed accurate by TRREB or Team Filipe / RE/MAX.
Team Filipe · RE/MAX · (647) 210-6070
Listed By
COLDWELL BANKER - R.M.R. REAL ESTATE