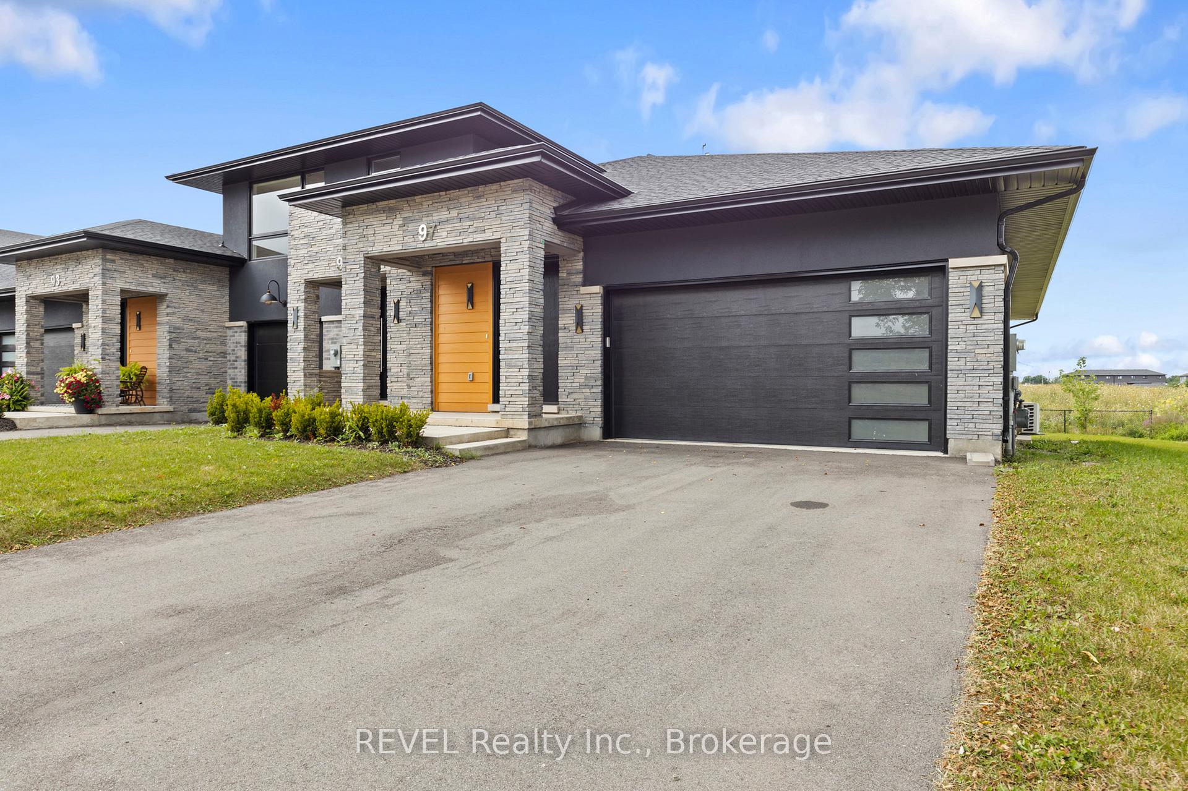
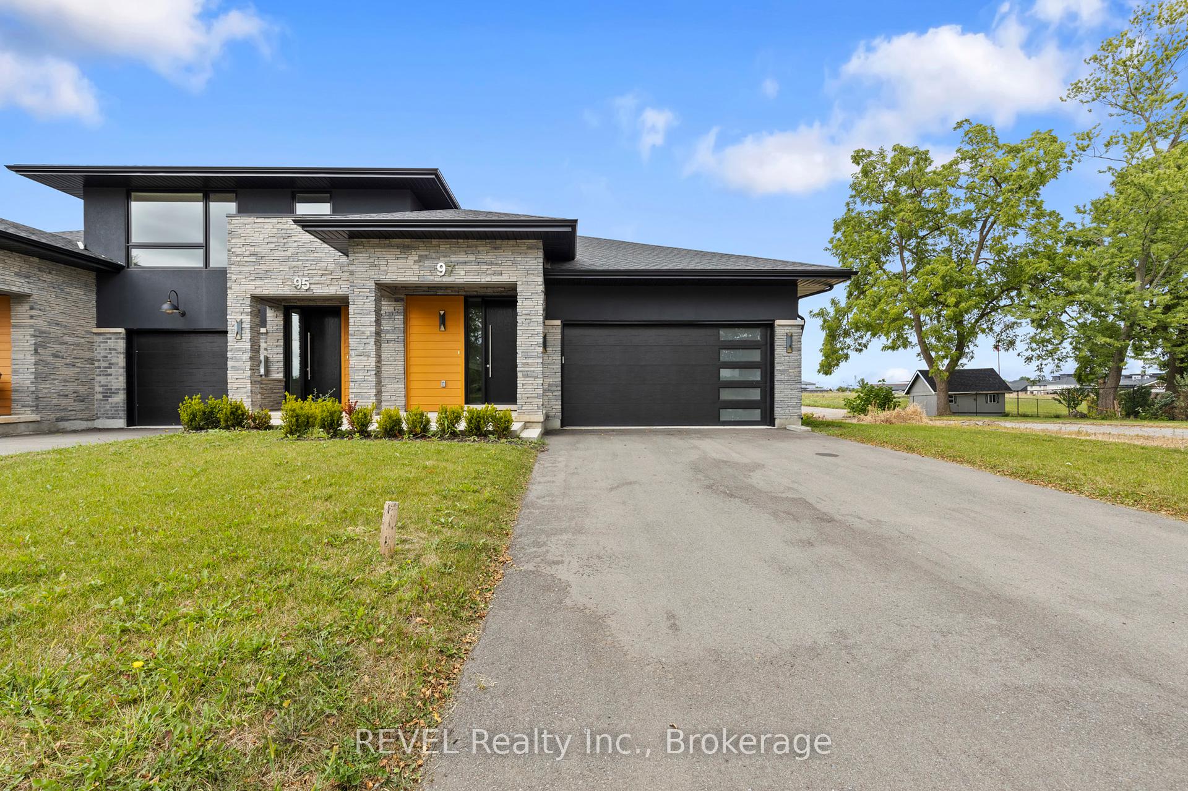
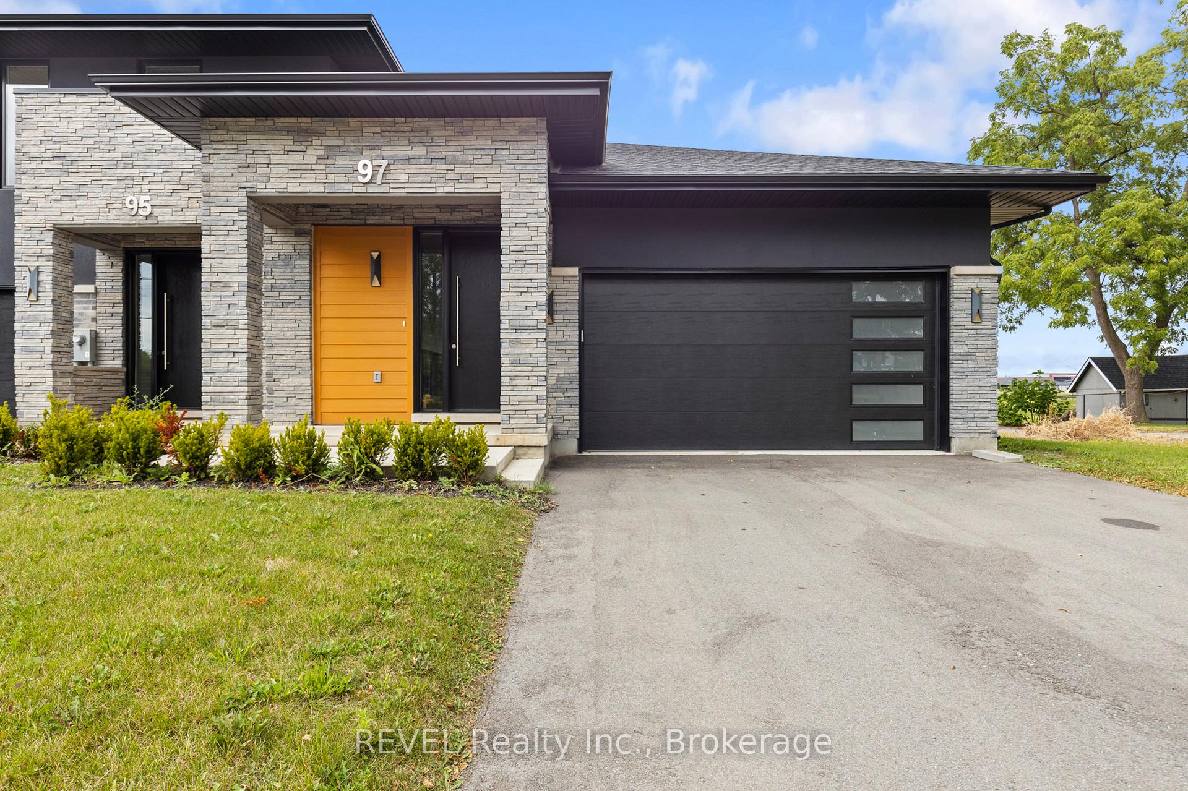
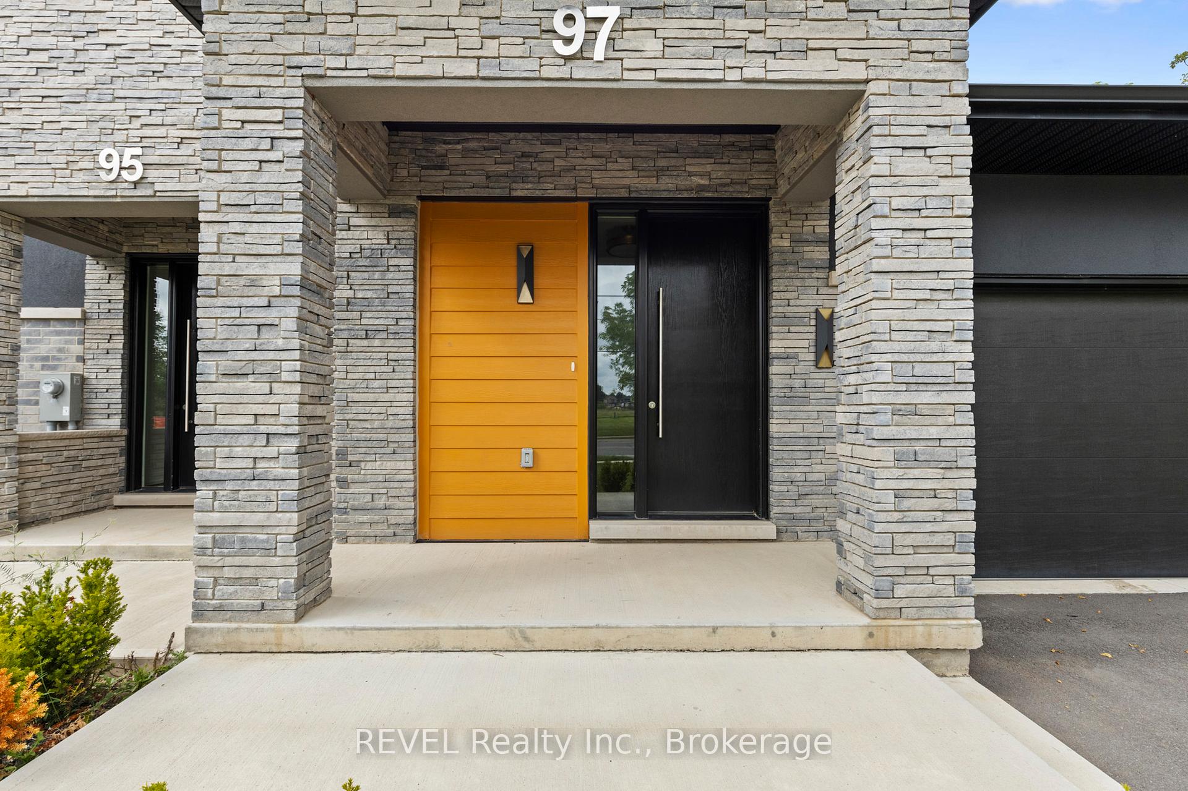

97 PORT ROBINSON Road Unit Main Floor
662 - Fonthill / Pelham, ON L3B 5N5
About This Property
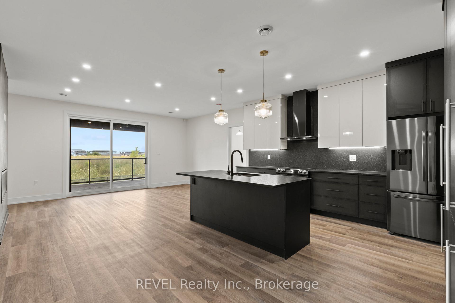
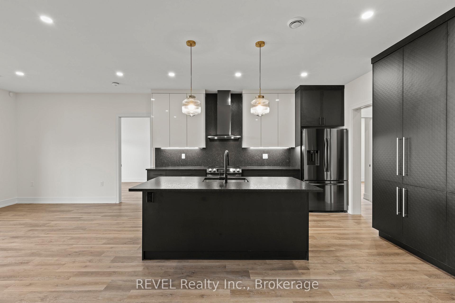
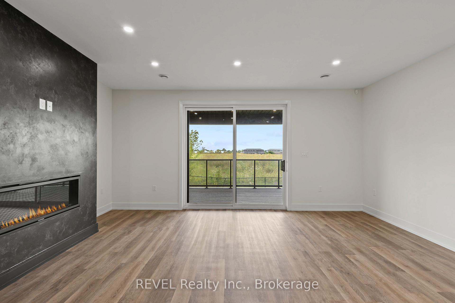
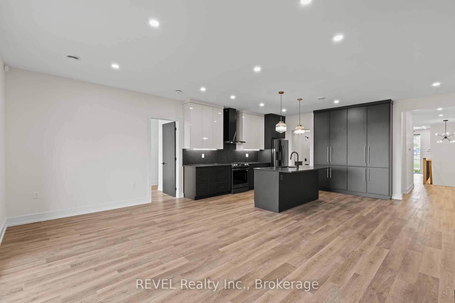
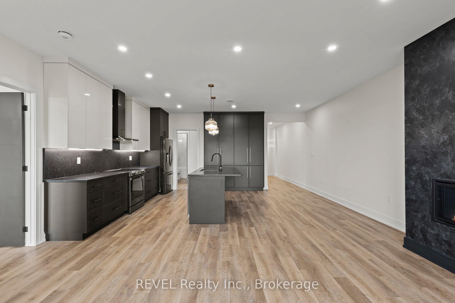

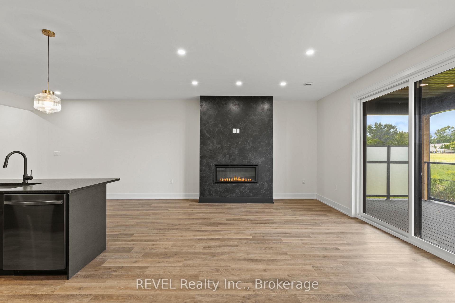
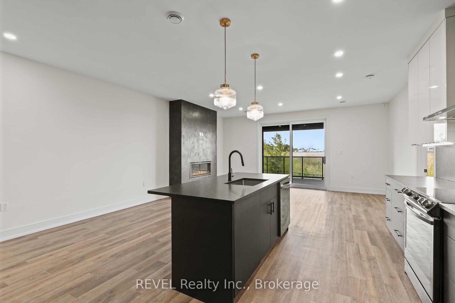
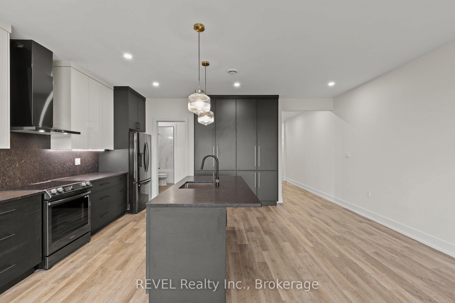
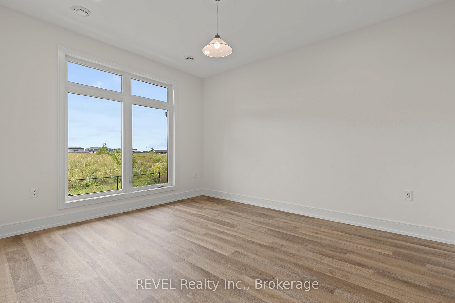
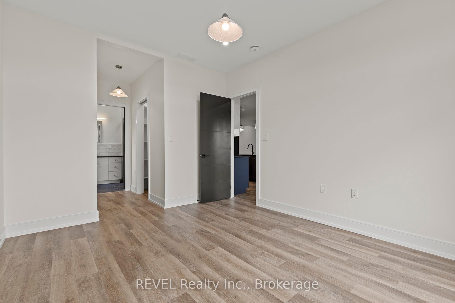
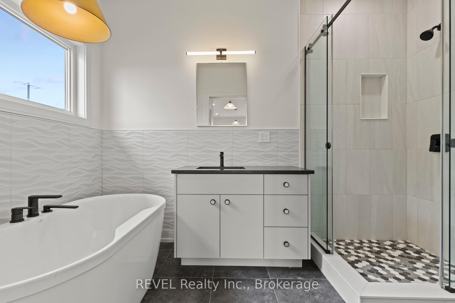
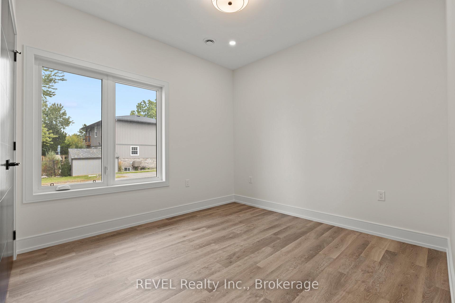
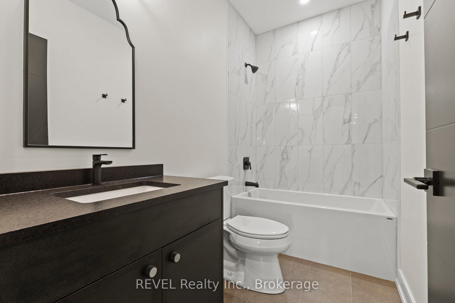
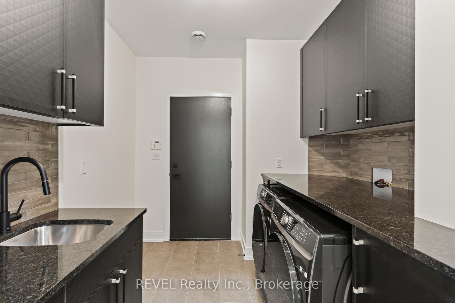
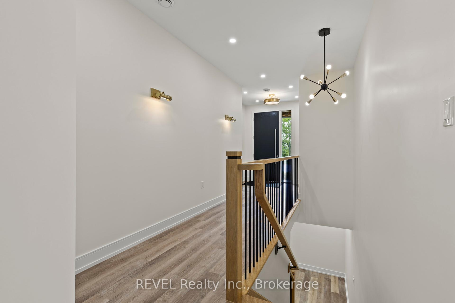
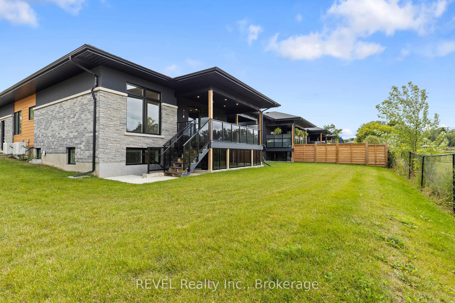
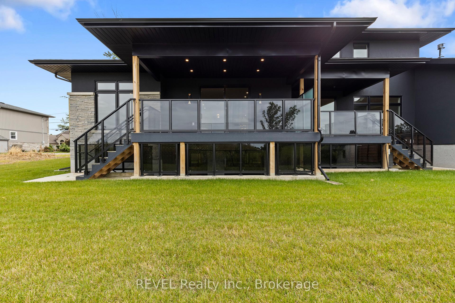
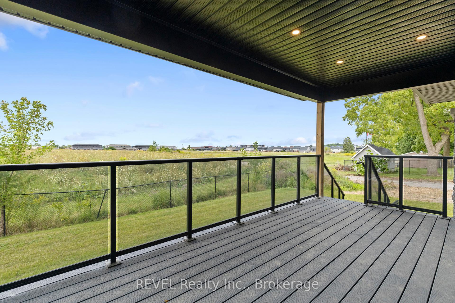
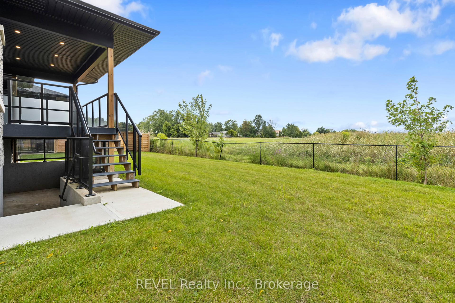
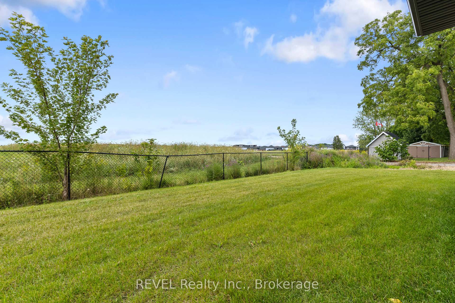
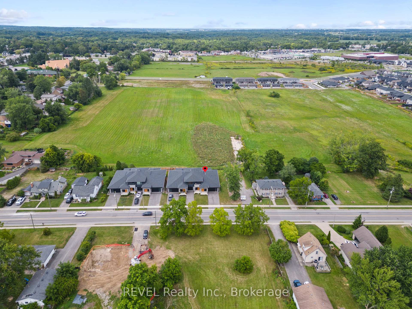
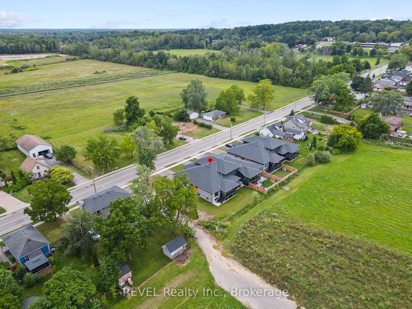
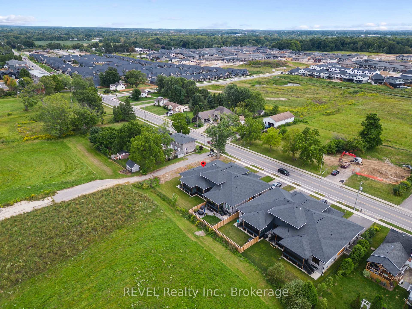
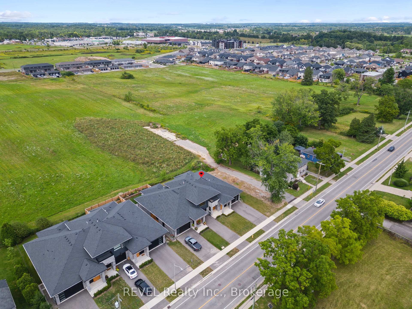
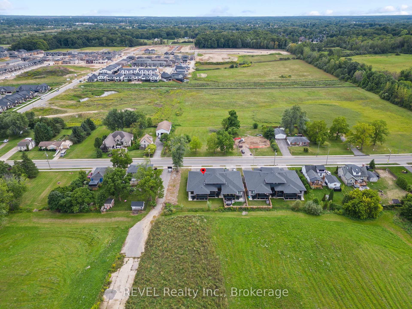
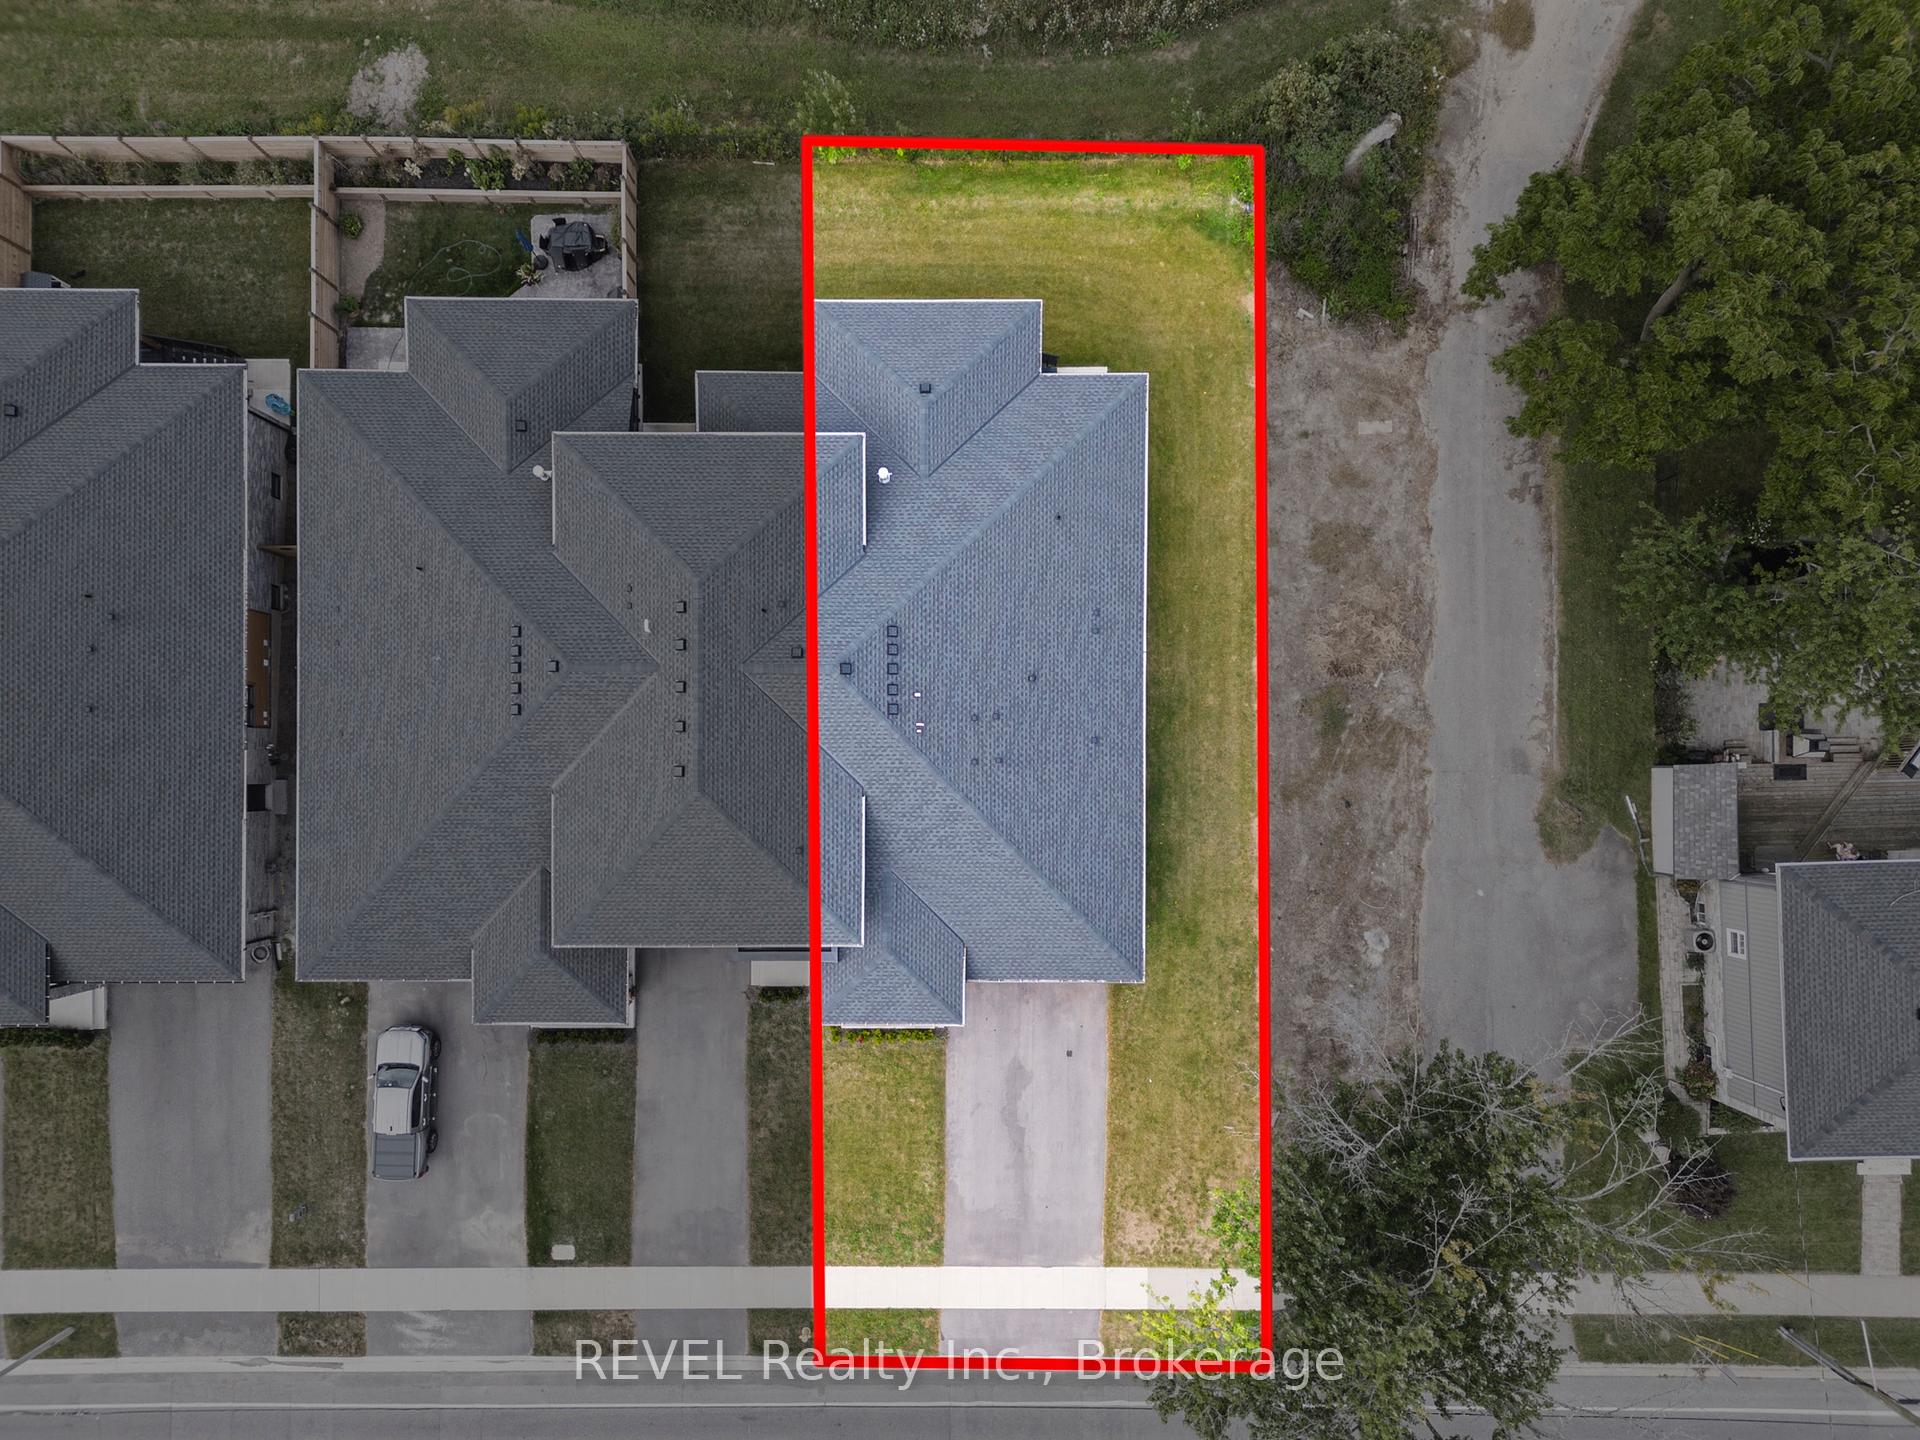
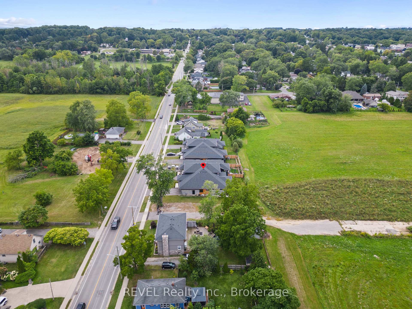
Welcome to this beautifully designed two-bedroom, two-bathroom main-floor suite, offering an ideal blend of modern style, comfort and functionality. The bright, open-concept layout features a spacious kitchen overlooking the inviting living and dining areas, creating the perfect setting for everyday living and entertaining. Enjoy direct access from the living space to a private deck and rear yard, ideal for relaxing or outdoor enjoyment. The suite also includes use of the double garage with convenient interior entry. Located just minutes from parks, walking trails, shopping, dining and excellent schools, this exceptional home offers comfortable and convenient living in a desirable neighbourhood.
Property Details
Sign in for full listing history and the exact list date.
Features & Amenities
- View
- Fireplace
- Air Conditioning
- Basement
TRREB MLS® Attribution
MLS® X13691412
Listed by REVEL Realty Inc., Brokerage
The trademarks MLS®, Multiple Listing Service® and the associated logos are owned by The Canadian Real Estate Association (CREA) and identify the quality of services provided by real estate professionals who are members of CREA. The trademarks REALTOR®, REALTORS® and the REALTOR® logo are controlled by CREA and identify real estate professionals who are members of CREA. Listing data provided by the Toronto Regional Real Estate Board (TRREB). The information contained herein is from sources believed to be reliable but is not guaranteed. Information deemed reliable but not guaranteed accurate by TRREB or Team Filipe / RE/MAX.
Team Filipe · RE/MAX · (647) 210-6070
Mortgage Estimate
Est. Monthly Payment
$13
/month · $2,080 mortgage
Amortization
Total Interest
$1,729
Total Cost
$3,809
Estimate only. Based on Canadian semi-annual compounding, 25-yr amortization at 5.5%.
Full Mortgage Calculator →Listed By
REVEL Realty Inc., Brokerage