




97 Marsh Harbour N/A
Aurora Highlands / Aurora, ON L4G 5Y8
About This Property



























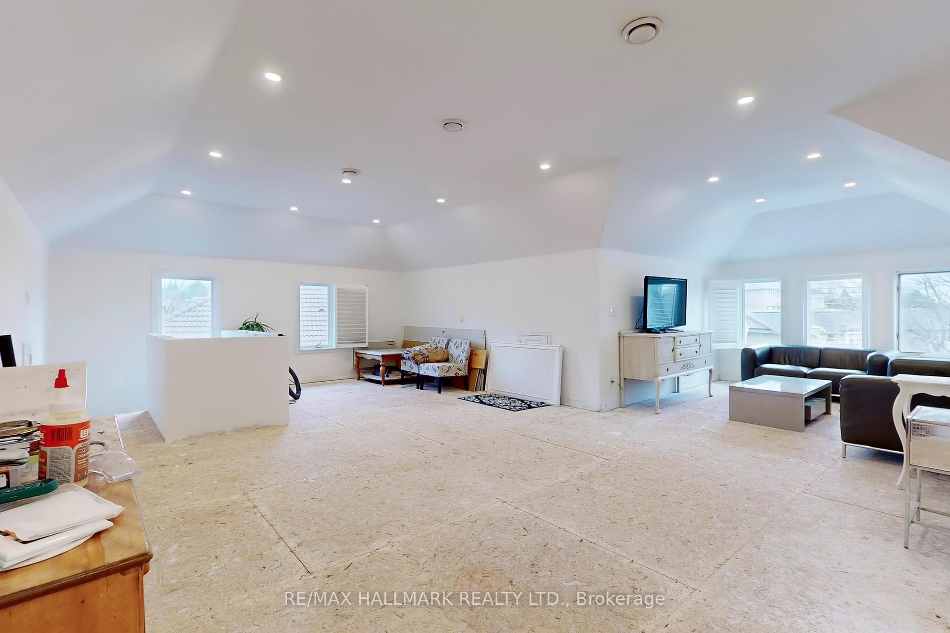
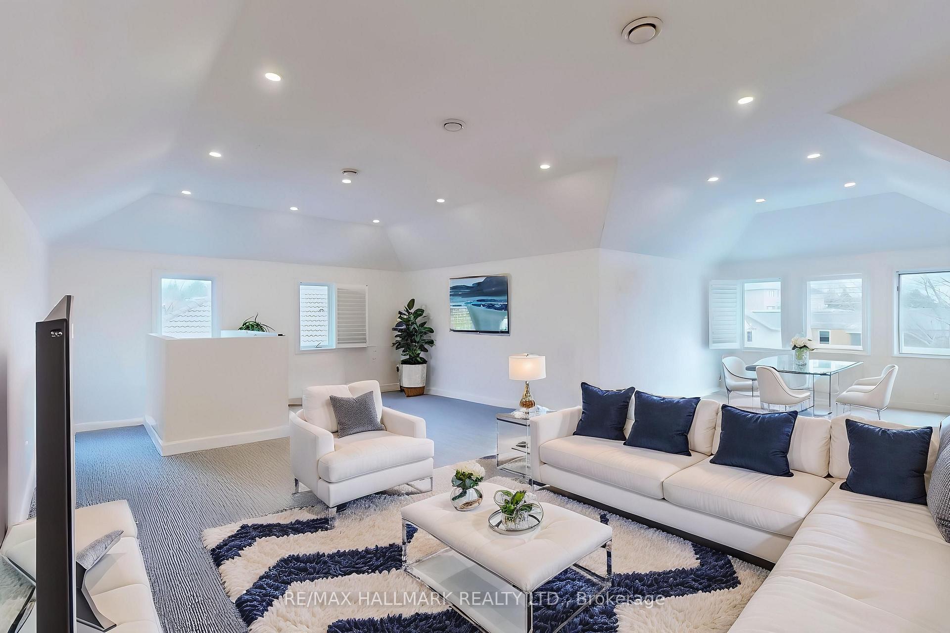

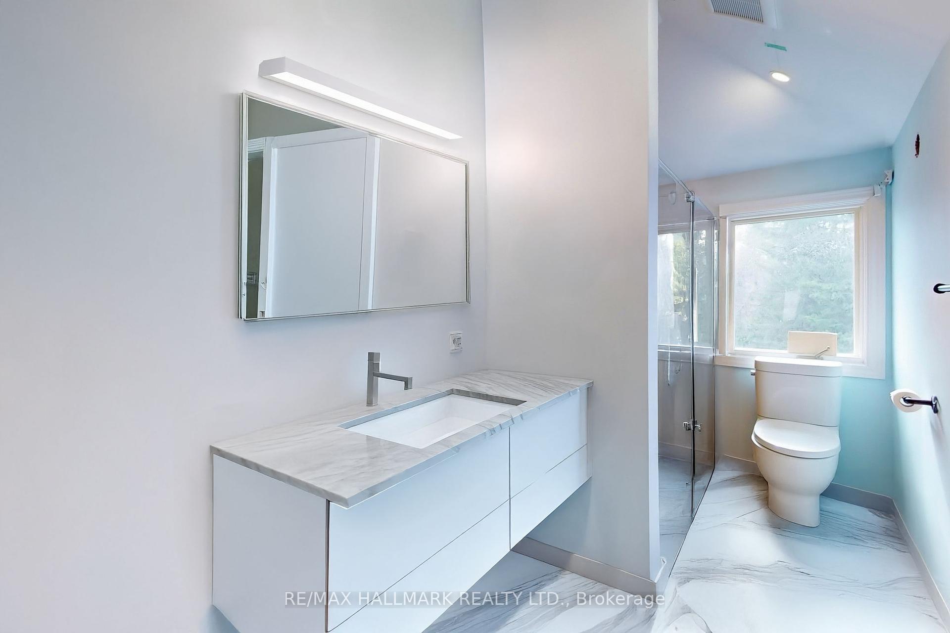
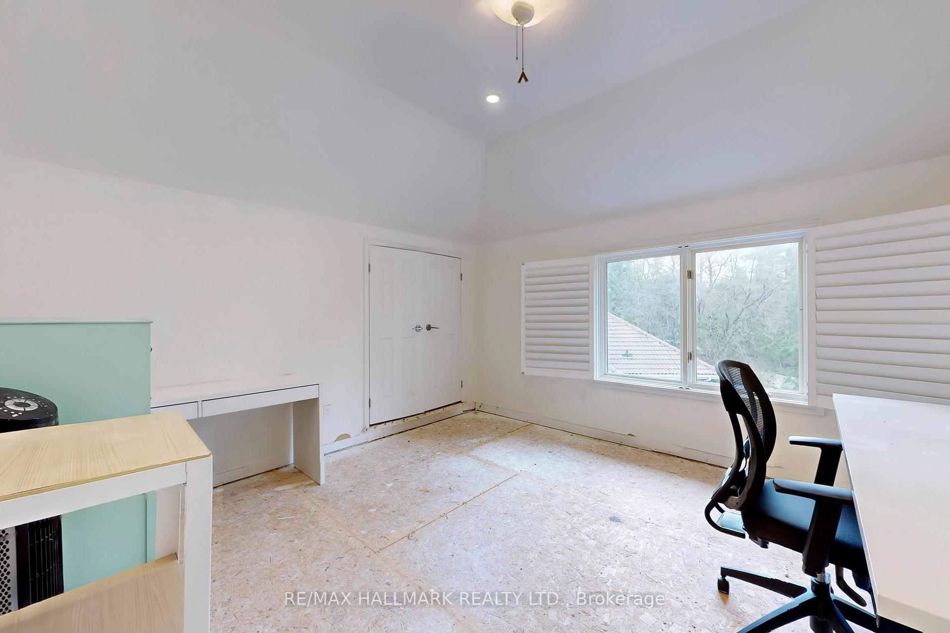
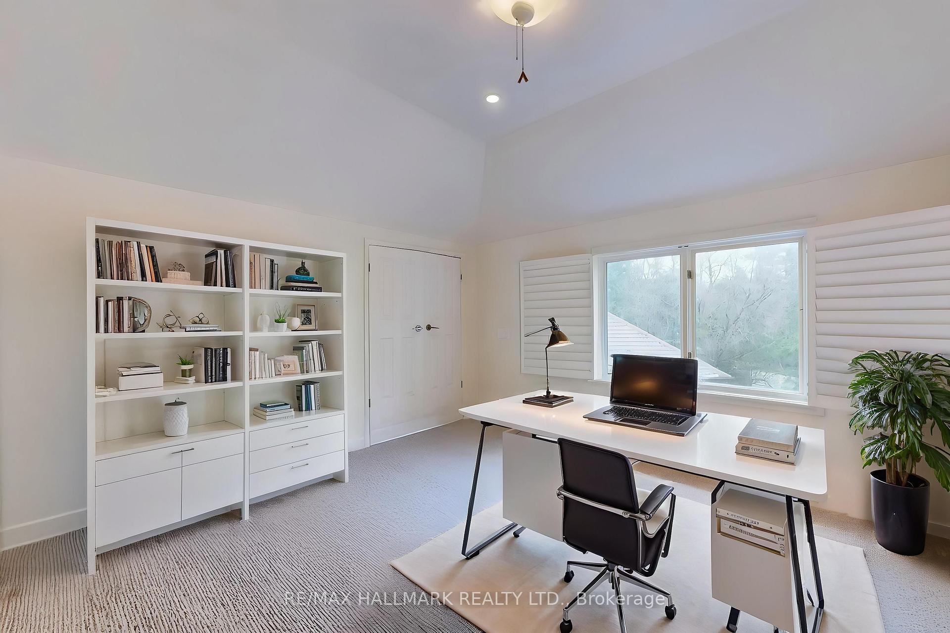




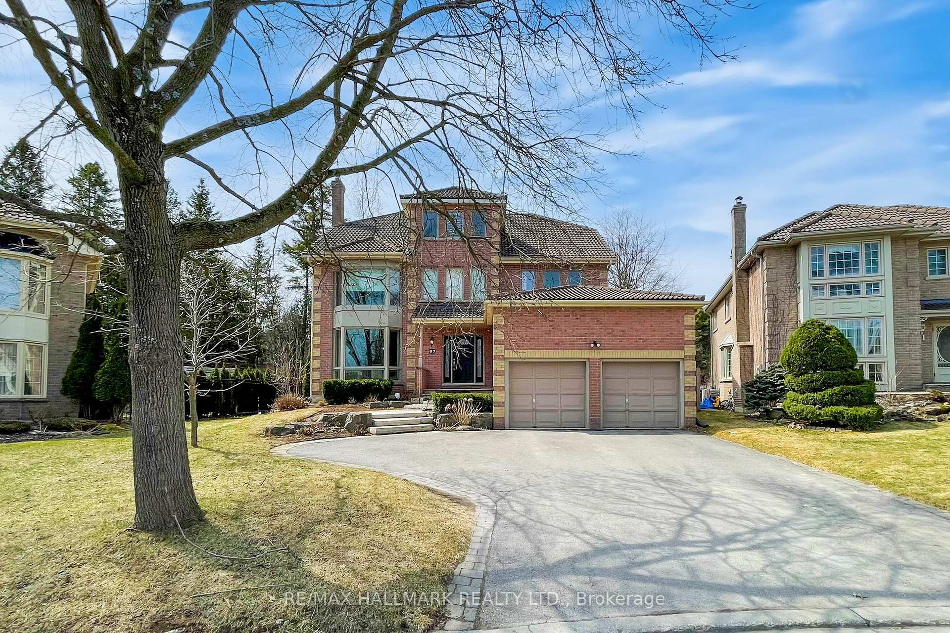







Location! Location! Location! A Rare Find at the End of a Quiet Private Court, Backing Onto a Peaceful Conservation Area. This stunning almost 3-storey detached home offers over 4,300 sq ft of beautifully designed living space. Enjoy total privacy, tree-lined views, and thoughtful design throughout. Inside, a sun-filled foyer leads to a spacious main floor w/ hardwood floors & a striking open staircase. The living & dining rooms are perfect for entertaining, while the heart of the home is the stylish kitchen, complete w/ built-in appliances, a centre island, pantry space & a cozy breakfast area. Just off the kitchen, the mudroom adds function w/ built-in cabinetry, a skylight, laundry, backyard access & a second fridge. Walk out to the show-stopping sunroom, filled w/ natural light & framed by tranquil backyard views. Step outside to a beautifully landscaped yard featuring an inground saltwater pool, stone deck, wrought iron fencing & mature greenery, for private & effortless outdoor living. Upstairs, you'll find three spacious bedrooms, including a serene primary suite w/ a walk-in closet & spa-like ensuite featuring a deep soaker tub & glass shower. The bathrooms feature tasteful updates throughout. A vaulted-ceiling home office w/ oversized windows makes for an inspiring workspace. The third floor offers a large bonus area, ideal for a hangout, gym, or future media room. The upper level will be complete w/ new flooring & a modern 3pc bathroom! The finished basement adds even more flexibility w/ space for a theatre, playroom, or workout zone. Just minutes from top schools, trails & amenities. Includes: all electrical light fixtures, inground saltwater pool, BBQ gas line, built-in fridge, built-in oven, stainless steel stove, stainless steel dishwasher, microwave, built-in closet organizers, built-in speakers, front load washer & dryer w/ storage drawers, central air conditioning, furnace, two garage door openers.
Property Details
Sign in for full listing history and the exact list date.
Features & Amenities
- View
- Fireplace
- Air Conditioning
- Basement
Thinking of selling in Aurora?
Filipe & Isabel Ferreira and the Team Filipe track every sale on this street. Get a free, no-obligation valuation and see what your home would list for today.
- What it costs to sell a house in Ontario
- How much are REALTOR® fees in Ontario?
- Real estate agents in Toronto & the GTA
TRREB MLS® Attribution
MLS® N12085171
Listed by RE/MAX HALLMARK REALTY LTD.
The trademarks MLS®, Multiple Listing Service® and the associated logos are owned by The Canadian Real Estate Association (CREA) and identify the quality of services provided by real estate professionals who are members of CREA. The trademarks REALTOR®, REALTORS® and the REALTOR® logo are controlled by CREA and identify real estate professionals who are members of CREA. Listing data provided by the Toronto Regional Real Estate Board (TRREB). The information contained herein is from sources believed to be reliable but is not guaranteed. Information deemed reliable but not guaranteed accurate by TRREB or Team Filipe / RE/MAX.
Team Filipe · RE/MAX · (647) 210-6070
Listed By
RE/MAX HALLMARK REALTY LTD.