
97 East 12th Street
Inch Park / Hamilton, ON L9A 3X3
About This Property
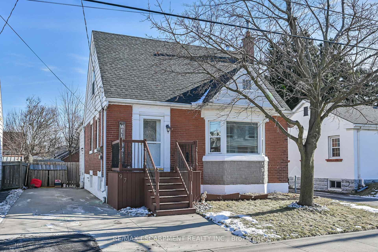
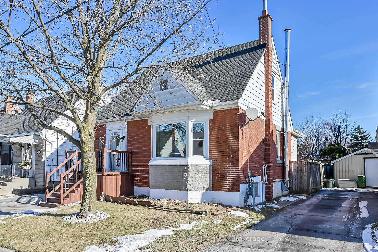
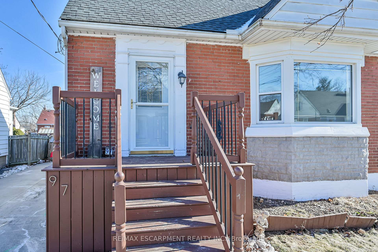
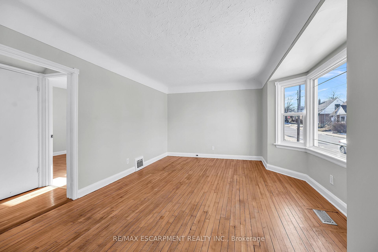
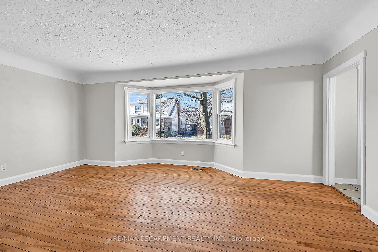
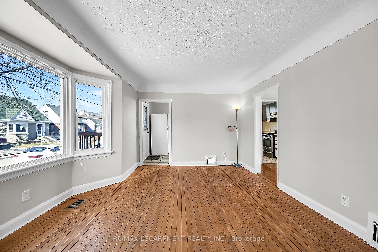
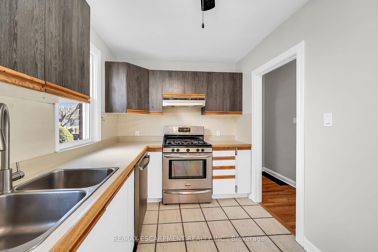
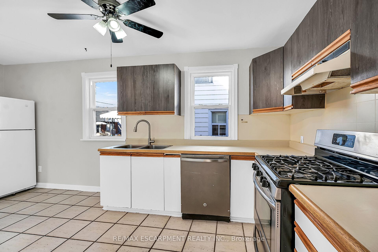
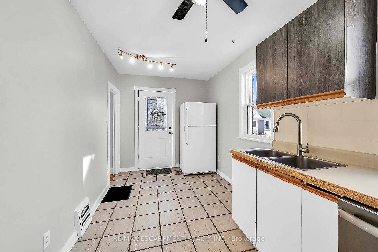
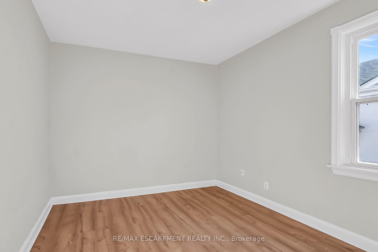
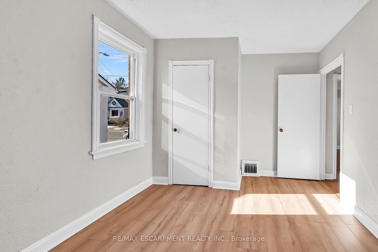
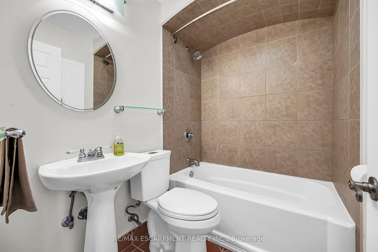
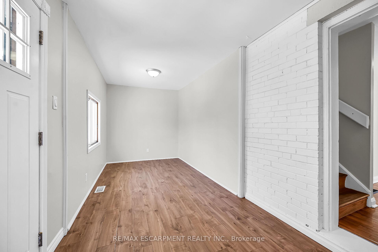
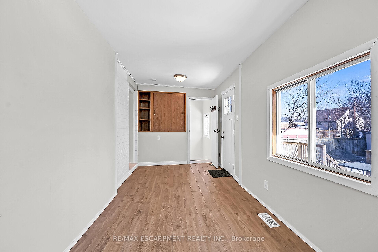
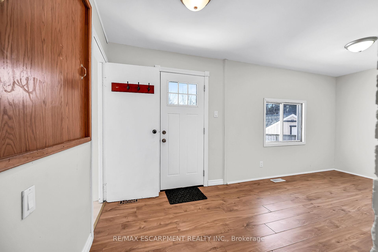
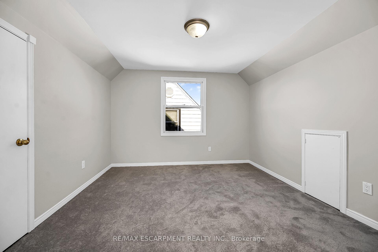
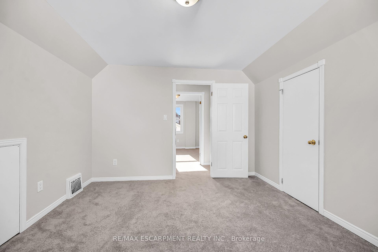
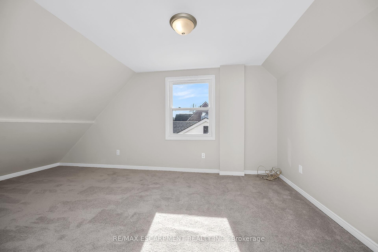
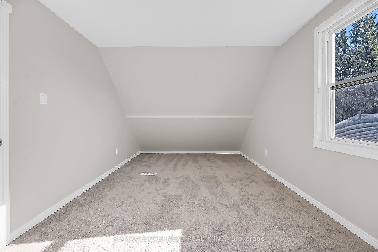
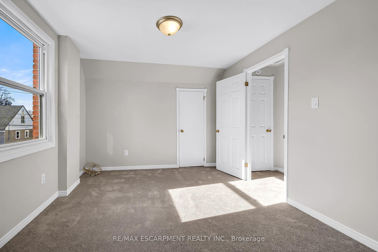
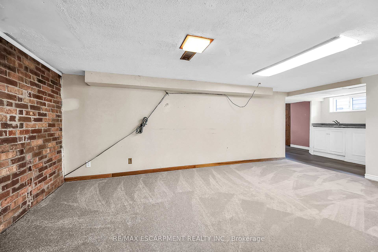
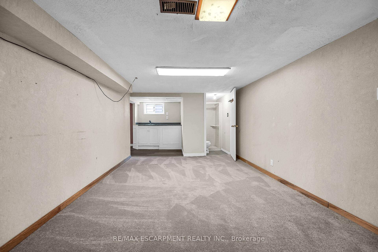
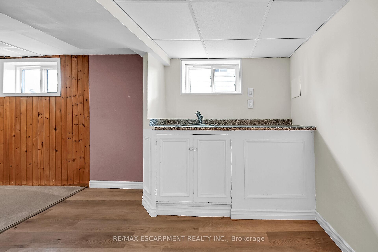
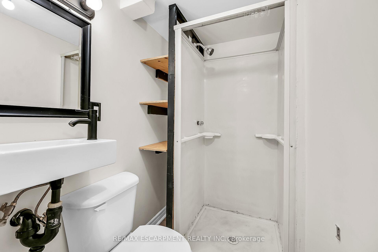
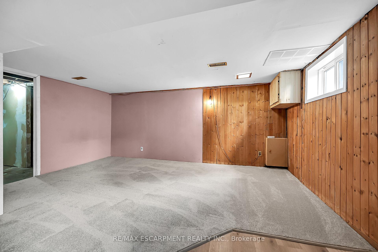
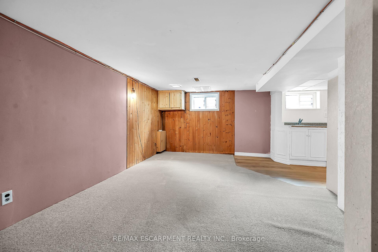
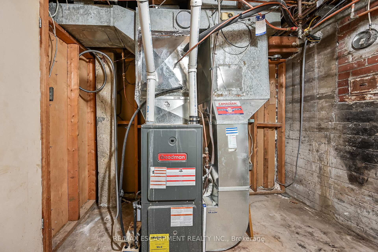
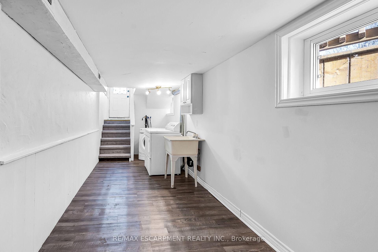
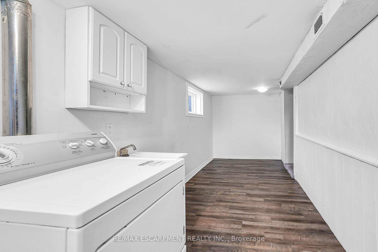
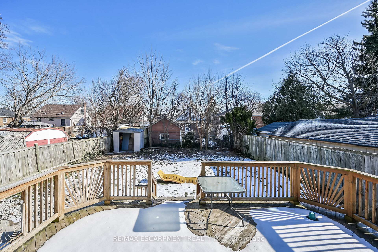
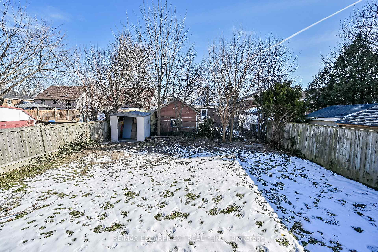
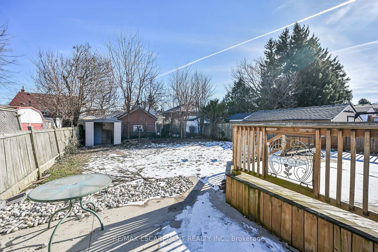
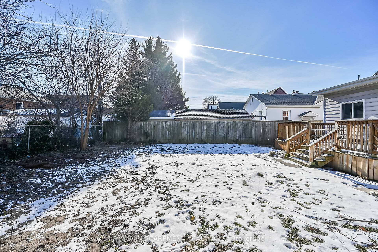
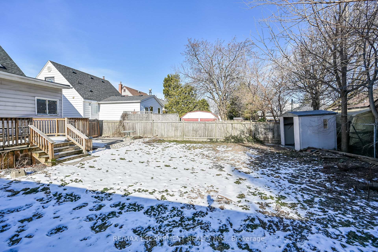
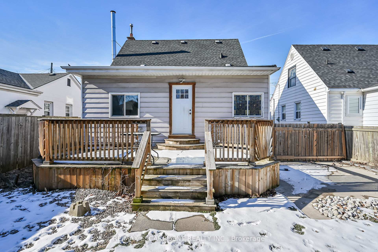
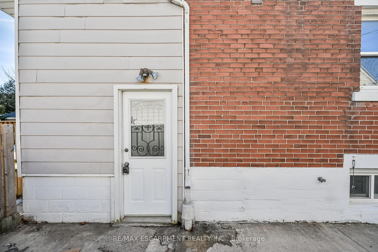
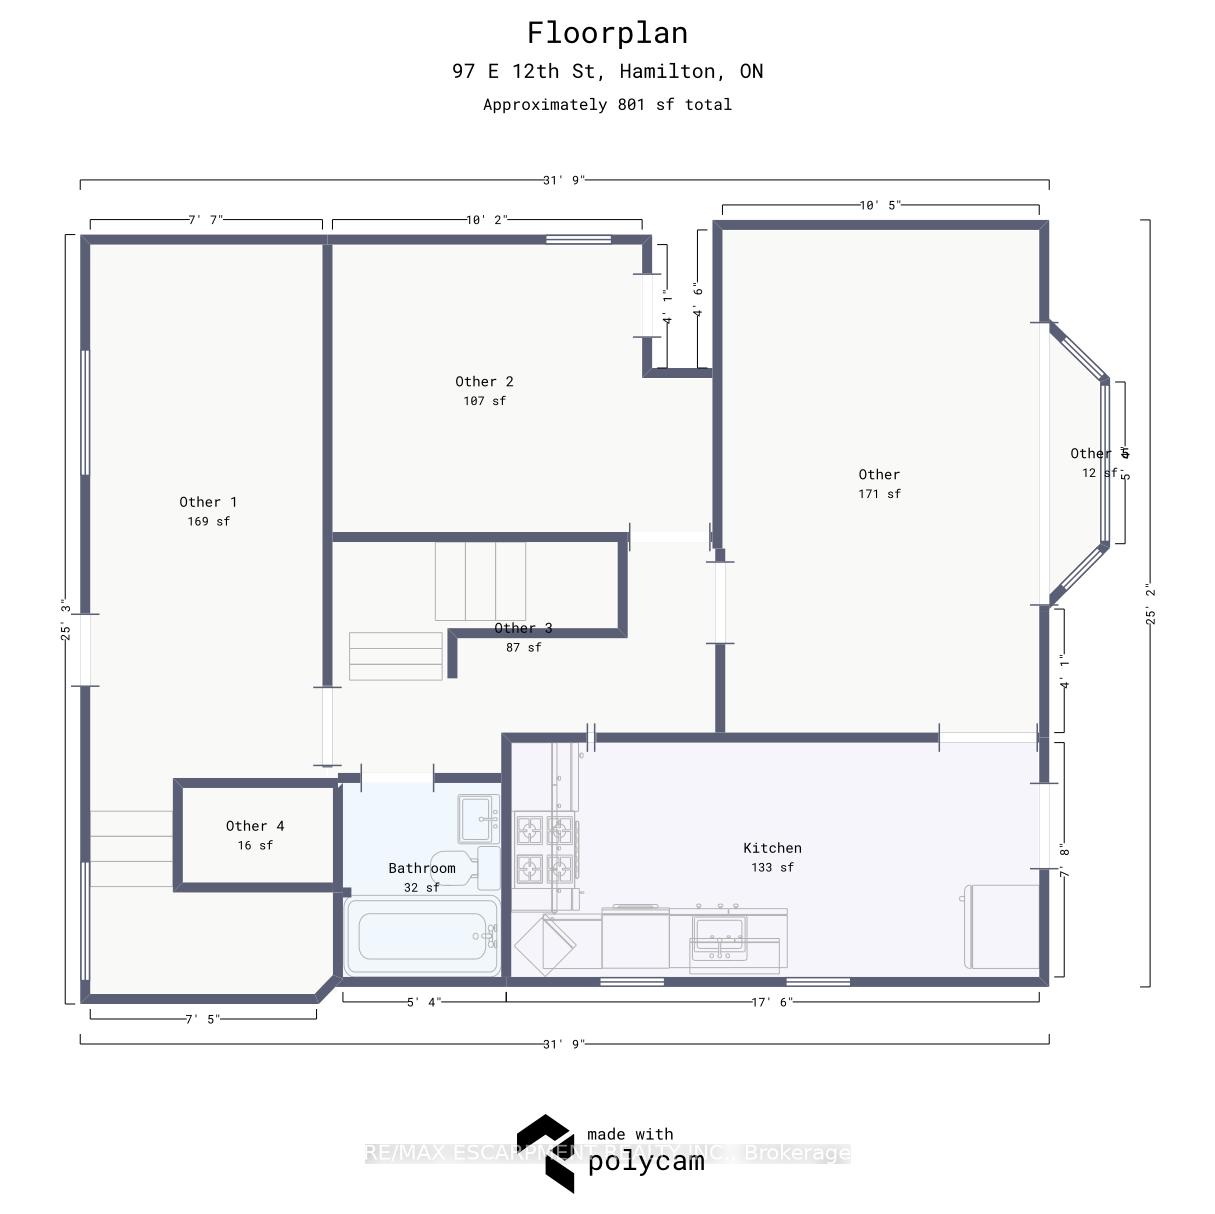
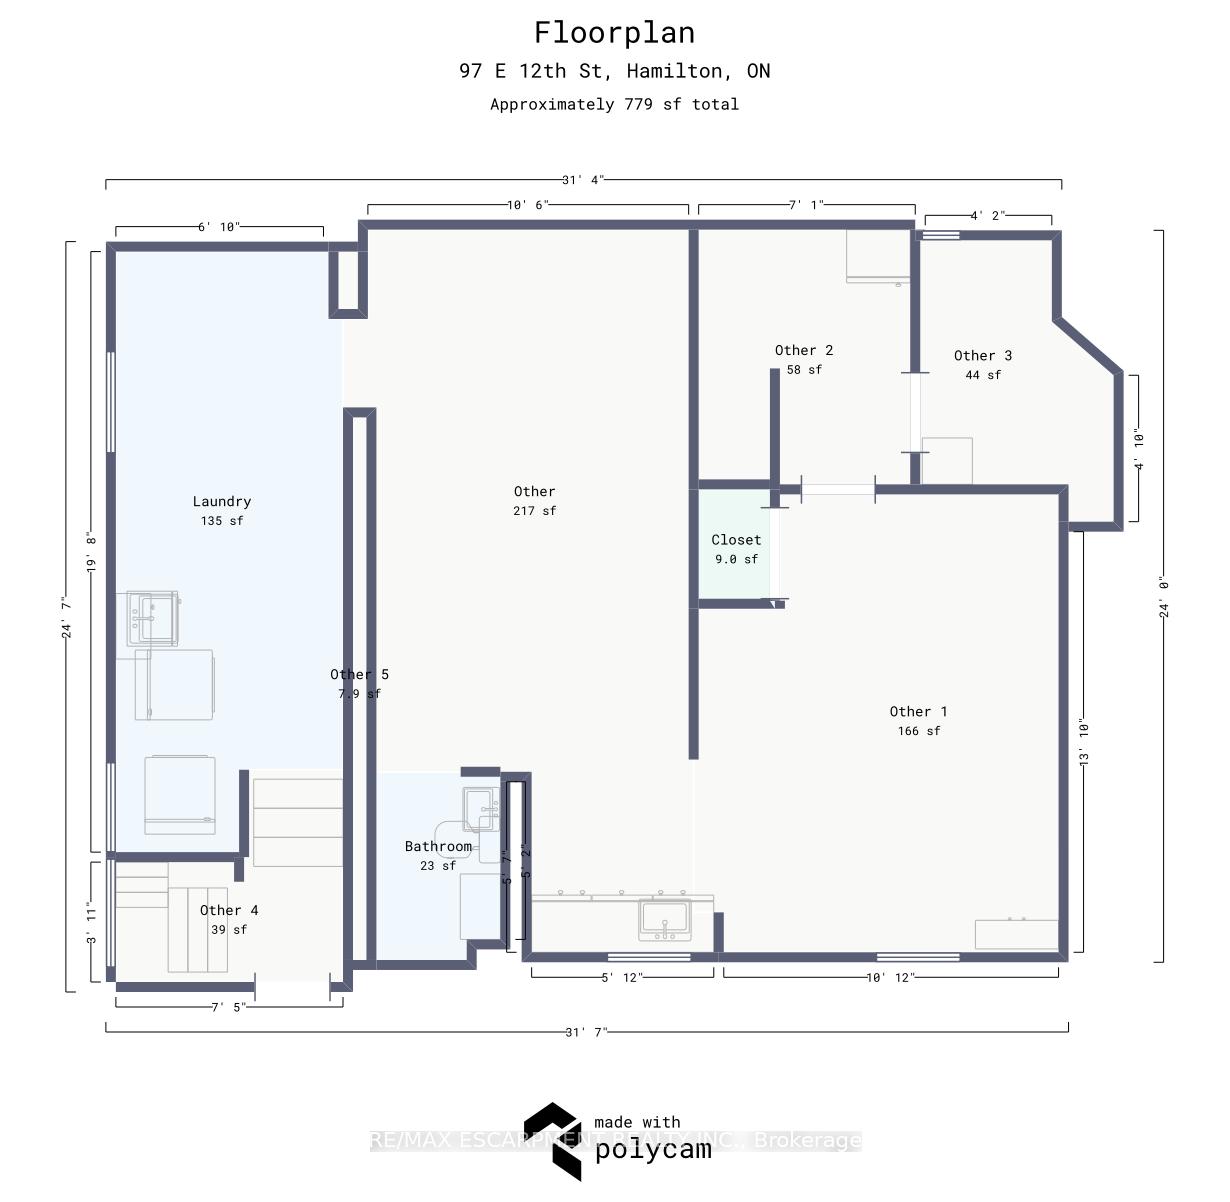
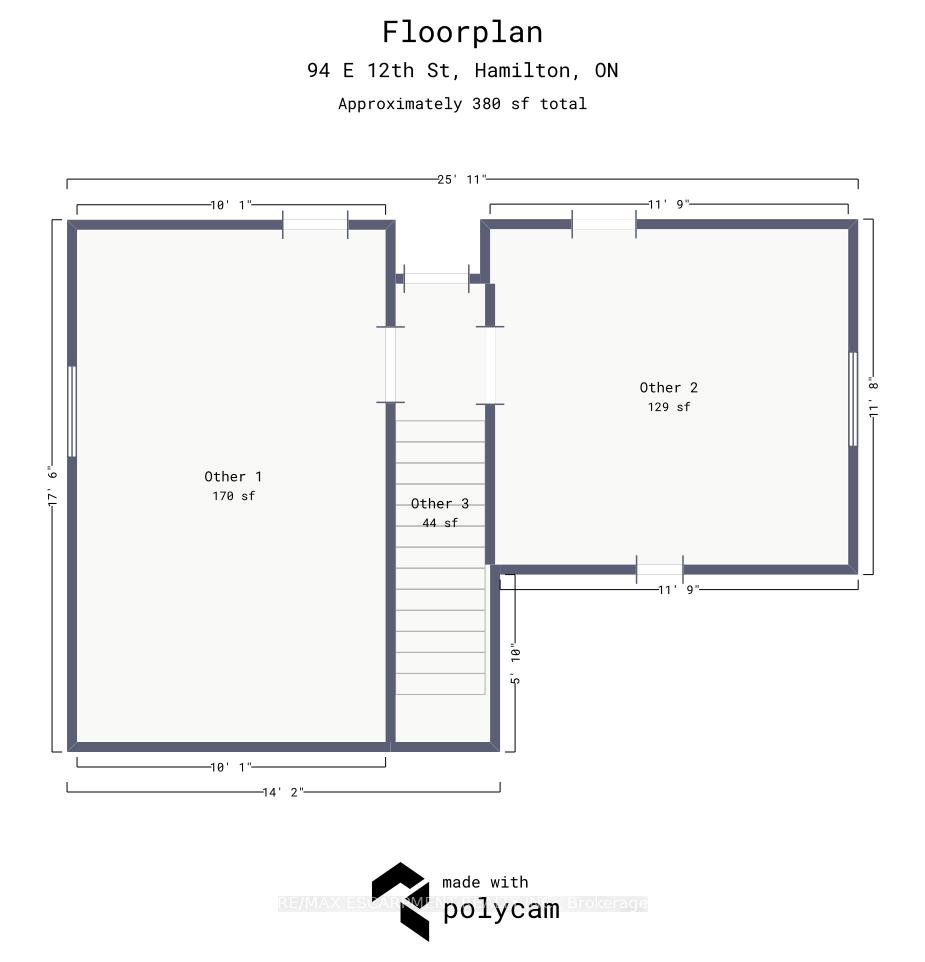
With some fresh updates this home is Move-In Ready! Discover the charm of this spacious home in Hamilton's sought-after Inch Park neighbourhood. This 1.5-storey detached home is conveniently located near the Mountain Plaza, grocery stores, schools, Sam Lawrence Park, the Linc Highway, and just a short drive to downtown. This freshly painted home now features updates including some new carpet and laminate flooring, and its ready for its next owner. The property offers three bedrooms and two full bathrooms, providing ample space for families or those looking for extra room. The main floor includes a spacious living room, an eat-in kitchen, a main-floor bedroom, a full bathroom, and a hobby/sunroom space. Upstairs, you'll find two generously sized bedrooms, perfect for family members or a home office setup. The functional basement in-law suite includes a large rec room, full bathroom, small kitchenette, and a separate side entrance, offering excellent potential for multi-generational living. The tranquil backyard features mature trees and a large deck ideal for entertaining or relaxing, while the driveway accommodates up to four cars. This home is now vacant and ready for you to make it your own.
Property Details
Sign in for full listing history and the exact list date.
Features & Amenities
- Air Conditioning
- Basement
Thinking of selling in Hamilton?
Filipe & Isabel Ferreira and the Team Filipe track every sale on this street. Get a free, no-obligation valuation and see what your home would list for today.
- Real estate agents in Hamilton
- Recently sold homes in Hamilton
- What it costs to sell a house in Ontario
- How much are REALTOR® fees in Ontario?
TRREB MLS® Attribution
MLS® X11950283
Listed by RE/MAX ESCARPMENT REALTY INC.
The trademarks MLS®, Multiple Listing Service® and the associated logos are owned by The Canadian Real Estate Association (CREA) and identify the quality of services provided by real estate professionals who are members of CREA. The trademarks REALTOR®, REALTORS® and the REALTOR® logo are controlled by CREA and identify real estate professionals who are members of CREA. Listing data provided by the Toronto Regional Real Estate Board (TRREB). The information contained herein is from sources believed to be reliable but is not guaranteed. Information deemed reliable but not guaranteed accurate by TRREB or Team Filipe / RE/MAX.
Team Filipe · RE/MAX · (647) 210-6070
Listed By
RE/MAX ESCARPMENT REALTY INC.