

969 Hare Avenue
5201 - McKellar Heights/Glabar Park / McKellar Heights - Glabar Park and Area, ON K2A 3J6
About This Property
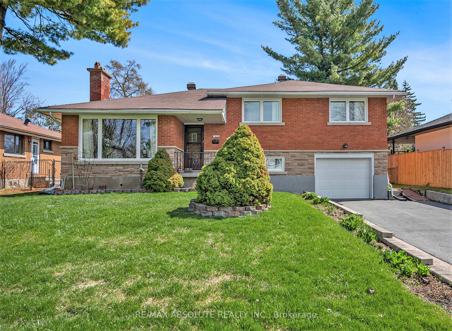
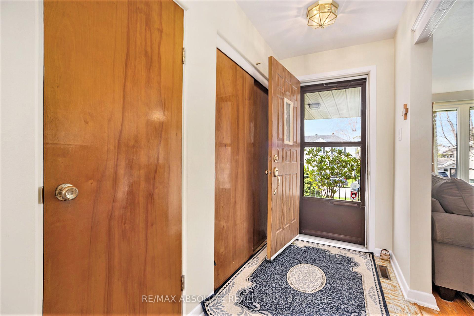
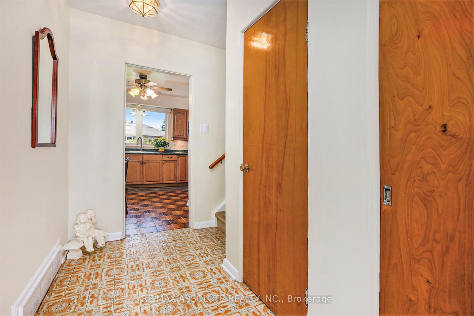
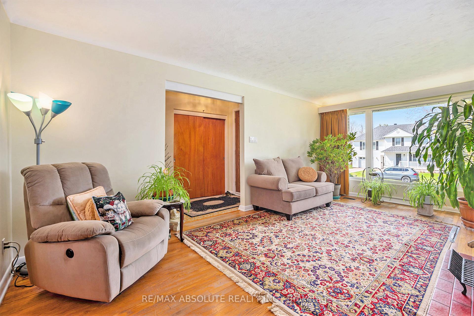
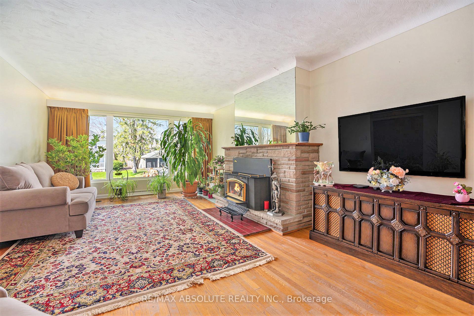
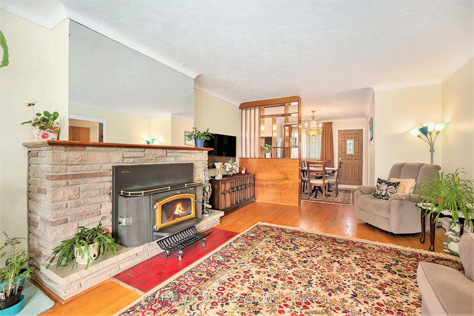
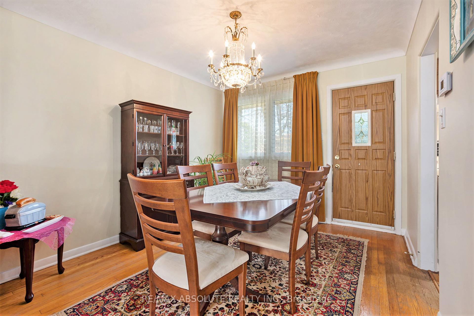
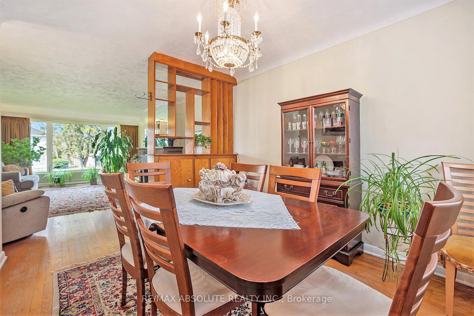
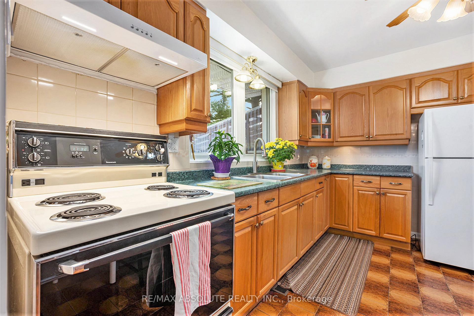
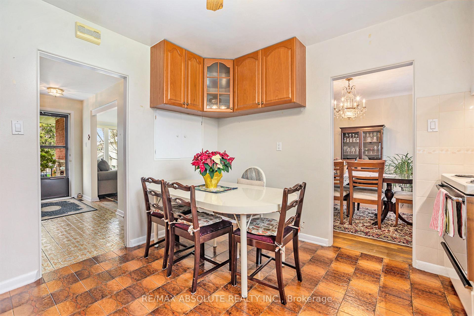
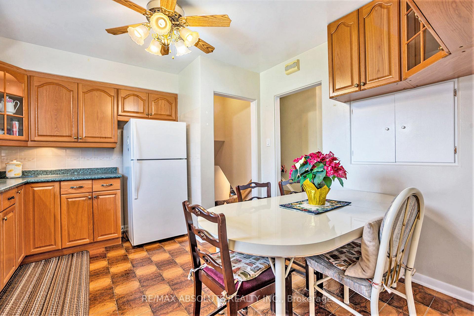
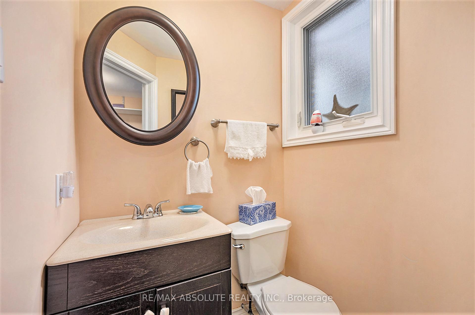
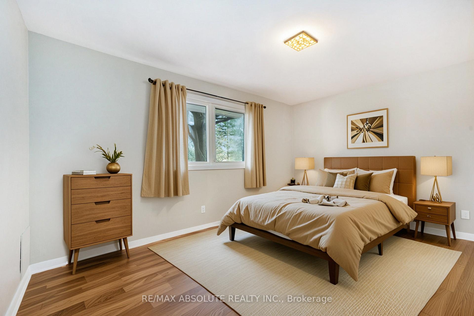
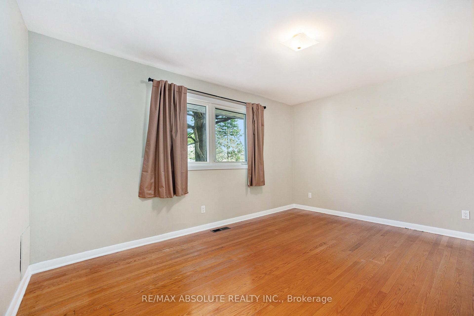
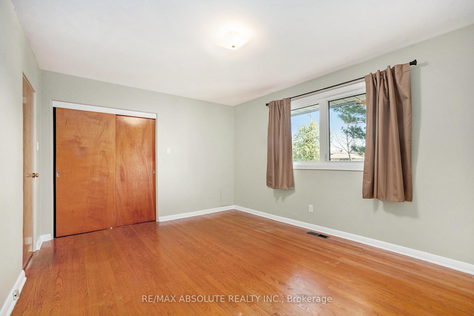
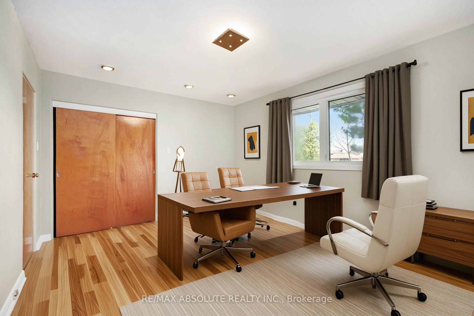
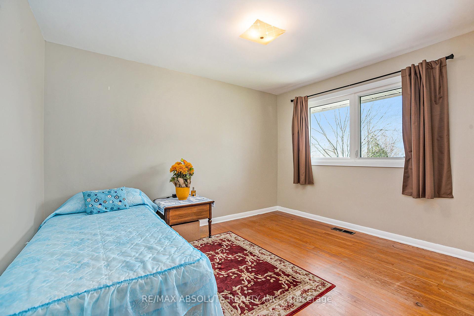
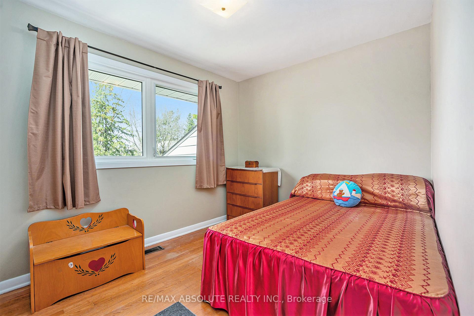
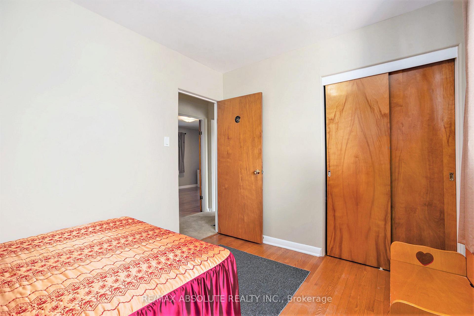
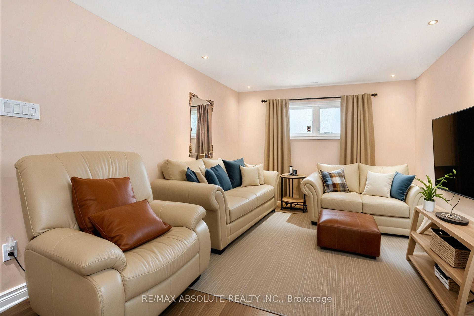
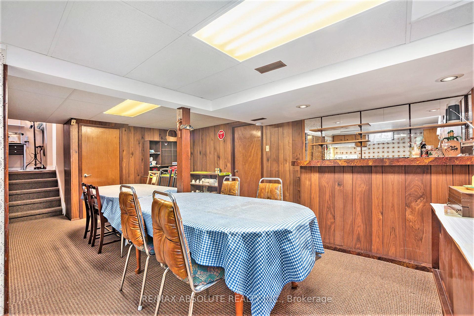
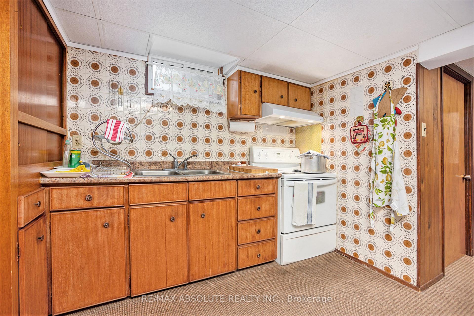
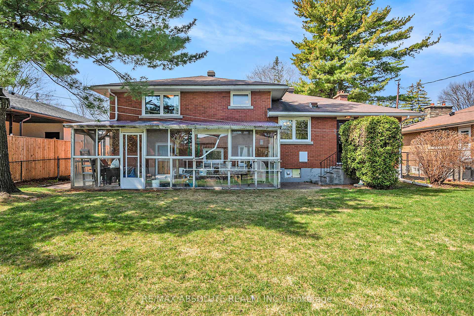
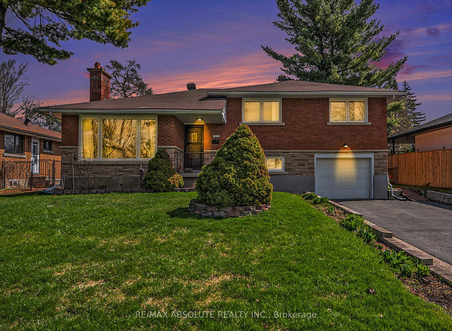
Welcome to 969 Hare Avenue Nestled in the heart of one of Ottawa's most sought-after west-end communities. This charming split-level home offers a versatile layout, ideal for family living, work-from-home setups, and entertaining. The main living level features hardwood flooring in the principal rooms, including a formal living room with a large picture window overlooking the front yard and a cozy wood-burning fireplace. The functional kitchen includes ample cabinetry, double sinks, white appliances, and a lovely window view of the backyard. A separate dining room provides the perfect setting for family meals and gatherings. Just a few steps above, you'll find the sleeping quarters, including three bedrooms and a full bathroom. The primary bedroom is spacious while the others are perfect for guest or a home office set up. A few steps down from the main level your greeted with a second bathroom (2PC), a spacious bonus room with endless possibilities: use it as a family room, kids playroom, or secondary dwelling unit with direct interior access to the attached single-car garage. The finished lower level is complete with a second kitchen and bar. Ideally located just a short walk to Kingsmere Park with its outdoor rink, wading pool, and playground, and only minutes from Carlingwood Mall, public transportation, and quick access to the Queensway. Don't miss this chance to own a character-filled home in the mature and family-friendly community of Glabar Park. Some photos are virtually staged, Booking your private viewing today!
Property Details
Sign in for full listing history and the exact list date.
Features & Amenities
- View
- Fireplace
- Air Conditioning
- Basement
Thinking of selling in McKellar Heights - Glabar Park and Area?
Filipe & Isabel Ferreira and the Team Filipe track every sale on this street. Get a free, no-obligation valuation and see what your home would list for today.
- What it costs to sell a house in Ontario
- How much are REALTOR® fees in Ontario?
- Real estate agents in Toronto & the GTA
TRREB MLS® Attribution
MLS® X12115053
Listed by RE/MAX ABSOLUTE REALTY INC.
The trademarks MLS®, Multiple Listing Service® and the associated logos are owned by The Canadian Real Estate Association (CREA) and identify the quality of services provided by real estate professionals who are members of CREA. The trademarks REALTOR®, REALTORS® and the REALTOR® logo are controlled by CREA and identify real estate professionals who are members of CREA. Listing data provided by the Toronto Regional Real Estate Board (TRREB). The information contained herein is from sources believed to be reliable but is not guaranteed. Information deemed reliable but not guaranteed accurate by TRREB or Team Filipe / RE/MAX.
Team Filipe · RE/MAX · (647) 210-6070
Listed By
RE/MAX ABSOLUTE REALTY INC.