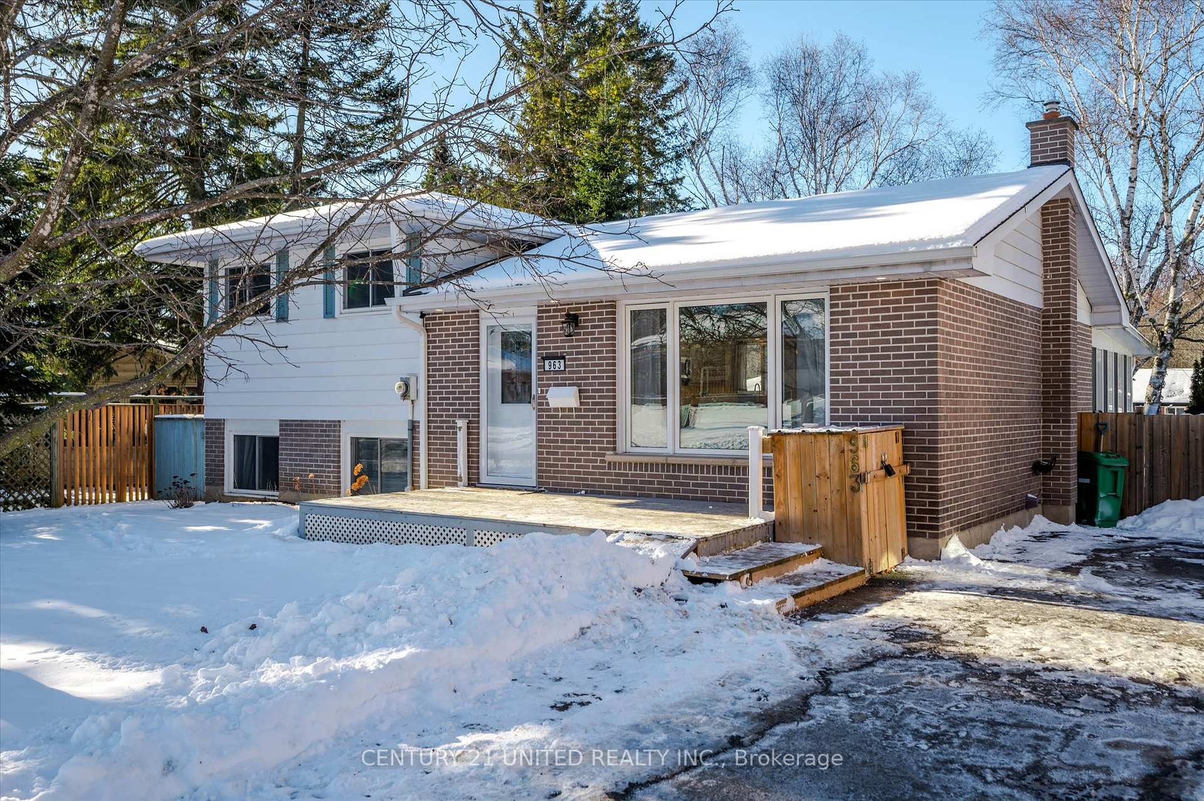
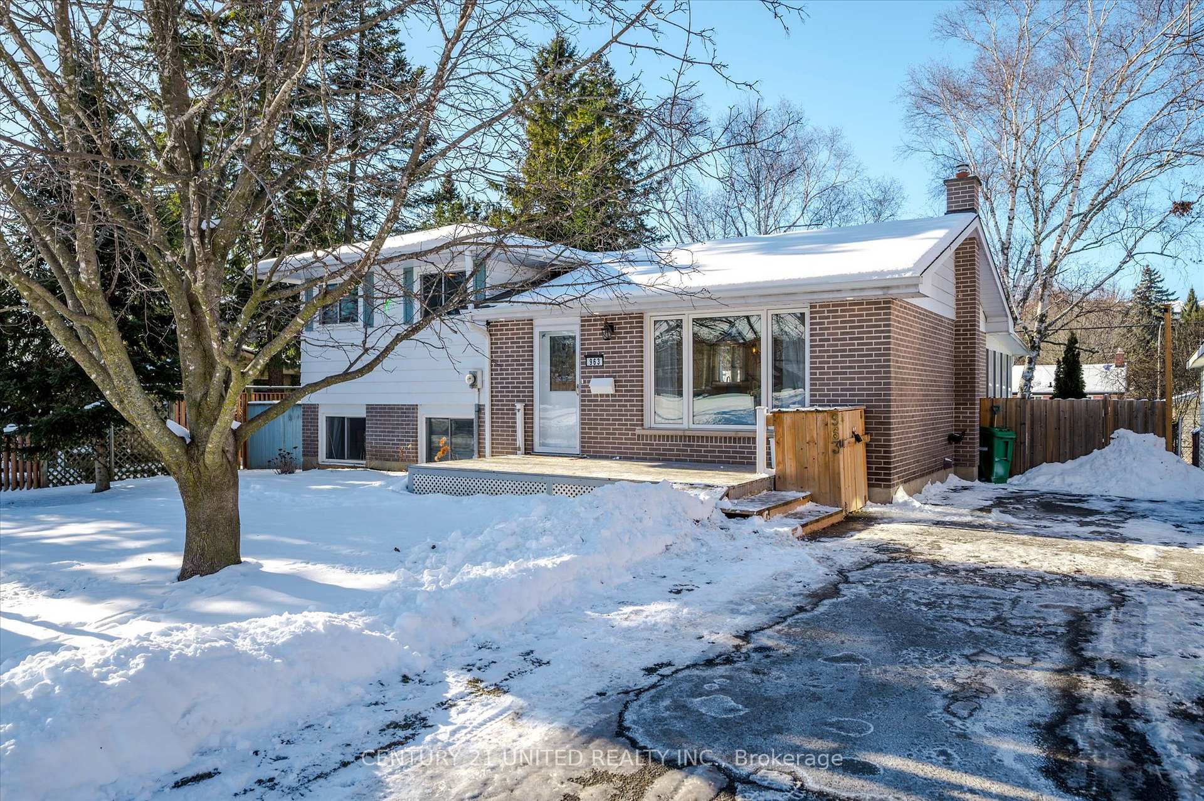
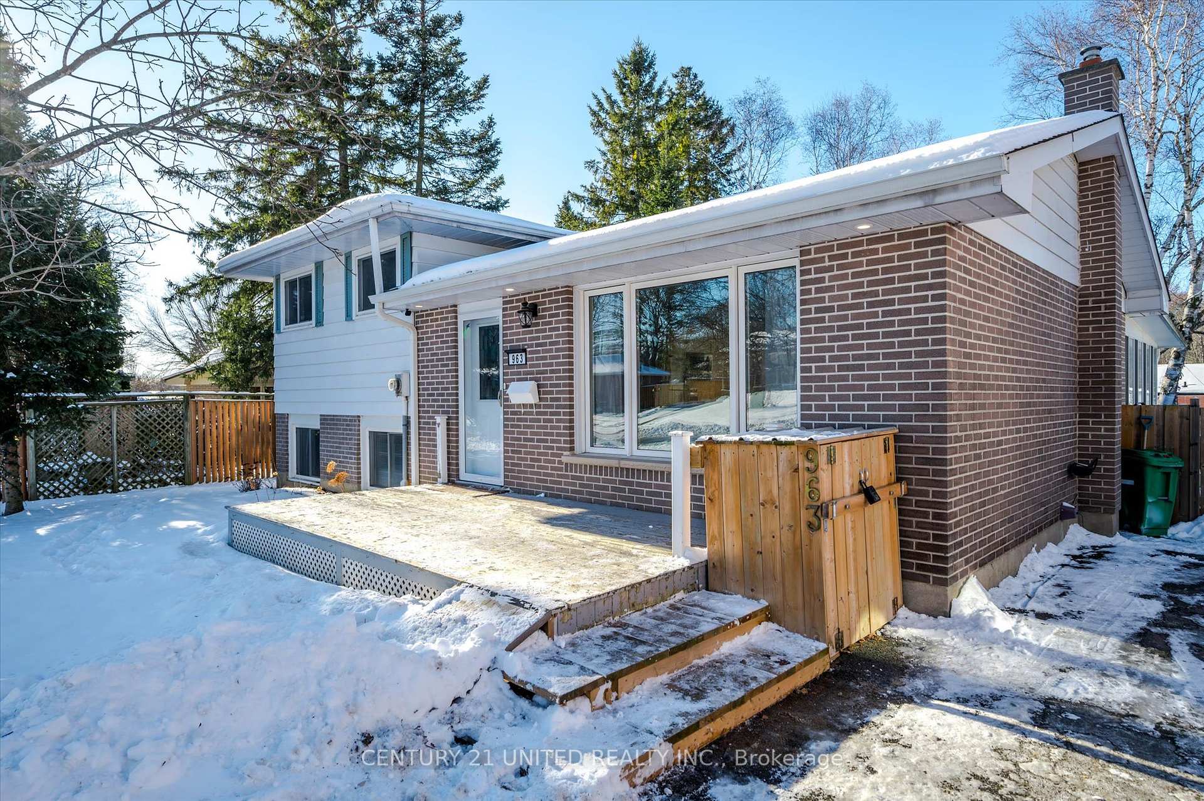


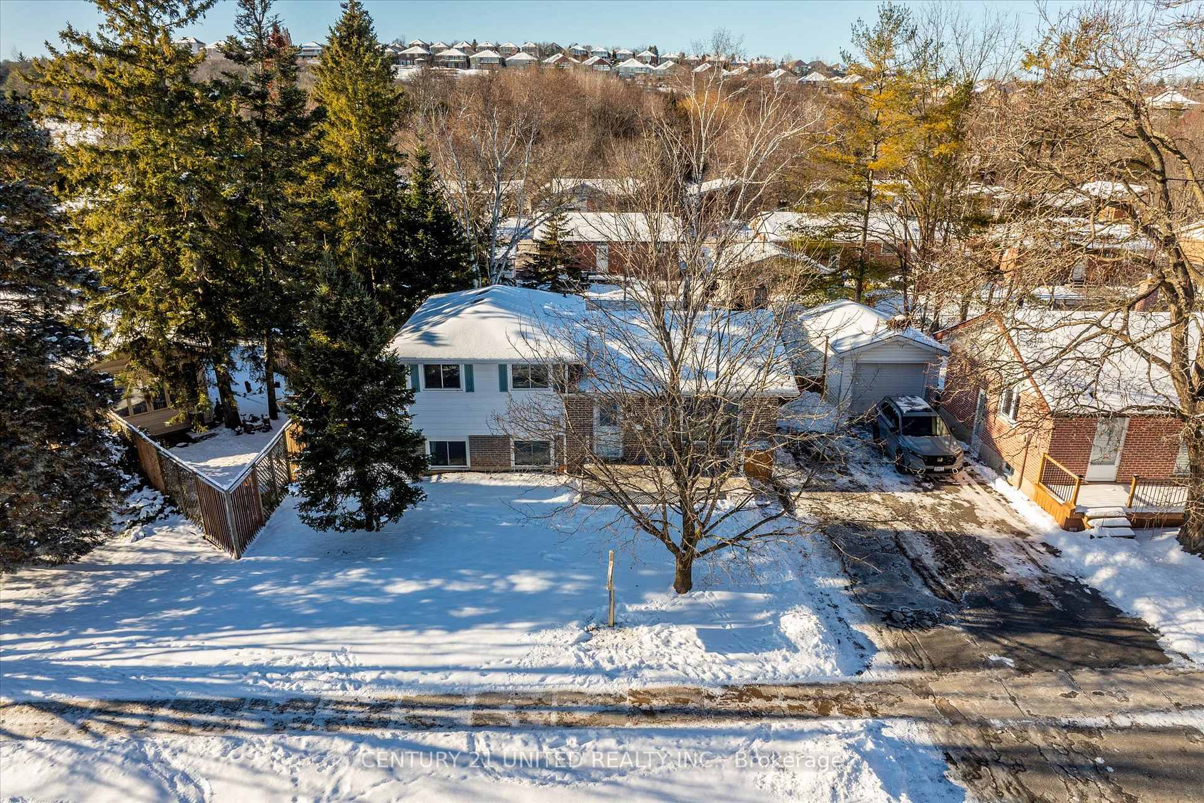

963 St. Pauls Street
Northcrest Ward 5 / Peterborough, ON K9H 6J7
About This Property
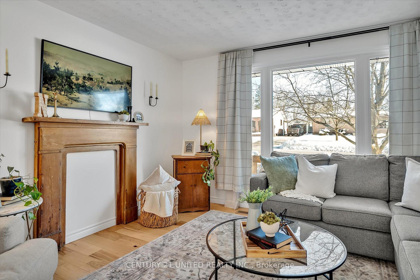
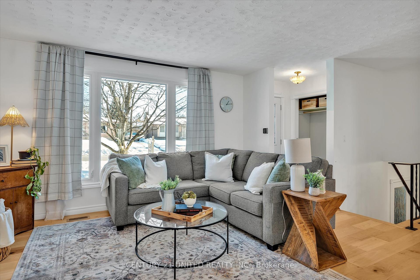
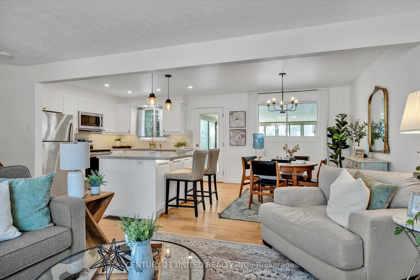
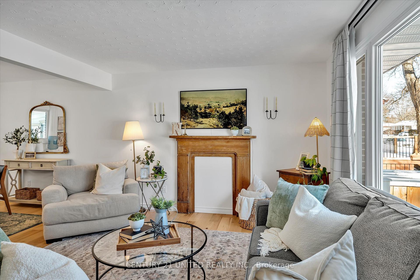
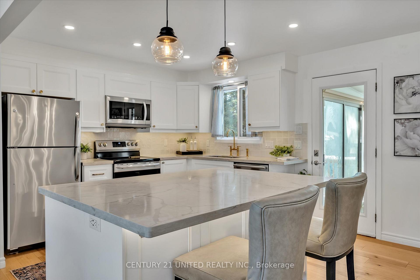
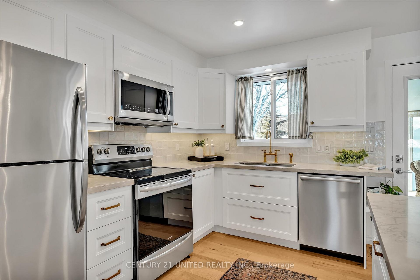
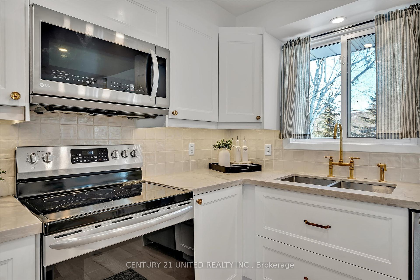
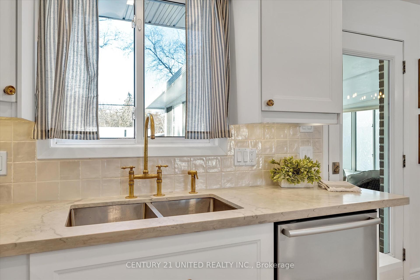
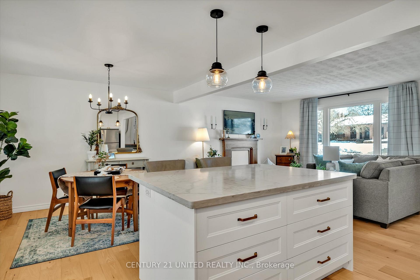
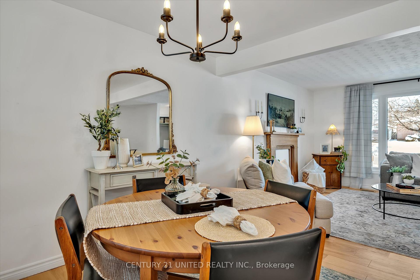
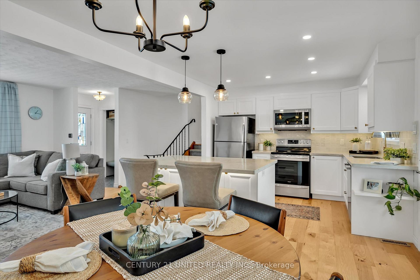
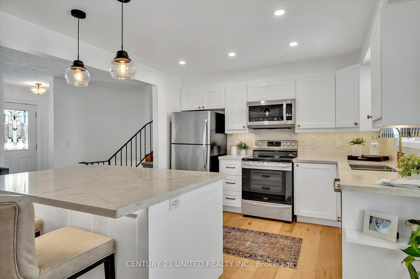
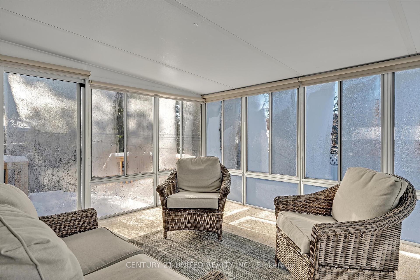
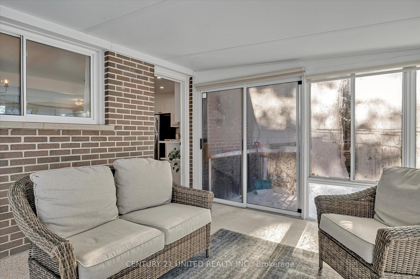
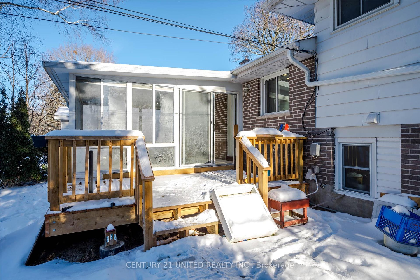
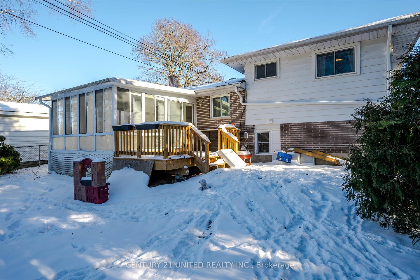
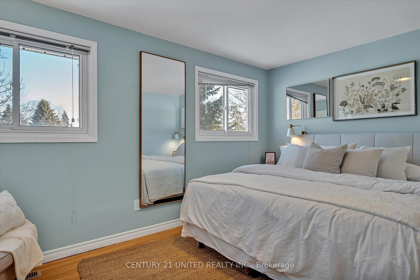
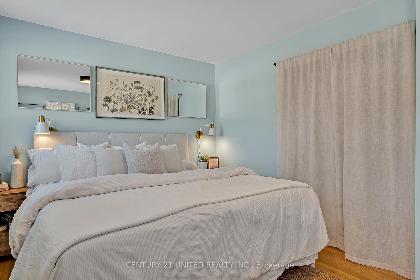
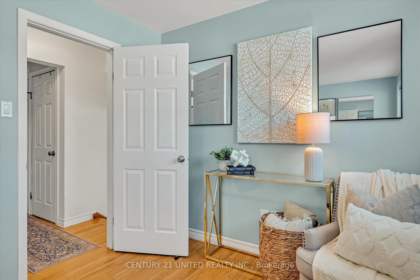
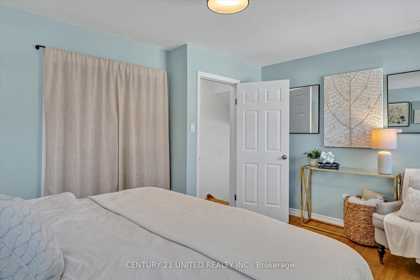
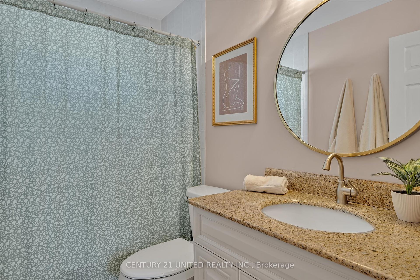
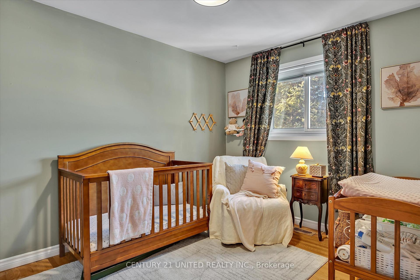
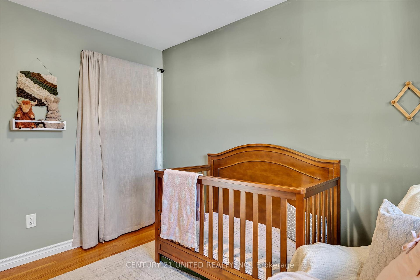
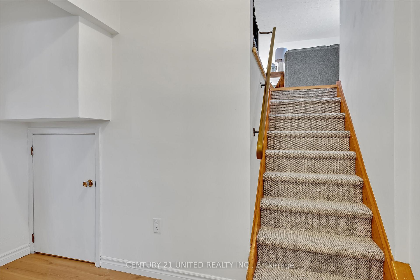
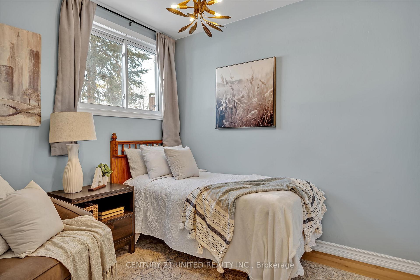
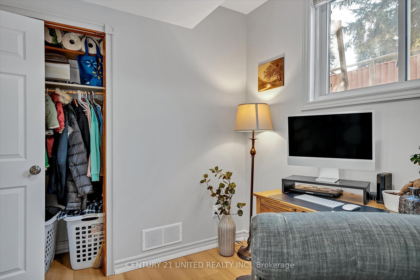
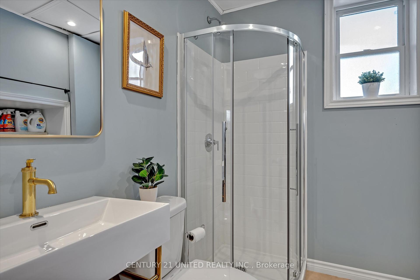
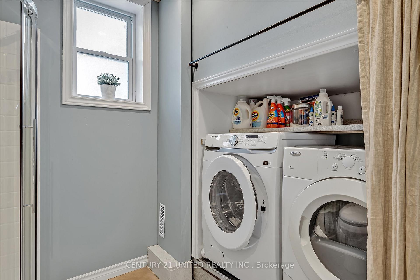
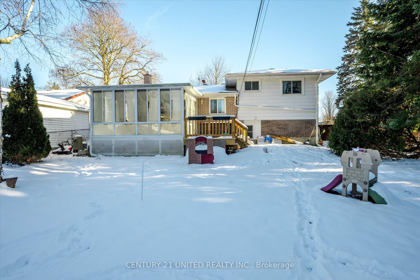
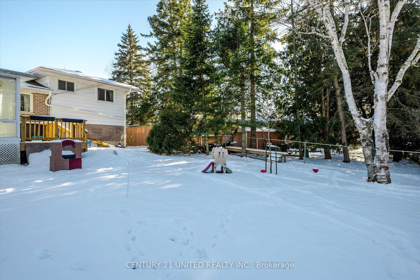
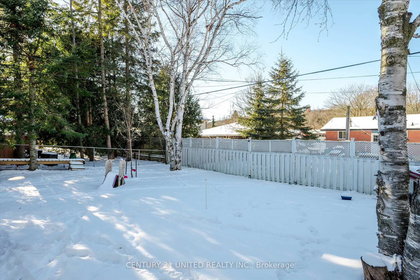
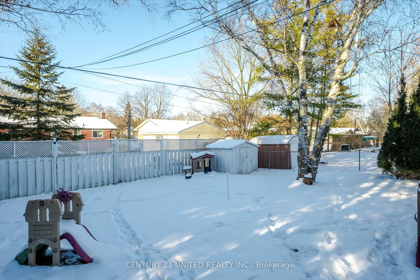
Welcome to 963 St Pauls St. This beautifully updated and meticulously maintained 2+2 bed, 2 bath, 3 level side split is one you dont want to miss. The main level features a stunning open concept living area with remarkable finishes and stainless steel appliances, recently renovated from top to bottom. With 4 bedrooms in total (or 3+den) theres plenty of room for a growing family in this welcoming neighbourhood. Conveniently located near parks, walking trails, top-rated schools, shopping and Trent University this home is in one of the more sought after areas of Peterborough. Updates since 2021 include roof, eaves, storm door, full main floor/kitchen, walk-in pantry, back deck and lower-level bathroom. Dont miss the pre-sale home inspection, 3D tour and video walkthrough while you wait for a showing!
Property Details
Sign in for full listing history and the exact list date.
Features & Amenities
- Air Conditioning
- Basement
Thinking of selling in Peterborough?
Filipe & Isabel Ferreira and the Team Filipe track every sale on this street. Get a free, no-obligation valuation and see what your home would list for today.
- What it costs to sell a house in Ontario
- How much are REALTOR® fees in Ontario?
- Real estate agents in Toronto & the GTA
TRREB MLS® Attribution
MLS® X11916830
Listed by CENTURY 21 UNITED REALTY INC.
The trademarks MLS®, Multiple Listing Service® and the associated logos are owned by The Canadian Real Estate Association (CREA) and identify the quality of services provided by real estate professionals who are members of CREA. The trademarks REALTOR®, REALTORS® and the REALTOR® logo are controlled by CREA and identify real estate professionals who are members of CREA. Listing data provided by the Toronto Regional Real Estate Board (TRREB). The information contained herein is from sources believed to be reliable but is not guaranteed. Information deemed reliable but not guaranteed accurate by TRREB or Team Filipe / RE/MAX.
Team Filipe · RE/MAX · (647) 210-6070
Listed By
CENTURY 21 UNITED REALTY INC.