
961 Mctrach Crescent
1033 - HA Harrison / Milton, ON L9T 7B9
About This Property
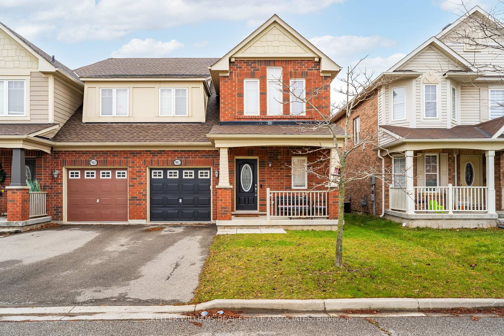
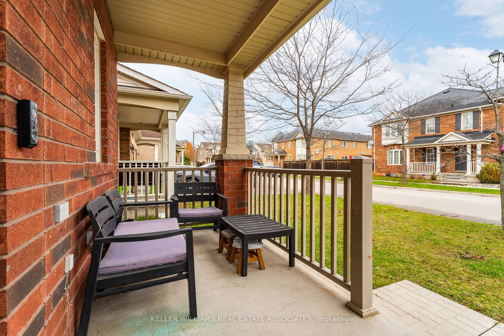
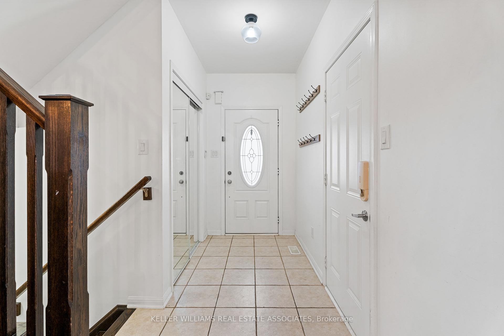
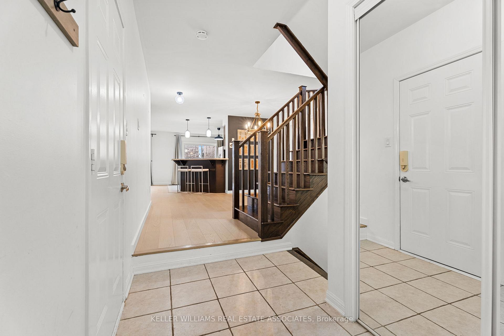
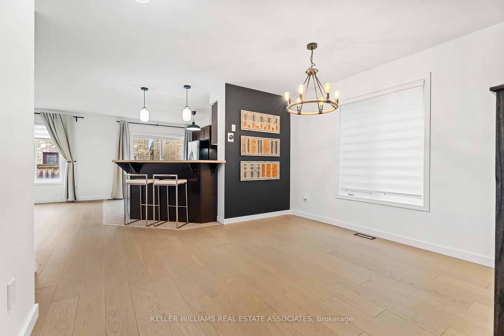
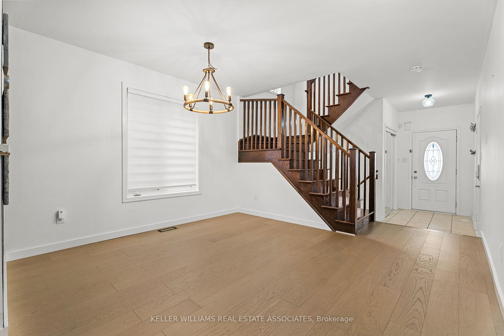
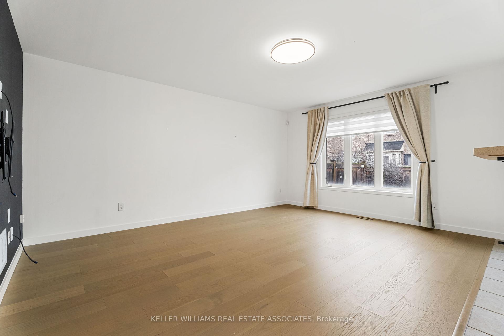
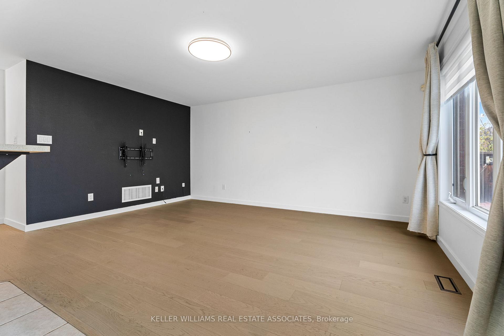
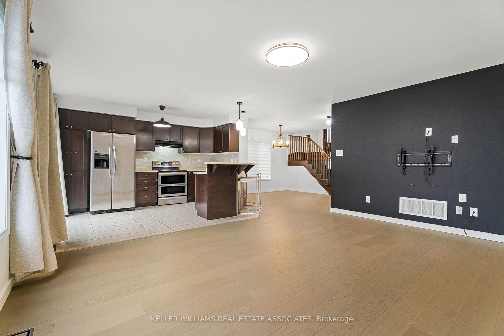
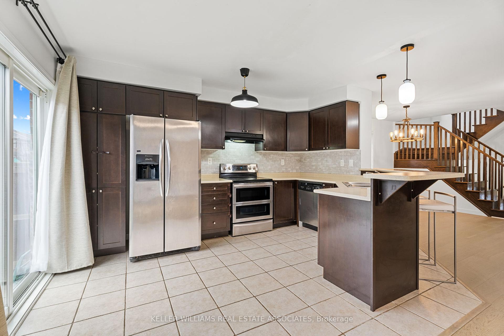
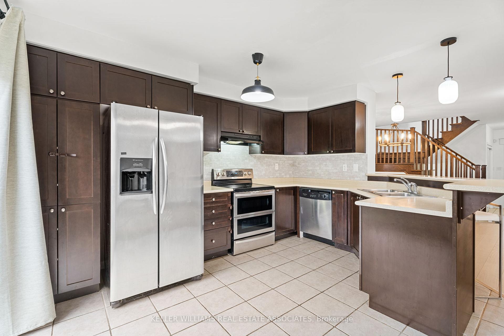
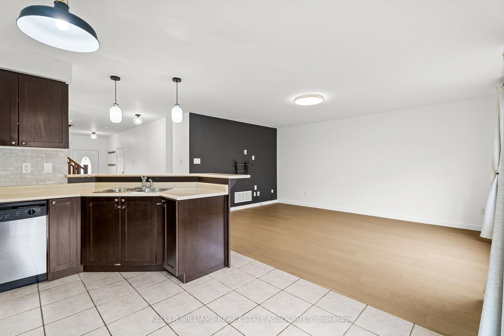
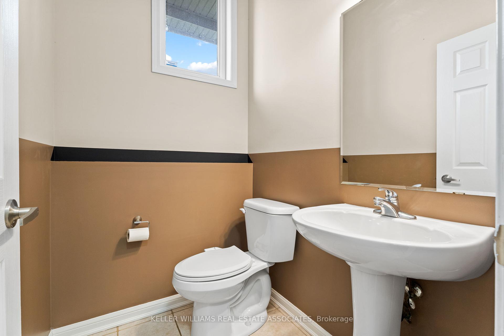
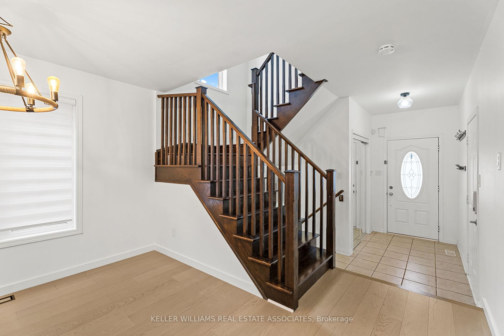
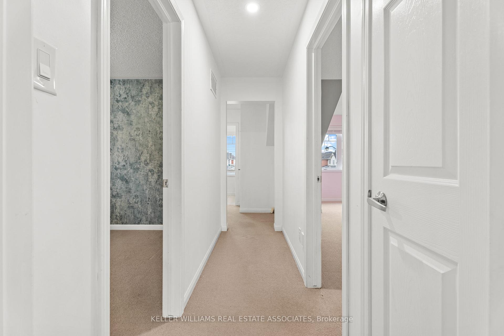
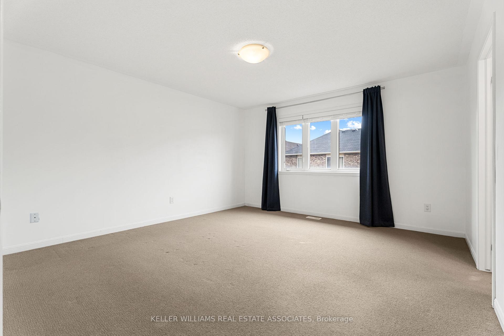
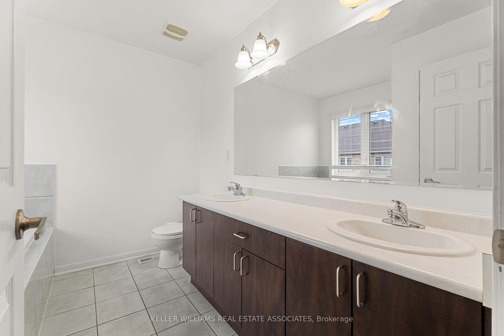
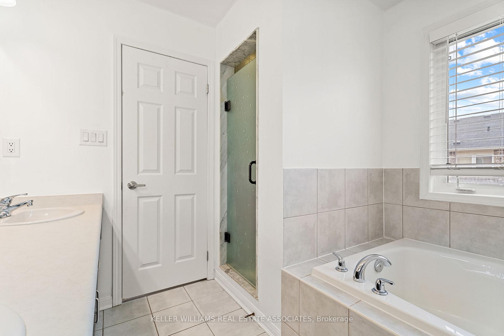
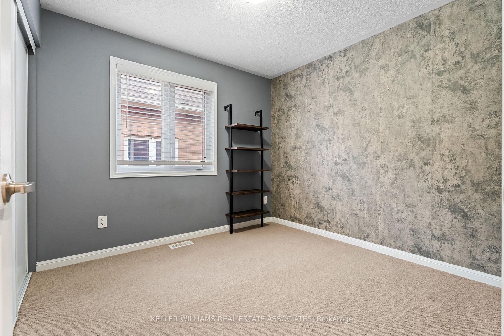
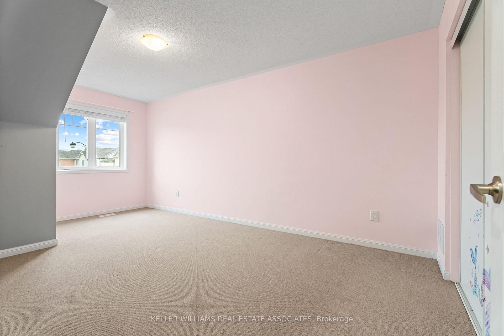
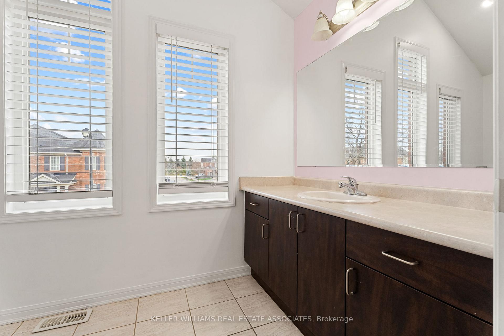
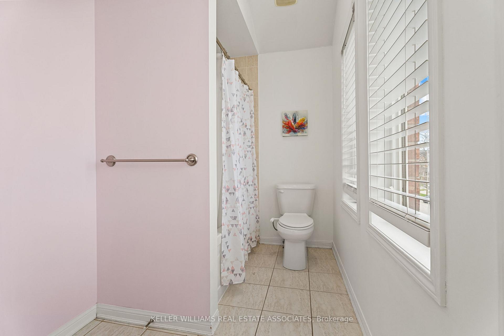
Stunning 3-Bed, 2.5-Bath Mattamy-Built Home! This beautifully designed home offers the perfect blend of style and functionality. Featuring a spacious open-concept layout, the upgraded kitchen boasts sleek cabinetry, a breakfast bar, and professional tiling, seamlessly flowing into the dining and living spacesideal for entertaining or family time. Enjoy the elegance of a neutral designer color palette and the charm of a classic oak staircase. The primary suite includes a walk-in closet and an ensuite with a separate glass shower. Convenient garage access into the home ensures practicality and or parking. Nestled in a vibrant, family-friendly neighborhood, you're just steps away from parks, top-rated schools (including all-day JK/SK), downtown Milton, the hospital, and premier shopping destinations. This home is a true gem waiting for its next family!
Property Details
Sign in for full listing history and the exact list date.
Features & Amenities
- Air Conditioning
- Basement
Thinking of selling in Milton?
Filipe & Isabel Ferreira and the Team Filipe track every sale on this street. Get a free, no-obligation valuation and see what your home would list for today.
- What it costs to sell a house in Ontario
- How much are REALTOR® fees in Ontario?
- Real estate agents in Toronto & the GTA
TRREB MLS® Attribution
MLS® W10442546
Listed by KELLER WILLIAMS REAL ESTATE ASSOCIATES
The trademarks MLS®, Multiple Listing Service® and the associated logos are owned by The Canadian Real Estate Association (CREA) and identify the quality of services provided by real estate professionals who are members of CREA. The trademarks REALTOR®, REALTORS® and the REALTOR® logo are controlled by CREA and identify real estate professionals who are members of CREA. Listing data provided by the Toronto Regional Real Estate Board (TRREB). The information contained herein is from sources believed to be reliable but is not guaranteed. Information deemed reliable but not guaranteed accurate by TRREB or Team Filipe / RE/MAX.
Team Filipe · RE/MAX · (647) 210-6070
Listed By
KELLER WILLIAMS REAL ESTATE ASSOCIATES