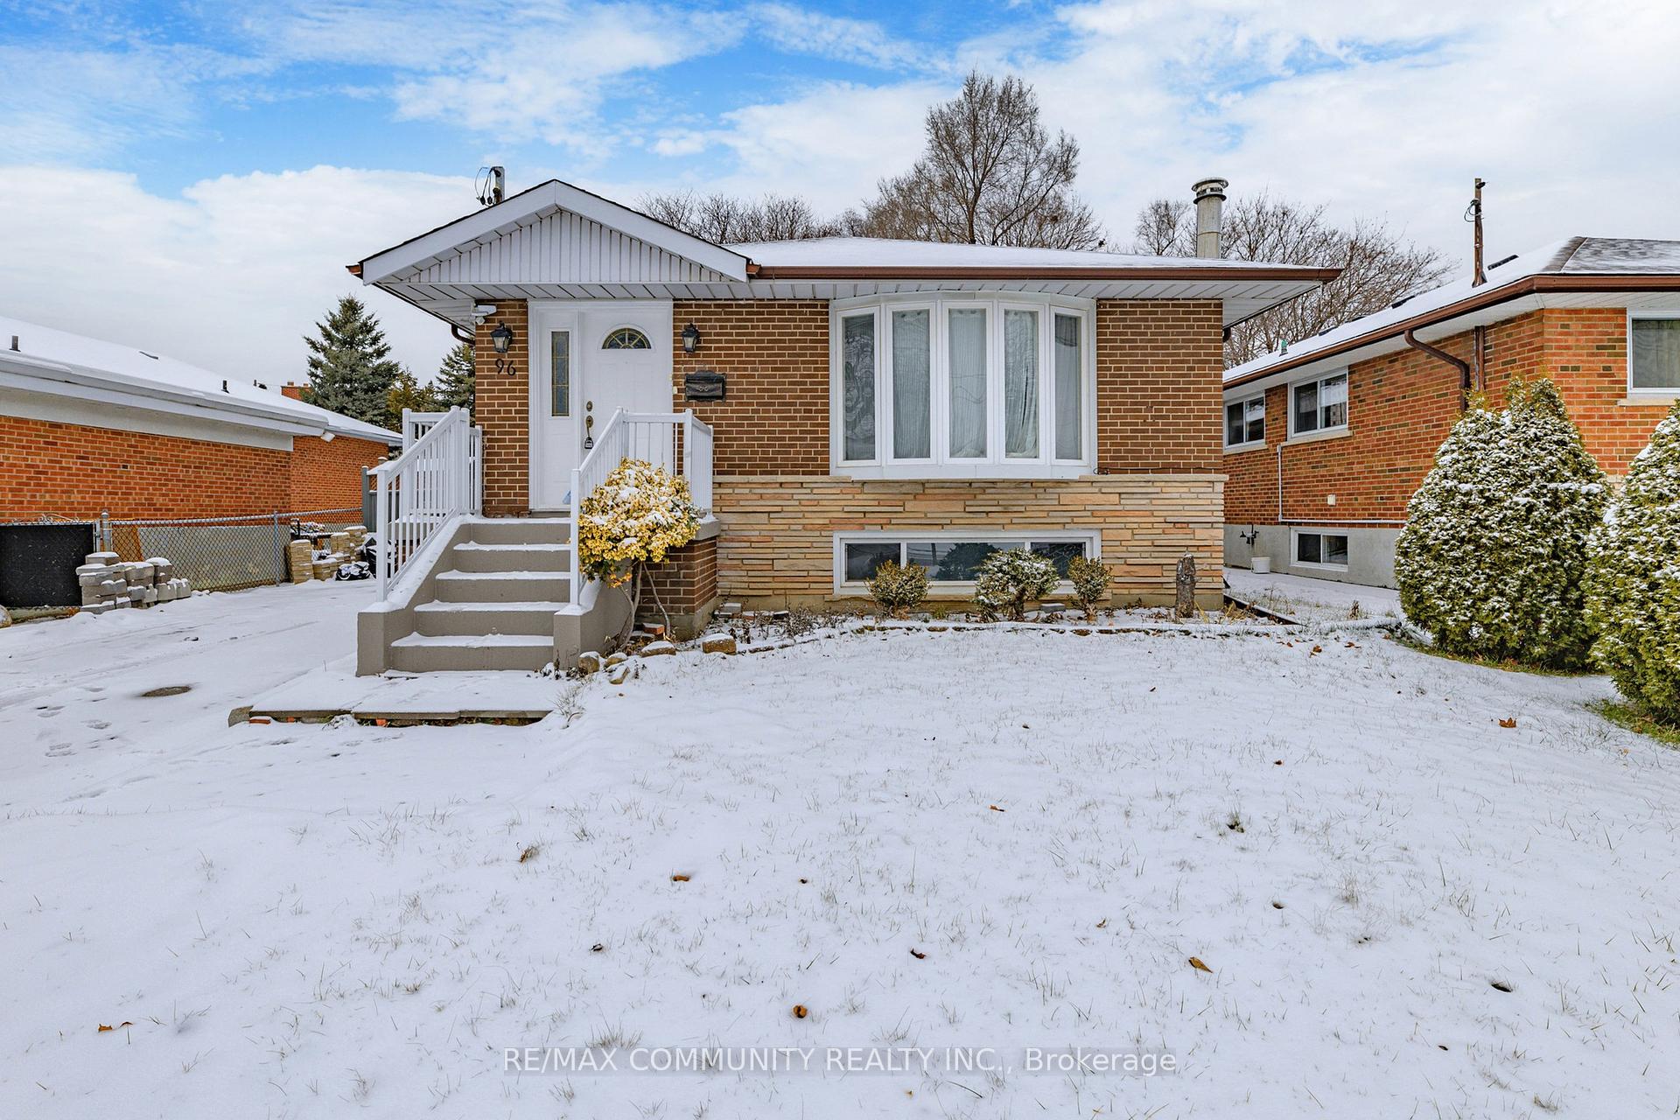
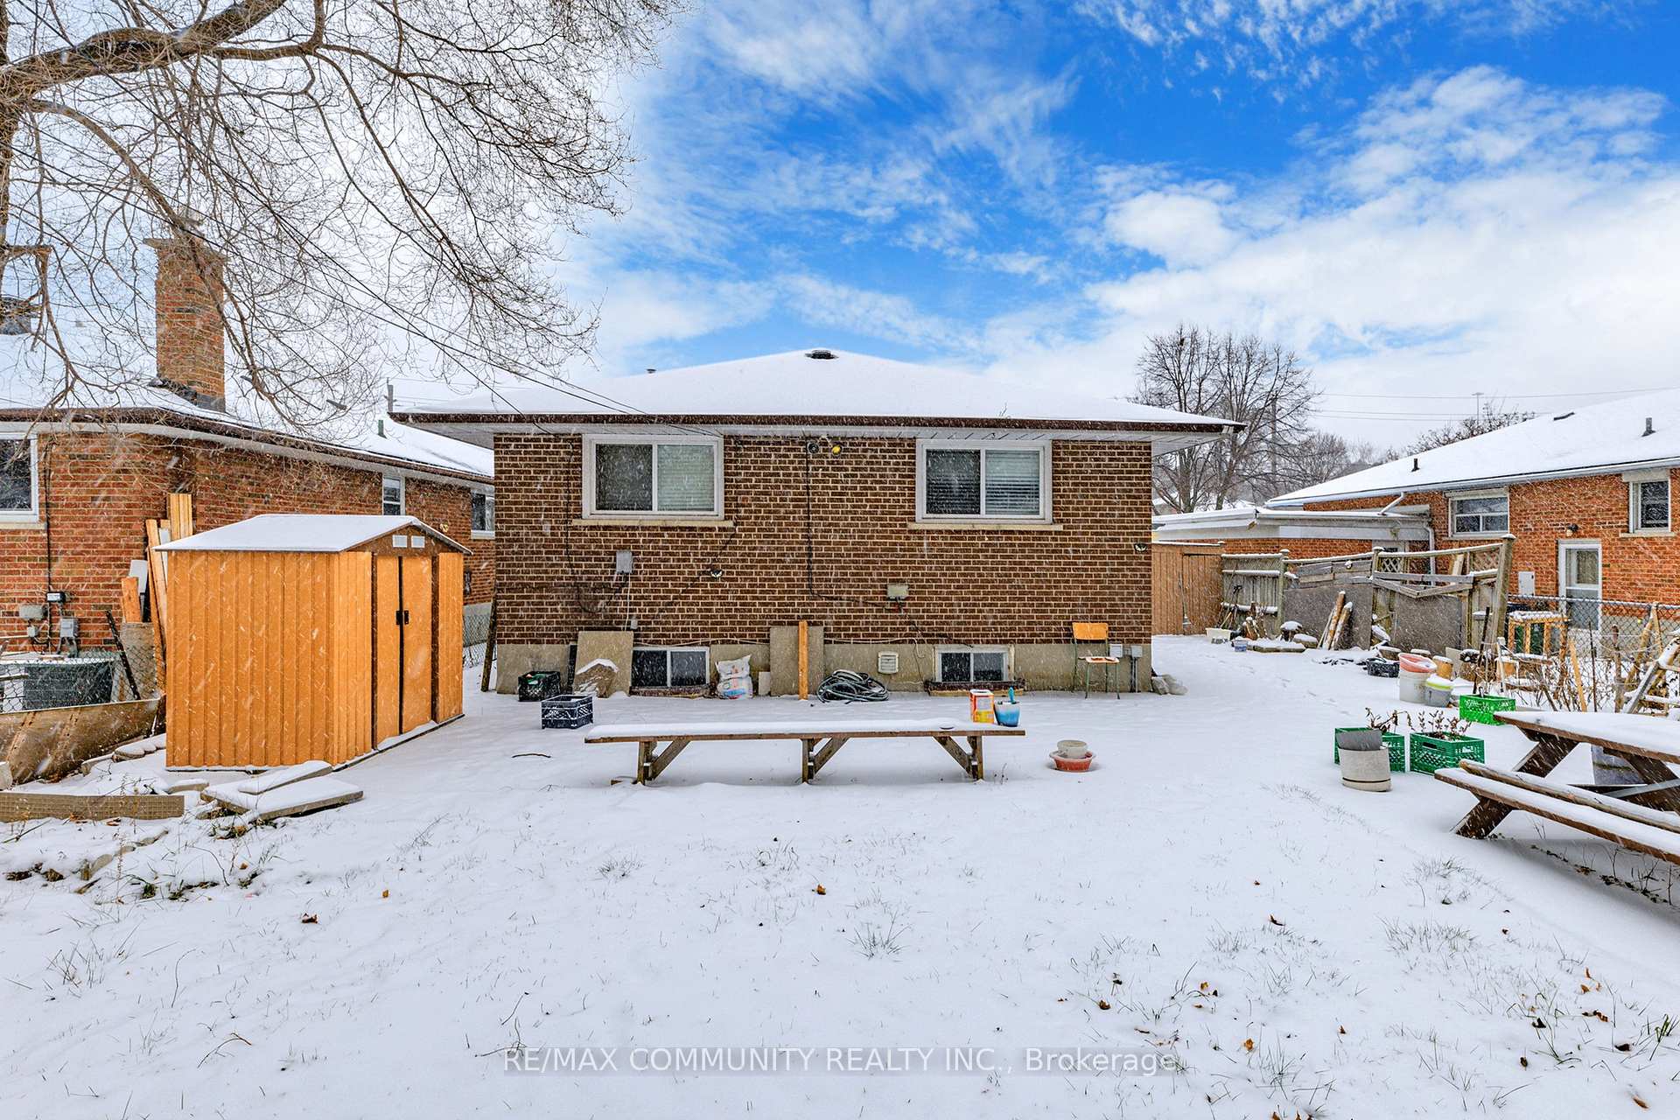
96 Scarden Avenue Unit Bsmt
Tam O'Shanter-Sullivan / Toronto E05, ON M1T 1W5
About This Property
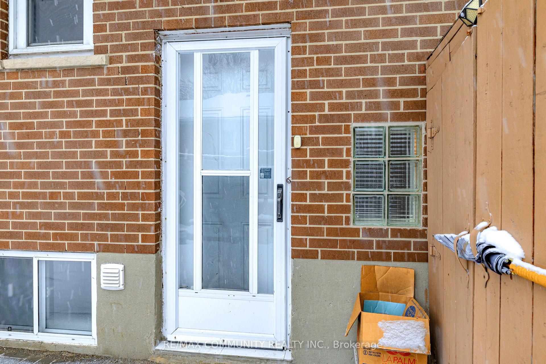
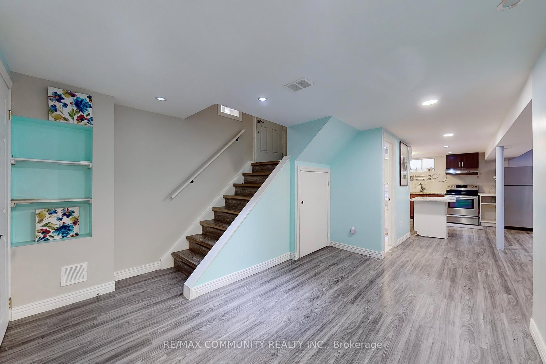
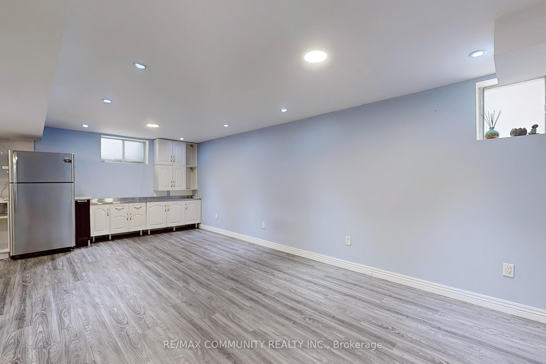
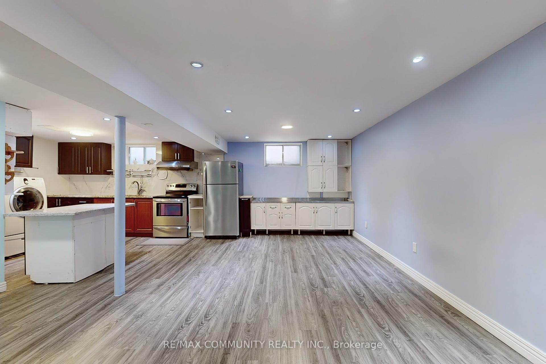
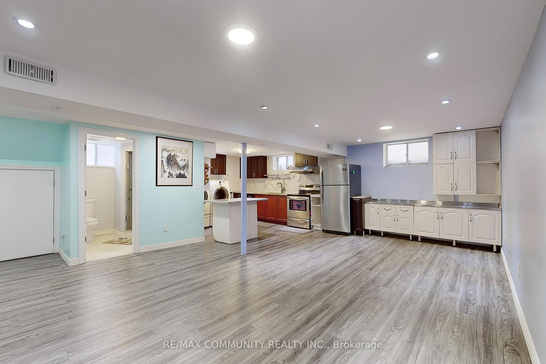
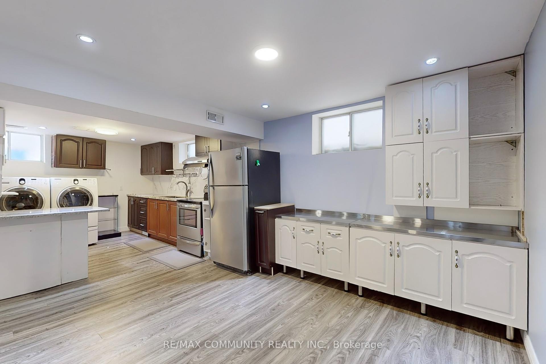
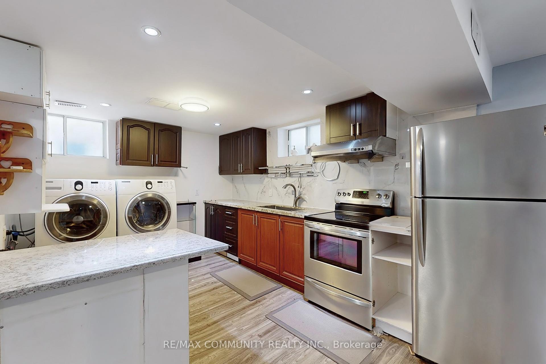
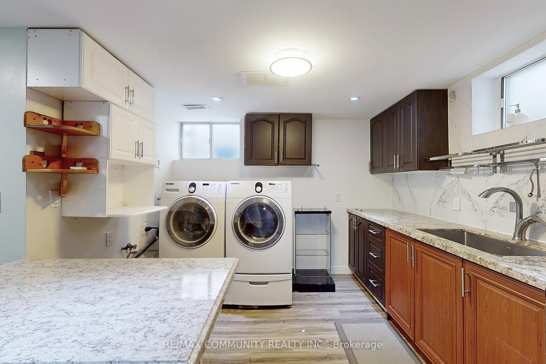
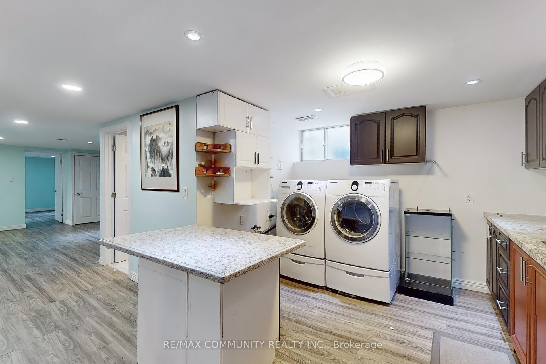
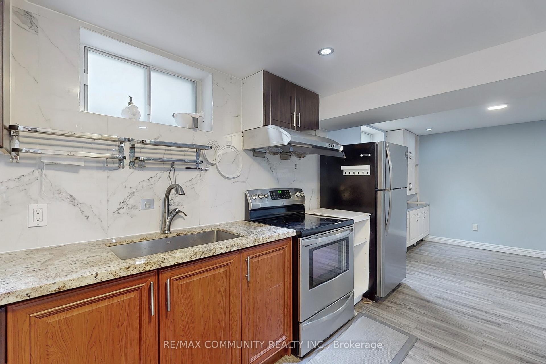
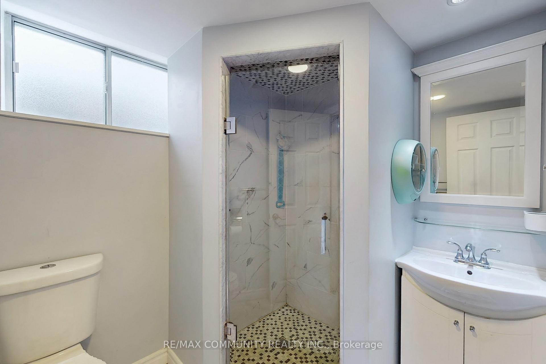
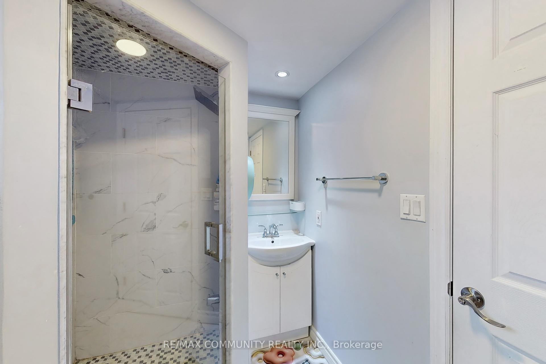
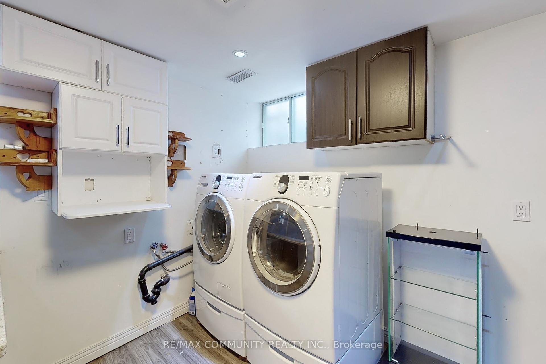
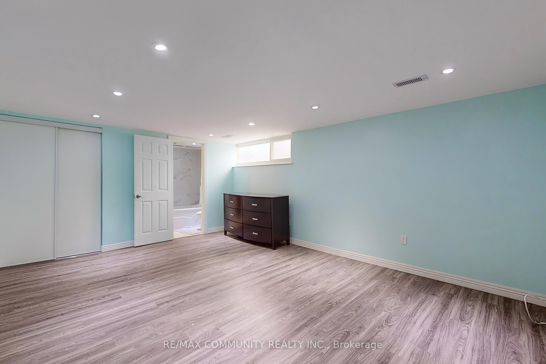
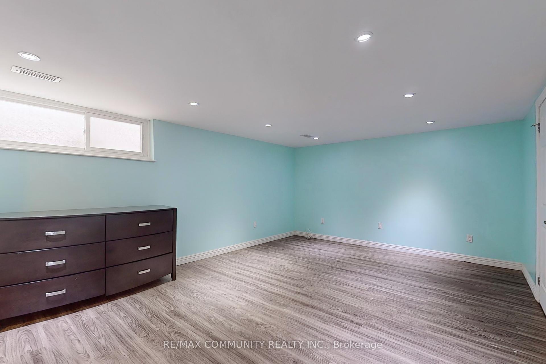
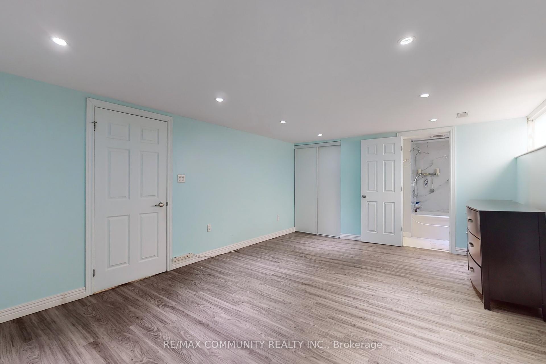
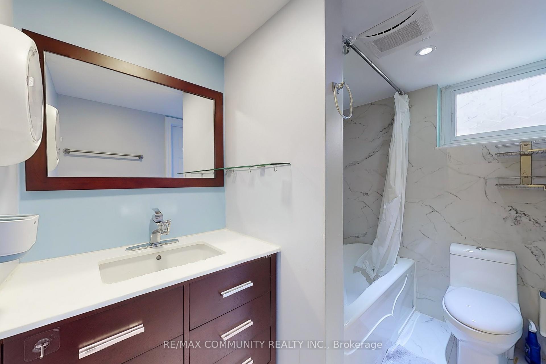
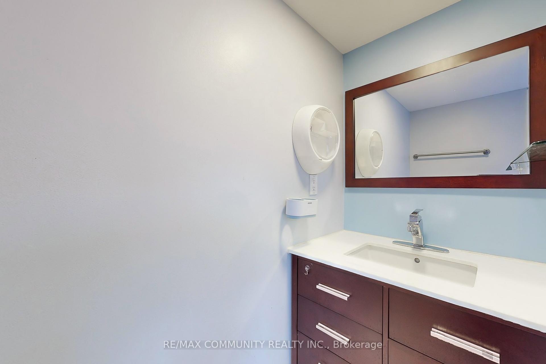
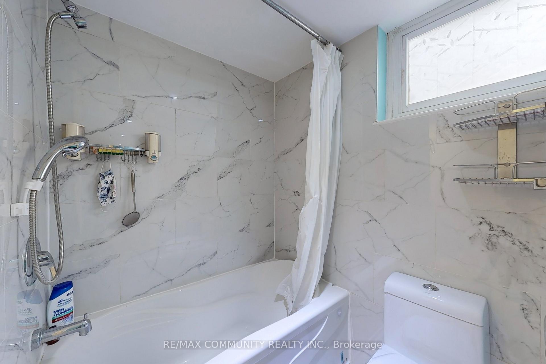
The fully finished basement feels like an extension of the main living space with its above-grade windows, Basement Features 2 Bedrooms, 2 Washroom with lots of above- grade windows , a Living Room, Kitchen & Separate Laundry( Only for Basement). and 1or 2 Parking Space in the Driveway. bedroom with its own ensuite and closet, kitchen with granite countertops. 2nd bedroom adding before move . Located just minutes from top-rated schools, shopping, public transit, and amenities, this home is truly a gem. Easy access to Highways 401/404/ TTC / GO Station, shopping, and restaurantsPls Attach Credit Report, Employment Letter, Rental Application, Reference Letter, Copy Of Id W/All Offers. No Smoking & No Pets! Tenant Must Obtain Insurance . 2 parking Available and Tenant pay 65% of utility (Gas, Water and hydro )Thank You For Showing
Property Details
Sign in for full listing history and the exact list date.
Features & Amenities
- Air Conditioning
- Basement
Thinking of selling in Toronto?
Filipe & Isabel Ferreira and the Team Filipe track every sale on this street. Get a free, no-obligation valuation and see what your home would list for today.
- Real estate agents in Toronto
- Rental agent in Toronto
- Recently sold homes in Toronto
- What it costs to sell a house in Ontario
- How much are REALTOR® fees in Ontario?
TRREB MLS® Attribution
MLS® E11900611
Listed by RE/MAX COMMUNITY REALTY INC.
The trademarks MLS®, Multiple Listing Service® and the associated logos are owned by The Canadian Real Estate Association (CREA) and identify the quality of services provided by real estate professionals who are members of CREA. The trademarks REALTOR®, REALTORS® and the REALTOR® logo are controlled by CREA and identify real estate professionals who are members of CREA. Listing data provided by the Toronto Regional Real Estate Board (TRREB). The information contained herein is from sources believed to be reliable but is not guaranteed. Information deemed reliable but not guaranteed accurate by TRREB or Team Filipe / RE/MAX.
Team Filipe · RE/MAX · (647) 210-6070
Listed By
RE/MAX COMMUNITY REALTY INC.