

96 Bluerock Crescent
Cambridge, ON N1R 7B8
About This Property
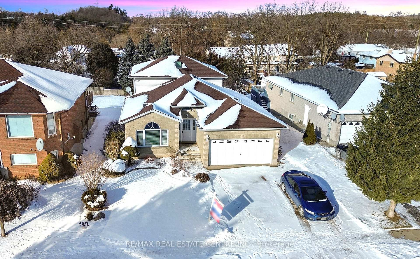
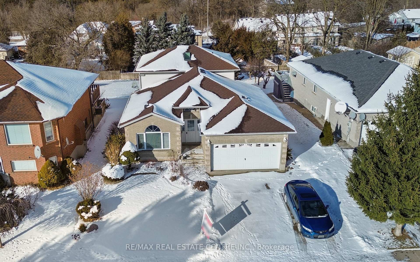
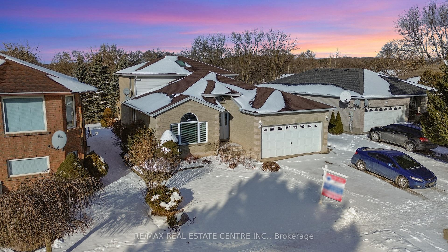
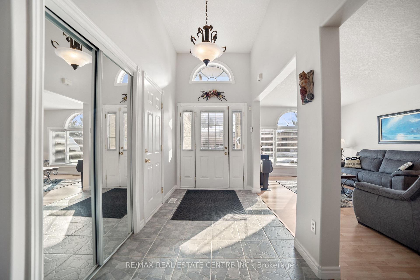
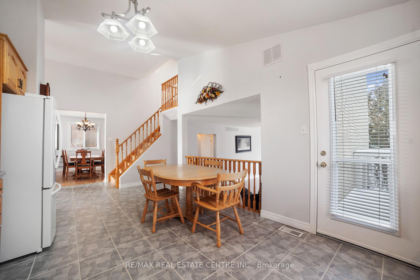
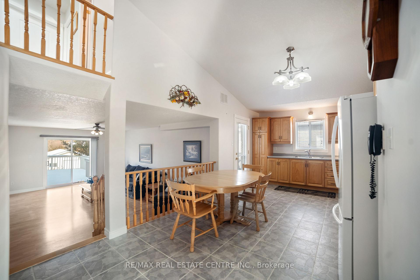
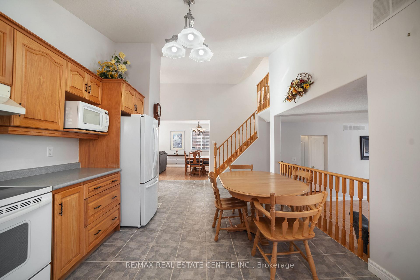
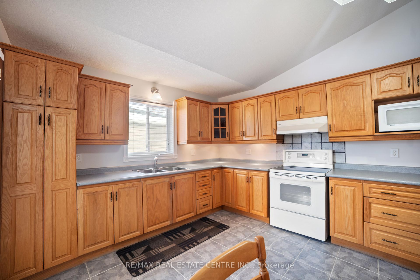
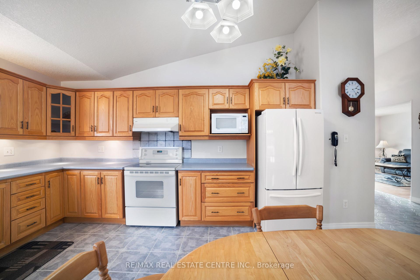
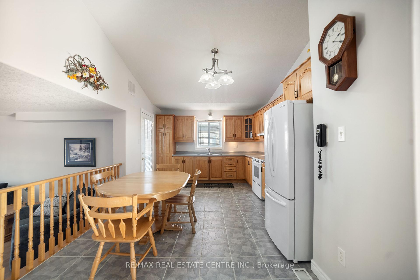
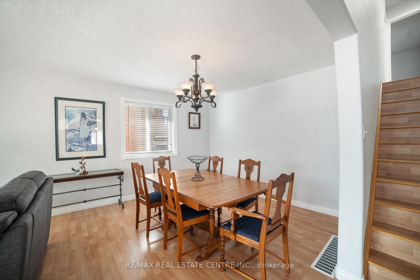
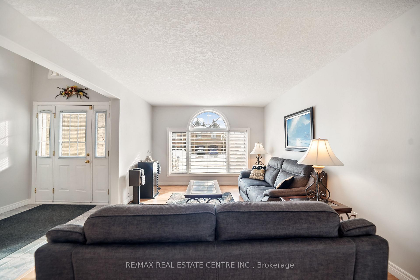
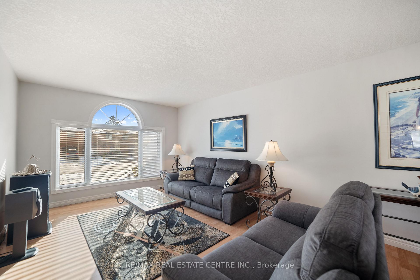
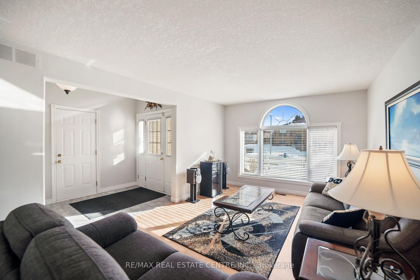
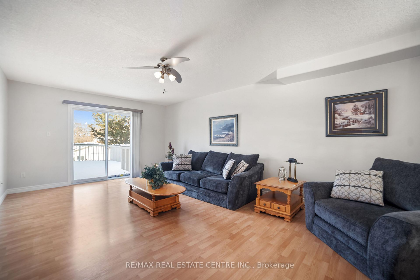
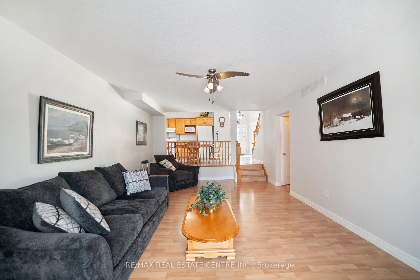
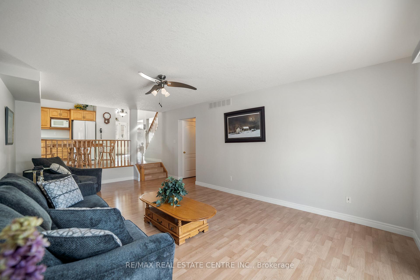
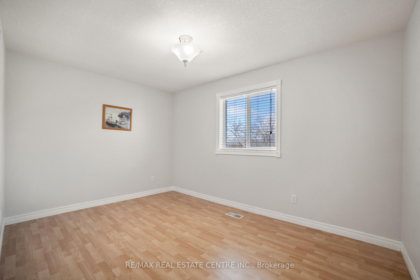
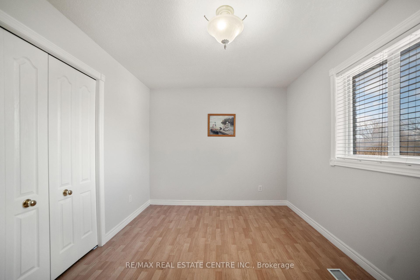
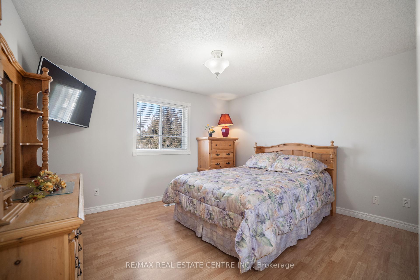
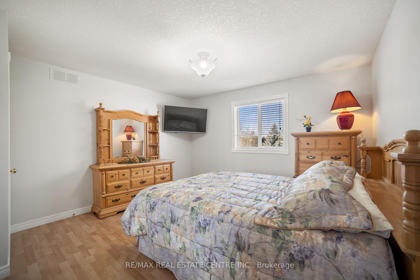
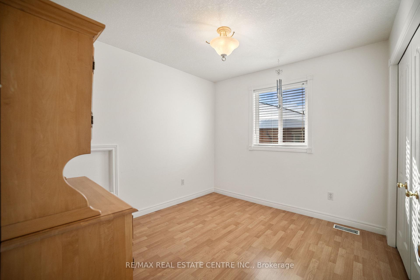
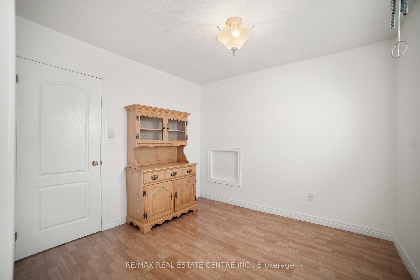
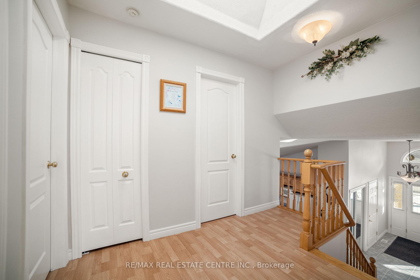
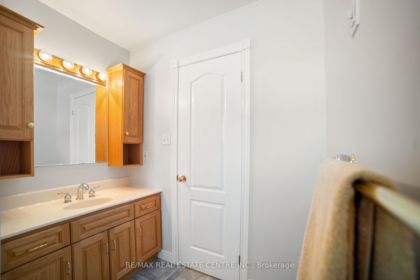
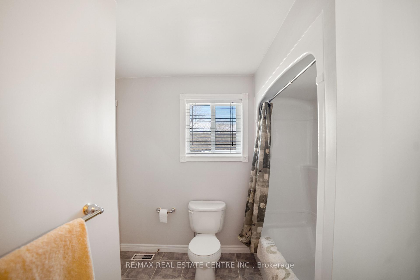
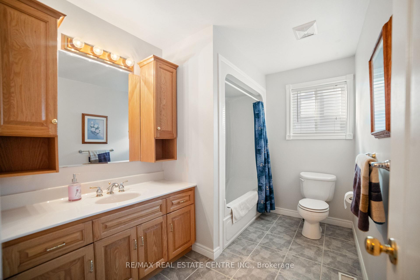
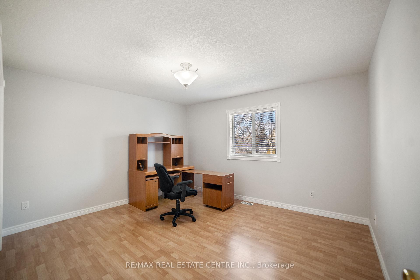
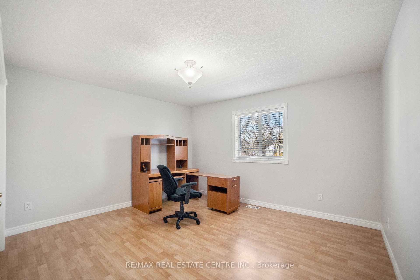
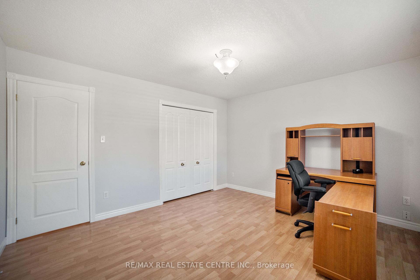
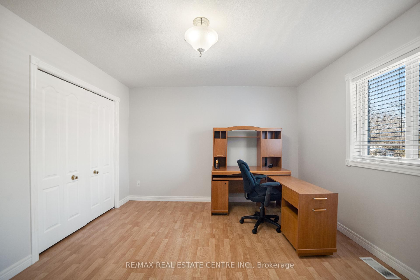
Nestled in the charming and family-friendly neighborhood of East Galt, this well-maintained backsplit is hitting the market for the first time! Boasting an attached double garage with a double-wide driveway, offering ample parking. Out back, you'll find a detached 1.5-car garage, perfect for storage or hobby enthusiasts, all set on a generously sized lot. Step inside to a bright and welcoming foyer with convenient inside access to the attached garage. The main floor features a sunlit living and dining area, ideal for hosting gatherings, adjacent to a spacious eat-in kitchen. Natural light flows throughout, enhanced by a skylight upstairs that illuminates the hallway and three generously sized bedrooms. The primary bedroom offers private access to the 4-piece bathroom, ensuring convenience. The lower level features a large family room with sliding doors that lead to a beautiful wooden deck overlooking the expansive backyard. Additionally, you'll find a fourth bedroom and a second full 4-piece bathroom, perfect for guests or additional family members. Galt's Clyde Road neighborhood offers a balance of peaceful residential living and convenient access to the amenities of Cambridge. This home is brimming with possibilities and awaits your personal touch. Don't miss your chance to live in this desirable neighborhood schedule your private viewing today!
Property Details
Sign in for full listing history and the exact list date.
Features & Amenities
- Air Conditioning
- Basement
Thinking of selling in Cambridge?
Filipe & Isabel Ferreira and the Team Filipe track every sale on this street. Get a free, no-obligation valuation and see what your home would list for today.
- What it costs to sell a house in Ontario
- How much are REALTOR® fees in Ontario?
- Real estate agents in Toronto & the GTA
TRREB MLS® Attribution
MLS® X11917669
Listed by RE/MAX REAL ESTATE CENTRE INC.
The trademarks MLS®, Multiple Listing Service® and the associated logos are owned by The Canadian Real Estate Association (CREA) and identify the quality of services provided by real estate professionals who are members of CREA. The trademarks REALTOR®, REALTORS® and the REALTOR® logo are controlled by CREA and identify real estate professionals who are members of CREA. Listing data provided by the Toronto Regional Real Estate Board (TRREB). The information contained herein is from sources believed to be reliable but is not guaranteed. Information deemed reliable but not guaranteed accurate by TRREB or Team Filipe / RE/MAX.
Team Filipe · RE/MAX · (647) 210-6070
Listed By
RE/MAX REAL ESTATE CENTRE INC.