955 Queen Street Unit 301
Niagara / Toronto C01, ON M6J 1G9
About This Property

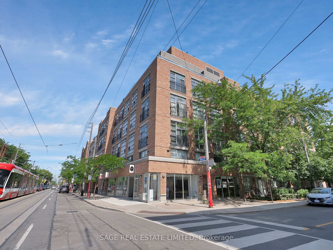
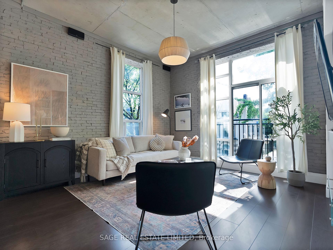
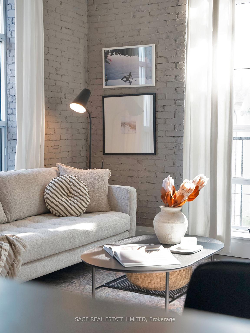
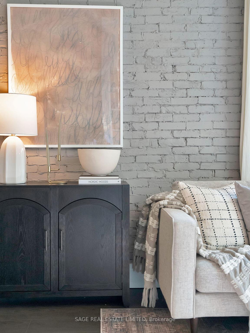
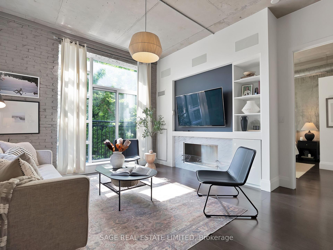
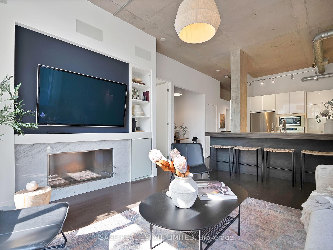
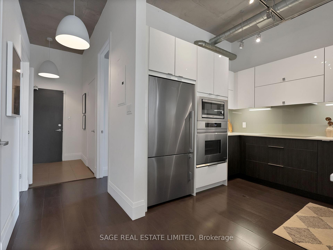
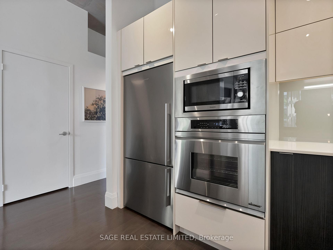
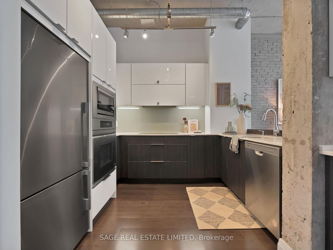
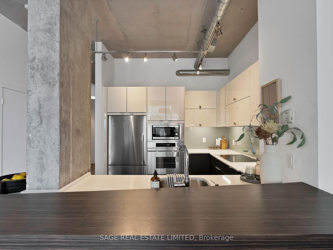
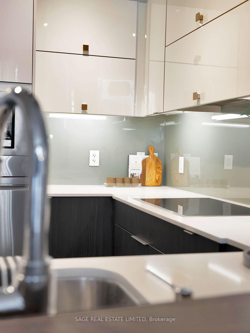
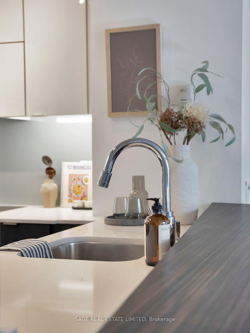
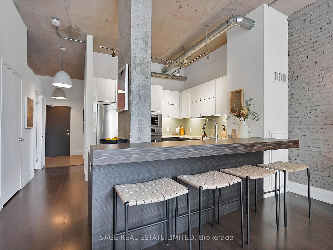
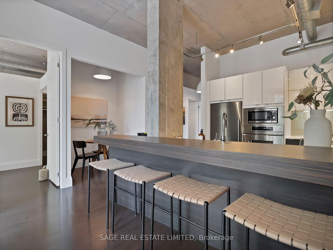
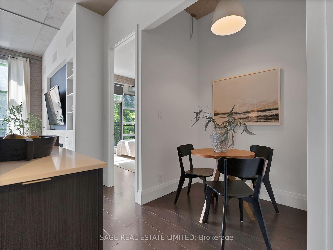
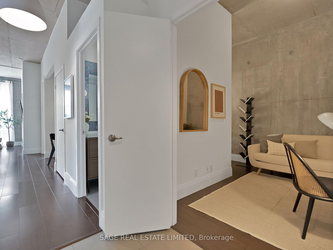
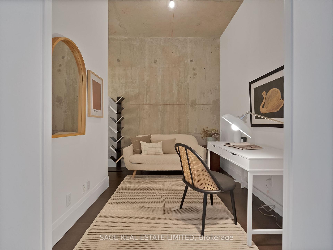
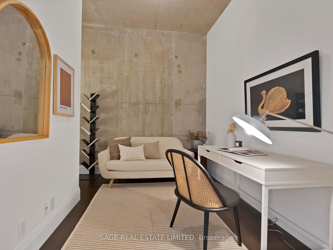
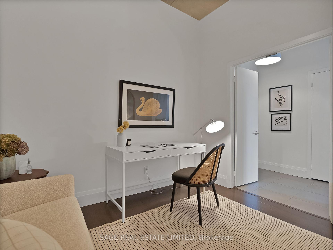
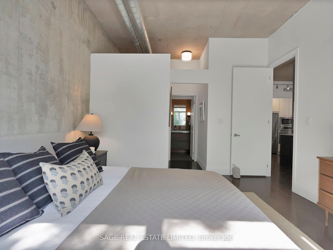
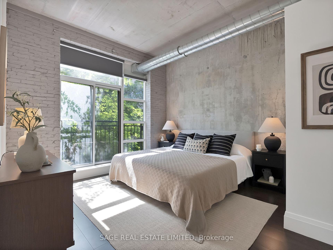
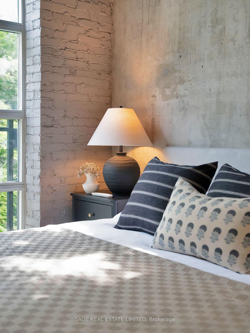
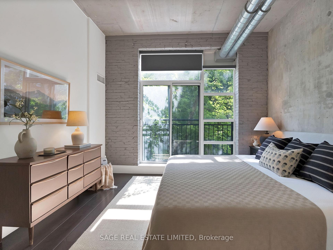
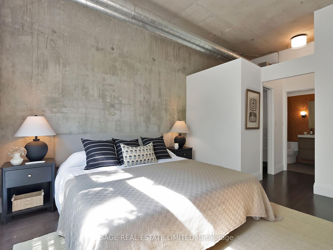
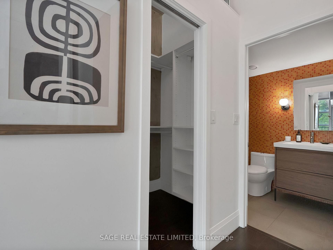
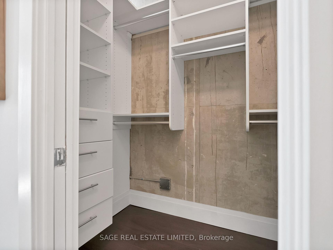
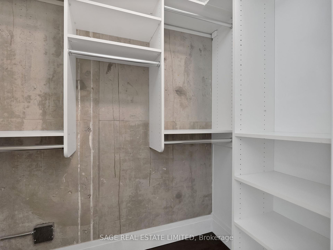
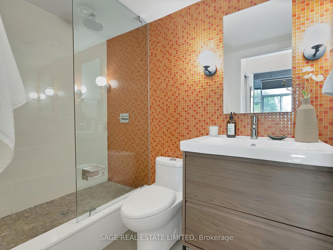
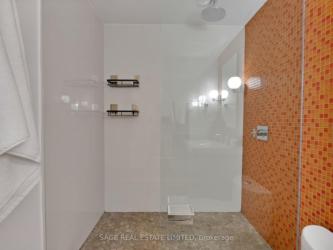
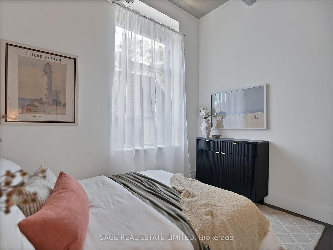
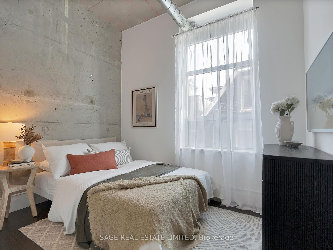
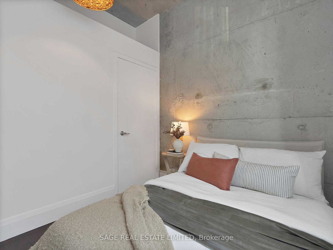
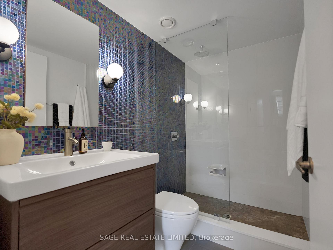
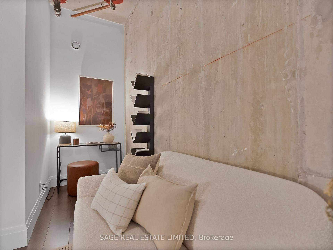
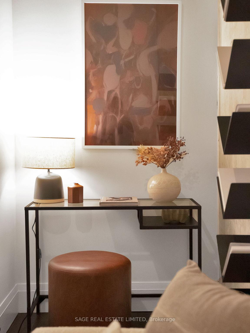
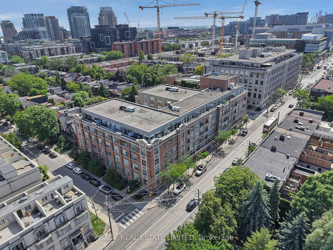
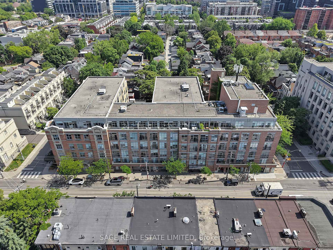
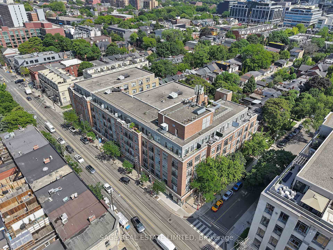
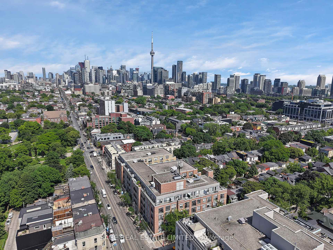
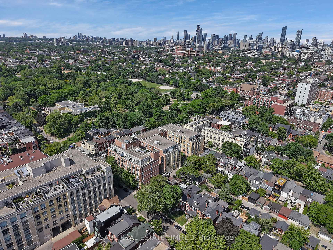
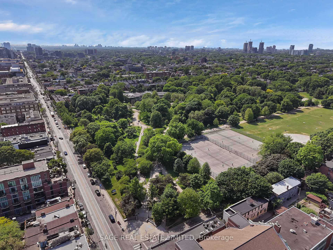
Tucked inside one of Toronto's most iconic hard loft conversions, Suite 301 at 955 Queen Street West is anything but typical. This isn't just a home - it's a lifestyle carved out of character, history, and unmistakable urban cool. Originally the site of the Patterson Candy Company established in 1888 by John Patterson and Robert Wilson, The Chocolate Company Lofts has long attracted a creative crowd who crave space with soul. Think exposed concrete, 11-foot ceilings, industrial bones - all softened by natural light that floods through floor-to-ceiling windows. Suite 301 captures the best of this beloved building, offering a rare blend of authentic loft living and modern functionality in one of Toronto's most sought-after neighbourhoods. Inside, you'll find just under 1,100 square feet of open, airy living space that's as versatile as it is beautiful. Two true bedrooms anchor the suite - each generous in size, especially the primary, which feels more like a private retreat than just a place to sleep. The large den is the secret weapon here: oversized and full of potential. Whether you need a proper office, a guest room, a home gym or a creative studio, this flex space gives you the freedom to live exactly how you want. The kitchen is made for hosting. It's large, open, and flows seamlessly into the living and dining area, making it perfect for dinner parties, lazy brunches or late-night conversations over wine. Storage is smartly integrated. The layout just makes sense. And yes, parking and a locker are included -because loft life shouldn't mean sacrificing convenience. Suite 301 is more than a listing. It's a rare opportunity to own a piece of Toronto's architectural history, in a building and neighbourhood that continues to define downtown living. For those who value character over cookie-cutter, space over sameness, and location above all else - this ones worth a closer look.
Property Details
Sign in for full listing history and the exact list date.
Features & Amenities
- View
- Fireplace
- Balcony
- Air Conditioning
- Basement
- Locker
Thinking of selling in Toronto?
Filipe & Isabel Ferreira and the Team Filipe track every sale on this street. Get a free, no-obligation valuation and see what your home would list for today.
- Real estate agents in Toronto
- Recently sold homes in Toronto
- What it costs to sell a house in Ontario
- How much are REALTOR® fees in Ontario?
TRREB MLS® Attribution
MLS® C12233865
Listed by SAGE REAL ESTATE LIMITED
The trademarks MLS®, Multiple Listing Service® and the associated logos are owned by The Canadian Real Estate Association (CREA) and identify the quality of services provided by real estate professionals who are members of CREA. The trademarks REALTOR®, REALTORS® and the REALTOR® logo are controlled by CREA and identify real estate professionals who are members of CREA. Listing data provided by the Toronto Regional Real Estate Board (TRREB). The information contained herein is from sources believed to be reliable but is not guaranteed. Information deemed reliable but not guaranteed accurate by TRREB or Team Filipe / RE/MAX.
Team Filipe · RE/MAX · (647) 210-6070
Listed By
SAGE REAL ESTATE LIMITED