



953 Playfair Road
Midland, ON L4R 4X9
About This Property
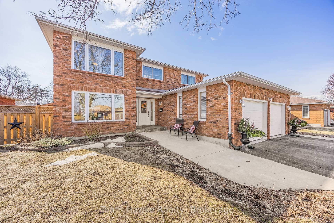
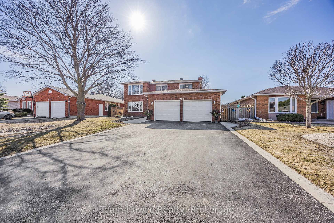
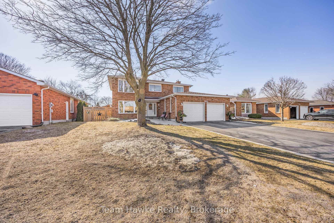
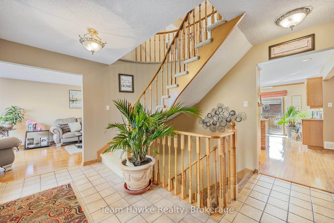
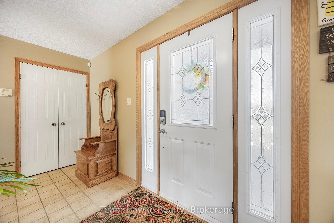
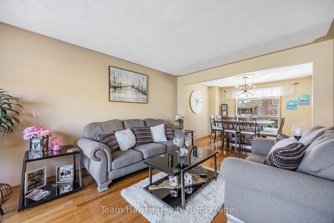
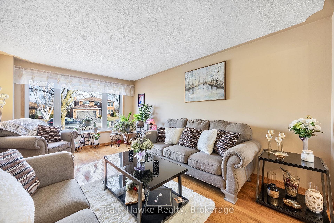
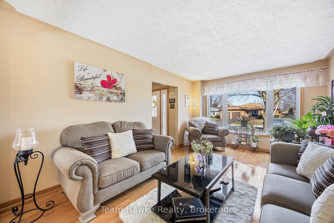
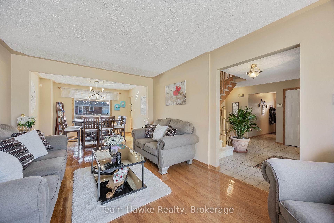
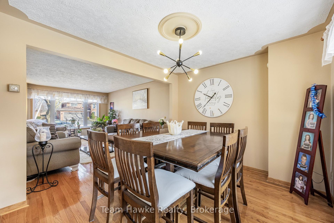
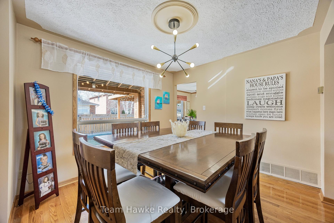
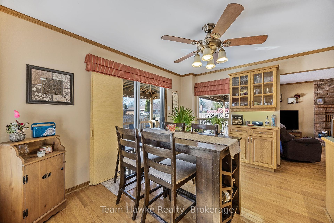
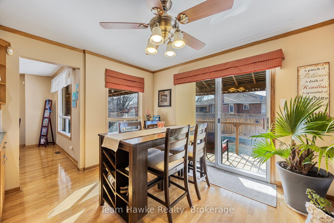
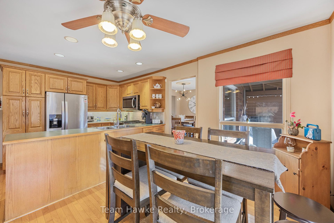
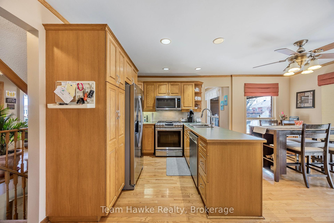
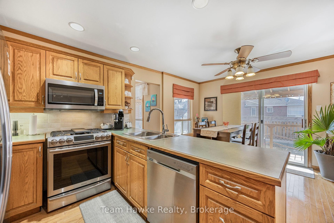
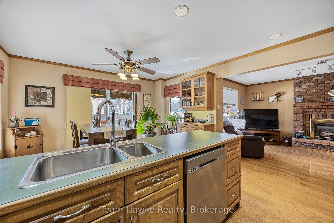
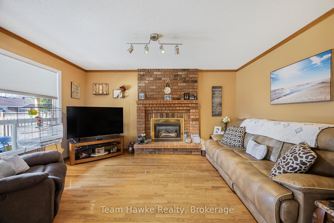
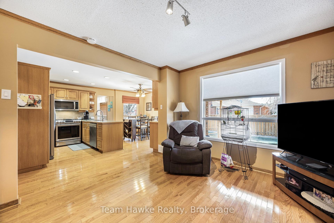
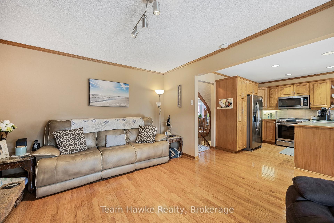
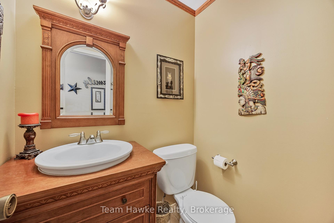
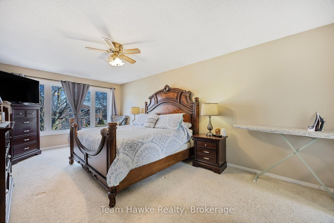
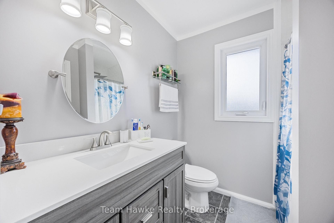
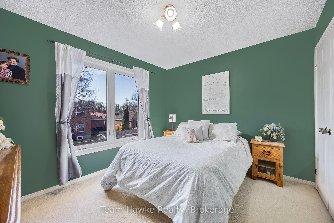
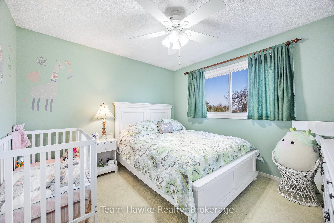
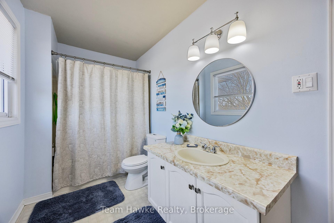
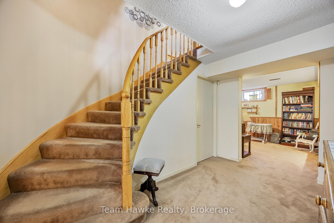
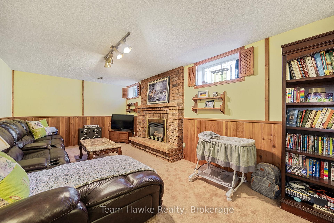
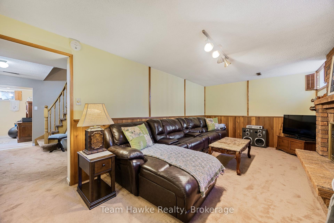
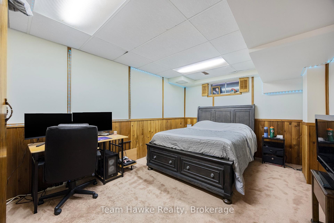
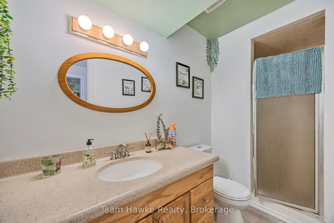
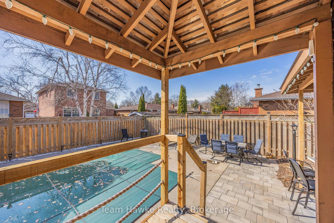
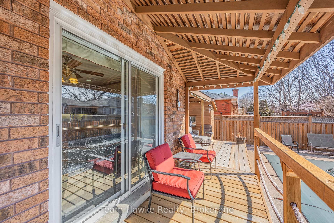
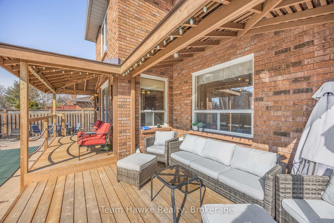
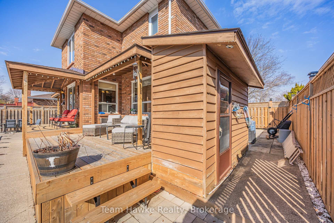
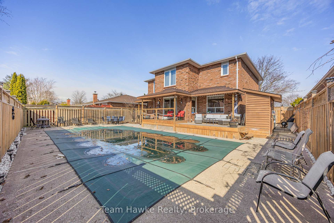
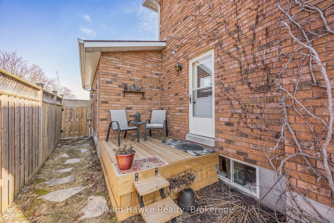
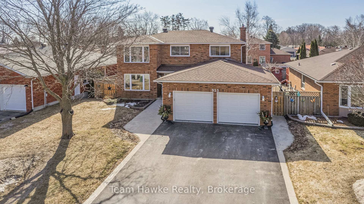
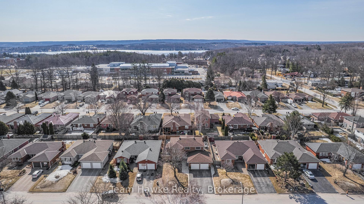
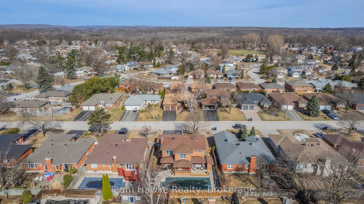
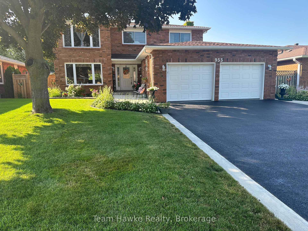
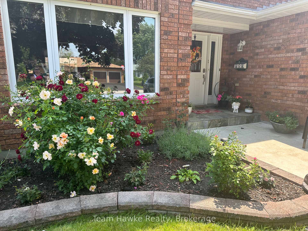
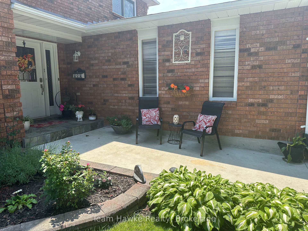
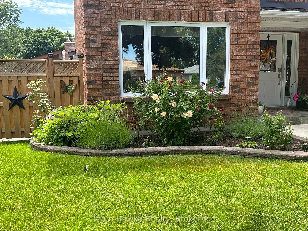
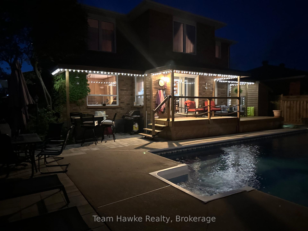
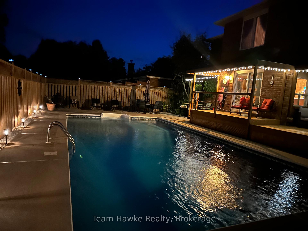
Welcome to your ideal family retreat in one of Midlands most sought-after west end neighborhoods. This spacious and well-maintained home is perfect for growing families or those who love to entertain. Step inside to a bright and welcoming main floor featuring a generous foyer, a formal living and dining room, and a stylish eat-in kitchen with sliding glass doors that open to your private backyard oasis. A cozy family room with a gas fireplace completes the main level, offering comfort and function in every corner. Upstairs, you'll find a sprawling primary suite with a walk-in closet and private en-suite, along with three additional oversized bedrooms and a full bathroom perfect for kids, guests, or a home office setup. The fully finished basement offers even more living space with a fifth bedroom, another full bath, a large rec room with a second gas fireplace, and a laundry/utility room with plenty of storage. Outside, unwind in your beautifully landscaped backyard featuring a heated in-ground pool, multi-level deck, stone patio, lush perennial gardens, and a privacy fence an entertainers dream for warm summer days. Additional features include an attached double garage with inside entry, a paved double driveway, forced air gas heating, and central air. Conveniently located close to schools, parks, shopping, restaurants, and only a short drive to HWY 400this home truly has it all.
Property Details
Sign in for full listing history and the exact list date.
Features & Amenities
- View
- Fireplace
- Air Conditioning
- Basement
Thinking of selling in Midland?
Filipe & Isabel Ferreira and the Team Filipe track every sale on this street. Get a free, no-obligation valuation and see what your home would list for today.
- What it costs to sell a house in Ontario
- How much are REALTOR® fees in Ontario?
- Real estate agents in Toronto & the GTA
TRREB MLS® Attribution
MLS® S12071944
Listed by Team Hawke Realty
The trademarks MLS®, Multiple Listing Service® and the associated logos are owned by The Canadian Real Estate Association (CREA) and identify the quality of services provided by real estate professionals who are members of CREA. The trademarks REALTOR®, REALTORS® and the REALTOR® logo are controlled by CREA and identify real estate professionals who are members of CREA. Listing data provided by the Toronto Regional Real Estate Board (TRREB). The information contained herein is from sources believed to be reliable but is not guaranteed. Information deemed reliable but not guaranteed accurate by TRREB or Team Filipe / RE/MAX.
Team Filipe · RE/MAX · (647) 210-6070
Listed By
Team Hawke Realty