
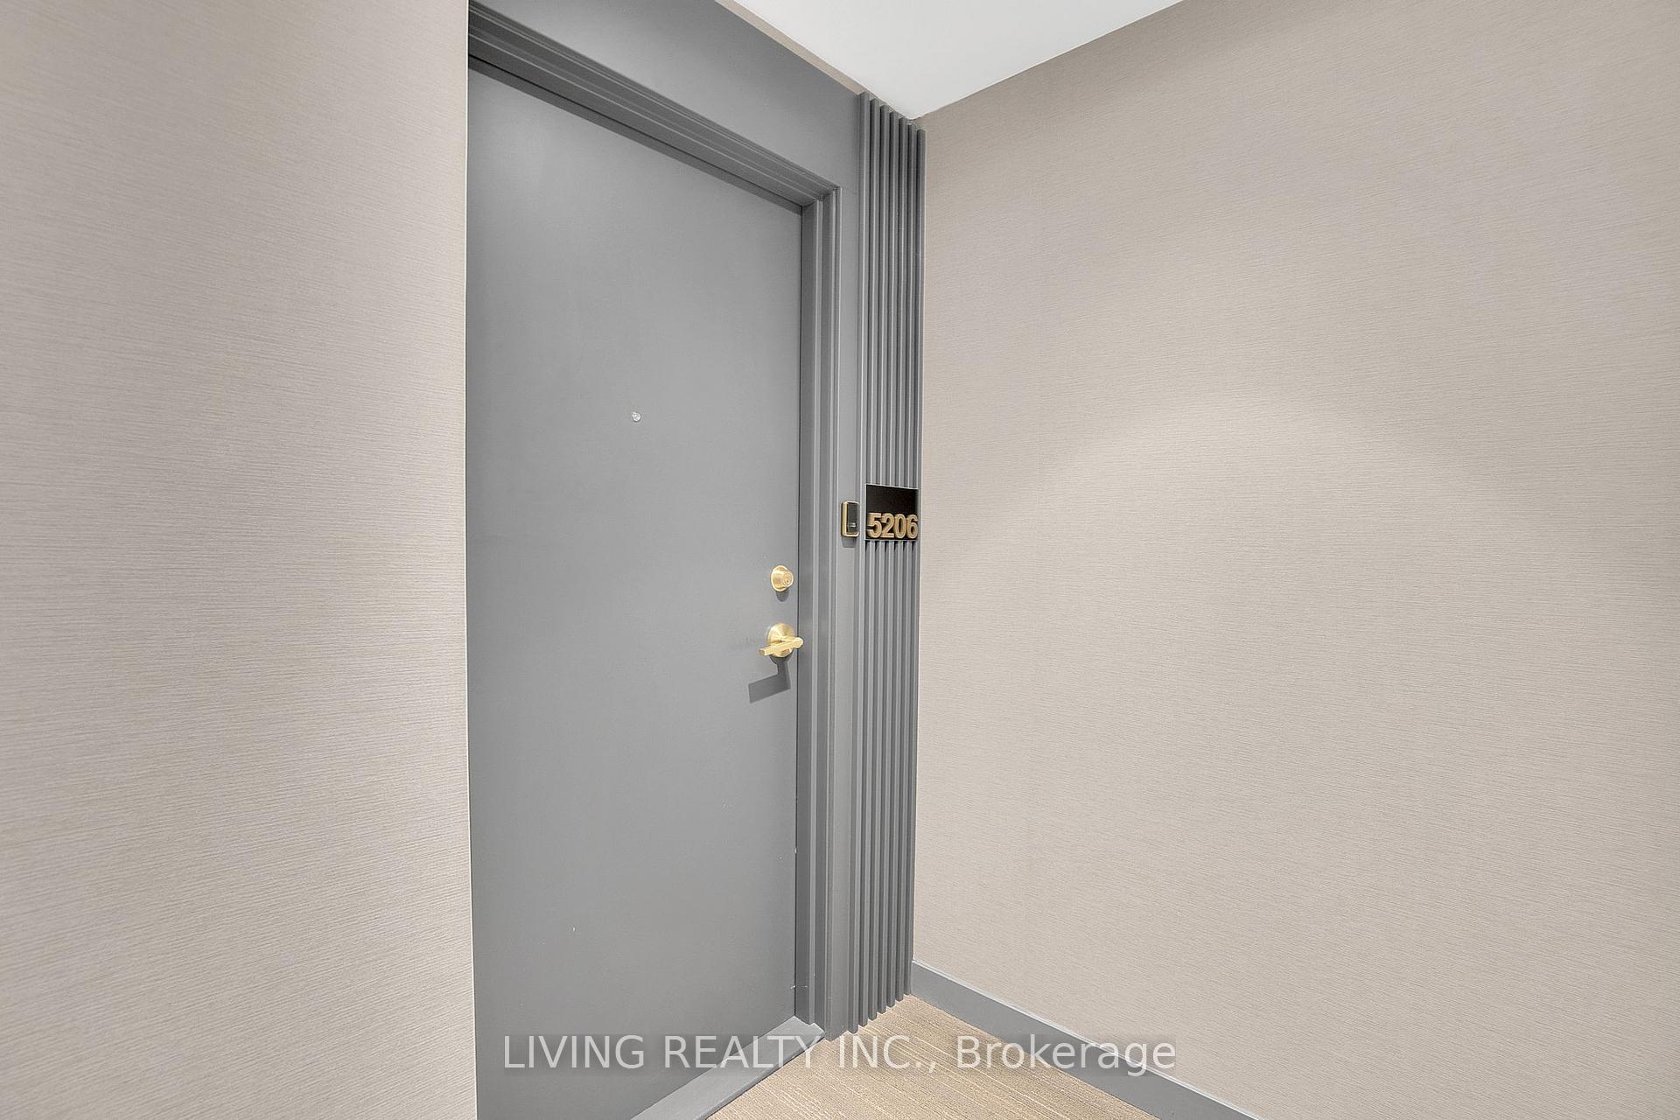
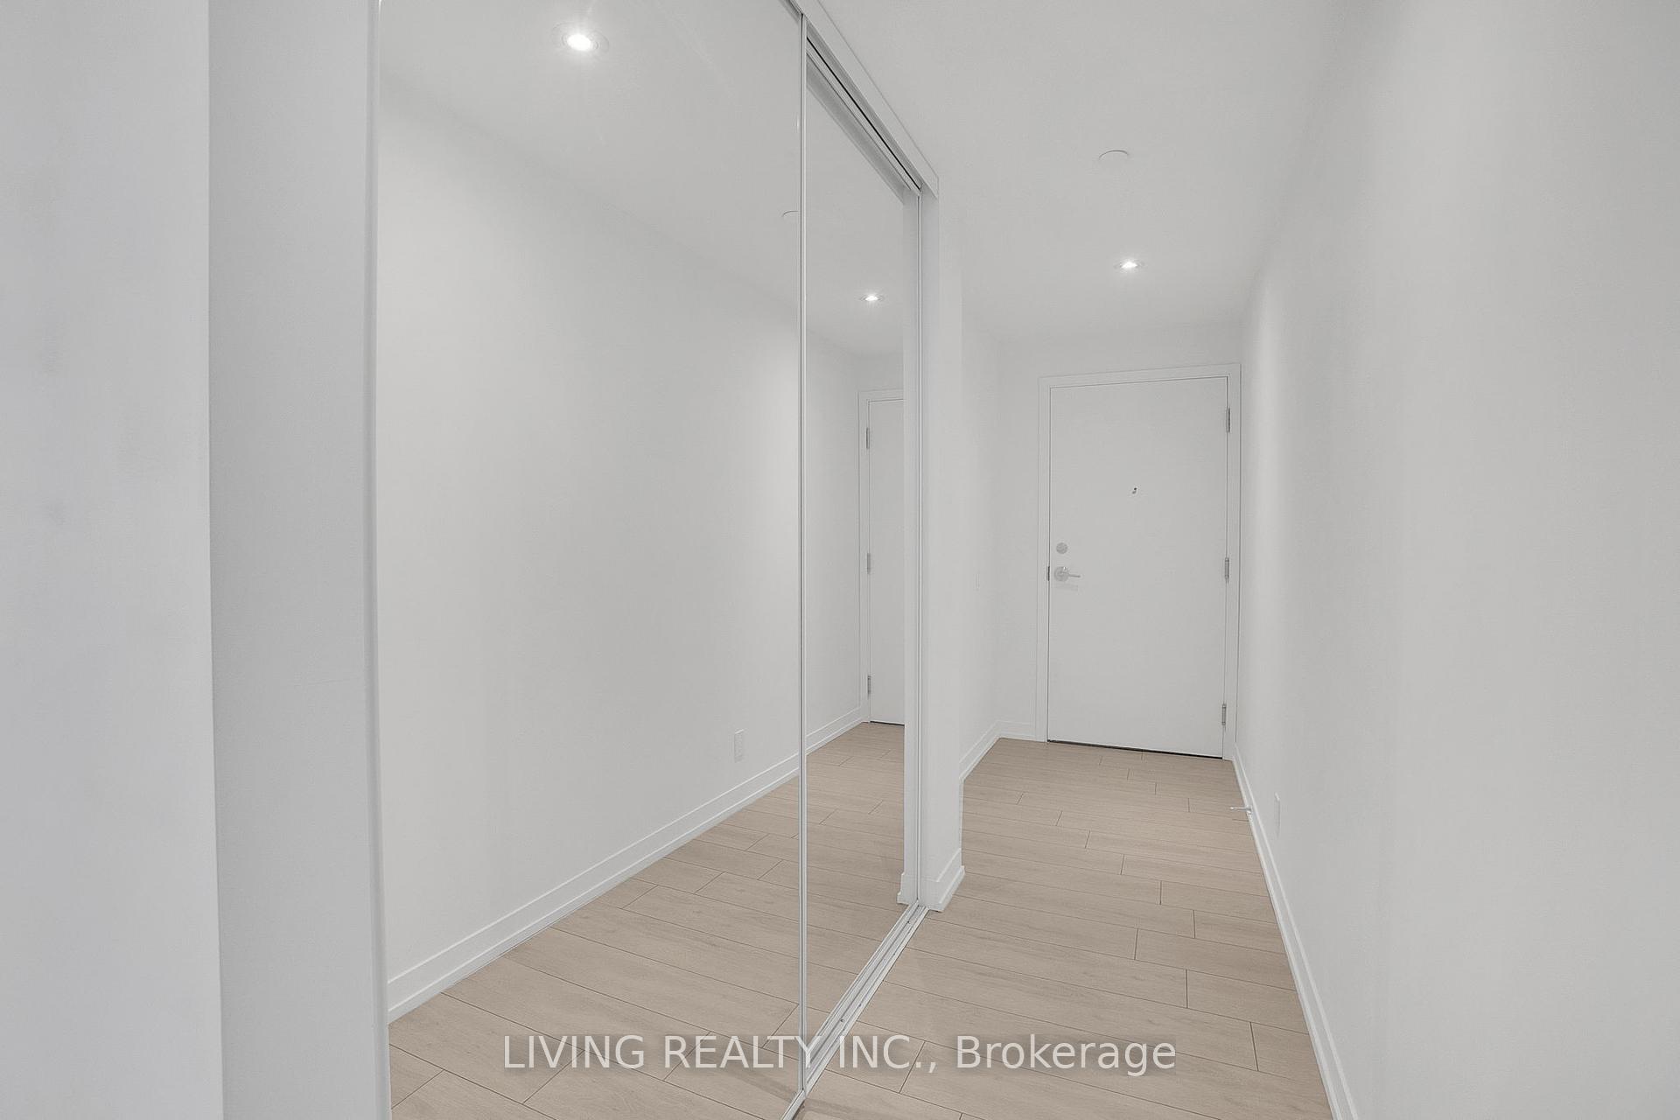
950 Portage Parkway Unit 5206
Vaughan Corporate Centre / Vaughan, ON L4K 0J7
About This Property
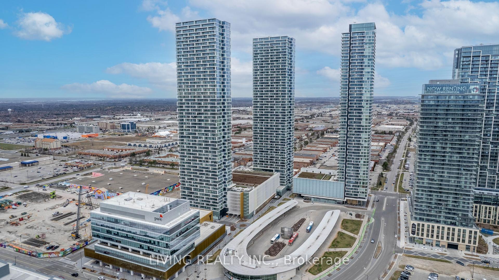
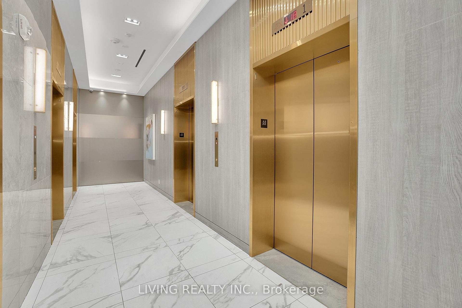
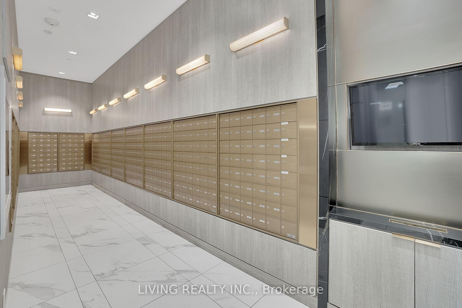
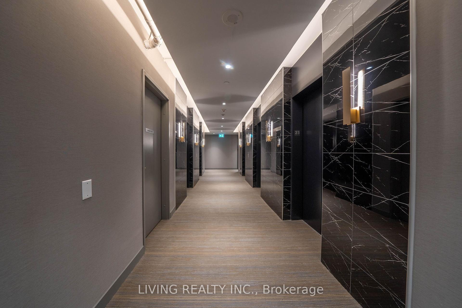
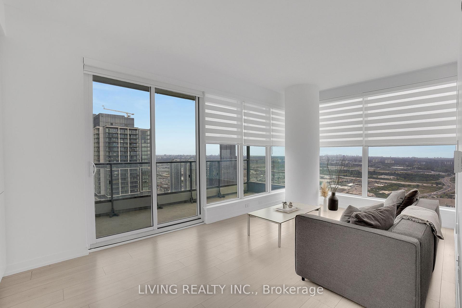
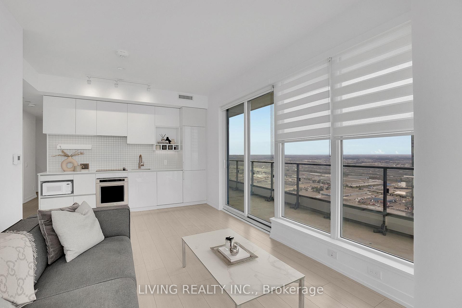
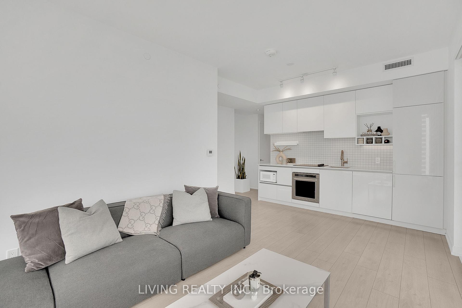
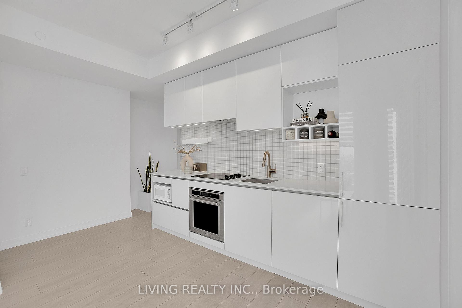
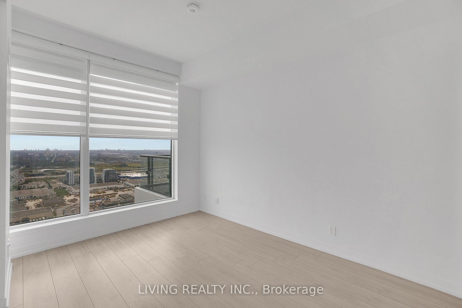
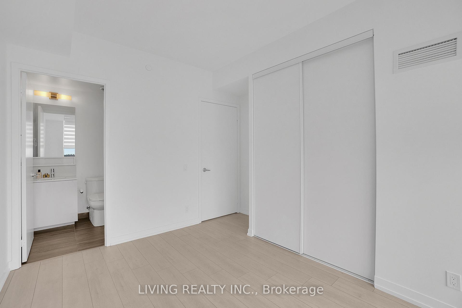
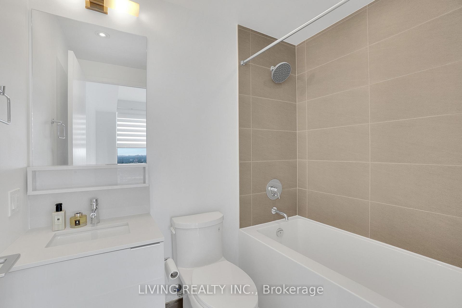
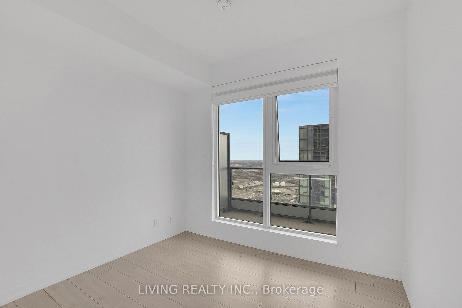
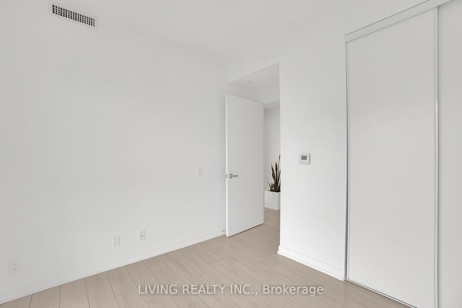
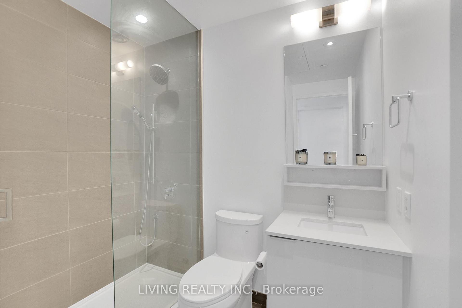
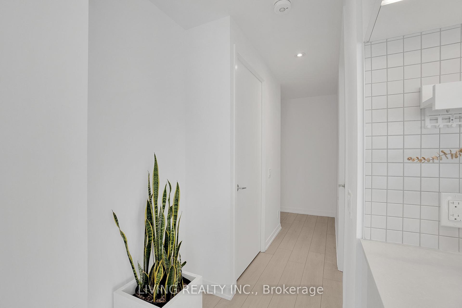
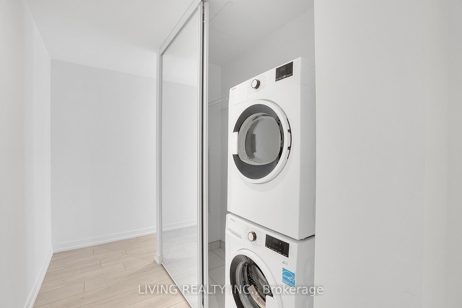
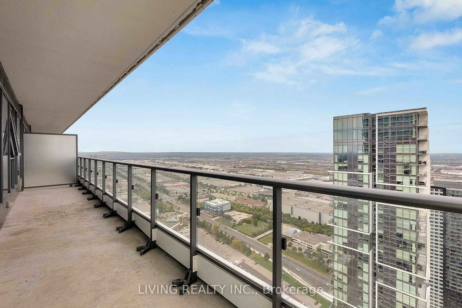
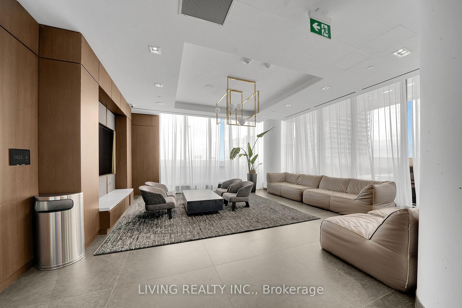
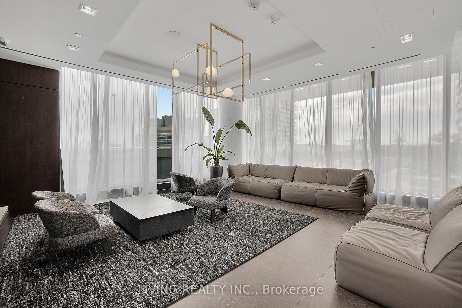
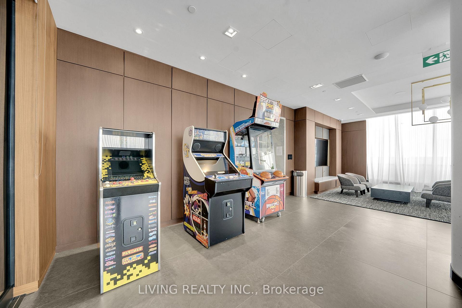
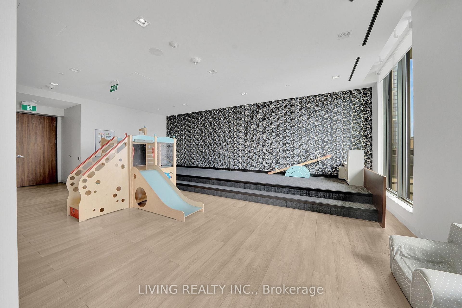
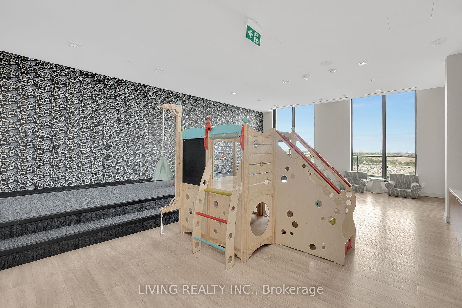
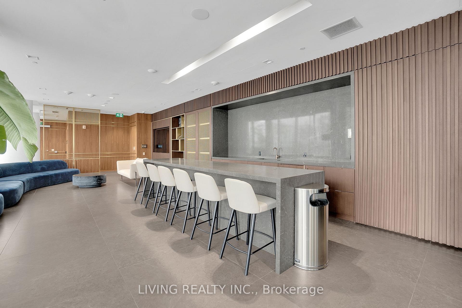
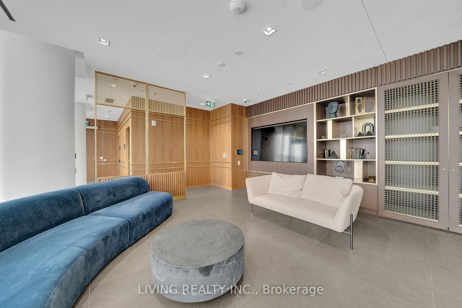
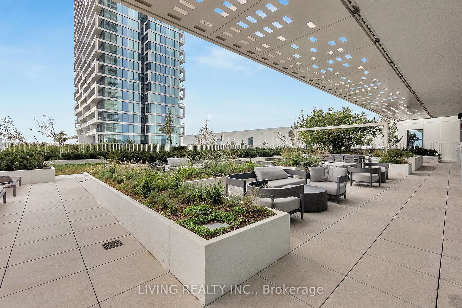
WELCOME TO THE STUNNING TRANSIT CITY 3 LOCATED IN THE HEART OF VAUGHAN! ENJOY A CORNER 2-BEDROOM SUITE + 2 FULLSIZEBATHROOMS WITH MORE THAN 170 SQ FT OF BALCONY SPACE. THIS BREATHTAKING UNOBSTRUCTED VIEW ON THE 52 FLOORWITHFLOOR-TO-CEILING WINDOWS (WINDOWS COVER PREMIUM ZEBRA BLINDS). AN EXECUTIVE LAYOUT W/OPEN CONCEPT KITCHEN/DINING/LIVING, 24-HOUR CONCIERGE, KIDS PLAY ROOM, PARTY ROOM AND MOST OF ALL OUTDOOR BBQ PATIO/LOUNGE AREA. STEPS TOTHE VMCSUBWAY STATION, BUS STATION, HWY 400 & HWY 407, YMCA, WONDERLAND AND MANY RESTAURANTS.
Property Details
Sign in for full listing history and the exact list date.
Features & Amenities
- Balcony
- Air Conditioning
Thinking of selling in Vaughan?
Filipe & Isabel Ferreira and the Team Filipe track every sale on this street. Get a free, no-obligation valuation and see what your home would list for today.
- Real estate agents in Vaughan
- Recently sold homes in Vaughan
- What it costs to sell a house in Ontario
- How much are REALTOR® fees in Ontario?
TRREB MLS® Attribution
MLS® N11190120
Listed by LIVING REALTY INC.
The trademarks MLS®, Multiple Listing Service® and the associated logos are owned by The Canadian Real Estate Association (CREA) and identify the quality of services provided by real estate professionals who are members of CREA. The trademarks REALTOR®, REALTORS® and the REALTOR® logo are controlled by CREA and identify real estate professionals who are members of CREA. Listing data provided by the Toronto Regional Real Estate Board (TRREB). The information contained herein is from sources believed to be reliable but is not guaranteed. Information deemed reliable but not guaranteed accurate by TRREB or Team Filipe / RE/MAX.
Team Filipe · RE/MAX · (647) 210-6070
Listed By
LIVING REALTY INC.