95 William Shearn Crescent
Angus Glen / Markham, ON L6C 3J5
About This Property
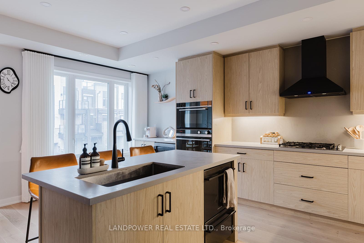
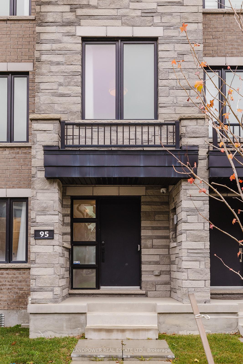
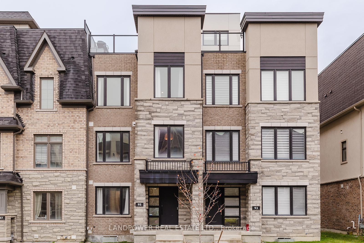
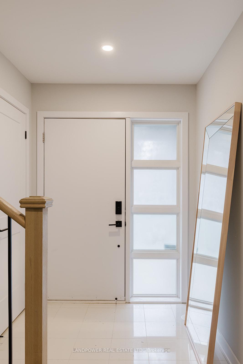
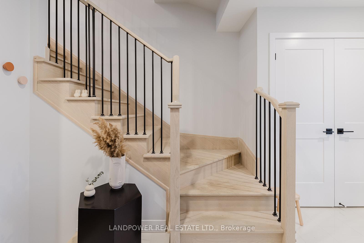
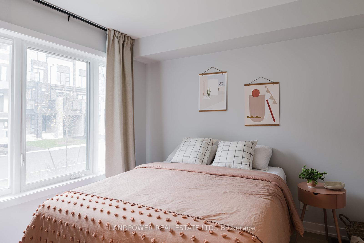
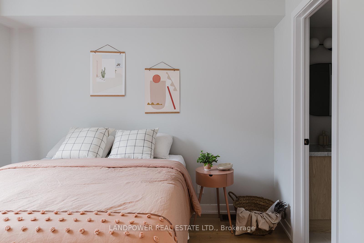
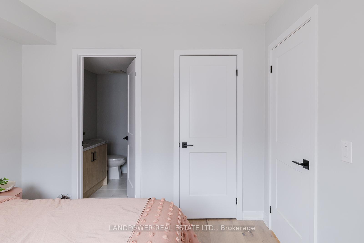
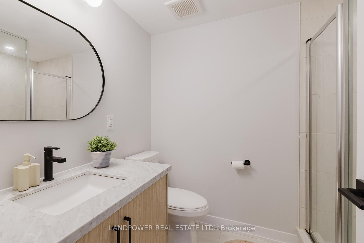
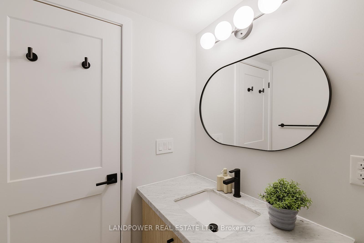
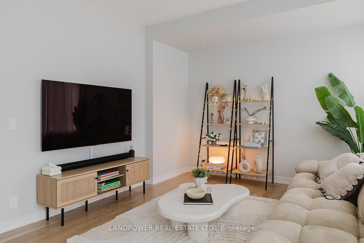
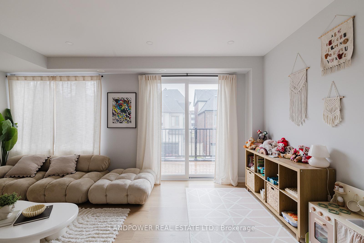
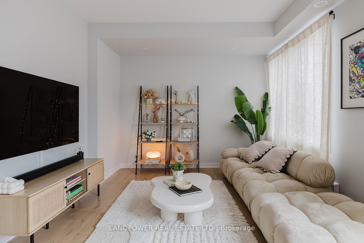
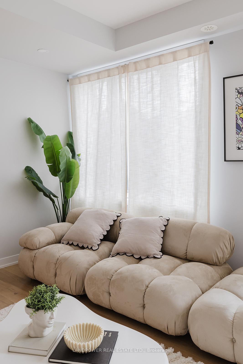
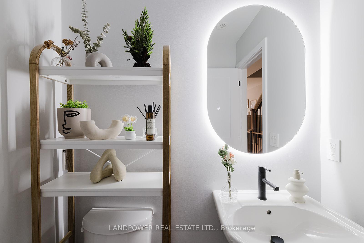
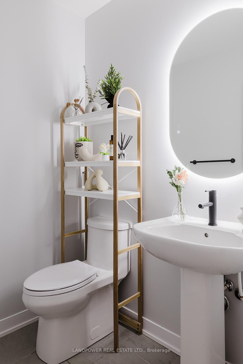
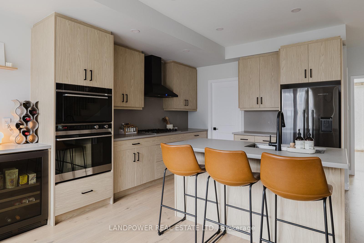
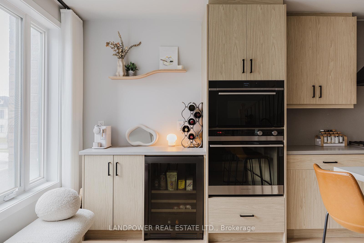
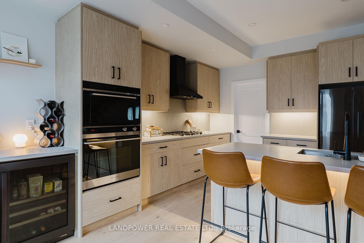
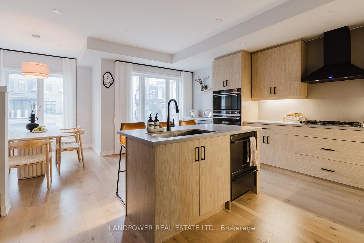
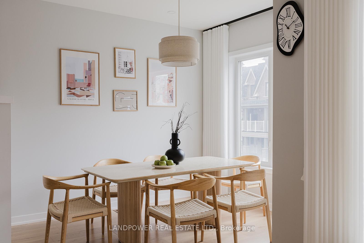
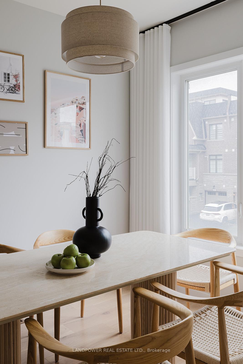
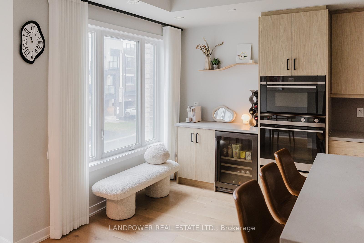
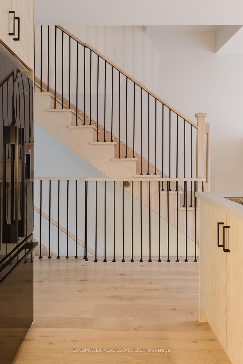
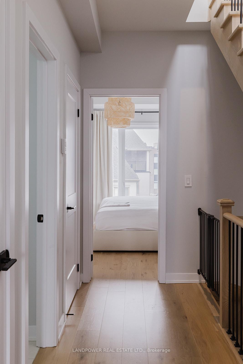
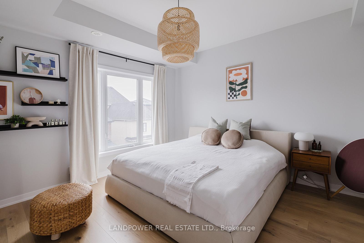
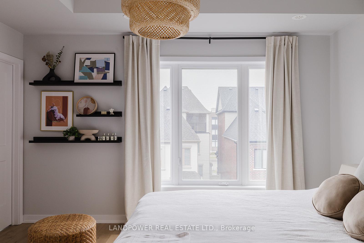
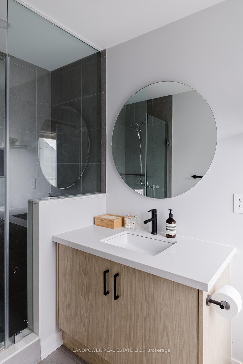
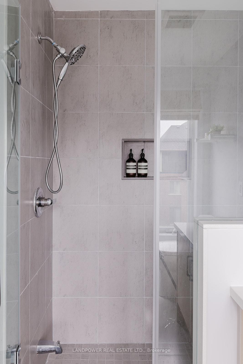
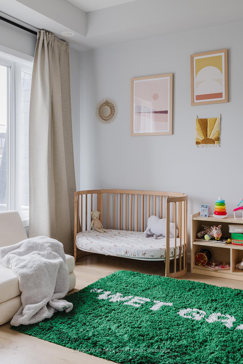
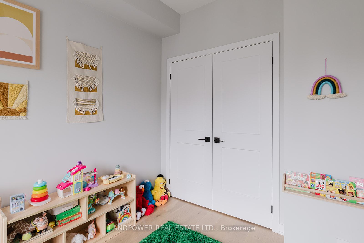
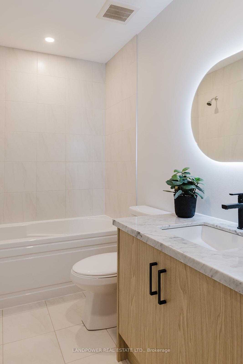
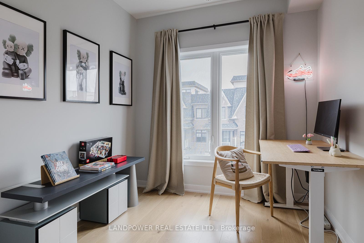
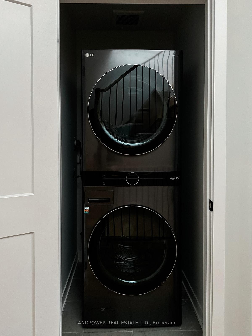
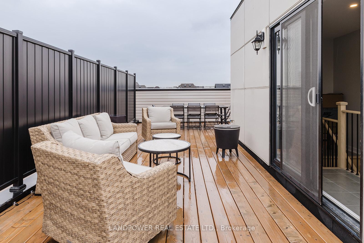
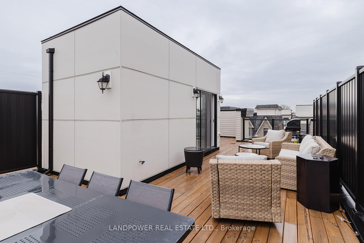
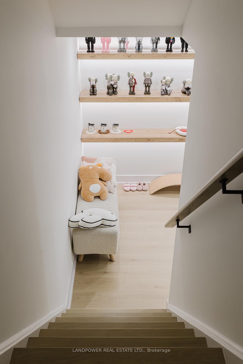
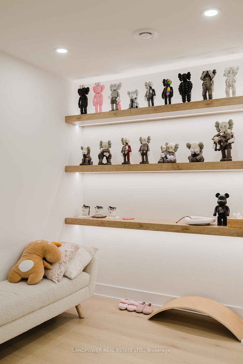
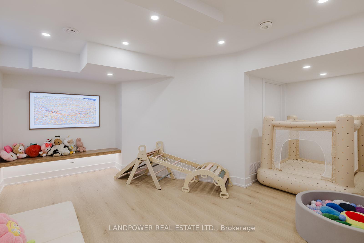
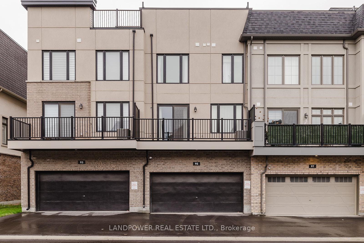
Live In One of the Most Sought After and Prestigious Neighbourhoods, Unionville - Right at Kennedy & Bur Oak! Only a 2 year Rear Lane Town Freehold Townhouse with $0 Mtn Fees. Built by One of the Best builders, Minto's Union Village project. This is An Opportunity to Live in This FULLY Upgraded Japandi-Inspired Home in the Heart of Unionville. Comes with 4 Spacious Bedrooms, 4 Bathrooms, Finished Basement With an In-Law Suite with Ensuite on Main Floor. Double Car Garage with EV Charging, And Can Park 2 Additional Cars (SUVs and Vans Would Fit) on Driveway. On the Main Floor, you'll find the In-Law Suite with a 3 Pc Ensuite Bathroom Perfect for Aging Parents. On the Second Floor, you'll find 9' Smooth Ceilings and Pot Lights Through Out with Beautiful Engineered White Oak Floors. Kitchen is fully Upgraded with Grey Concrete Caesarstone Countertops with Undermounted LED Lighting with Matching Backsplash, All Fisher Paykel Appliances: 31.5" Black Stainless Steel Fridge, 24" Built-In Speed Microwave, 30" Built-Oven, Large Pantry to Stock Up All your Favourite Snacks and Dried Food, Custom Extended Countertop with Black Stainless Steel Avalon Beverage Fridge - Perfect to make a cup of Coffee. A Private Dining Space that could fit 6-8 People Comfortably. A Large Separate Great Room/Living Room to Entertain Guests. On the 3rd floor, you'll find the Laundry Room with an Upgraded 2022 Black LG Washer/Dryer, Primary Bedroom with Upgraded Ensuite, Walk-in Closet and Extra Closet, A 2nd Bedroom which was used as an Office and 3rd Bedroom used for a Toddler Room. On the 4th floor, you'll find a Large Terrace Overlooking the Entire UV Community than is Perfect for BBQ and Entertaining Groups of 20 or more. The Basement is Fully Finished with Custom Floating Shelves with Built-In LED Lighting. Steps to Top Ranking School in Pierre Elliot Trudeau H.S. , Angus Glen Community Centre/Golf Course, New Parks, 404/407, GO Station and much more. Do Not Miss This Chance To See This Home!
Property Details
Sign in for full listing history and the exact list date.
Features & Amenities
- Air Conditioning
- Basement
Thinking of selling in Markham?
Filipe & Isabel Ferreira and the Team Filipe track every sale on this street. Get a free, no-obligation valuation and see what your home would list for today.
- What it costs to sell a house in Ontario
- How much are REALTOR® fees in Ontario?
- Real estate agents in Toronto & the GTA
TRREB MLS® Attribution
MLS® N10441934
Listed by LANDPOWER REAL ESTATE LTD.
The trademarks MLS®, Multiple Listing Service® and the associated logos are owned by The Canadian Real Estate Association (CREA) and identify the quality of services provided by real estate professionals who are members of CREA. The trademarks REALTOR®, REALTORS® and the REALTOR® logo are controlled by CREA and identify real estate professionals who are members of CREA. Listing data provided by the Toronto Regional Real Estate Board (TRREB). The information contained herein is from sources believed to be reliable but is not guaranteed. Information deemed reliable but not guaranteed accurate by TRREB or Team Filipe / RE/MAX.
Team Filipe · RE/MAX · (647) 210-6070
Listed By
LANDPOWER REAL ESTATE LTD.