
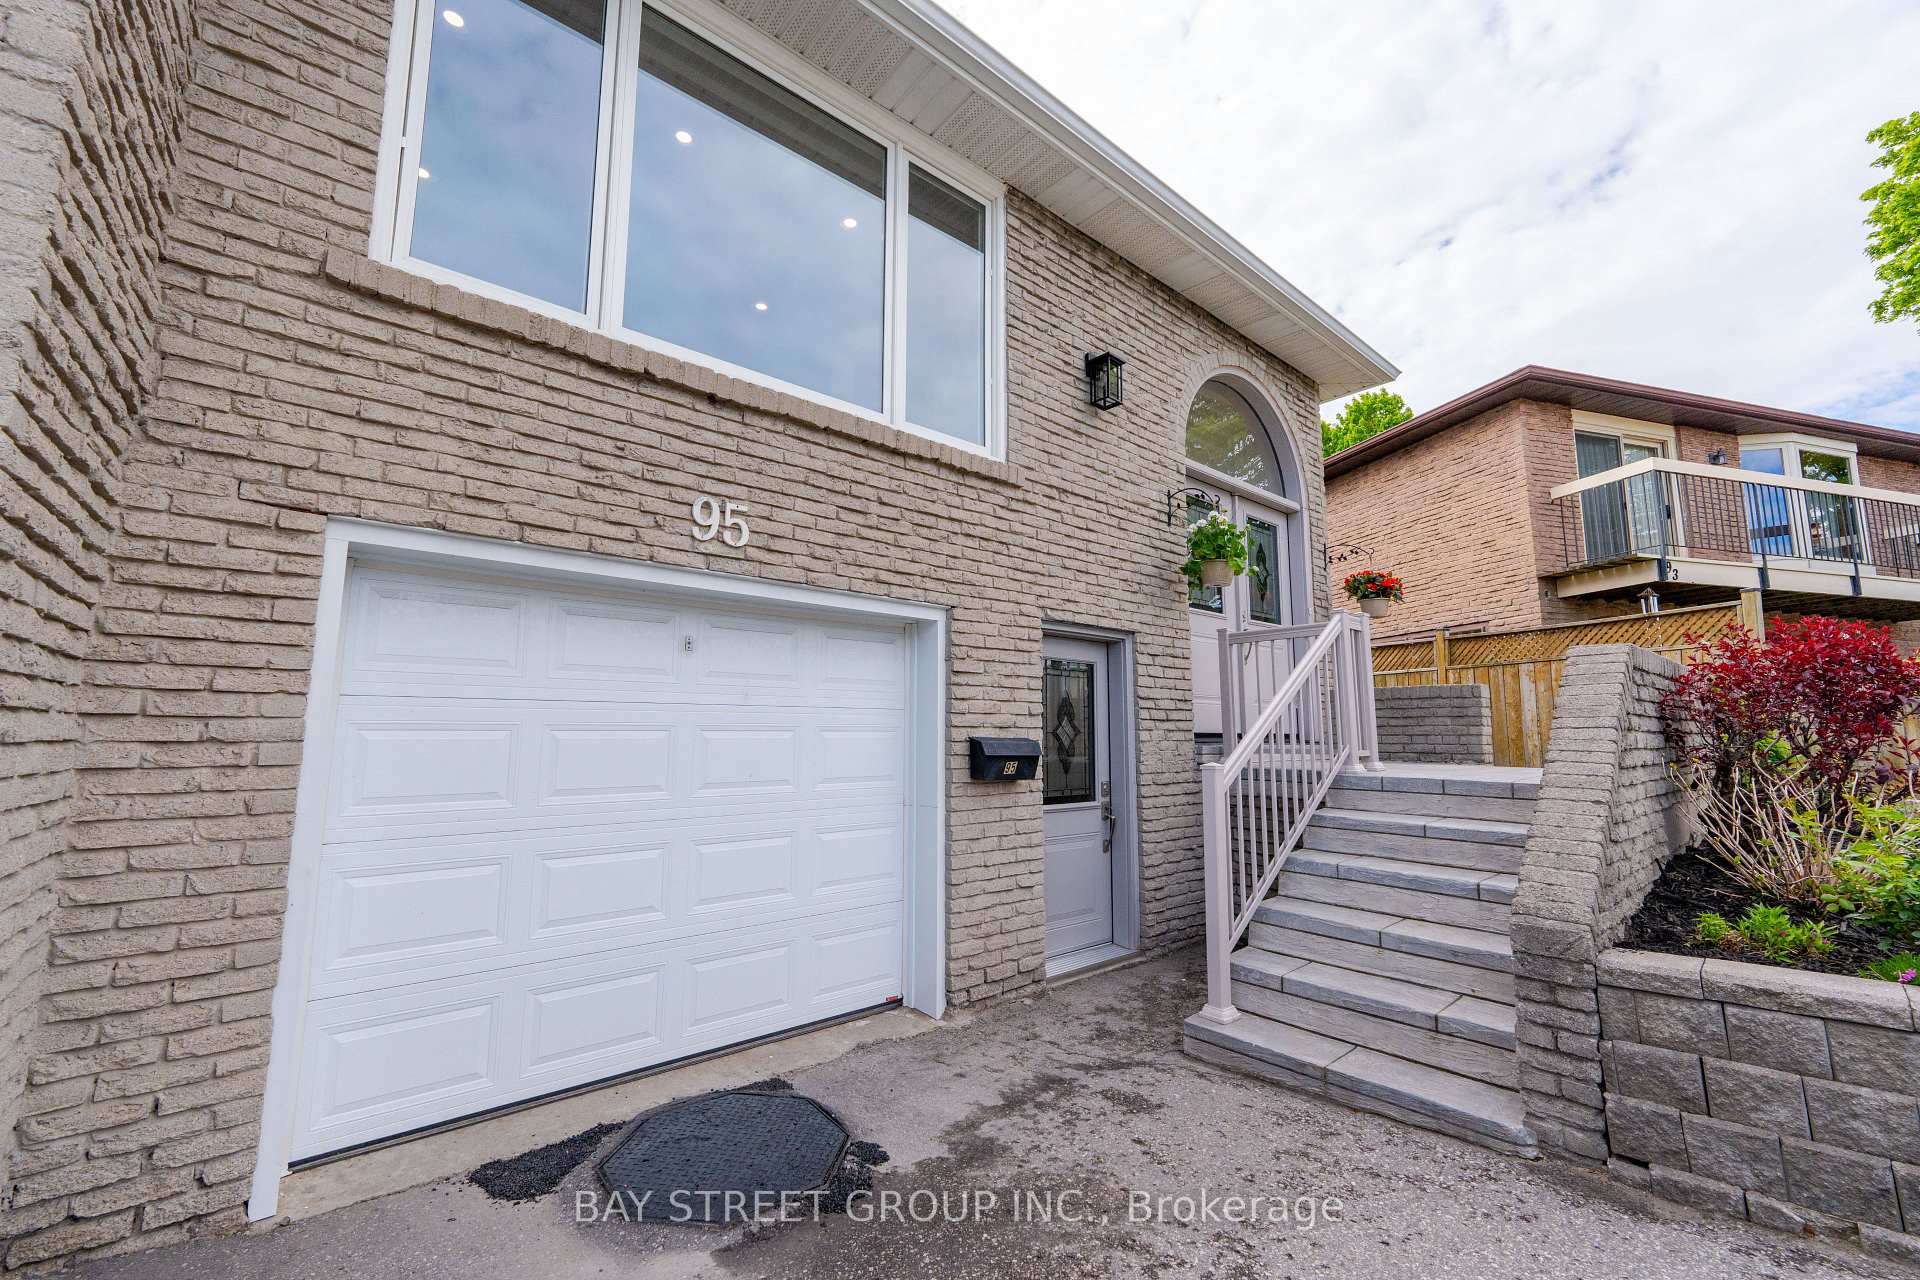
95 Heaslip Terrace
Tam O'Shanter-Sullivan / Toronto E05, ON M1T 1W8
About This Property
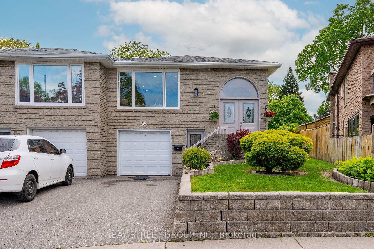
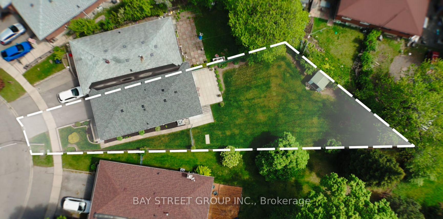
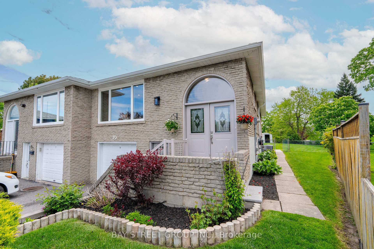
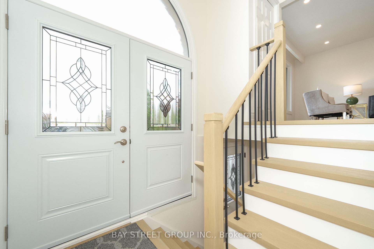
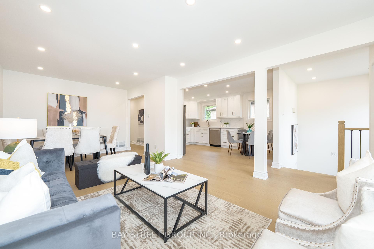
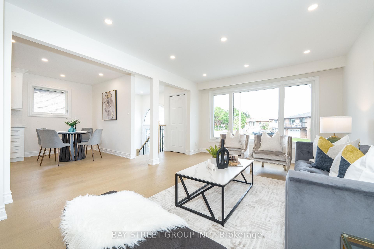
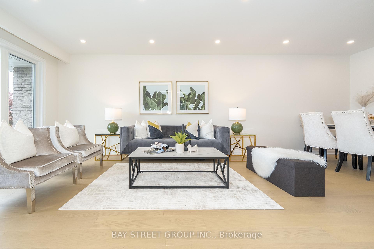
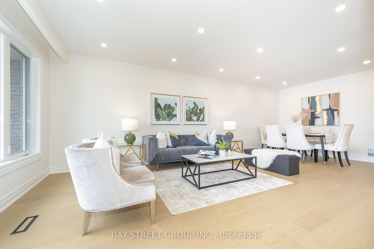
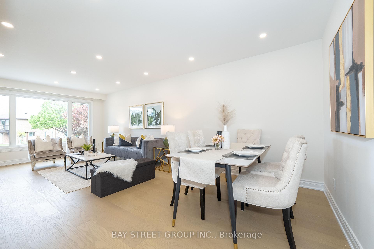

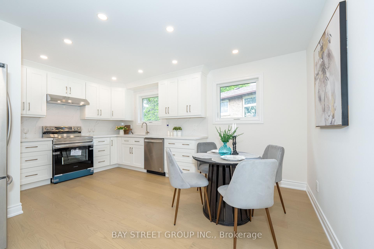
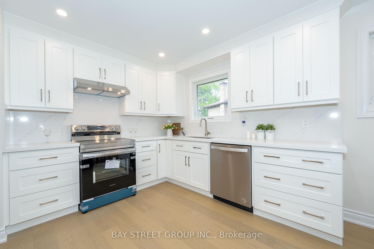
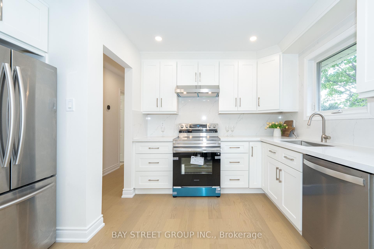
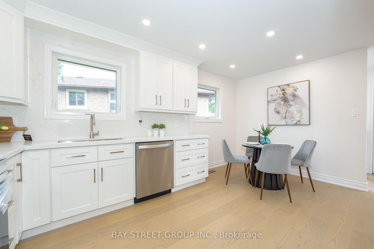
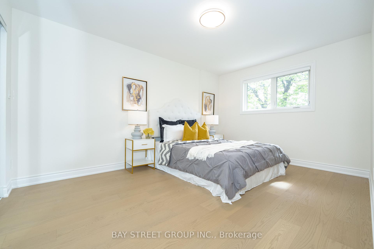
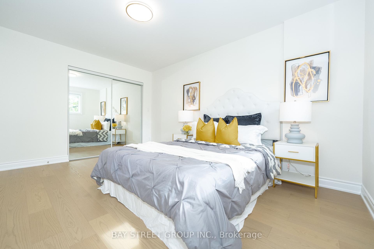
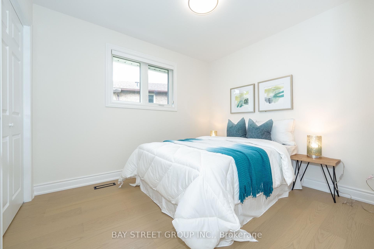
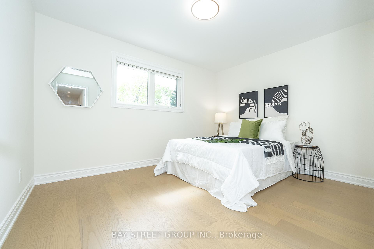
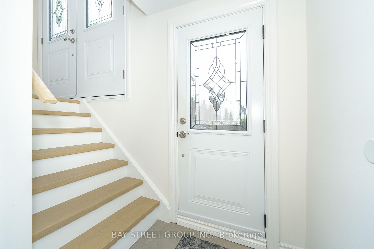
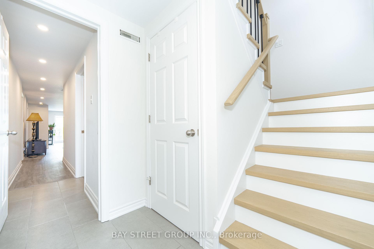
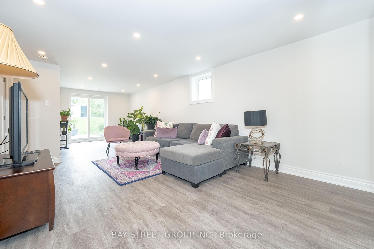
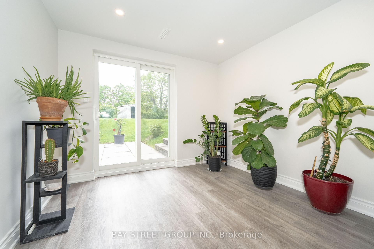
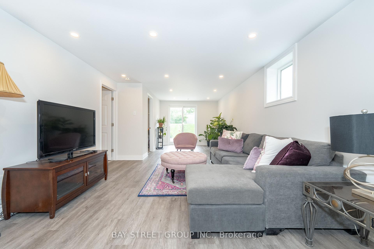
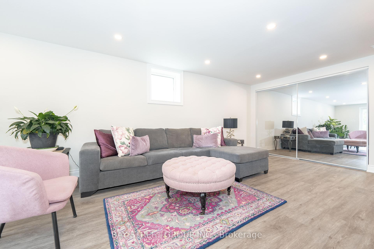
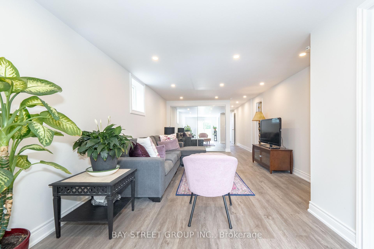
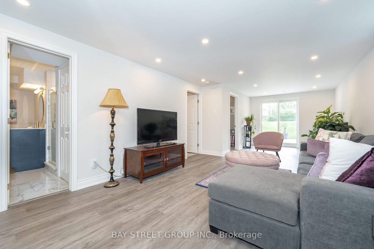
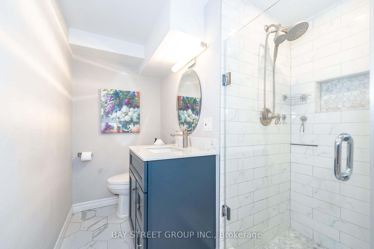
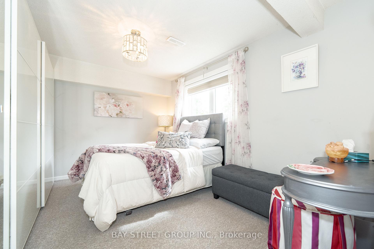
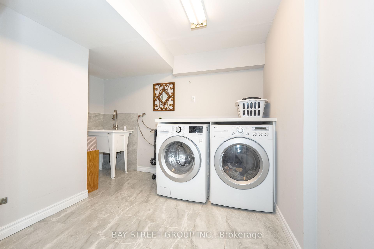
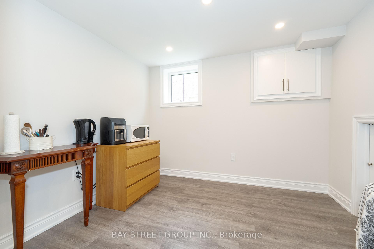
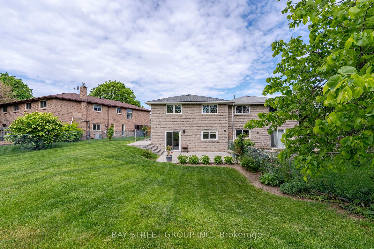
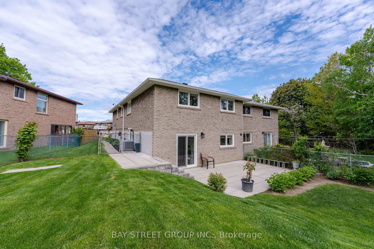
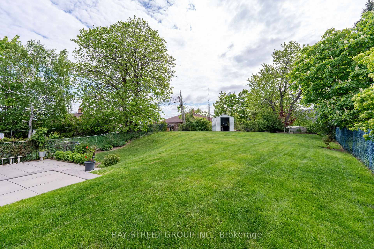
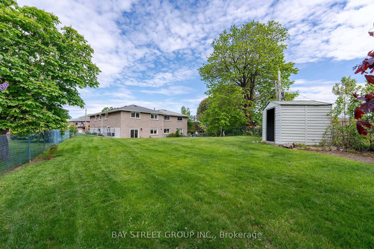
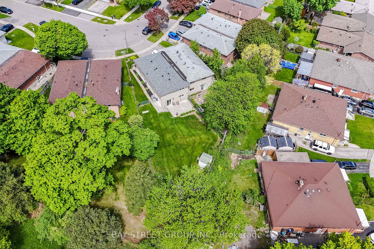
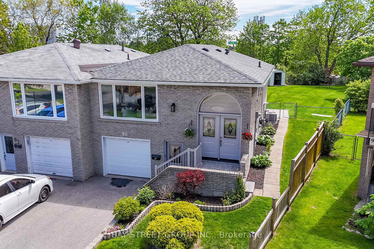
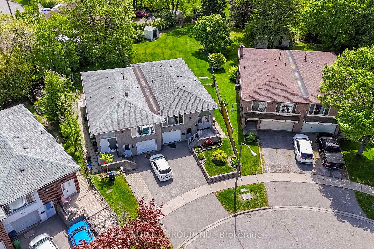
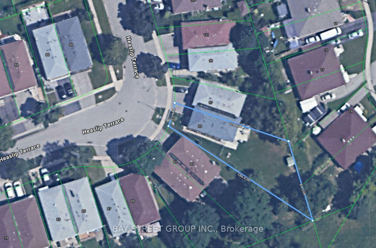
$$$ Fully Renovated Semi-Detached with Walk-Out Basement on a Rare Pie-Shaped Lot! Welcome to this stunning 3+1 bedroom home in the highly sought-after and family-friendly Tam O'Shanter neighborhood. Thoughtfully updated with no expense spared, this bright and spacious residence features an open-concept living and dining area with pot-lights, oversized window & premium engineered hardwood floors throughout; Modern full-size kitchen with quartz countertop and backsplash, undermount sink, and soft-closing cabinets; stylish bathroom with double sink and LED mirrors; Oversized pie-shaped backyard oasis perfect for relaxing or entertaining. The finished lower level boasts a separate entrance and direct walk-out to the south-facing backyard, featuring full bathroom, common-room with kitchen-potential, laundry room, and spacious bedroom with above ground windows, ideal as an in-law suite or excellent income potential! Located in a safe and convenient community, you're just minutes to schools, lush parks, Costco, Scarborough Town Centre, Fairview Mall, and Agincourt GO Station, with quick access to Highway 401, a commuters dream. Turn-key and move-in ready, Don't miss this exceptional property!
Property Details
Sign in for full listing history and the exact list date.
Features & Amenities
- View
- Air Conditioning
- Basement
Thinking of selling in Toronto?
Filipe & Isabel Ferreira and the Team Filipe track every sale on this street. Get a free, no-obligation valuation and see what your home would list for today.
- Real estate agents in Toronto
- Recently sold homes in Toronto
- What it costs to sell a house in Ontario
- How much are REALTOR® fees in Ontario?
TRREB MLS® Attribution
MLS® E12157881
Listed by BAY STREET GROUP INC.
The trademarks MLS®, Multiple Listing Service® and the associated logos are owned by The Canadian Real Estate Association (CREA) and identify the quality of services provided by real estate professionals who are members of CREA. The trademarks REALTOR®, REALTORS® and the REALTOR® logo are controlled by CREA and identify real estate professionals who are members of CREA. Listing data provided by the Toronto Regional Real Estate Board (TRREB). The information contained herein is from sources believed to be reliable but is not guaranteed. Information deemed reliable but not guaranteed accurate by TRREB or Team Filipe / RE/MAX.
Team Filipe · RE/MAX · (647) 210-6070
Listed By
BAY STREET GROUP INC.