
95 Brunswick Avenue Unit Main Floor
University / Toronto C01, ON M5S 2L8
About This Property
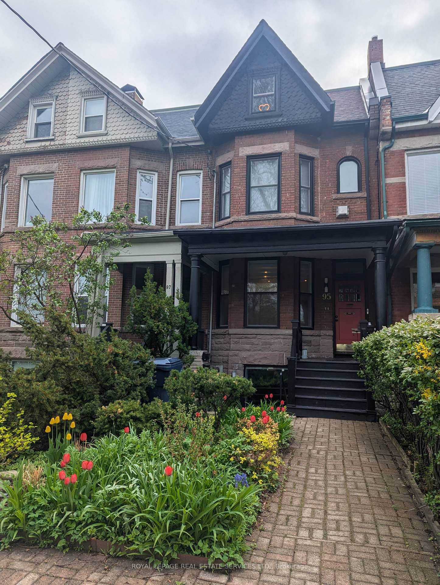
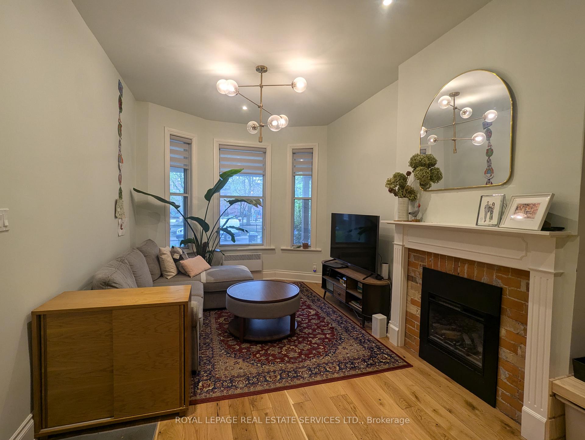
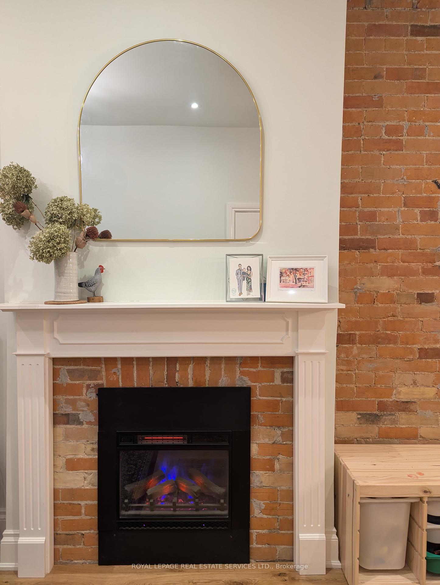
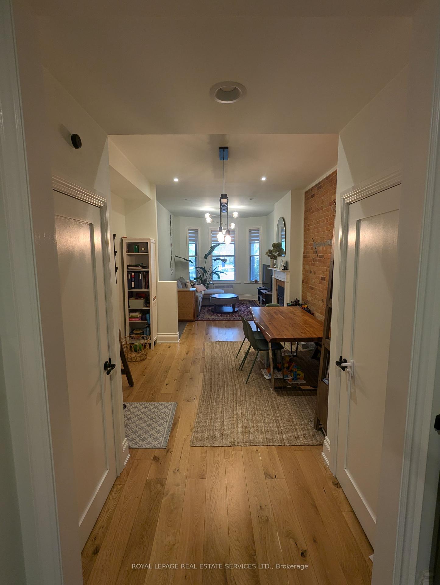
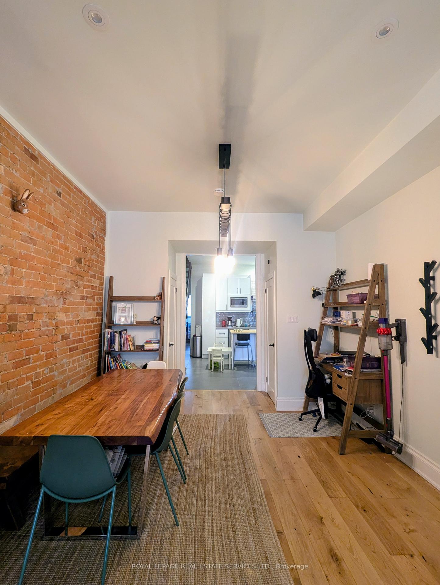
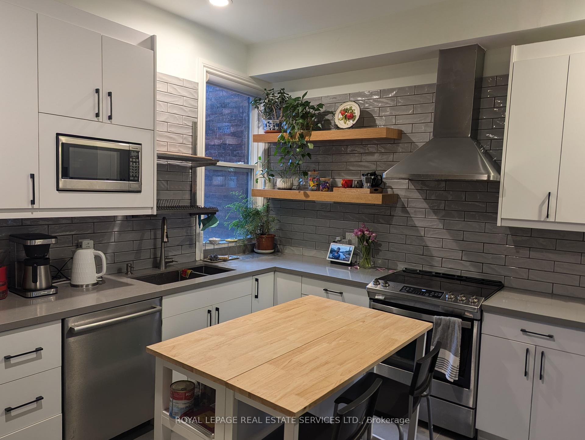
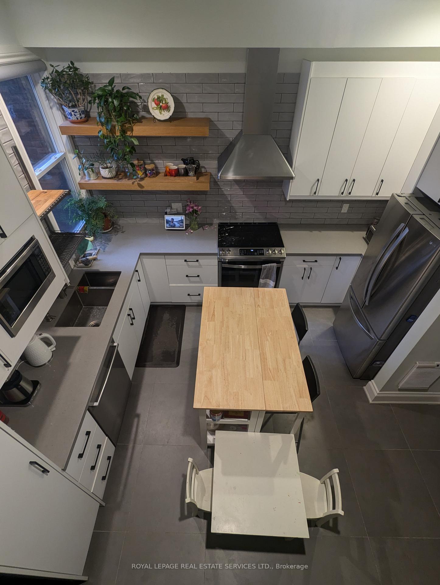
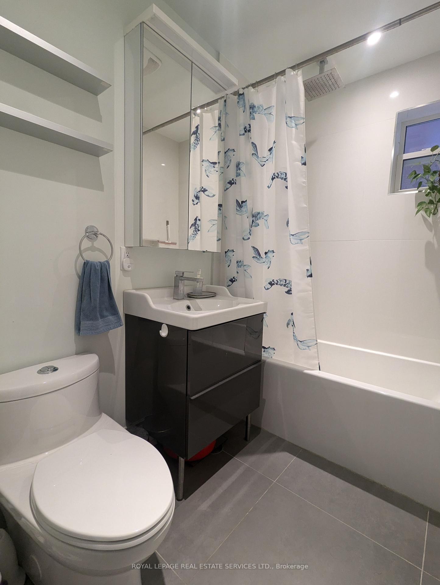
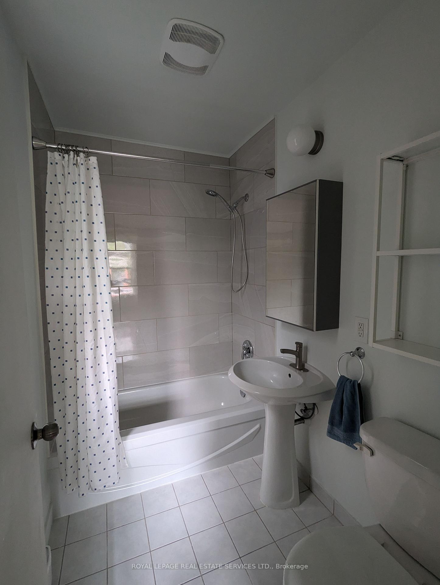
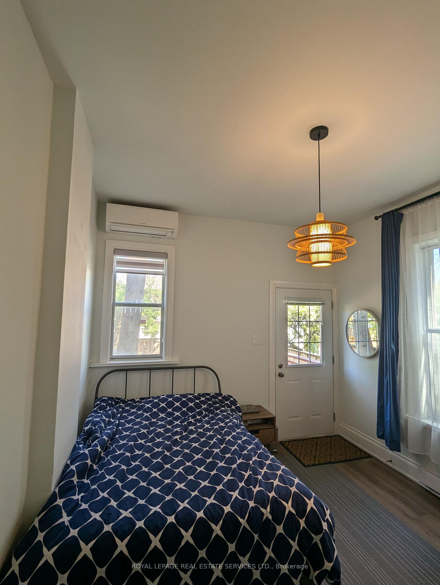
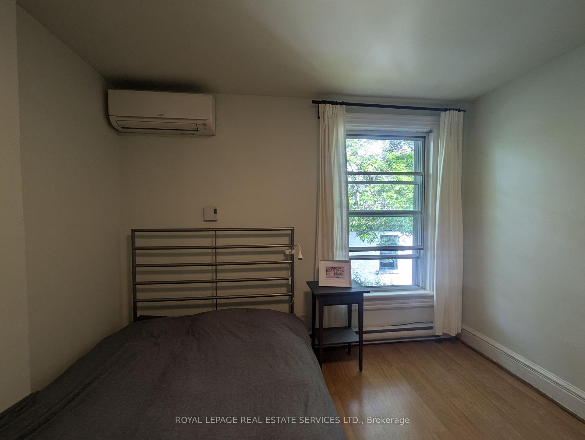
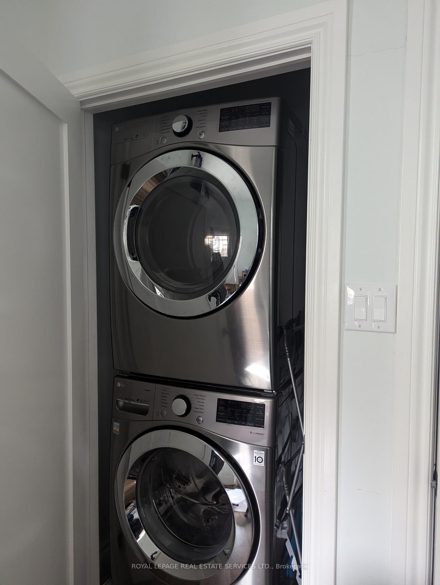
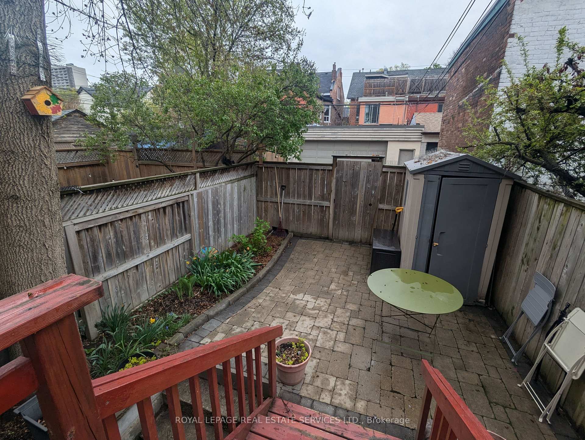
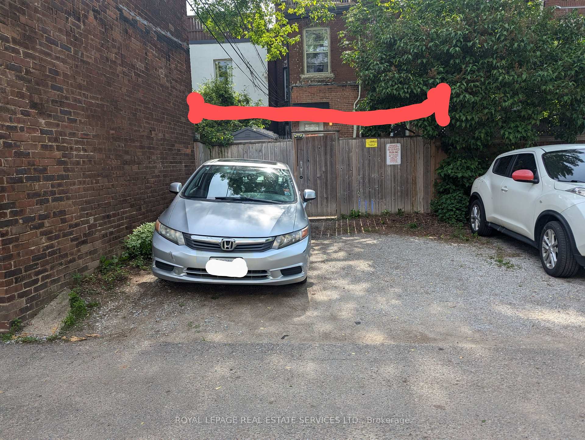
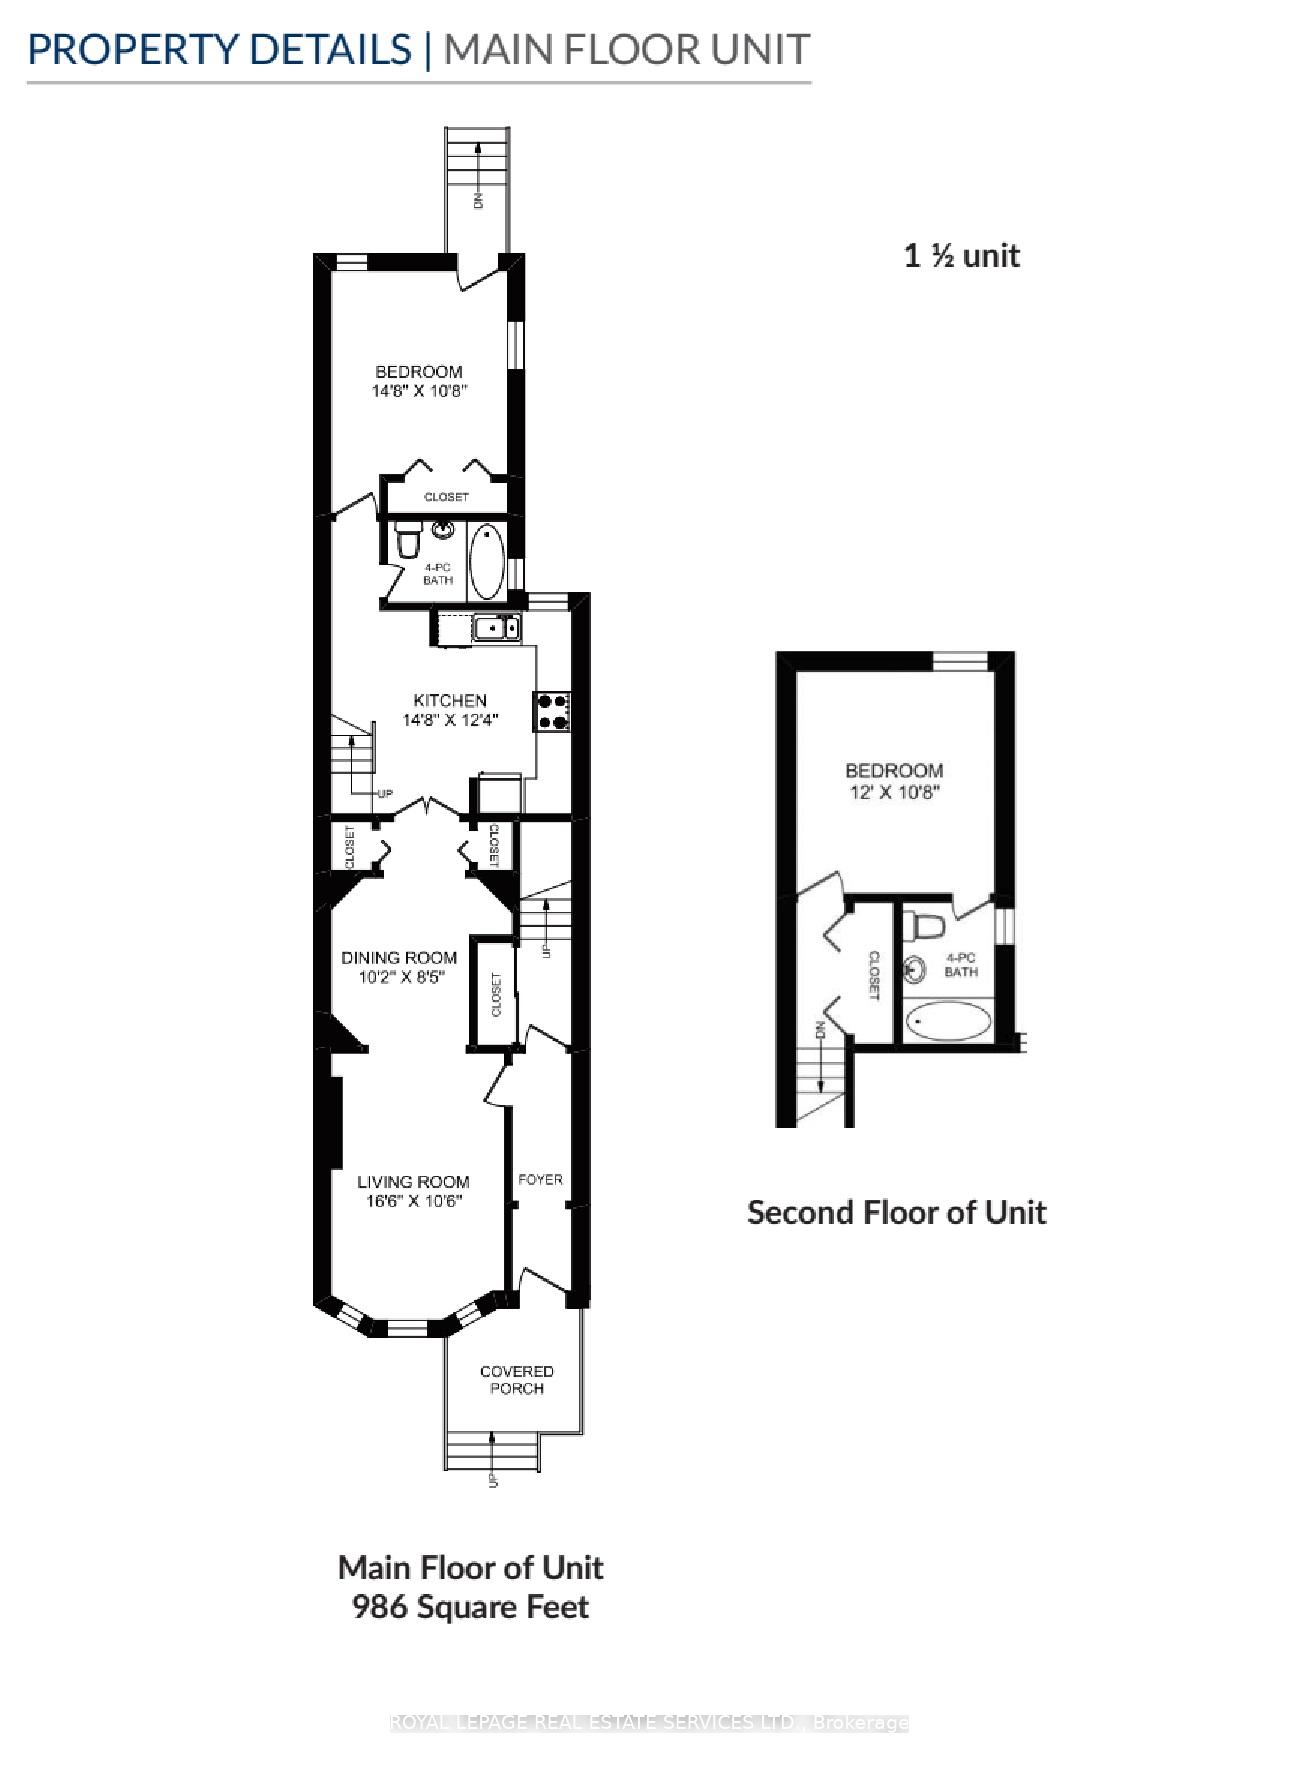
Victorian Charm on Beloved Brunswick Avenue. Welcome to this architecturally designed two-bedroom, two-bathroom main floor residence in a beautifully restored Victorian home on one of Toronto's most cherished streets - Brunswick Avenue. Spanning 986 sq. ft. over two levels, this unique unit blends original character with contemporary upgrades, including 9-foot ceilings, exposed brick, and an electric fireplace. The modern chefs kitchen offers ample storage, premium appliances, and quality finishes, with a walkout to a private, landscaped backyard ideal for entertaining or quiet retreat. Convenient ensuite stacking washer/dryer, plus a dedicated parking spot completes the package. Perfectly positioned on a quiet, tree-lined block directly across from a charming parkette, this home is just steps to U of T, Toronto Western Hospital, Kensington Market, excellent schools, TTC, and the vibrant shops and restaurants of College Street. Experience classic Toronto living on one of the city's most admired avenues.
Property Details
Sign in for full listing history and the exact list date.
Features & Amenities
- View
- Fireplace
- Air Conditioning
- Basement
Thinking of selling in Toronto?
Filipe & Isabel Ferreira and the Team Filipe track every sale on this street. Get a free, no-obligation valuation and see what your home would list for today.
- Real estate agents in Toronto
- Rental agent in Toronto
- Recently sold homes in Toronto
- What it costs to sell a house in Ontario
- How much are REALTOR® fees in Ontario?
TRREB MLS® Attribution
MLS® C12188716
Listed by ROYAL LEPAGE REAL ESTATE SERVICES LTD.
The trademarks MLS®, Multiple Listing Service® and the associated logos are owned by The Canadian Real Estate Association (CREA) and identify the quality of services provided by real estate professionals who are members of CREA. The trademarks REALTOR®, REALTORS® and the REALTOR® logo are controlled by CREA and identify real estate professionals who are members of CREA. Listing data provided by the Toronto Regional Real Estate Board (TRREB). The information contained herein is from sources believed to be reliable but is not guaranteed. Information deemed reliable but not guaranteed accurate by TRREB or Team Filipe / RE/MAX.
Team Filipe · RE/MAX · (647) 210-6070
Listed By
ROYAL LEPAGE REAL ESTATE SERVICES LTD.