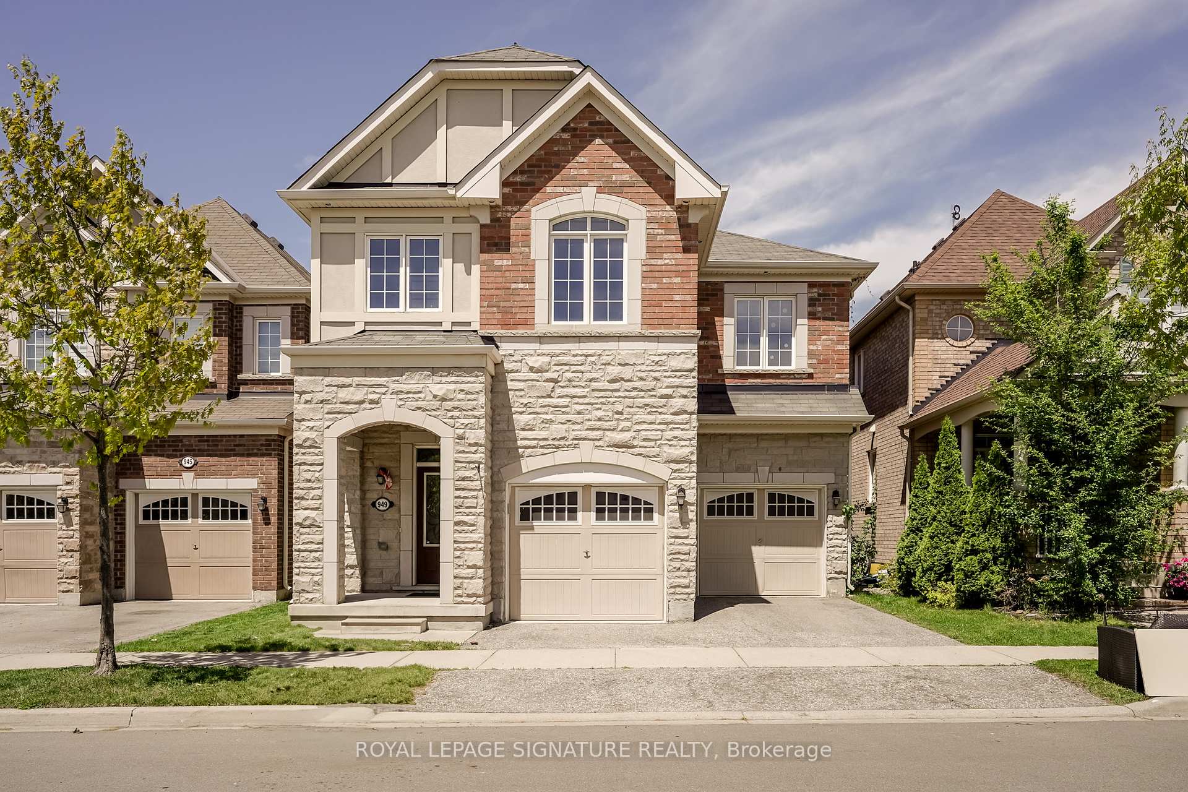
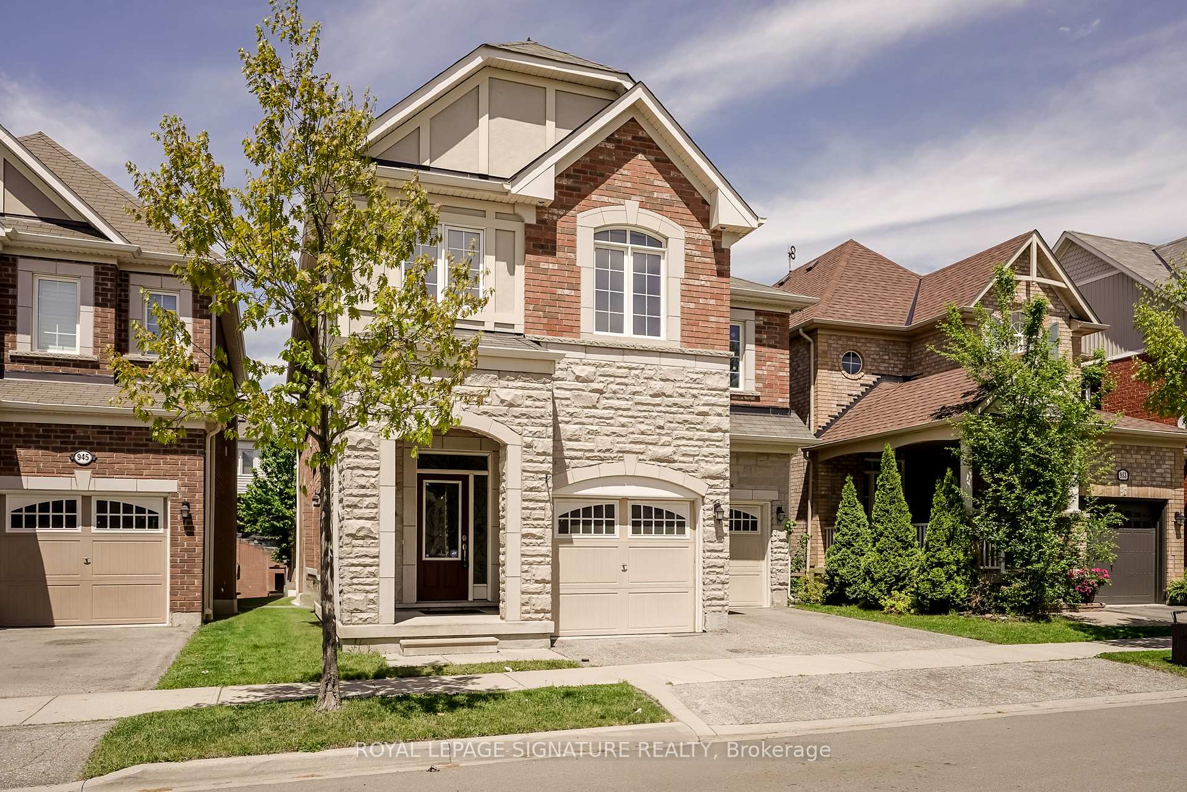
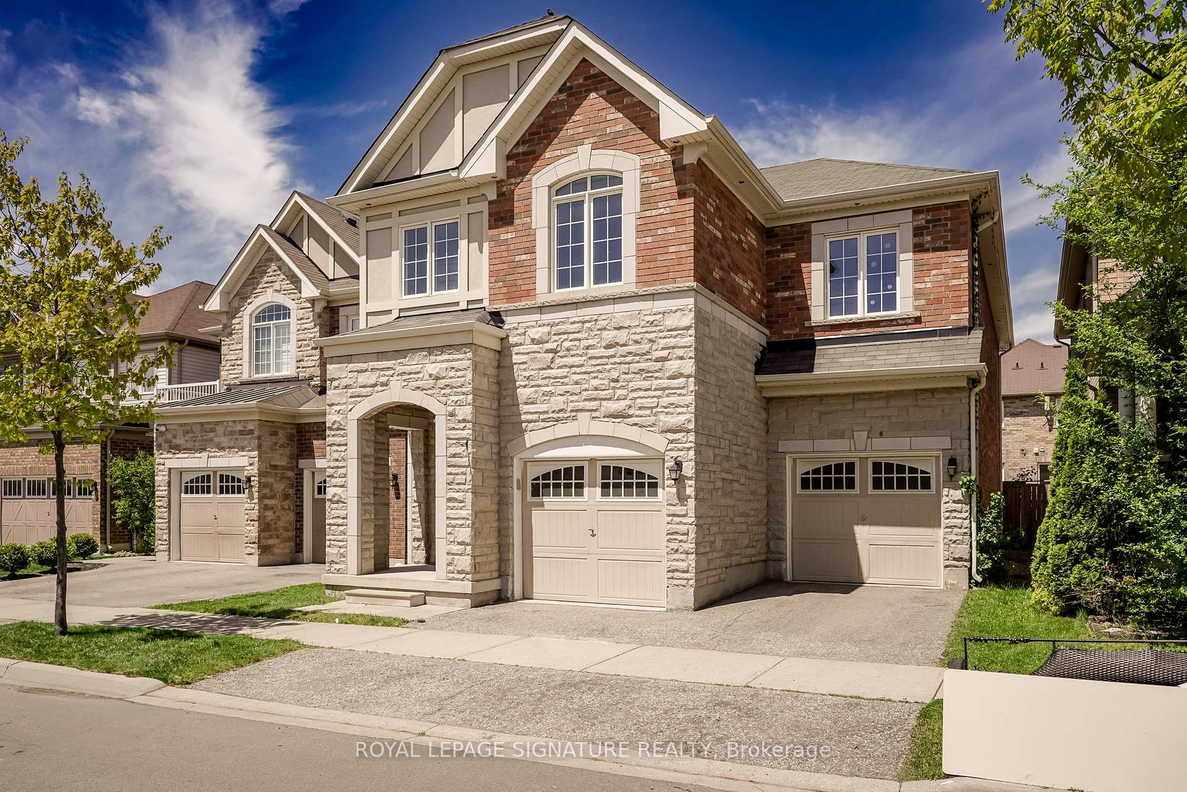
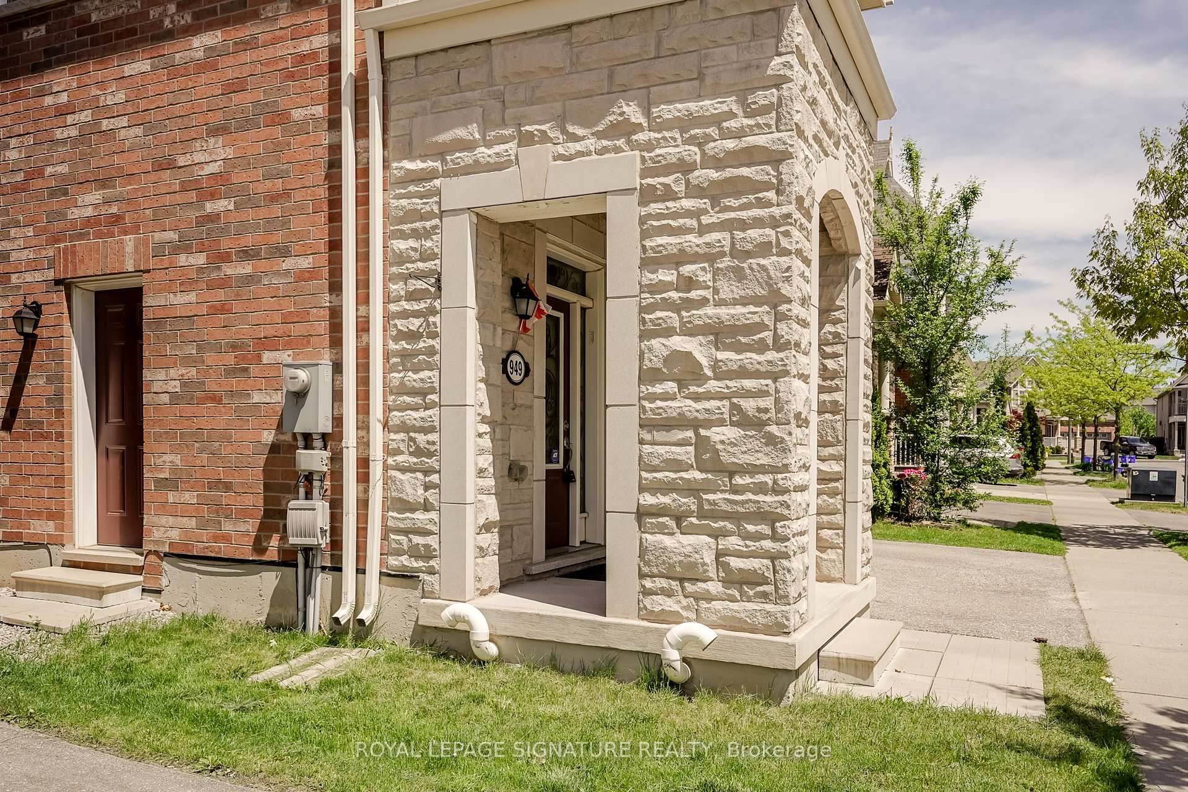


949 Kelman Court
1028 - CO Coates / Milton, ON L9T 2Y4
About This Property
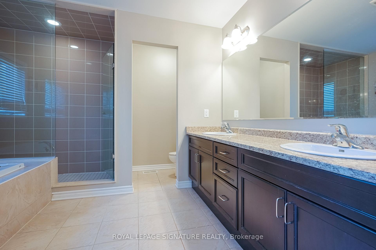
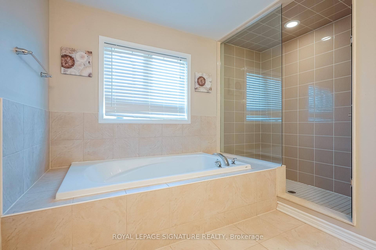
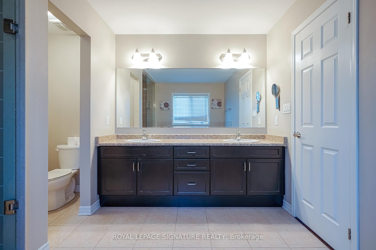
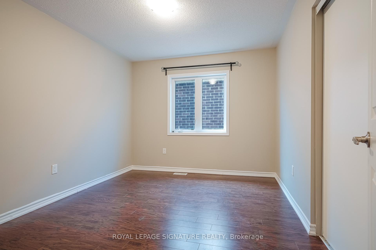
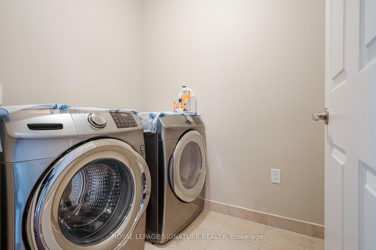
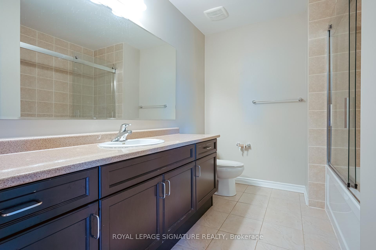
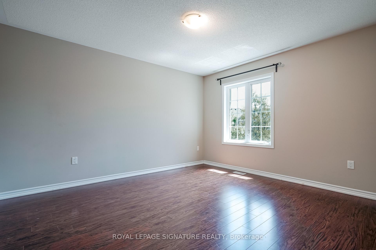
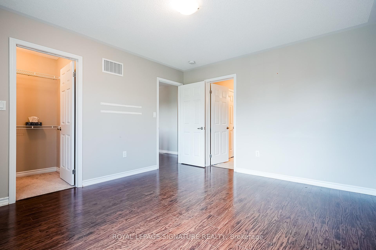
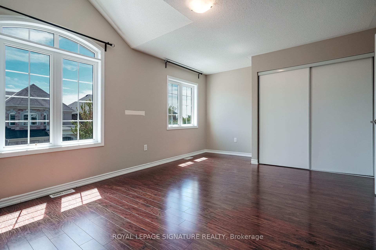
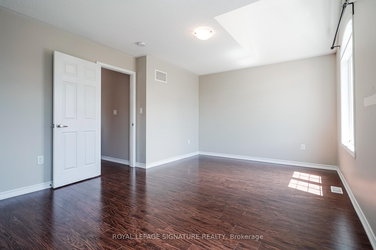
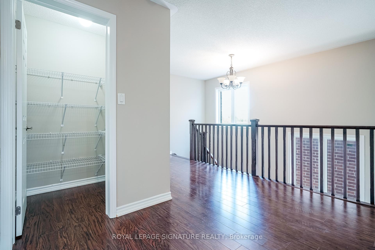
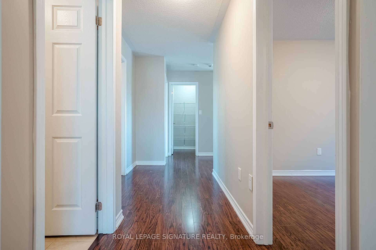
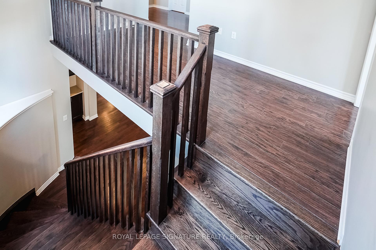
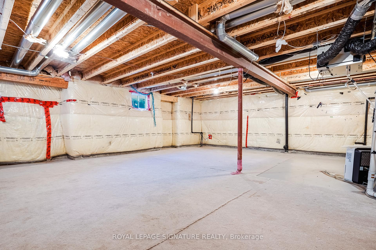
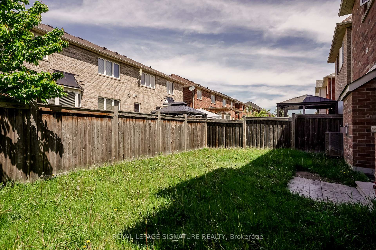
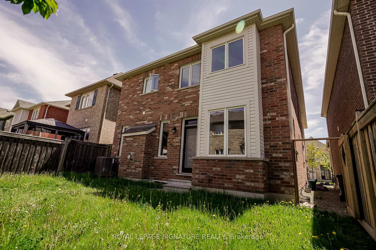
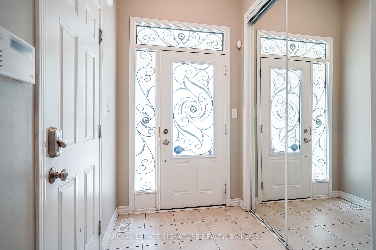
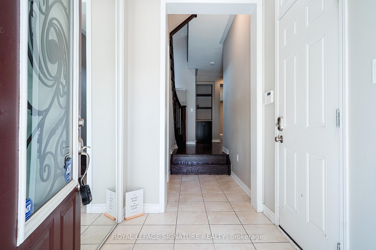
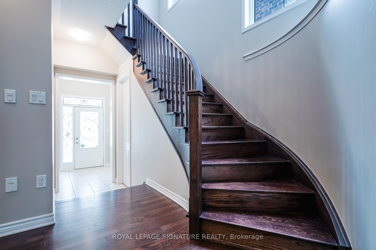
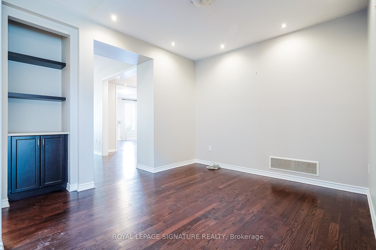
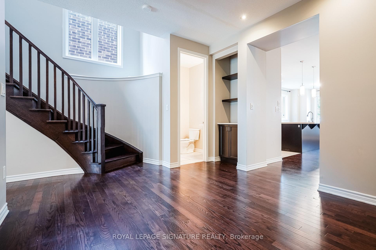
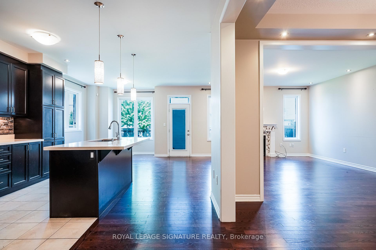
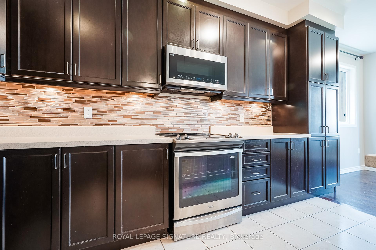
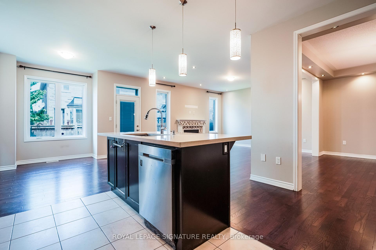
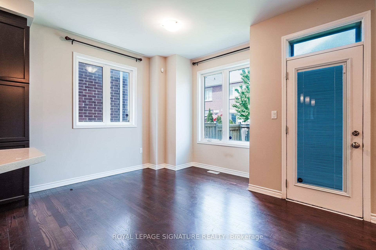
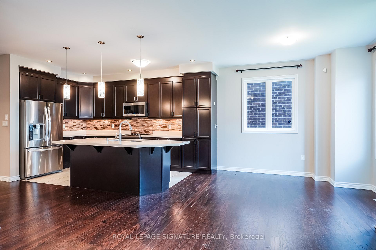
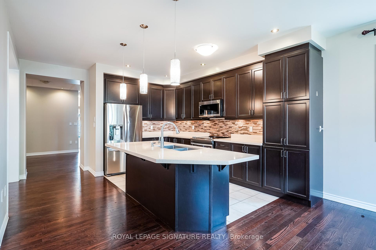
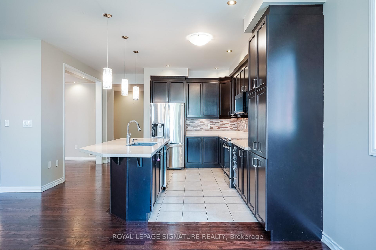
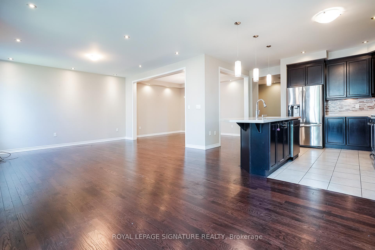
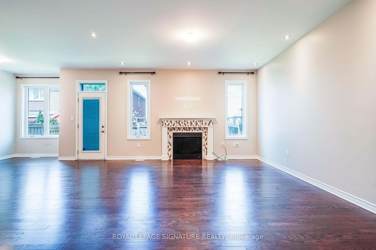
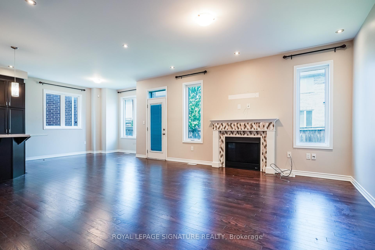
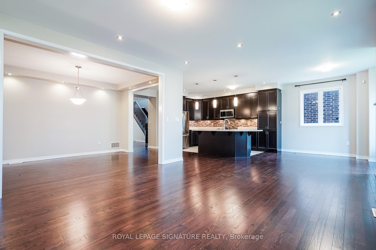
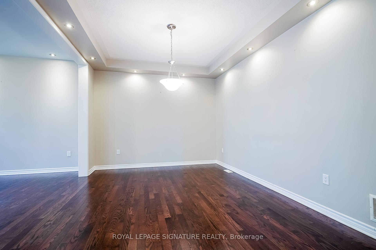
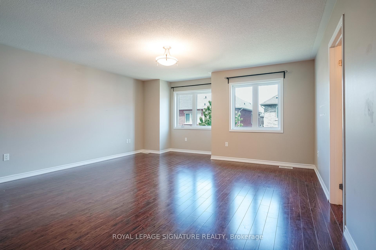
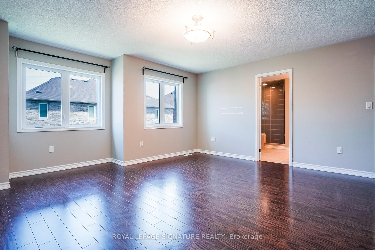
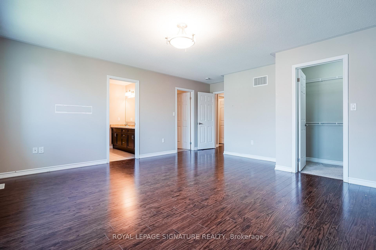
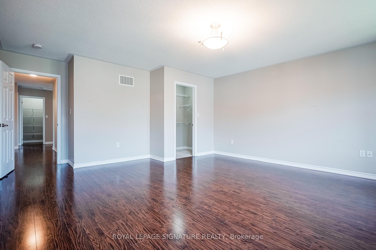
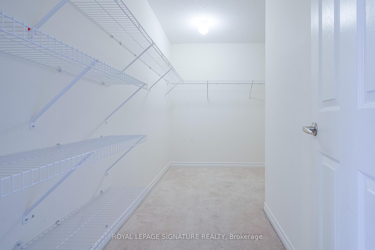
Elegant English Manor-Style Home for Lease | 4 Beds | 3 Baths | 2824 Sq/Ft | Hawthorne South Village Welcome to this beautifully designed English Manor-style home by Mattamy, offering an impressive 2824 sq/ft of above-grade living space in the highly desirable Hawthorne South Village community in Milton. This spacious and modern residence is ideal for families or professionals seeking luxury, space, and a fantastic location. Step inside to find a thoughtfully designed floor plan featuring 4 generously sized bedrooms, including a luxurious primary suite complete with his-and-hers walk-in closets and a spa-like ensuite bathroom. The home boasts high-end finishes throughout, including 9-foot ceilings, elegant pot lights, quartz countertops, and hardwood floors no carpet anywhere for easy maintenance and a clean, modern feel. Enjoy the added convenience of upper-floor laundry, ideal for busy families. The unfinished basement includes a separate entrance, offering flexibility for future use such as an in-law suite, home office, or additional living space. Located in a vibrant, family-friendly neighbourhood, this home offers quick access to parks, schools, public transit, and shopping centres, making everyday living comfortable and convenient. Whether you're relocating or upgrading, this exceptional lease opportunity combines timeless design with modern living. Don't miss your chance to call this beautiful home your own. Available for immediate lease schedule your private viewing today!
Property Details
Sign in for full listing history and the exact list date.
Features & Amenities
- View
- Fireplace
- Air Conditioning
- Basement
Thinking of selling in Milton?
Filipe & Isabel Ferreira and the Team Filipe track every sale on this street. Get a free, no-obligation valuation and see what your home would list for today.
- What it costs to sell a house in Ontario
- How much are REALTOR® fees in Ontario?
- Real estate agents in Toronto & the GTA
TRREB MLS® Attribution
MLS® W12165557
Listed by ROYAL LEPAGE SIGNATURE REALTY
The trademarks MLS®, Multiple Listing Service® and the associated logos are owned by The Canadian Real Estate Association (CREA) and identify the quality of services provided by real estate professionals who are members of CREA. The trademarks REALTOR®, REALTORS® and the REALTOR® logo are controlled by CREA and identify real estate professionals who are members of CREA. Listing data provided by the Toronto Regional Real Estate Board (TRREB). The information contained herein is from sources believed to be reliable but is not guaranteed. Information deemed reliable but not guaranteed accurate by TRREB or Team Filipe / RE/MAX.
Team Filipe · RE/MAX · (647) 210-6070
Listed By
ROYAL LEPAGE SIGNATURE REALTY