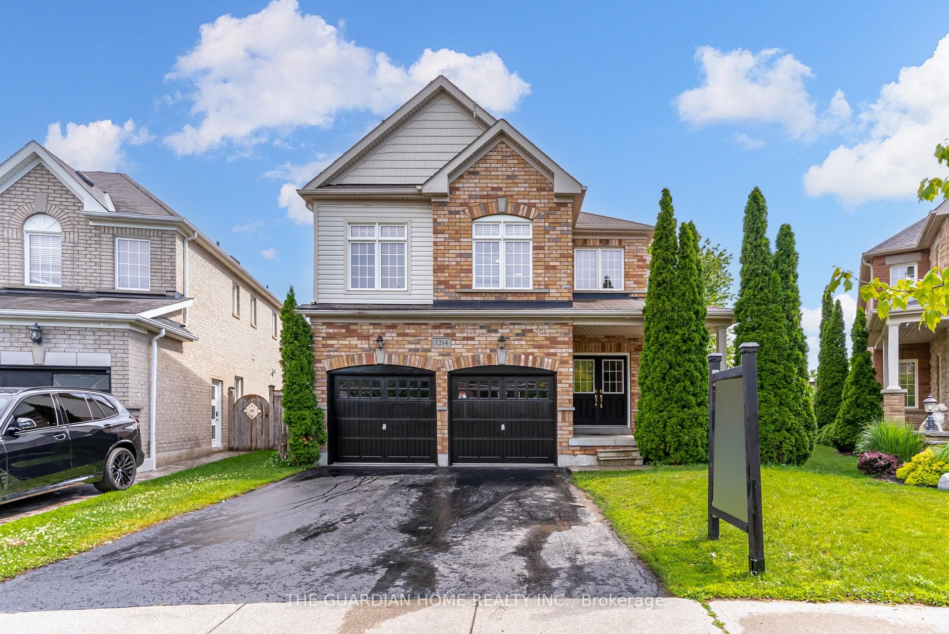
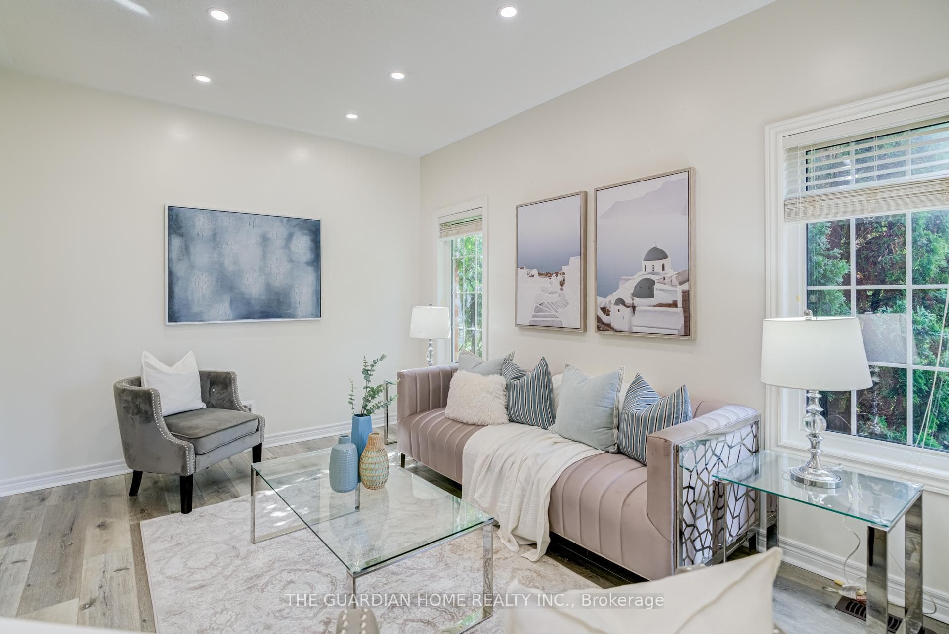
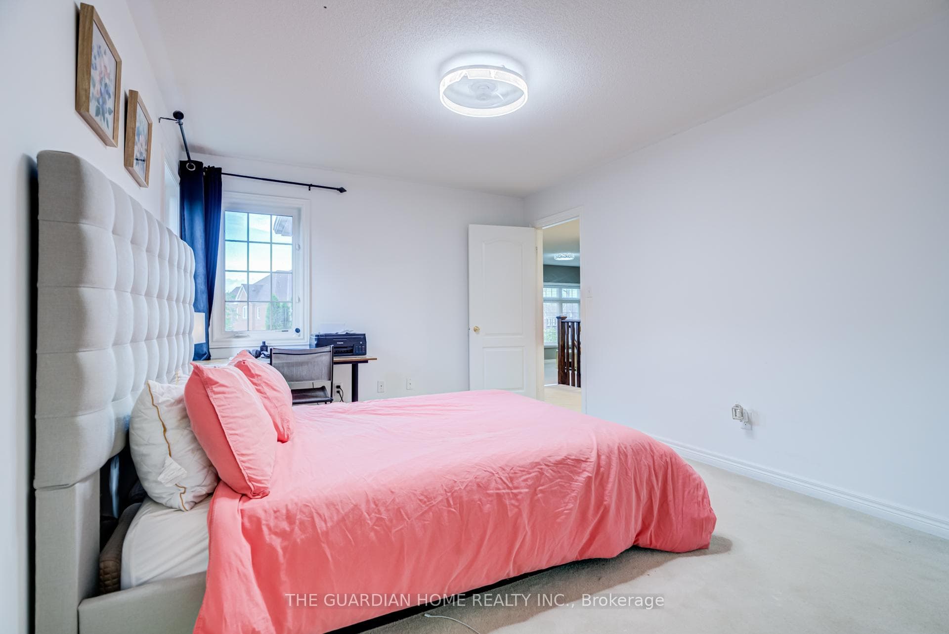
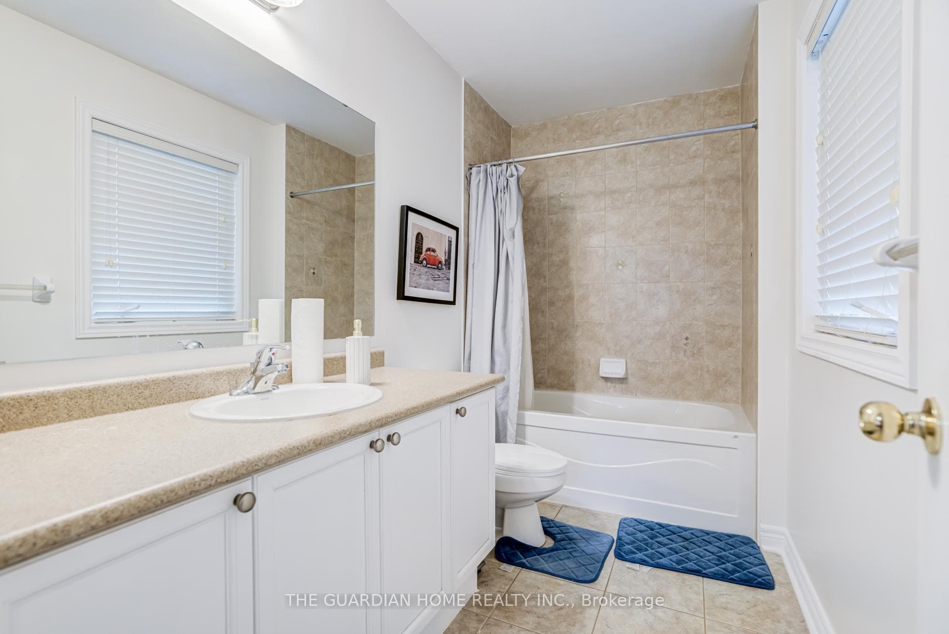
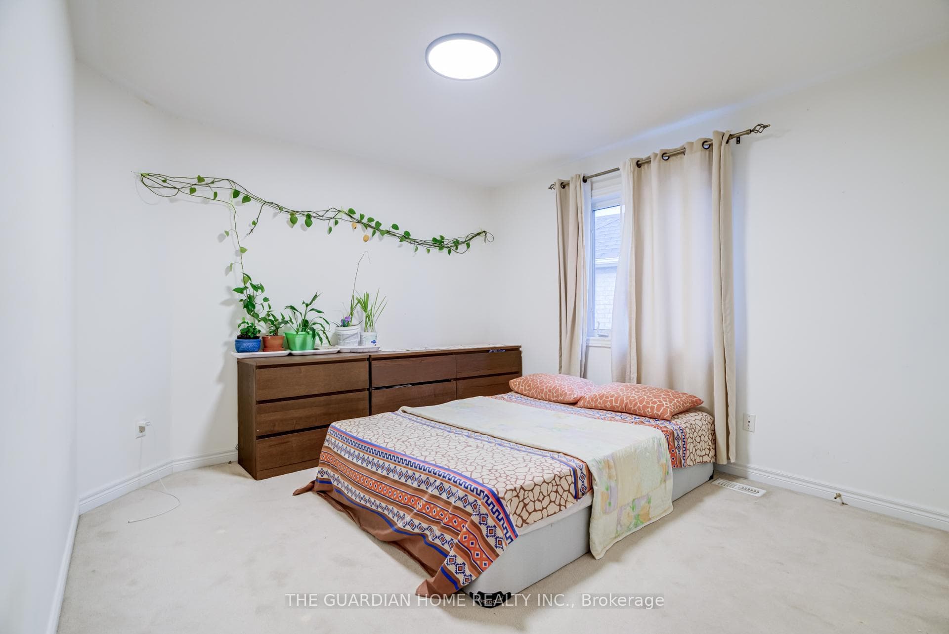
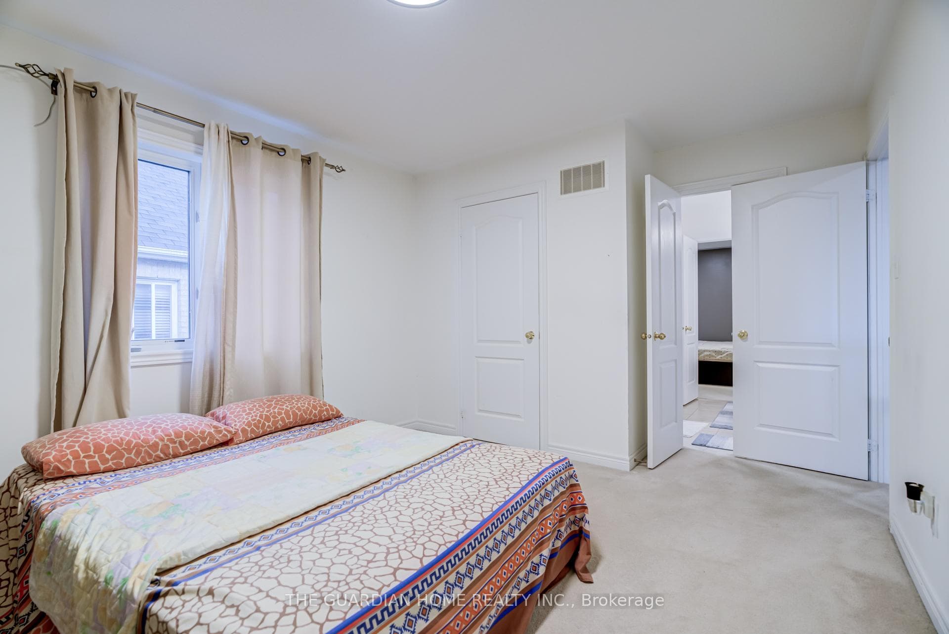
1214 Harlstone Crescent photo 1
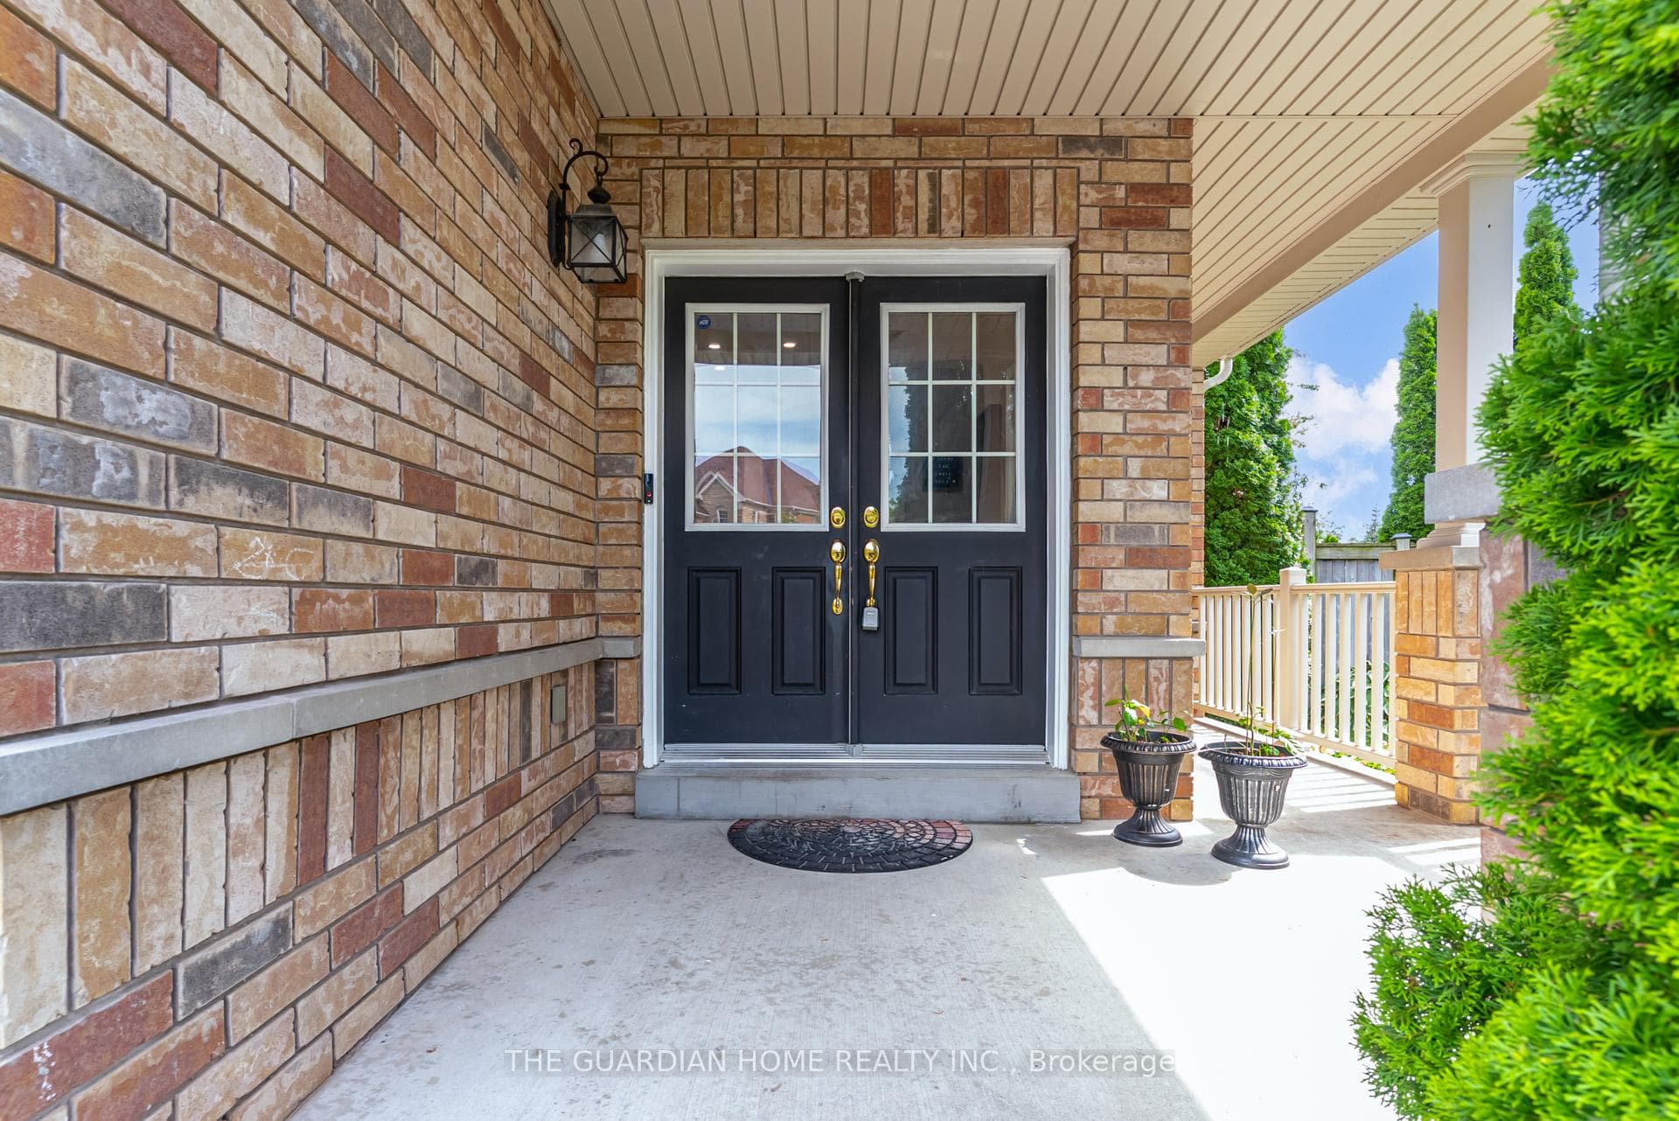
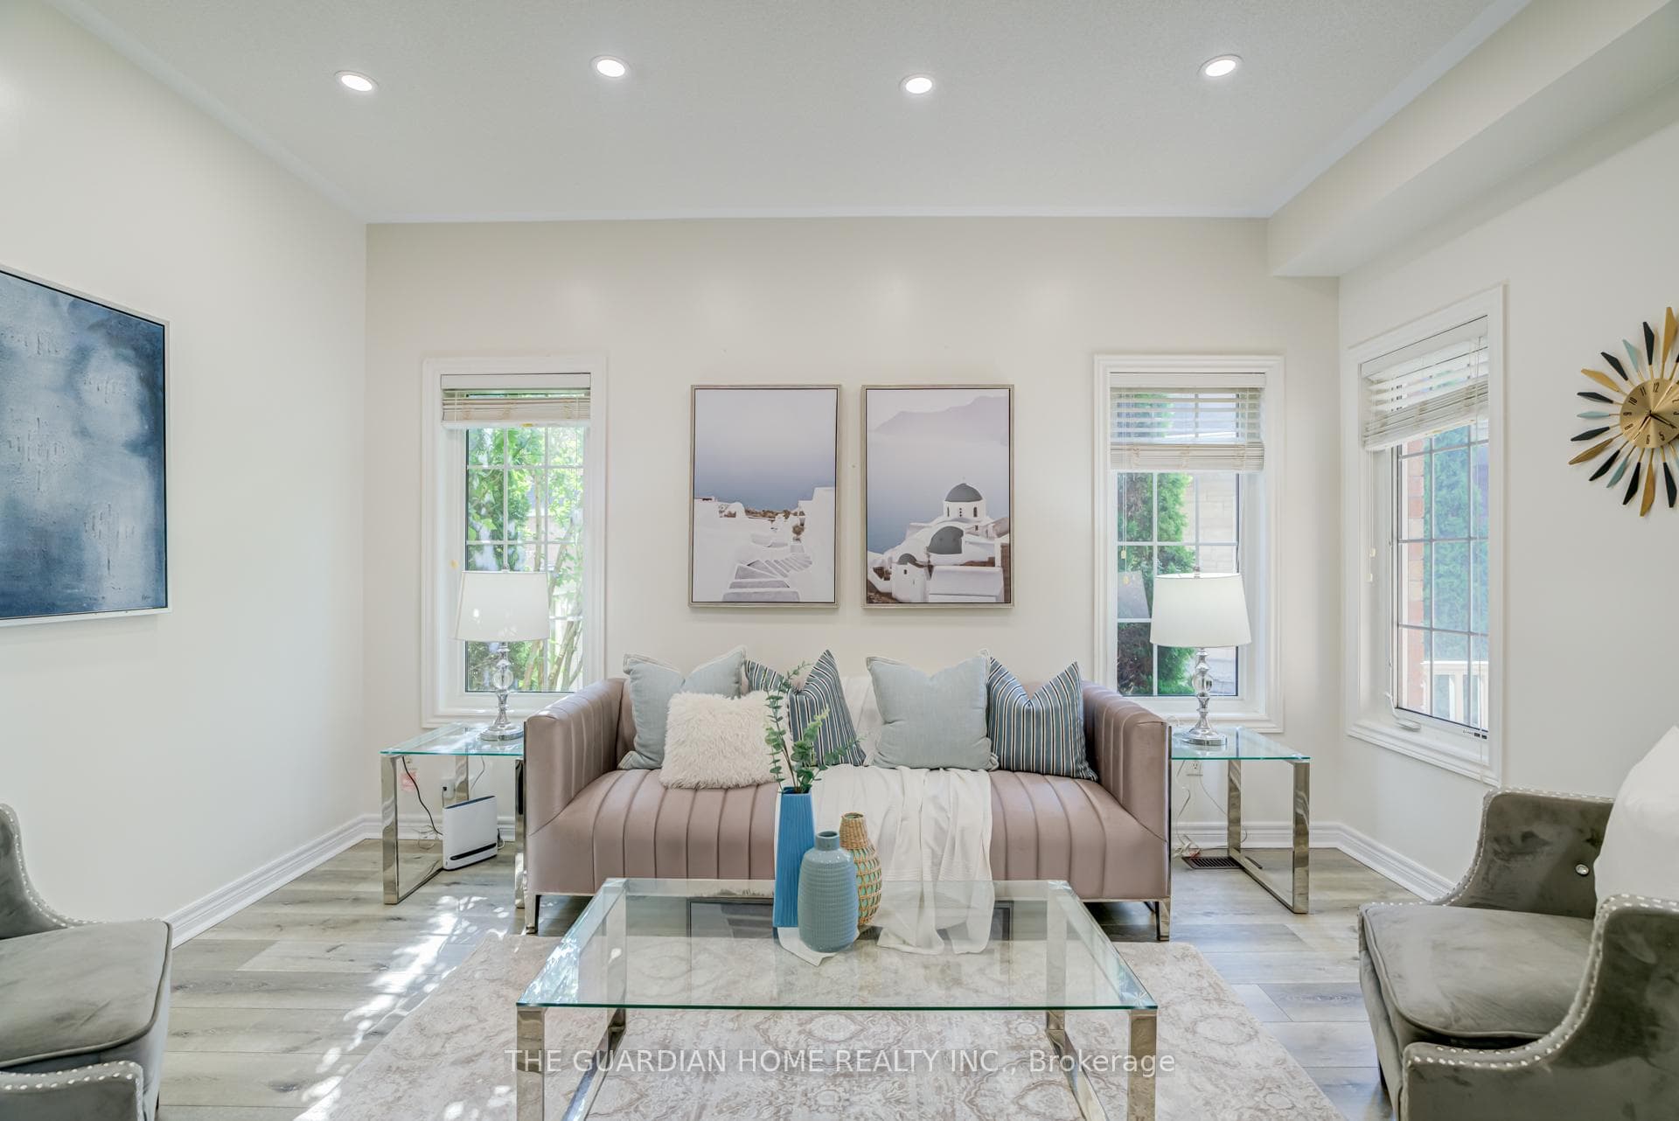
1214 Harlstone Crescent photo 2
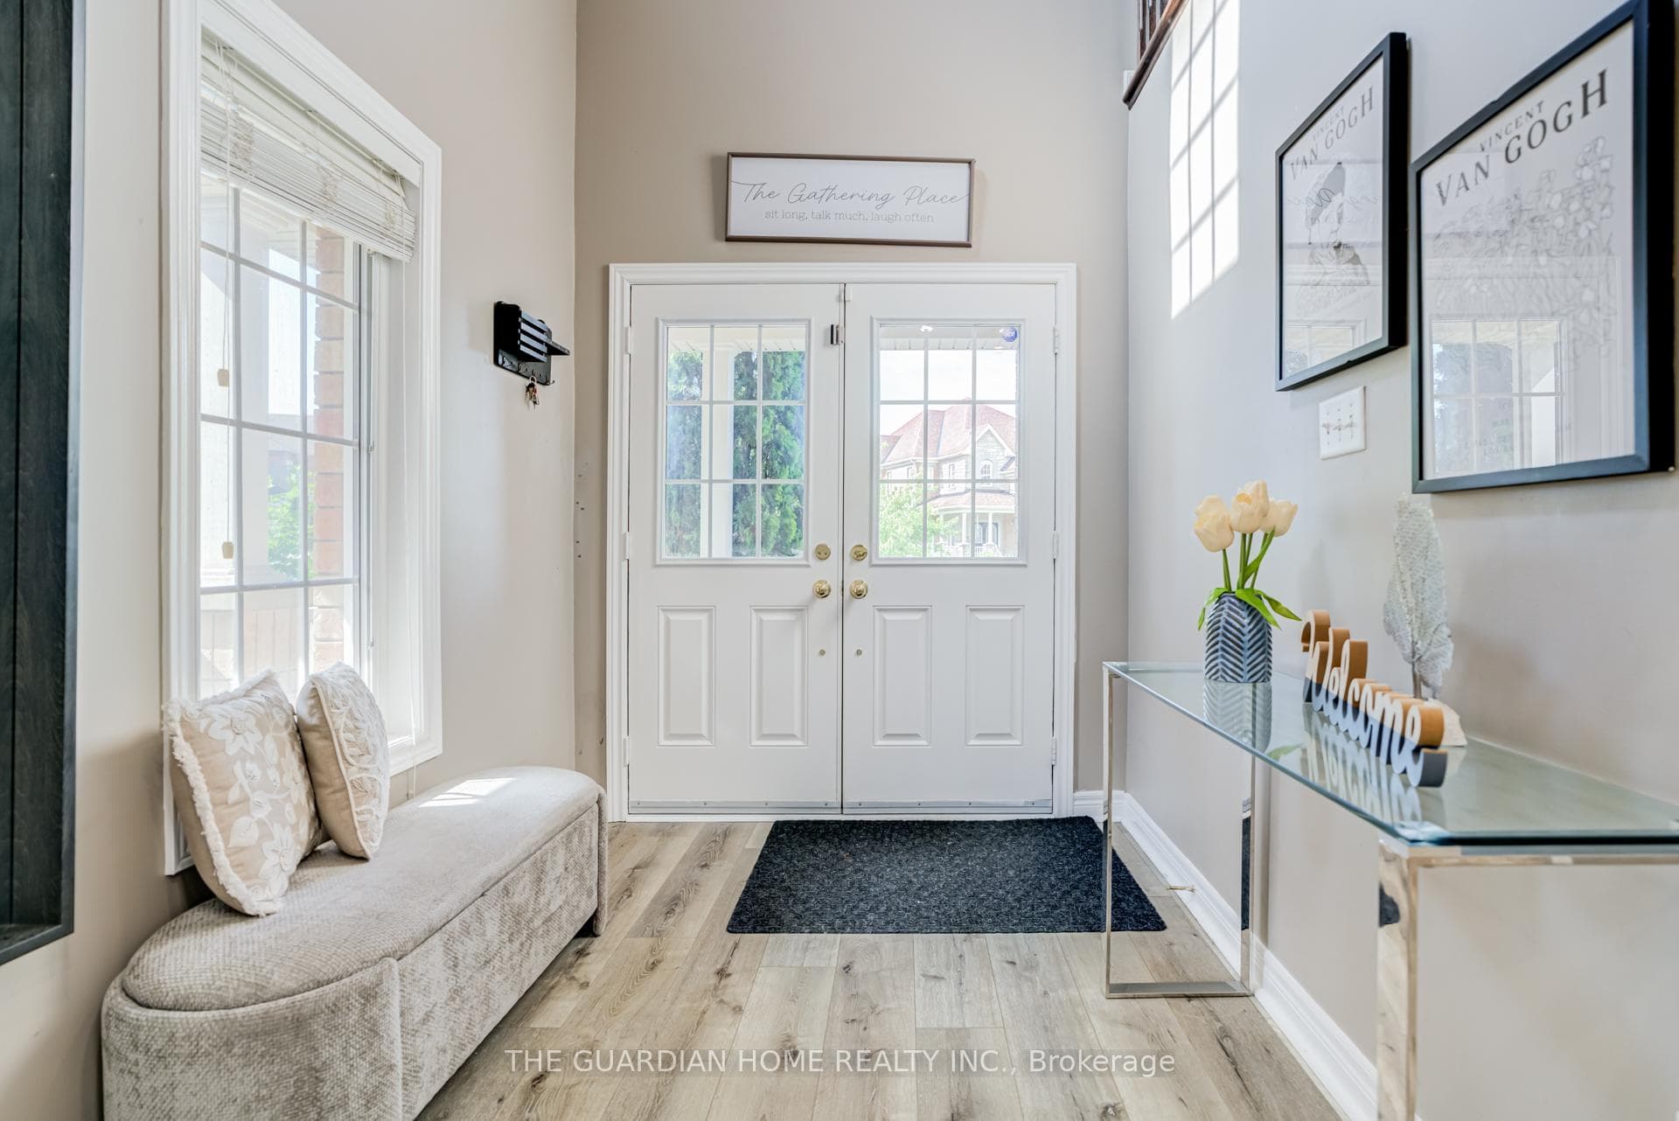
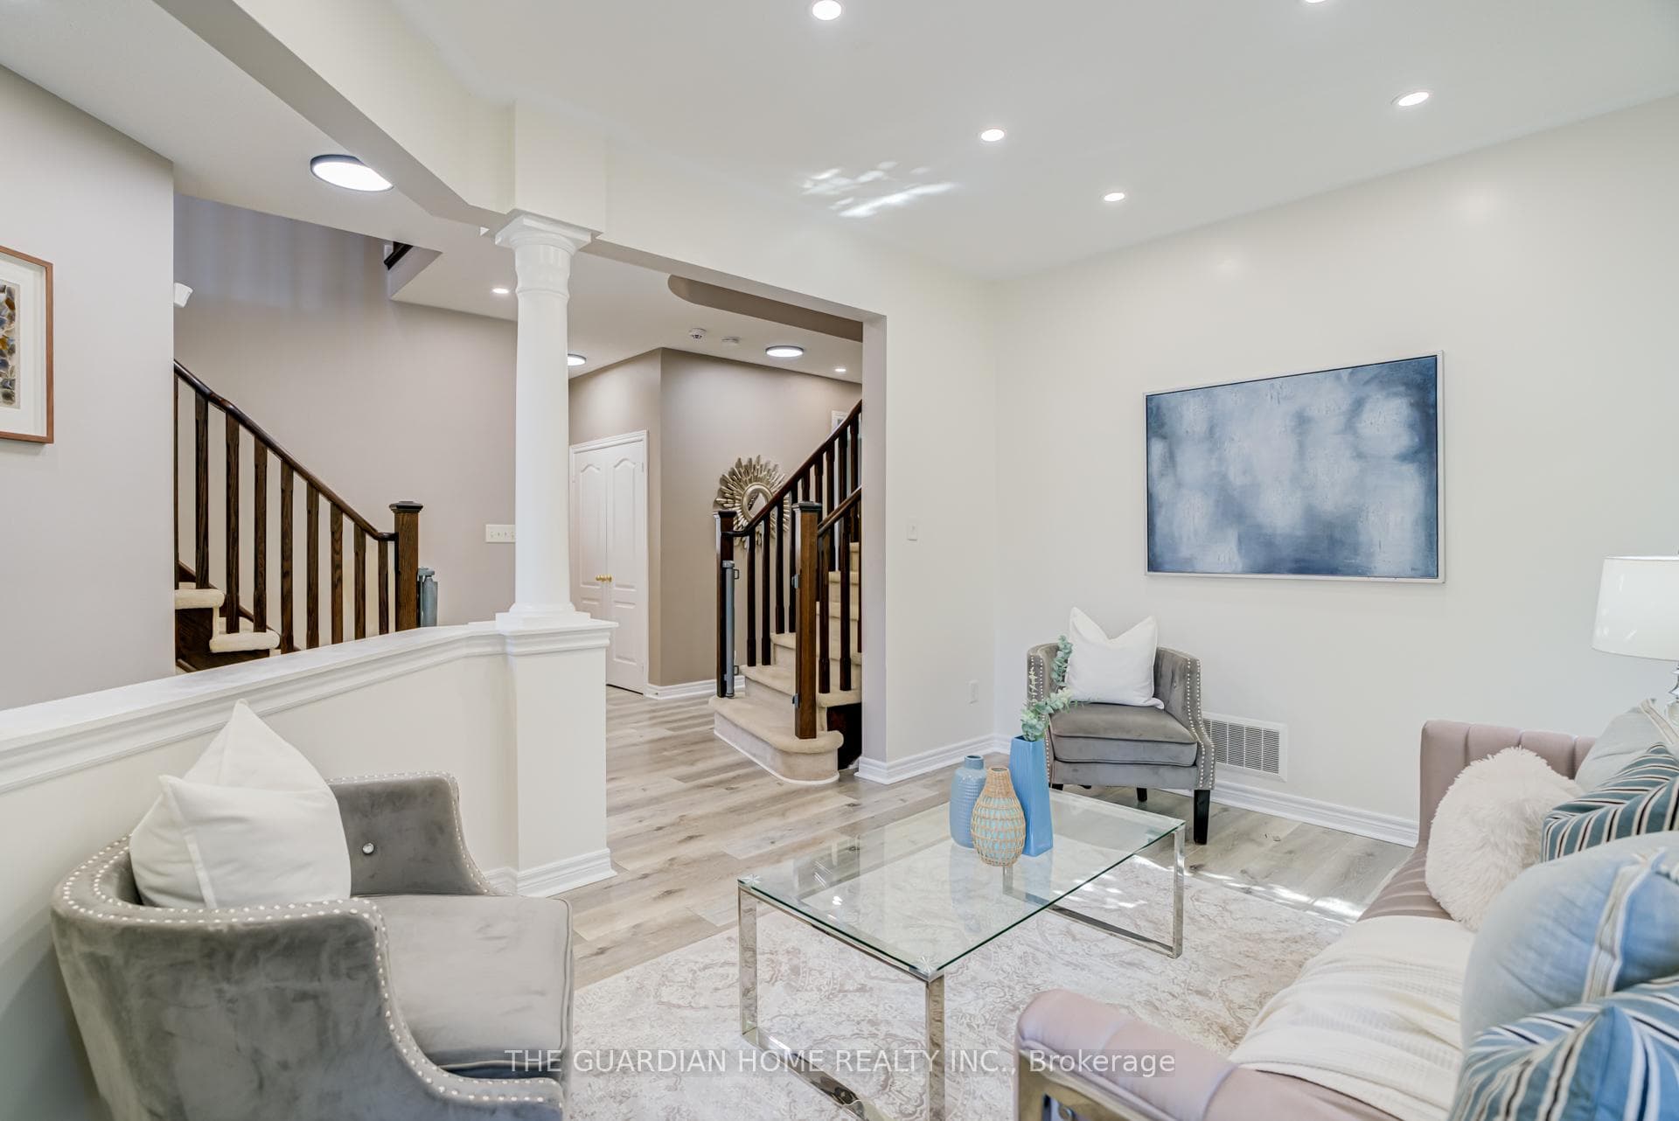
1214 Harlstone Crescent photo 3
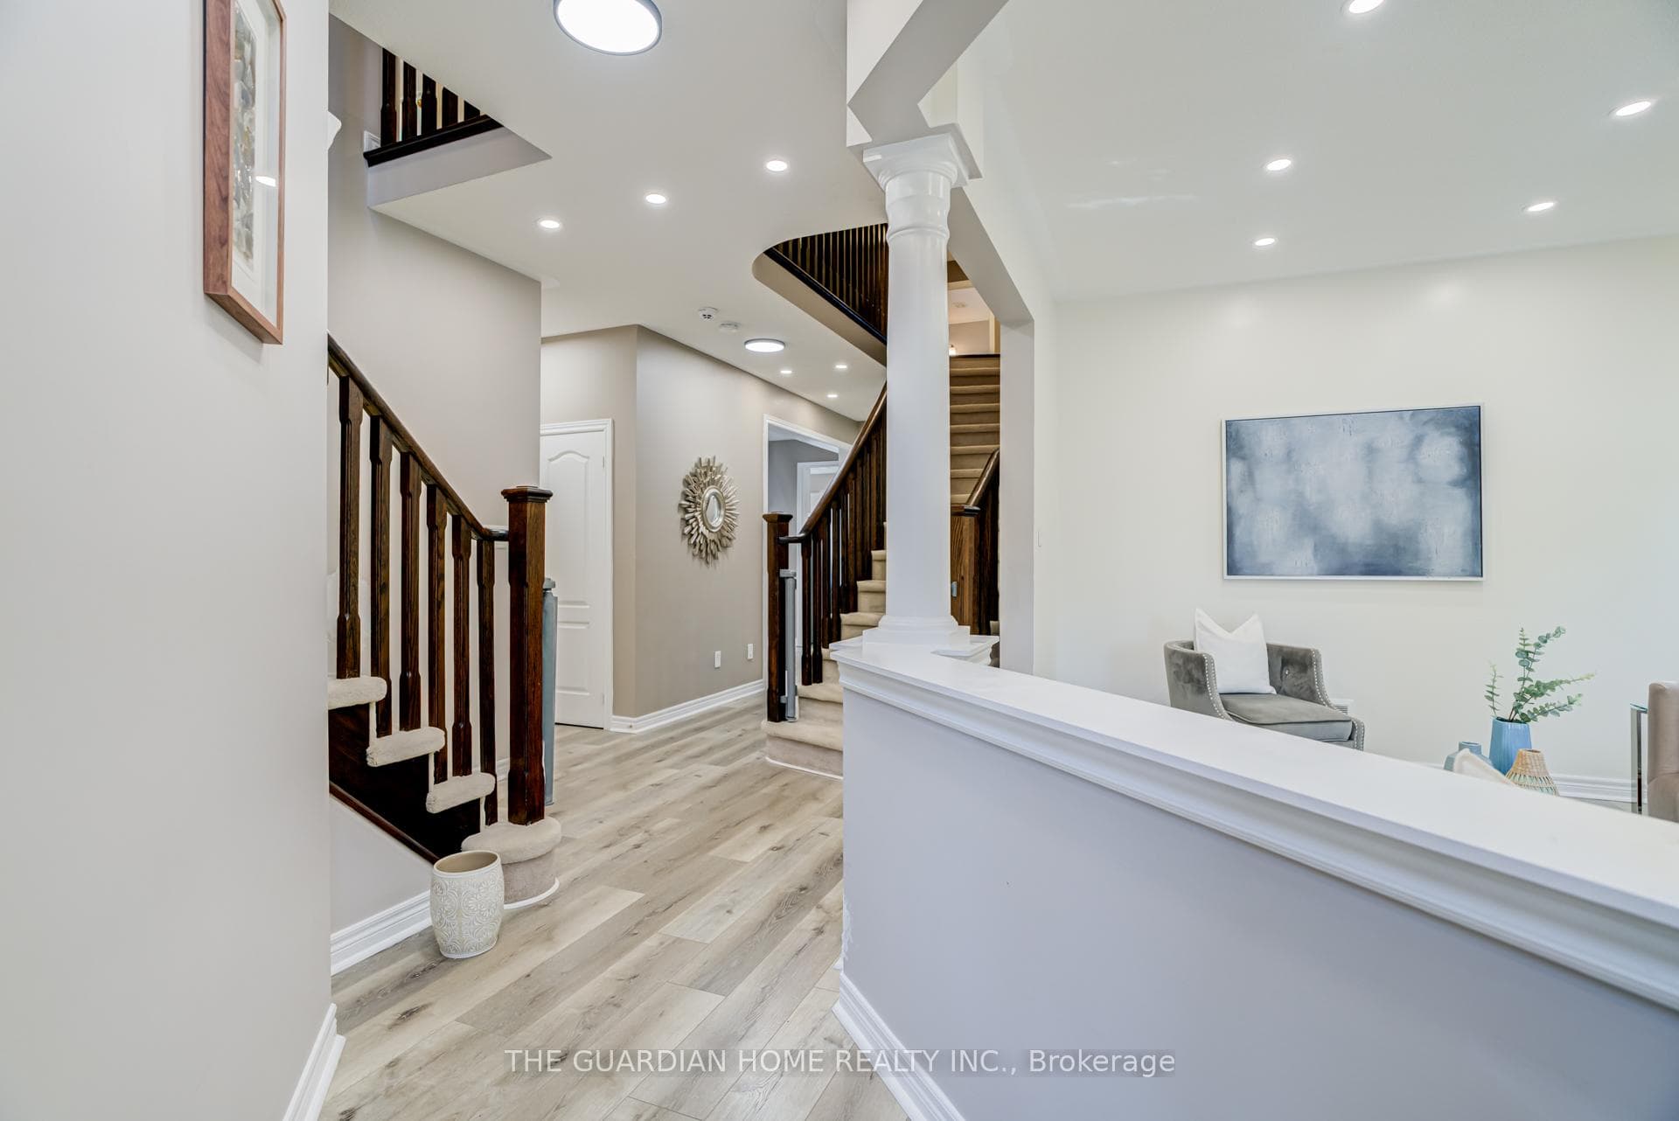
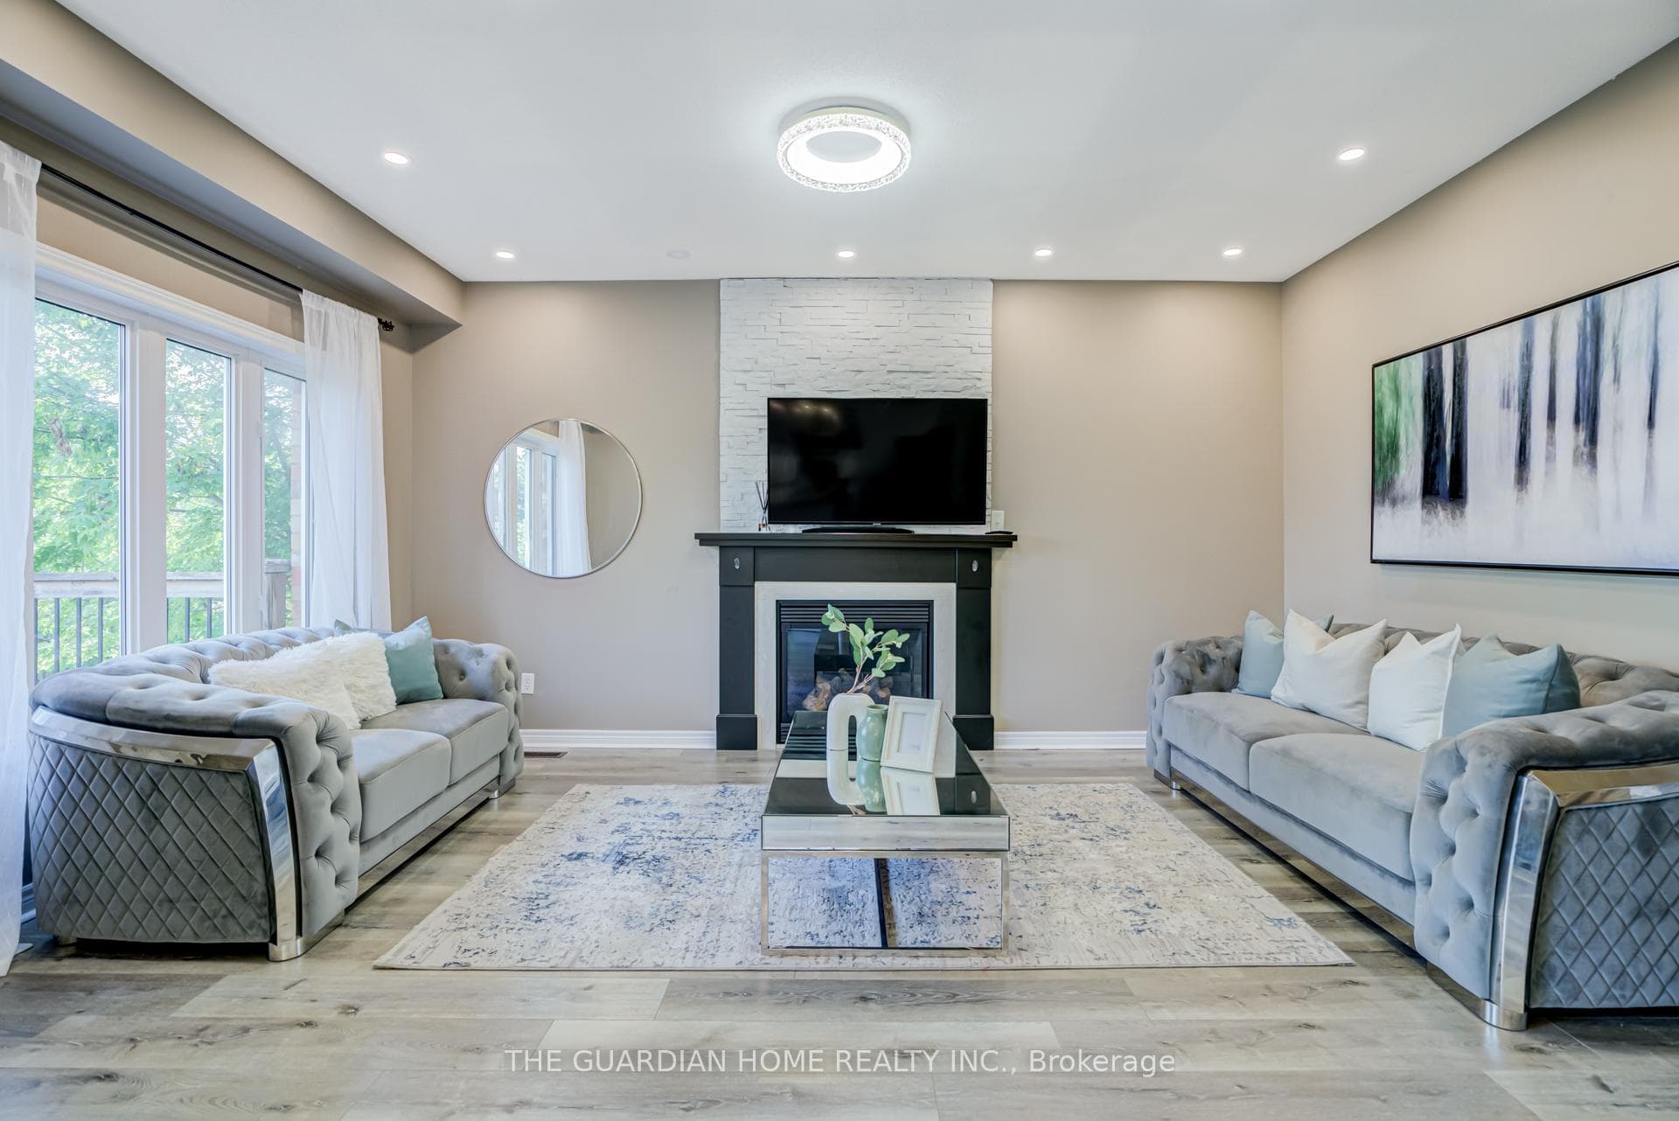
1214 Harlstone Crescent photo 4
1214 Harlstone Crescent photo 5
1214 Harlstone Crescent photo 6
1214 Harlstone Crescent photo 7
1214 Harlstone Crescent photo 8
1214 Harlstone Crescent photo 9
1214 Harlstone Crescent photo 10
1214 Harlstone Crescent photo 11
1214 Harlstone Crescent photo 12
1214 Harlstone Crescent photo 13
1214 Harlstone Crescent photo 14
1214 Harlstone Crescent photo 15
1214 Harlstone Crescent photo 16
1214 Harlstone Crescent photo 17
1214 Harlstone Crescent photo 18
1214 Harlstone Crescent photo 19
1214 Harlstone Crescent photo 20
1214 Harlstone Crescent photo 21
1214 Harlstone Crescent photo 22
1214 Harlstone Crescent photo 23
1214 Harlstone Crescent photo 24
1214 Harlstone Crescent photo 25
1214 Harlstone Crescent photo 26
1214 Harlstone Crescent photo 27
1214 Harlstone Crescent photo 28
1214 Harlstone Crescent photo 29
1214 Harlstone Crescent photo 30
1214 Harlstone Crescent photo 31
1214 Harlstone Crescent photo 32
1214 Harlstone Crescent photo 33
1214 Harlstone Crescent photo 34
1214 Harlstone Crescent photo 35
1214 Harlstone Crescent photo 36
1214 Harlstone Crescent photo 37
1214 Harlstone Crescent photo 38
1214 Harlstone Crescent photo 39
1214 Harlstone Crescent photo 40
1214 Harlstone Crescent photo 41
1214 Harlstone Crescent photo 42
1214 Harlstone Crescent photo 43
1214 Harlstone Crescent photo 44
1214 Harlstone Crescent photo 45
1214 Harlstone Crescent photo 46
1214 Harlstone Crescent photo 47
1214 Harlstone Crescent photo 48
1214 Harlstone Crescent photo 49
1214 Harlstone Crescent photo 50

1214 Harlstone Crescent

Taunton / Oshawa, ON L1K 0J2

NewActiveFor Sale
4 Beds
4 Baths
3,000 Sq Ft
Single Family Home
Virtual Tour Available

About This Property

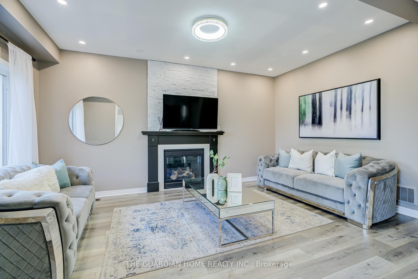
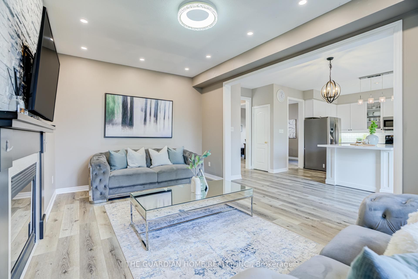
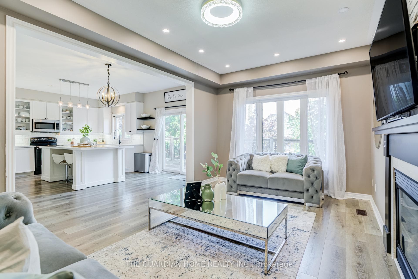
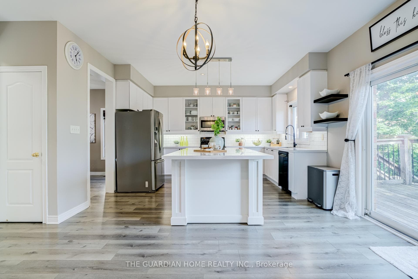
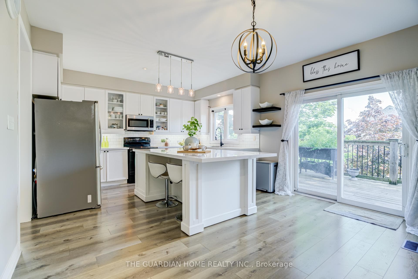
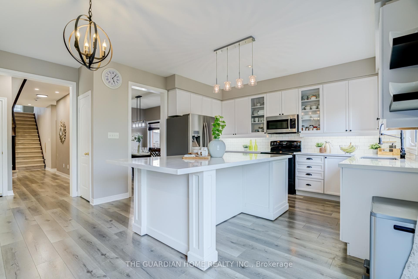
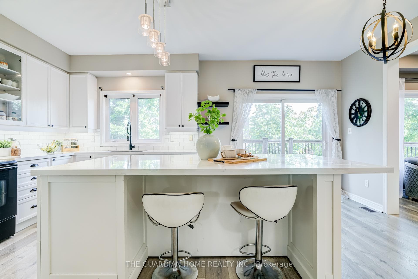
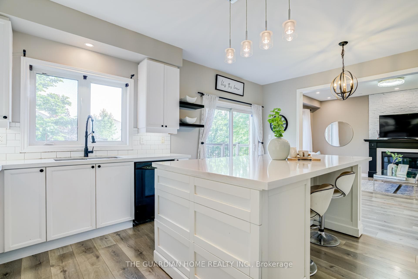
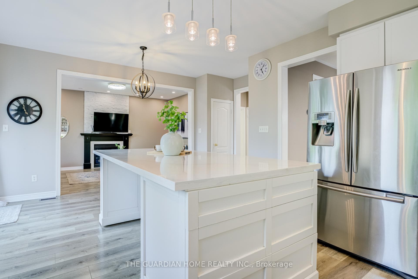
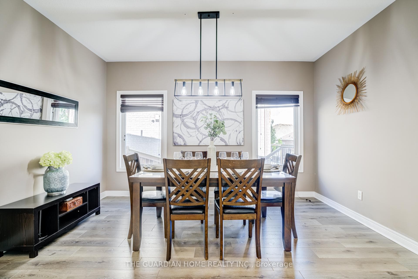
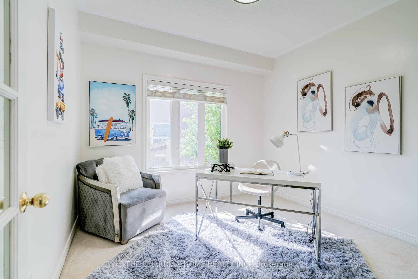
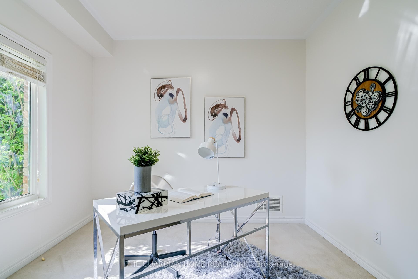
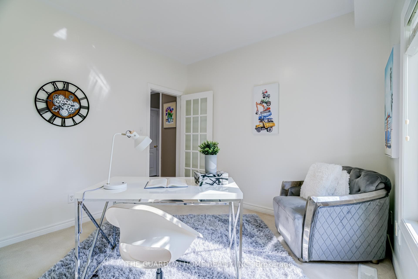
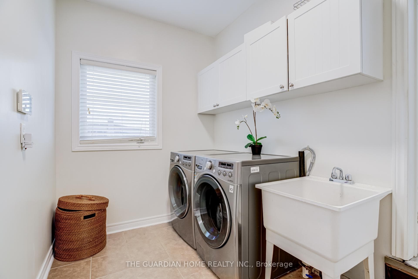
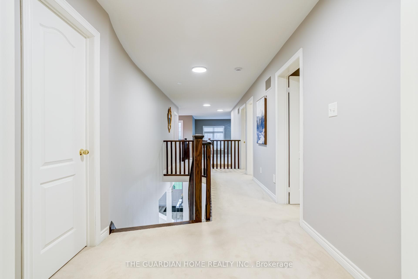
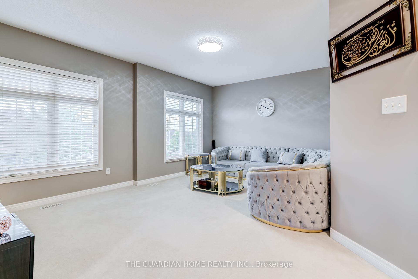
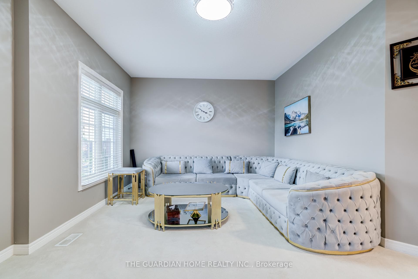
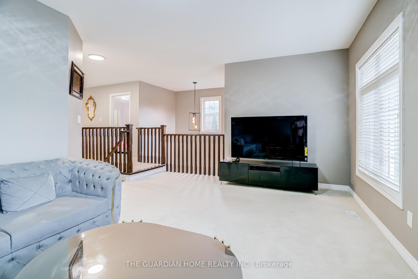
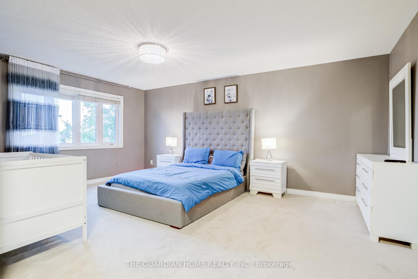
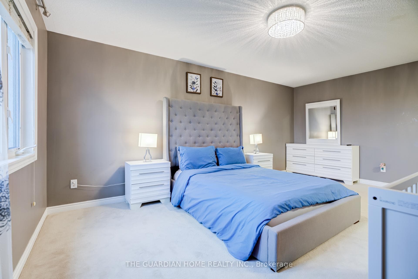
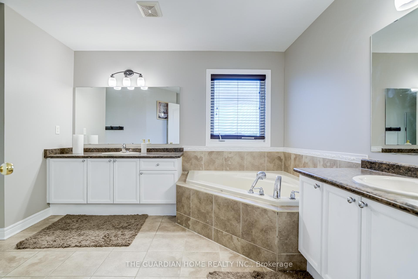
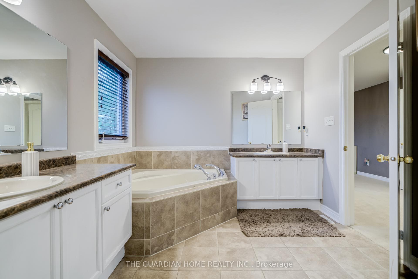
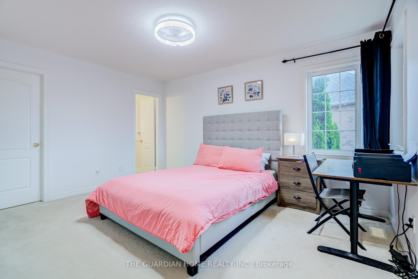
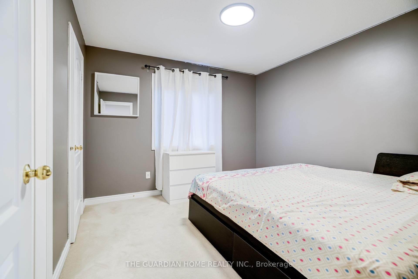
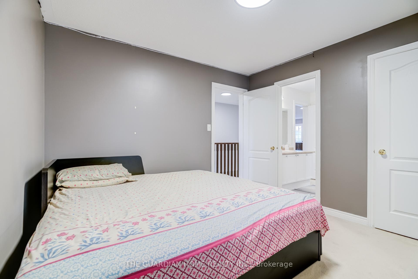
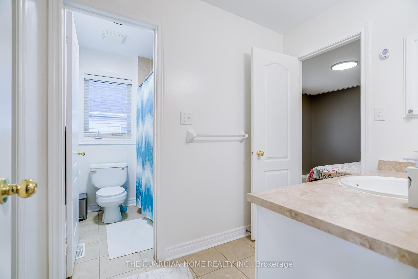
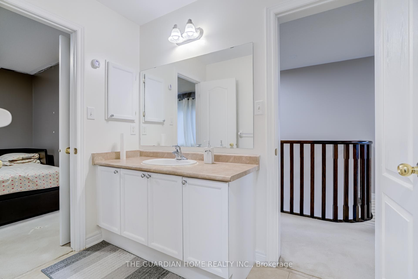
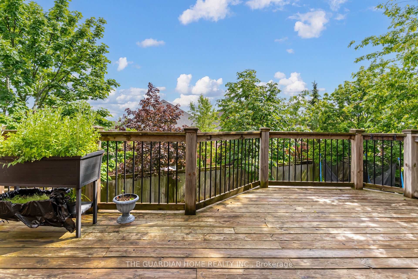
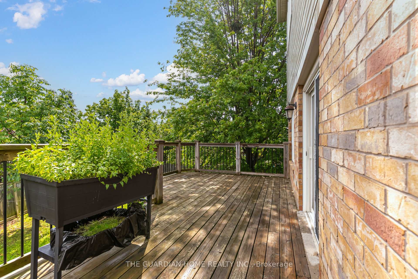
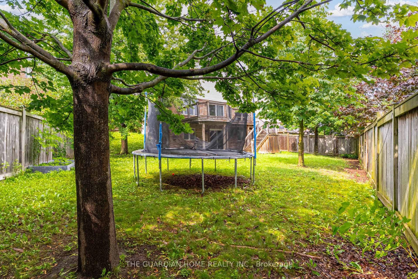
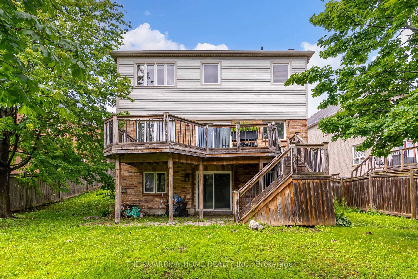
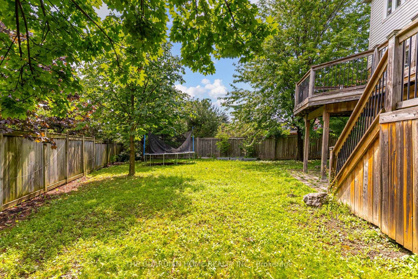
This beautiful 4 bed and 4 bathroom home in Taunton offers over 3,300 sqft of sun filled open living. Picture mornings on your charming porch, afternoons at nearby parks and schools within walking distance, and evenings in a modern white kitchen with a huge island flowing into the family room. The home sits on a premium pie shaped lot with a walk-out basement, double wide driveway, and attached two car garage. Upstairs you'll find 4 generous bedrooms, 2 with walk in closets, plus a big loft perfect for movie nights or a home hangout. Words can't describe the beauty please come and see it before it gone.

Property Details

StatusActive
Property TypeSingle Family Home
Listing TypeFor Sale
Interior Size3,000 sq ft
Bedrooms4
Bathrooms4
ListedJuly 10, 2026
Postal CodeL1K 0J2

Features & Amenities

  • View
  • Fireplace
  • Air Conditioning
  • Basement

TRREB MLS® Attribution

MLS® E13533516

Listed by THE GUARDIAN HOME REALTY INC.

The trademarks MLS®, Multiple Listing Service® and the associated logos are owned by The Canadian Real Estate Association (CREA) and identify the quality of services provided by real estate professionals who are members of CREA. The trademarks REALTOR®, REALTORS® and the REALTOR® logo are controlled by CREA and identify real estate professionals who are members of CREA. Listing data provided by the Toronto Regional Real Estate Board (TRREB). The information contained herein is from sources believed to be reliable but is not guaranteed. Information deemed reliable but not guaranteed accurate by TRREB or Team Filipe / RE/MAX.

$1,149,000

asking price

MLS®E13533516
TypeSingle Family Home
CityOshawa
← Back to Search

Team Filipe · RE/MAX · (647) 210-6070

Mortgage Estimate

Est. Monthly Payment

$5,611

/month · $919,200 mortgage

Down Payment20% — $229,800
Interest Rate5.5%

Amortization

Total Interest

$764,016

Total Cost

$1,683,216

Estimate only. Based on Canadian semi-annual compounding, 25-yr amortization at 5.5%.

Full Mortgage Calculator →

Listed By

THE GUARDIAN HOME REALTY INC.