










94 O'shaughnessy Crescent
Holly / Barrie, ON L4N 7L9
About This Property
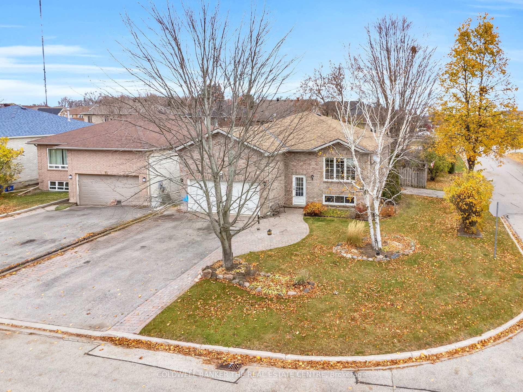
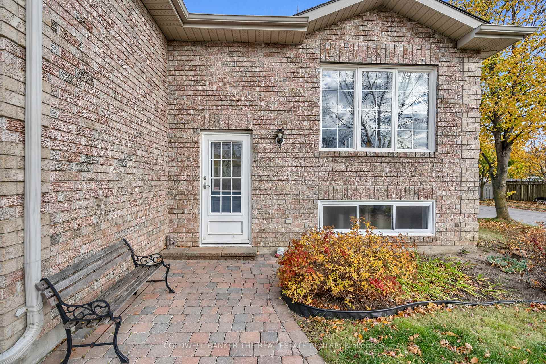
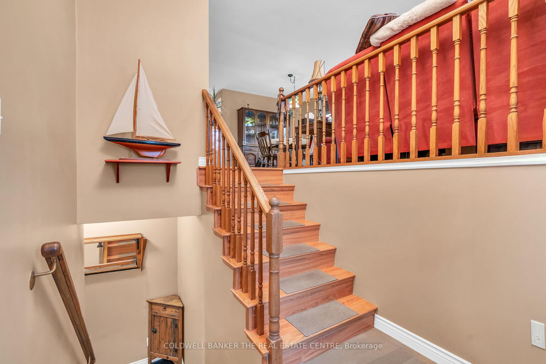
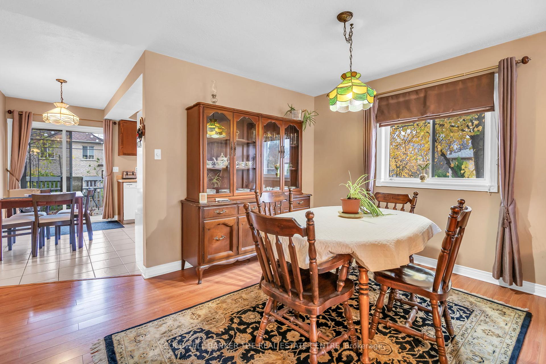
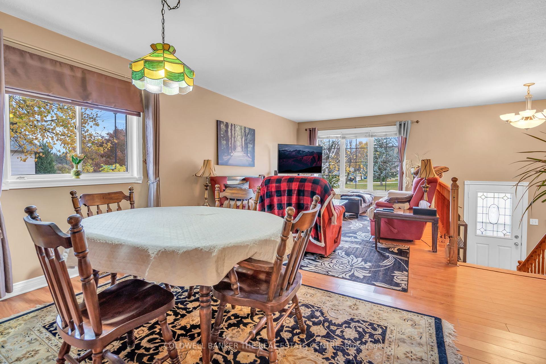
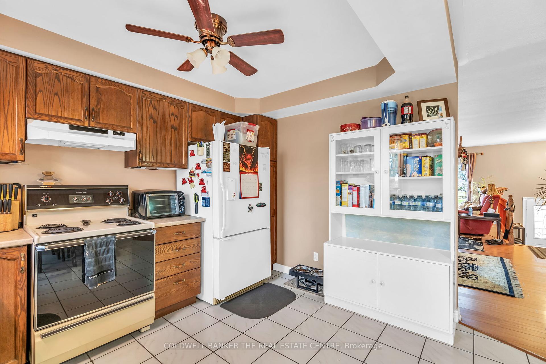
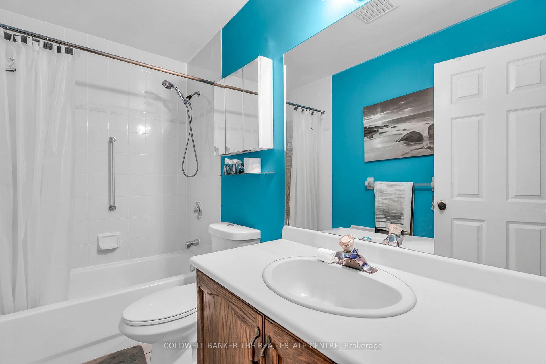
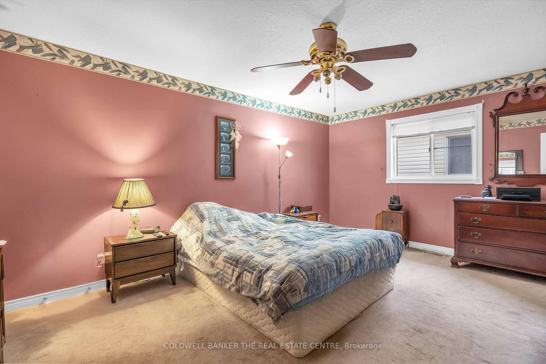
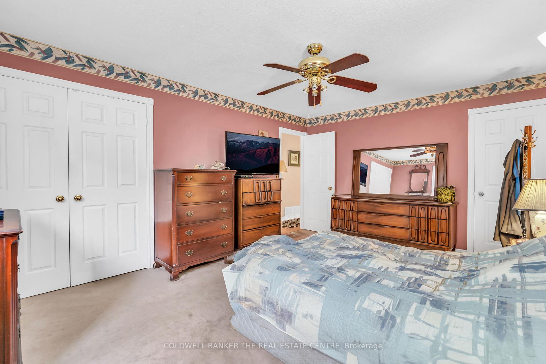
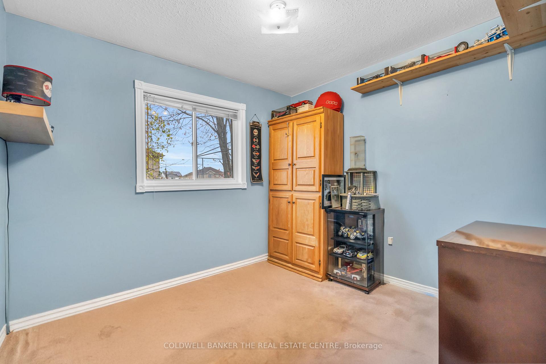
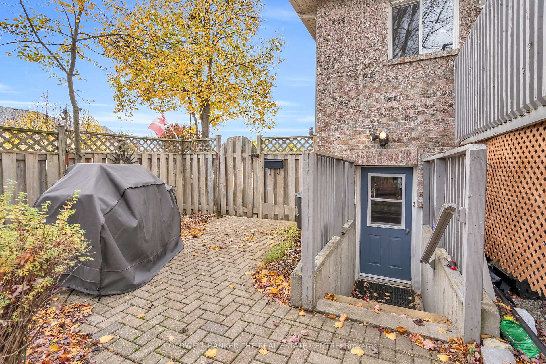
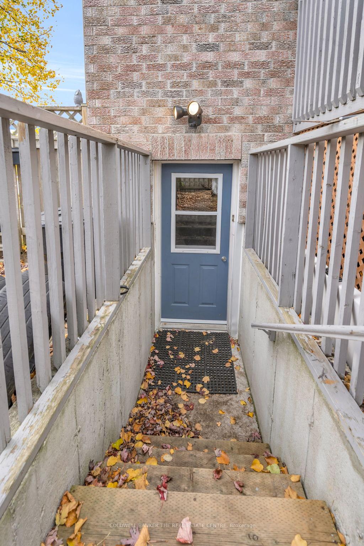
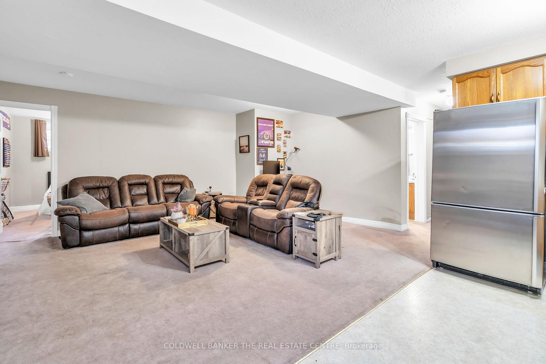
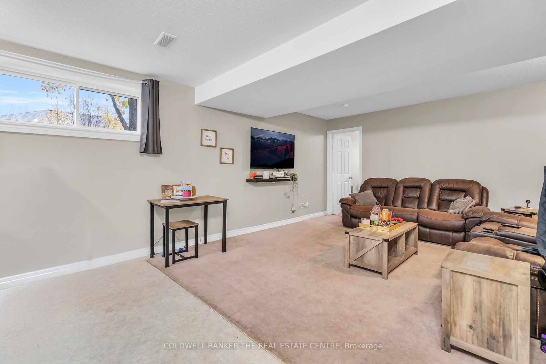
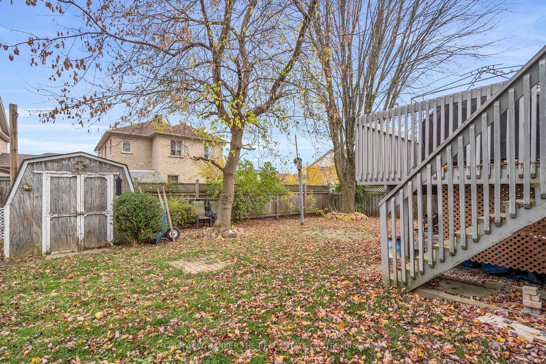
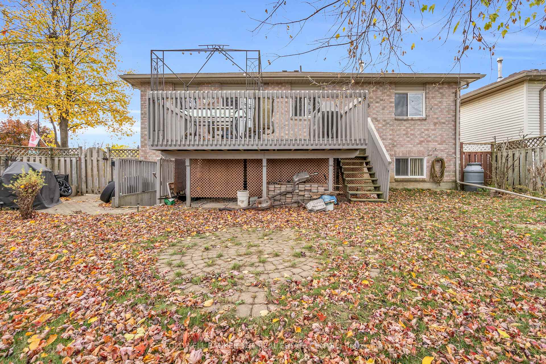
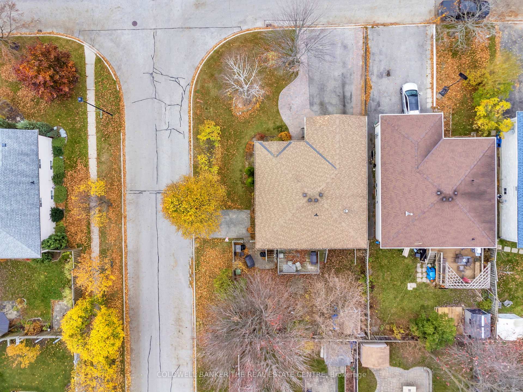
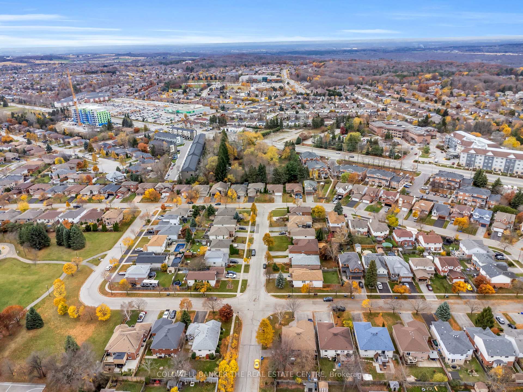
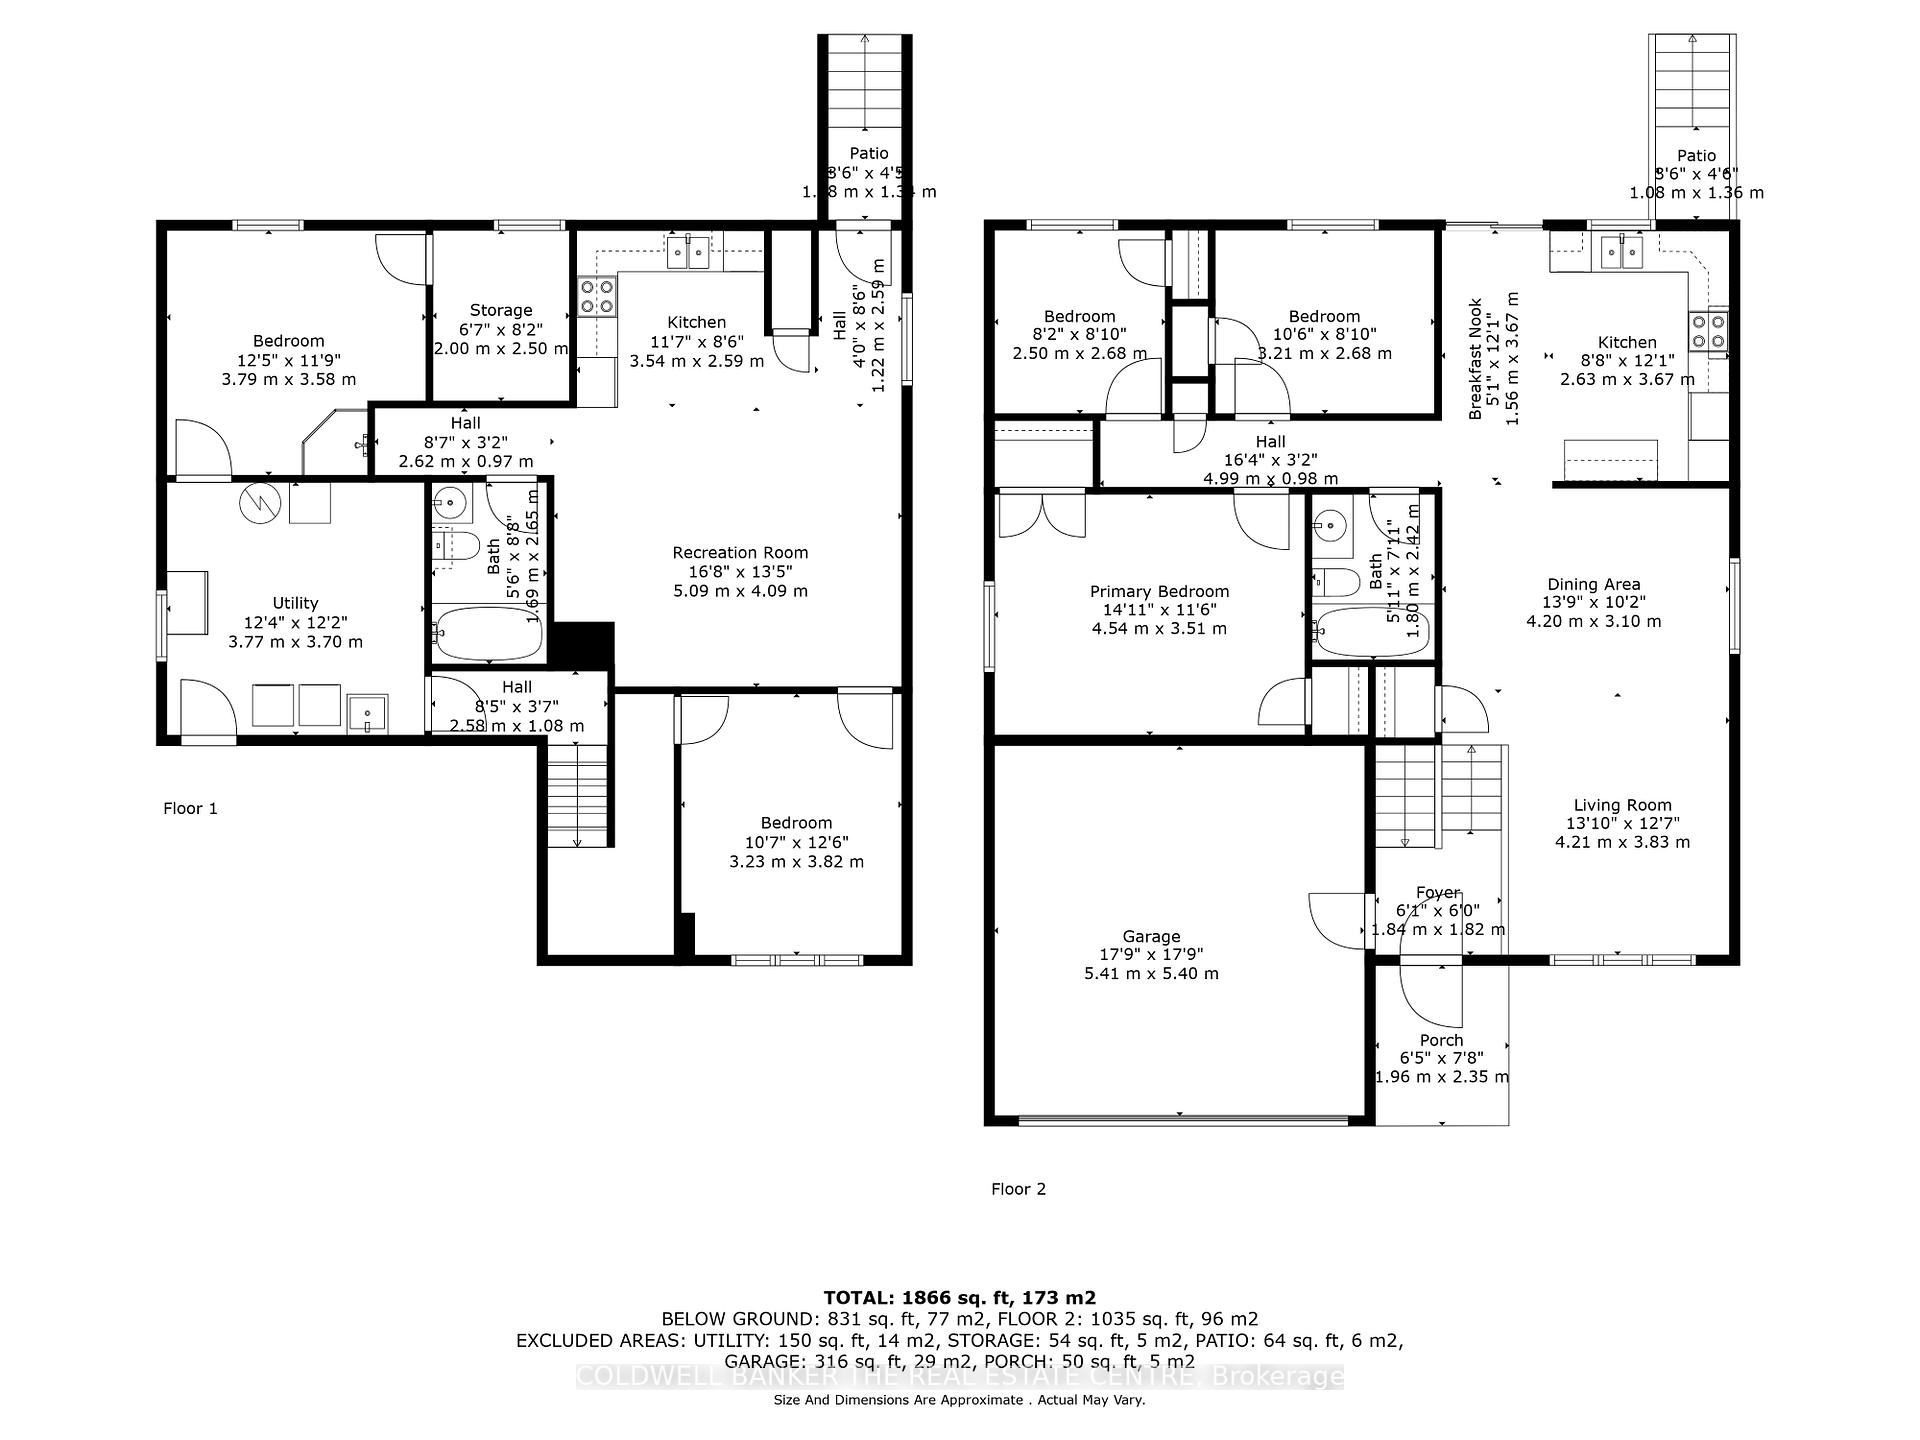
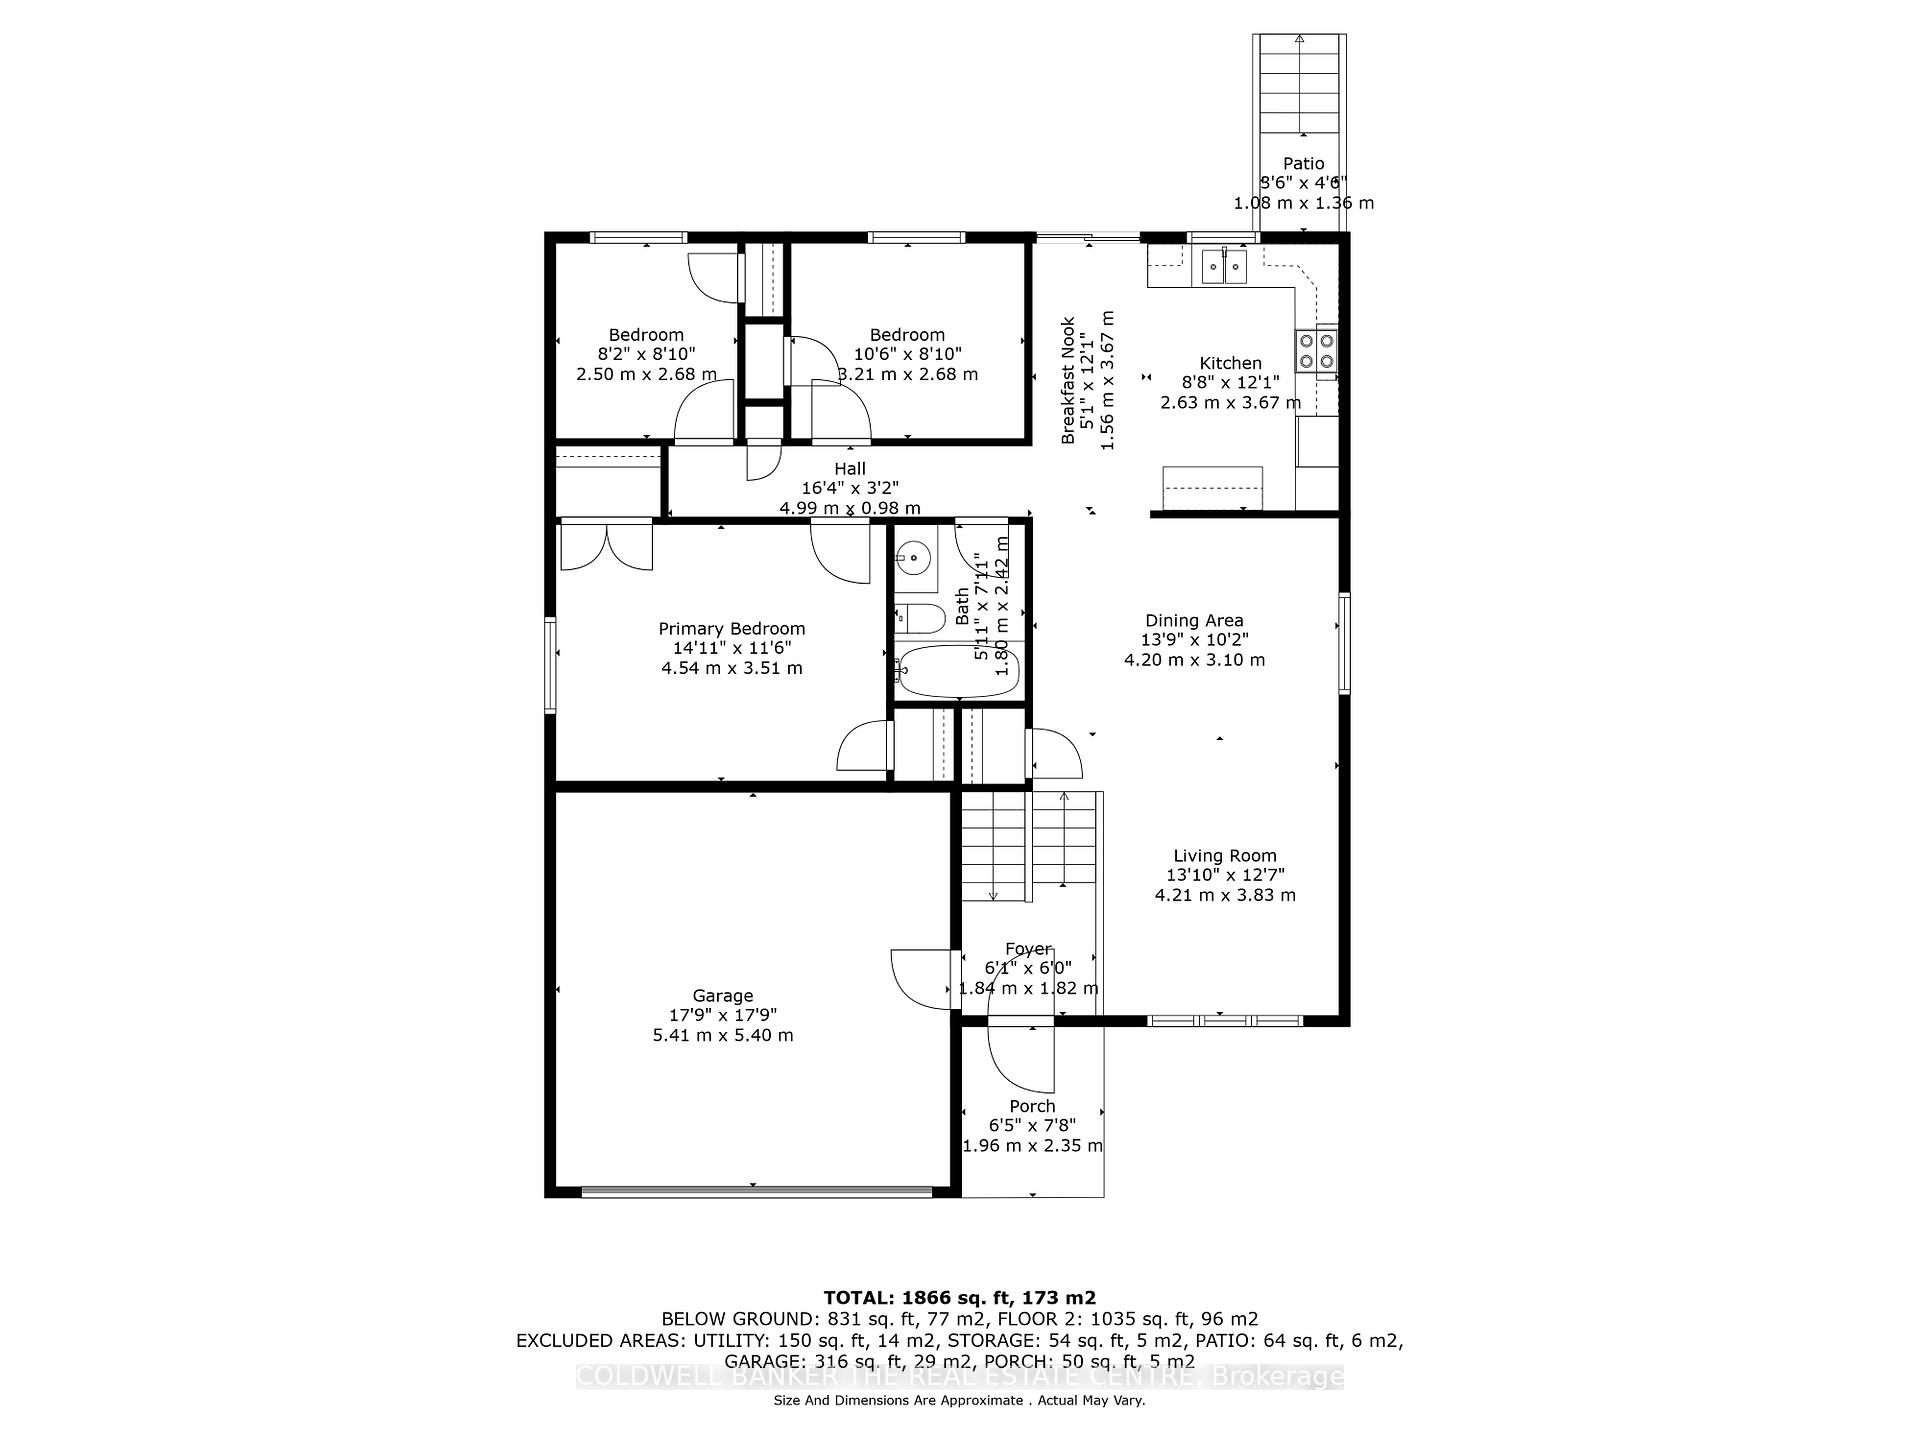
This Is Your Opportunity To Live In The Sought-After, Family Friendly Holly Neighbourhood In The South End Of Barrie. This Spacious And Bright Home Is Located On A Large Corner Lot And Is One Of The Rare Properties That Is Registered As A LEGAL TWO UNIT HOUSE. This Charming, All Brick, Raised Bungalow Boasts An Open Concept Living And Dining Areas And Offers A Walkout From The Kitchen Into The Beautiful And Large Backyard. The Fully Finished Basement Offers Versatility As There Are 2 Bedrooms And 1 Full Bathroom, With An Extra Shower In Place In The 2nd Bedroom, Allowing For The Potential Of A Second Bathroom In The Basement. There Is Also A Separate Driveway And Private Entry To The Basement, Making It The Perfect Home For Rental Income Or For Separate Family Living Spaces. The Oversized Garage Offers Ample Storage As It Has Access To A Loft Area. Conveniently Located In A Quiet Street While Being Minutes Away From All Major Amenities, Parks, Schools And Hwy 400- You Don't Want To Miss Out On This Wonderful Home!
Property Details
Sign in for full listing history and the exact list date.
Features & Amenities
- Air Conditioning
- Basement
Thinking of selling in Barrie?
Filipe & Isabel Ferreira and the Team Filipe track every sale on this street. Get a free, no-obligation valuation and see what your home would list for today.
- What it costs to sell a house in Ontario
- How much are REALTOR® fees in Ontario?
- Real estate agents in Toronto & the GTA
TRREB MLS® Attribution
MLS® S10413137
Listed by COLDWELL BANKER THE REAL ESTATE CENTRE
The trademarks MLS®, Multiple Listing Service® and the associated logos are owned by The Canadian Real Estate Association (CREA) and identify the quality of services provided by real estate professionals who are members of CREA. The trademarks REALTOR®, REALTORS® and the REALTOR® logo are controlled by CREA and identify real estate professionals who are members of CREA. Listing data provided by the Toronto Regional Real Estate Board (TRREB). The information contained herein is from sources believed to be reliable but is not guaranteed. Information deemed reliable but not guaranteed accurate by TRREB or Team Filipe / RE/MAX.
Team Filipe · RE/MAX · (647) 210-6070
Listed By
COLDWELL BANKER THE REAL ESTATE CENTRE