94 Little Britain Crescent
Bram West / Brampton, ON L6Y 0C3
About This Property
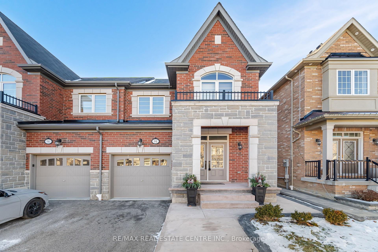
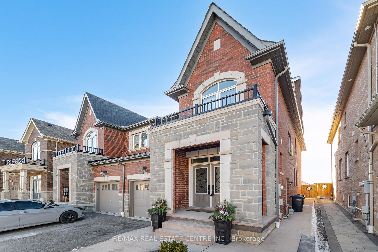
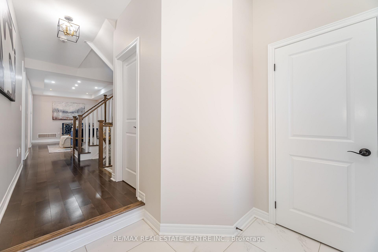
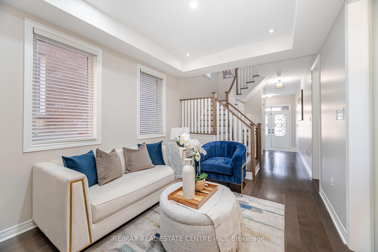
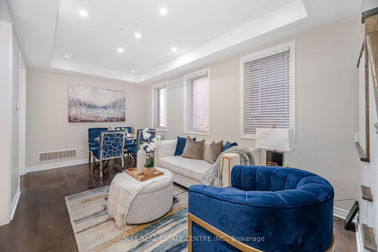
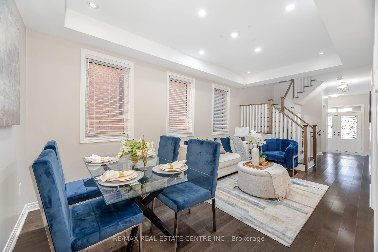
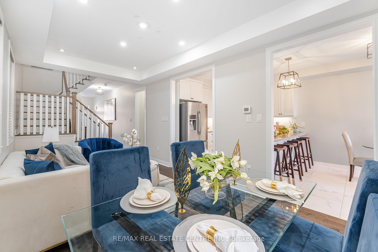
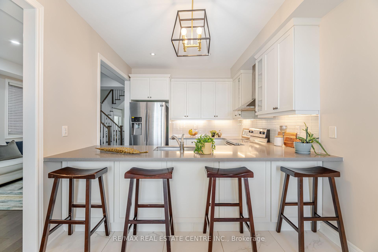
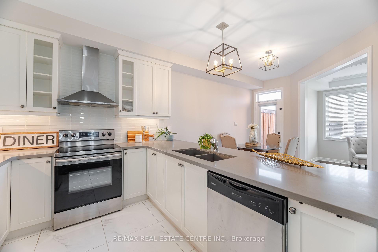
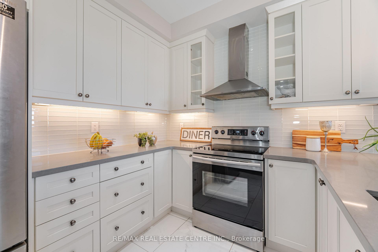
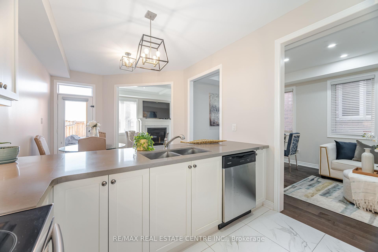
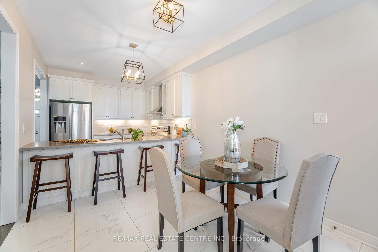
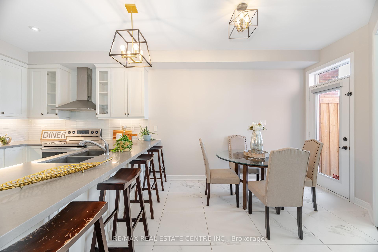
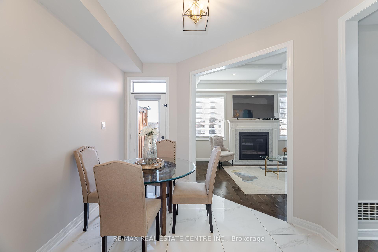
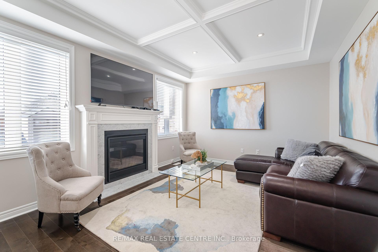
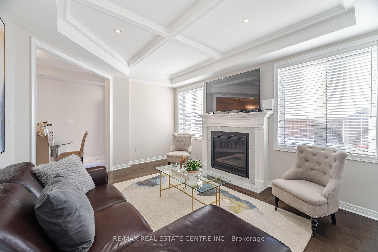
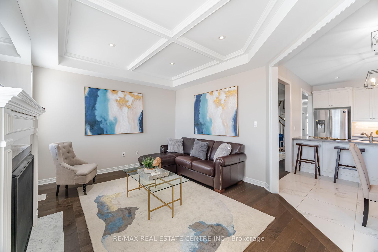
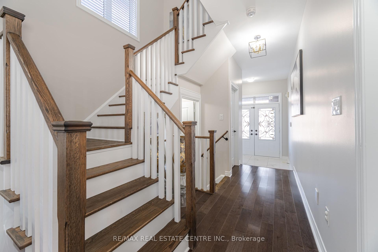
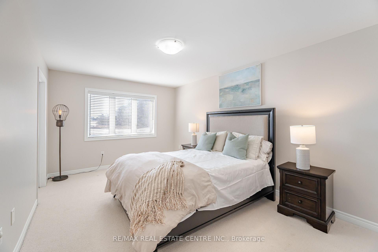
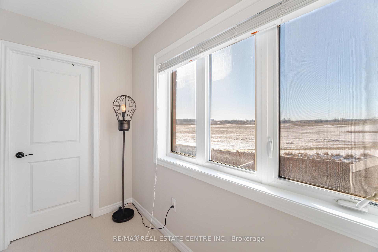
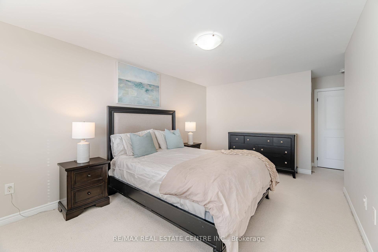
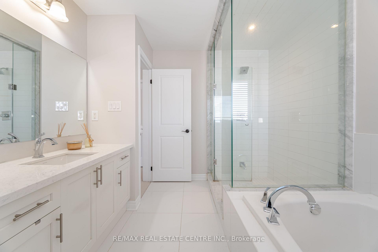
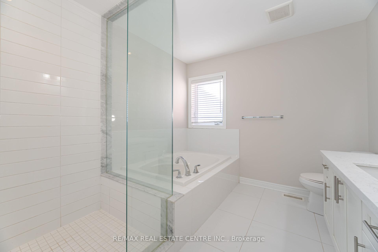
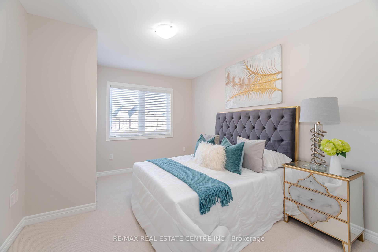
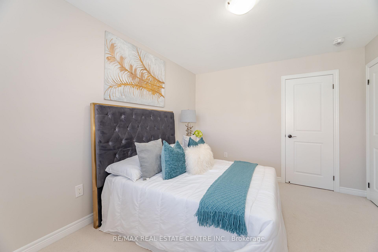
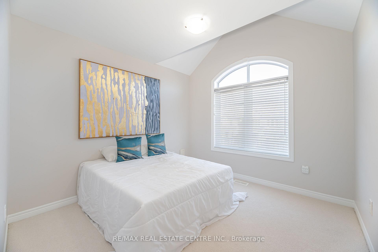
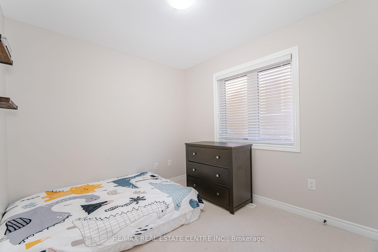
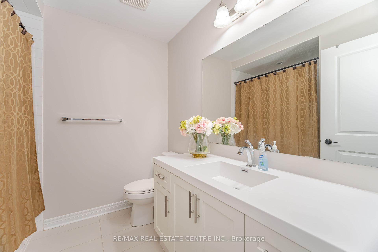
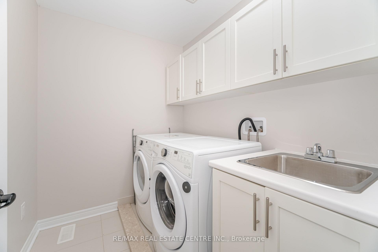
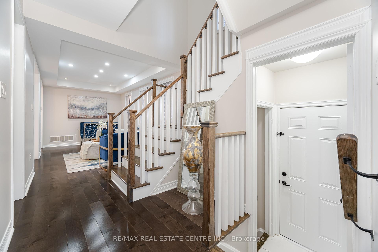
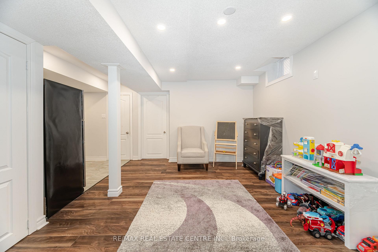
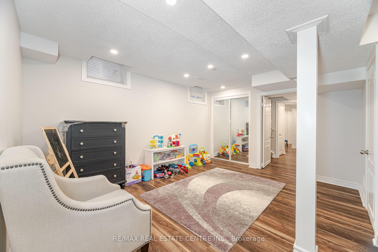
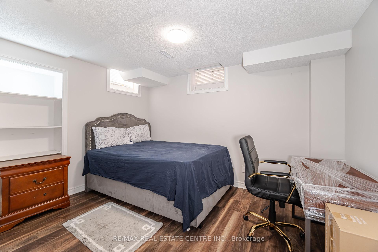
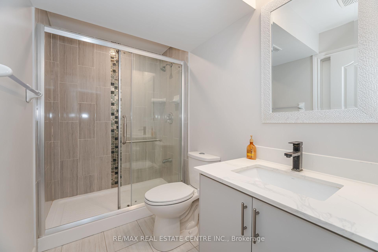
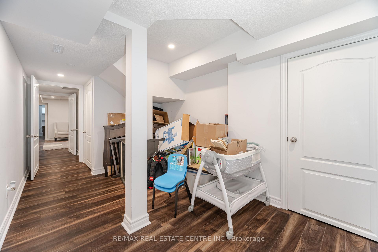
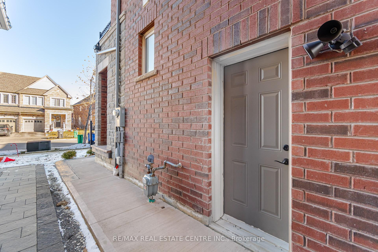
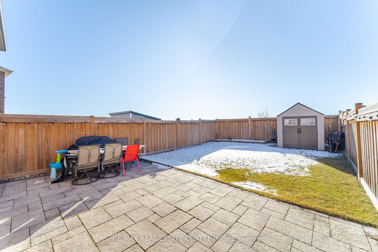
Gorgeous, Upgraded & Clean Semi W/ Separate Living & Family Rooms, Finished Basement W/ Side Entrance. 1987 Sqft as per MPAC. Boasting 4 Spacious bedrooms & 2nd Floor Laundry for ultimate convenience. Primary Bedroom with W/I closet & 5 pc Ensuite. Located in a serene & High Demand Community. Enter into the inviting Family Room, where an upgraded coffered ceiling adds a touch of sophistication, complemented by a comforting fireplace that sets the perfect ambiance for relaxation. Large windows graciously frame the spacious backyard and lush greenery. A modern and open floor plan infuses the home with natural sunlight, creating a warm & inviting atmosphere throughout. The welcoming kitchen, accompanied by a tasteful breakfast bar and pot lights, enhances the overall aesthetic, creating a refreshing & illuminating space throughout the home. Finished Basement Is Ideal For An In-Law or Nanny Suite.
Property Details
Sign in for full listing history and the exact list date.
Features & Amenities
- Fireplace
- Air Conditioning
- Basement
Thinking of selling in Brampton?
Filipe & Isabel Ferreira and the Team Filipe track every sale on this street. Get a free, no-obligation valuation and see what your home would list for today.
- Real estate agents in Brampton
- Recently sold homes in Brampton
- What it costs to sell a house in Ontario
- How much are REALTOR® fees in Ontario?
TRREB MLS® Attribution
MLS® W11917244
Listed by RE/MAX REAL ESTATE CENTRE INC.
The trademarks MLS®, Multiple Listing Service® and the associated logos are owned by The Canadian Real Estate Association (CREA) and identify the quality of services provided by real estate professionals who are members of CREA. The trademarks REALTOR®, REALTORS® and the REALTOR® logo are controlled by CREA and identify real estate professionals who are members of CREA. Listing data provided by the Toronto Regional Real Estate Board (TRREB). The information contained herein is from sources believed to be reliable but is not guaranteed. Information deemed reliable but not guaranteed accurate by TRREB or Team Filipe / RE/MAX.
Team Filipe · RE/MAX · (647) 210-6070
Listed By
RE/MAX REAL ESTATE CENTRE INC.