





937 Dufferin Street Unit Upper
Dufferin Grove / Toronto C01, ON M6H 4B2
About This Property
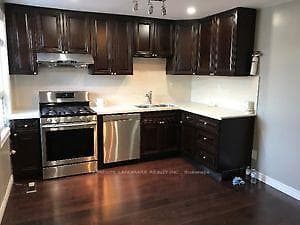
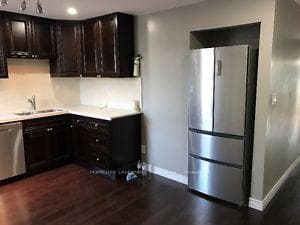
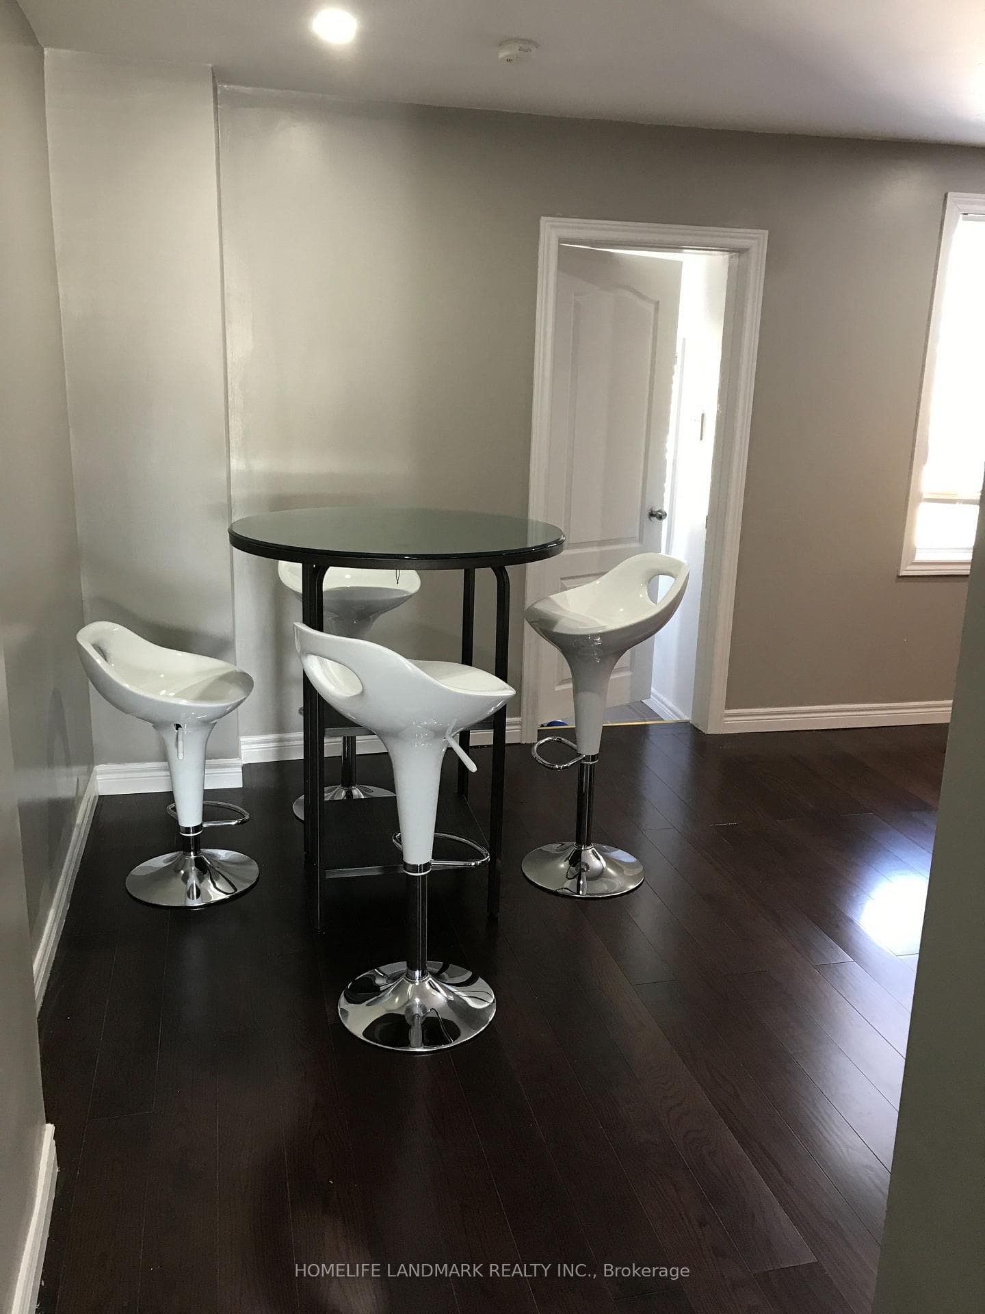
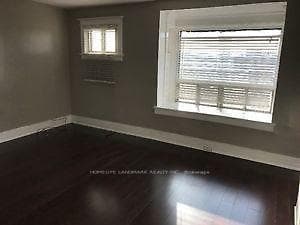
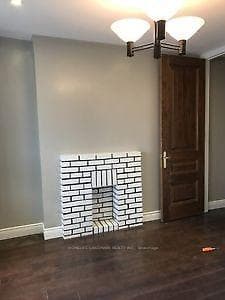
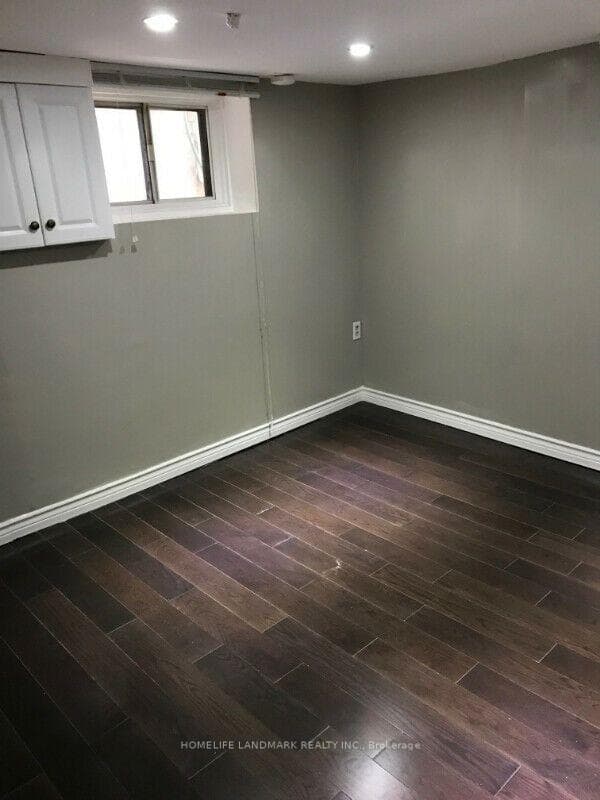
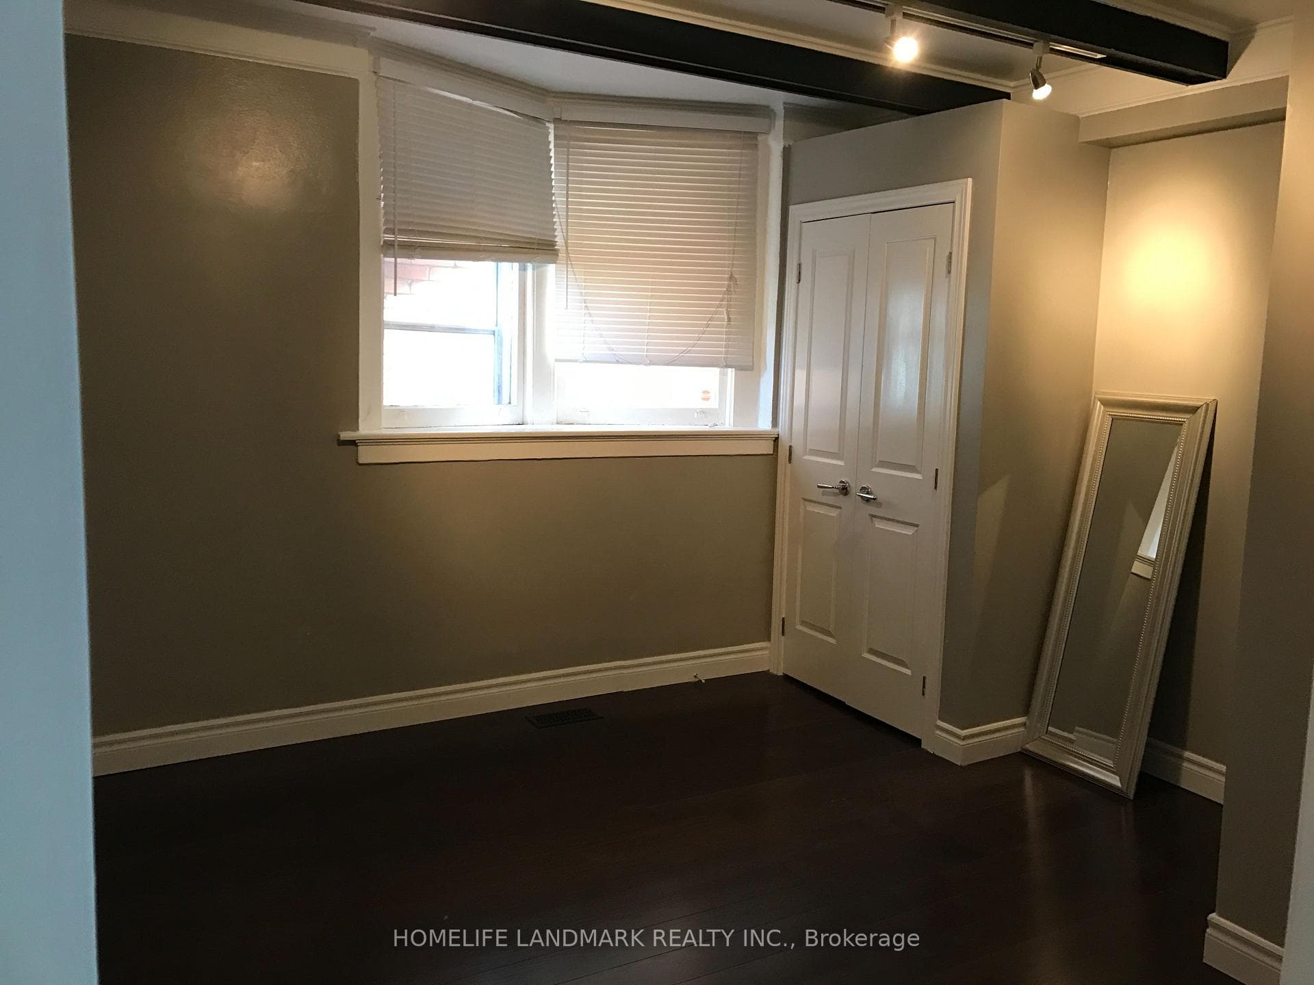
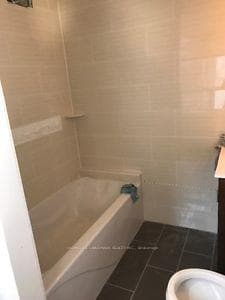
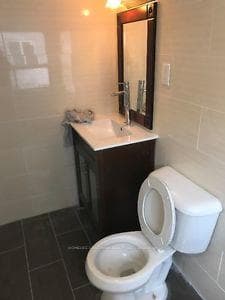
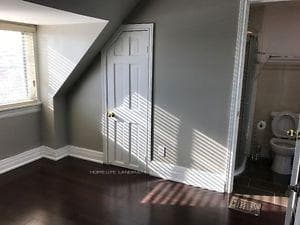
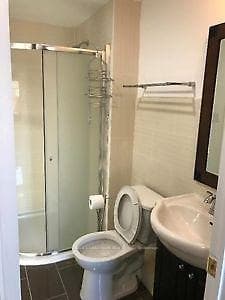
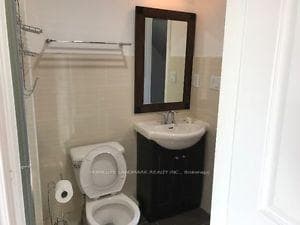
Large Charming 4 Bedrooms Near Subway And shopping Mall , This Spacious Unit Is Perfect For The Young Professional Or large family . Modern Kitchen & Bath, Hardwood Throughout, sky roof deck to view city, All Appliances & Onside Laundry. Just Opposite Dufferin Mall, 2 Min Walk To Subway Station And Walk To Some Of Toronto's Best Dining, Bars & Shops. This Is A Rare Offering Stunning & Bright Suite. Fantastic Lifestyle & Value! tenants pay 45% utilities. rent Included one Parking.
Property Details
Features & Amenities
- View
- Fireplace
- Air Conditioning
- Basement
TRREB MLS® Attribution
MLS® C13590586
Listed by HOMELIFE LANDMARK REALTY INC.
The trademarks MLS®, Multiple Listing Service® and the associated logos are owned by The Canadian Real Estate Association (CREA) and identify the quality of services provided by real estate professionals who are members of CREA. The trademarks REALTOR®, REALTORS® and the REALTOR® logo are controlled by CREA and identify real estate professionals who are members of CREA. Listing data provided by the Toronto Regional Real Estate Board (TRREB). The information contained herein is from sources believed to be reliable but is not guaranteed. Information deemed reliable but not guaranteed accurate by TRREB or Team Filipe / RE/MAX.
Team Filipe · RE/MAX · (647) 210-6070
Mortgage Estimate
Est. Monthly Payment
$17
/month · $2,800 mortgage
Amortization
Total Interest
$2,327
Total Cost
$5,127
Estimate only. Based on Canadian semi-annual compounding, 25-yr amortization at 5.5%.
Full Mortgage Calculator →Listed By
HOMELIFE LANDMARK REALTY INC.