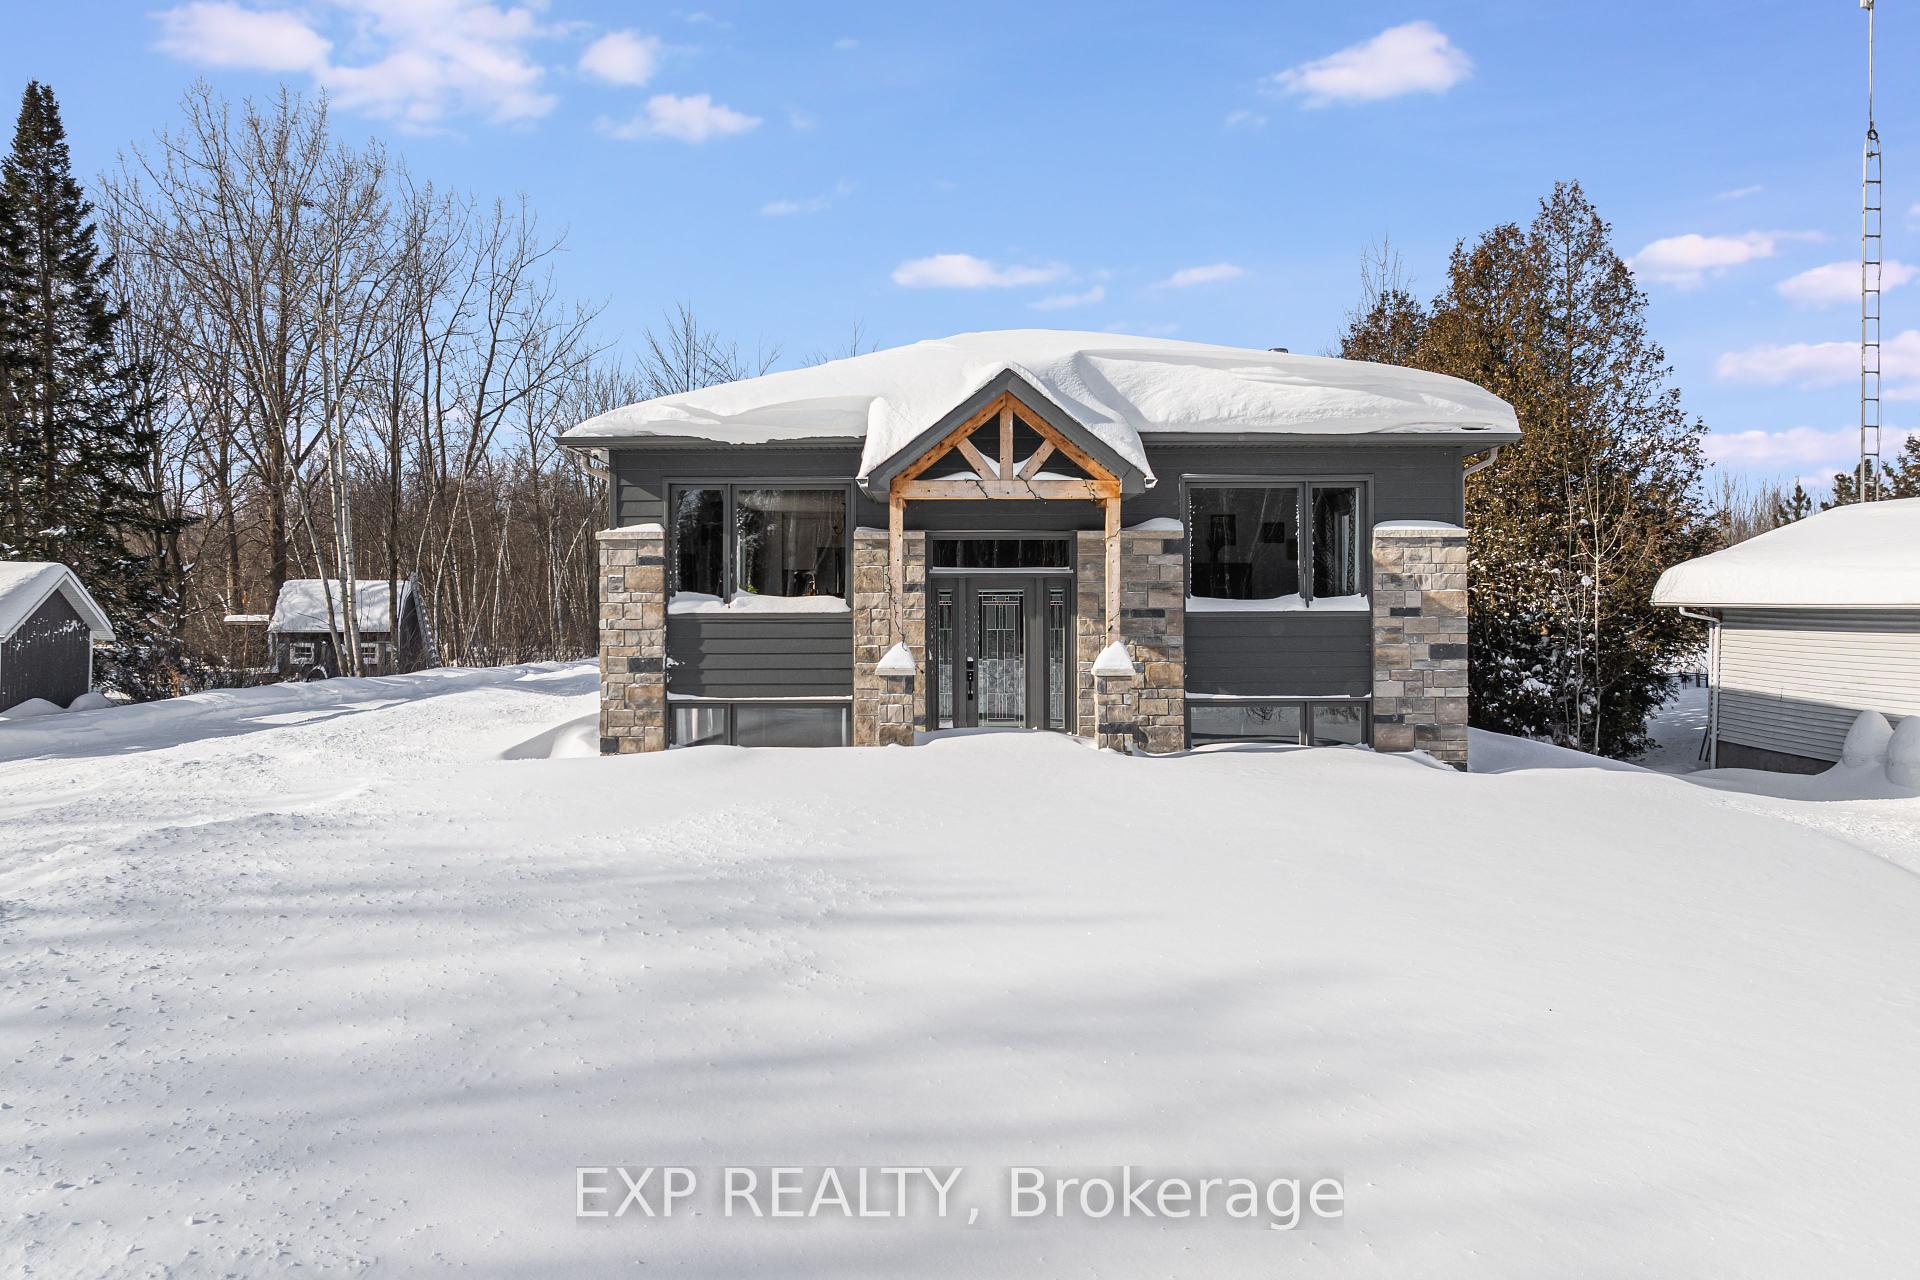


933 Monte Lebrun Road
605 - The Nation Municipality / The Nation, ON K0A 1M0
About This Property
Tucked away on a quiet road, this custom-built high ranch is more than just a home,its a retreat. Built with above-average specs, it features upgraded electrical, premium insulation, composite deck, and 50-year shingles, ensuring lasting quality.Inside, natural light pours through plentiful windows, highlighting the hardwood floors and open-concept living space. The kitchen is a dream, boasting a massive island, perfect for gathering and entertaining. Cozy up by the wood-burning fireplace or the natural gas fireplace in the cooler months.With 2 bedrooms and a full bath on the main floor, plus 3 additional bedrooms and another full bath on the lower level, this home offers flexibility for families, guests, or even a home office setup. The lower level impresses with full 8' ceilings and a bright, spacious feel.But lets talk about the garage, its a game changer! A heated 3-bay garage with its own powder room plus an additional carport means there is space for vehicles, toys, and projects. Nature lovers paradise! This 1+ acre lot isn't just spacious, its also filled with two apple trees, blueberry bushes, strawberry bushes and raspberry plants, perfect for homegrown treats. Plus, enjoy private trails right nearby! And with Highway 417 nearby, you're just under 30 minutes from Ottawa, combining peaceful country living with city convenience. Don't miss out on this rare find - book your showing today!
Property Details
Sign in for full listing history and the exact list date.
Features & Amenities
- View
- Fireplace
- Air Conditioning
- Basement
Thinking of selling in The Nation?
Filipe & Isabel Ferreira and the Team Filipe track every sale on this street. Get a free, no-obligation valuation and see what your home would list for today.
- What it costs to sell a house in Ontario
- How much are REALTOR® fees in Ontario?
- Real estate agents in Toronto & the GTA
TRREB MLS® Attribution
MLS® X11977965
Listed by EXP REALTY
The trademarks MLS®, Multiple Listing Service® and the associated logos are owned by The Canadian Real Estate Association (CREA) and identify the quality of services provided by real estate professionals who are members of CREA. The trademarks REALTOR®, REALTORS® and the REALTOR® logo are controlled by CREA and identify real estate professionals who are members of CREA. Listing data provided by the Toronto Regional Real Estate Board (TRREB). The information contained herein is from sources believed to be reliable but is not guaranteed. Information deemed reliable but not guaranteed accurate by TRREB or Team Filipe / RE/MAX.
Team Filipe · RE/MAX · (647) 210-6070
Listed By
EXP REALTY