



93 Walter Scott Crescent
Markham, ON L6C 0E9
About This Property
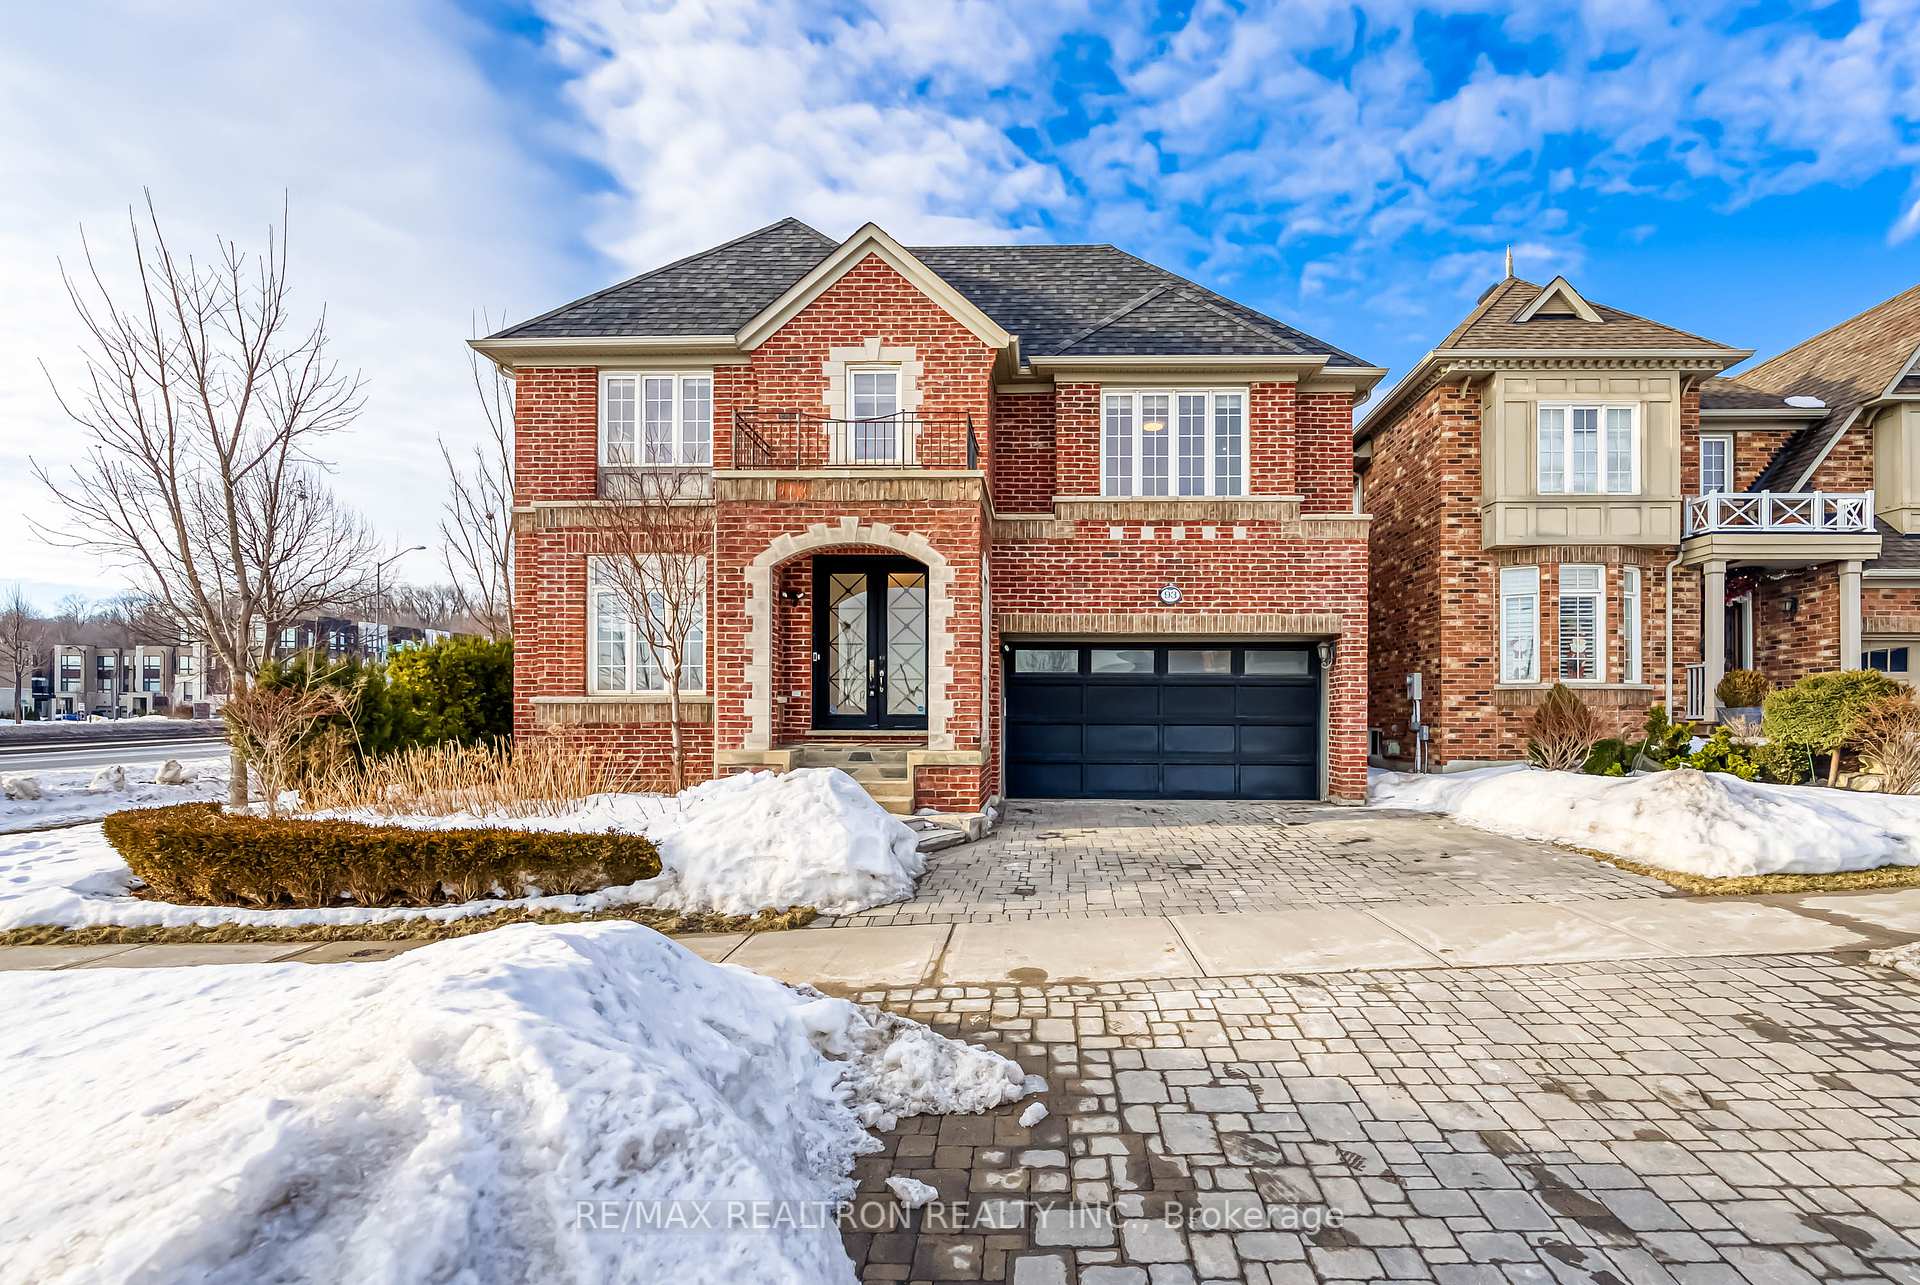

Welcome To The Monarch Built Architectural Award Winning Memoir Design In Sought After Area Of Markham. Approx 5179 sqft Living Area Per MPAC (3643SqFt 1st & 2nd Flr + 1545SqFt Bsmt Area). The Bright Home Has Been Artfully Designed & Decorated, Featuring Modern Design & Superior Quality & Workmanship. Hardwood Flooring & Smooth Ceilings Thru Main Floor & 2nd Floor, More Than 130 Potlits Thru Whole House, 9 Ft Ceilings On Ground Floor, Rarely Found 18Ft High Ceilings In Dining Room, The modern finishes add a touch of elegance, while the versatile layout provides ample space for both lounging and dining. This sleek and modern kitchen is a chefs dream, featuring top-of-the-line Thermador stainless steel built-in appliances seamlessly integrated into the cabinetry. The modern design is complemented by custom cabinetry, quartz countertops, and a spacious island, perfect for entertaining. High-end finishes and a professional-grade gas range, built-in refrigerator, and convection oven ensure both style and functionality. Extended Cabinet To The Breakfast Area Provides More Hidden Storage. Spacious Breakfast Area W/ An Oversized Sliding Door & Effortless Walkout To A Beautifully Backyard. 3 Large Ensuites Bdrms On 2nd Floors. Primary Bedroom Is More Than Just A Space For Sleeping, The 5Pc Ensuite Features A Spacious Layout With Sleek, Modern Finishes. Finished Basement W/ Separate Entrance To Garage, Featuring A Large Recreation Area For Family Movie Nights Or Lively Holiday Parties, 1 Kitchen,2 Large Bedrooms. Two Set Of Laundries. Perfect For The Basement Rental Potentials Or Living W/ In-Laws. This home boasts an elegant interlocking driveway, offering both durability and curb appeal. The carefully designed backyard serves as a private retreat, perfect for outdoor dining and entertaining. The side yard provides additional space for gardening or a play area, ensuring every inch of outdoor space is functional and beautifully maintained.
Property Details
Sign in for full listing history and the exact list date.
Features & Amenities
- View
- Fireplace
- Air Conditioning
- Basement
Thinking of selling in Markham?
Filipe & Isabel Ferreira and the Team Filipe track every sale on this street. Get a free, no-obligation valuation and see what your home would list for today.
- What it costs to sell a house in Ontario
- How much are REALTOR® fees in Ontario?
- Real estate agents in Toronto & the GTA
TRREB MLS® Attribution
MLS® N12002205
Listed by RE/MAX REALTRON REALTY INC.
The trademarks MLS®, Multiple Listing Service® and the associated logos are owned by The Canadian Real Estate Association (CREA) and identify the quality of services provided by real estate professionals who are members of CREA. The trademarks REALTOR®, REALTORS® and the REALTOR® logo are controlled by CREA and identify real estate professionals who are members of CREA. Listing data provided by the Toronto Regional Real Estate Board (TRREB). The information contained herein is from sources believed to be reliable but is not guaranteed. Information deemed reliable but not guaranteed accurate by TRREB or Team Filipe / RE/MAX.
Team Filipe · RE/MAX · (647) 210-6070
Listed By
RE/MAX REALTRON REALTY INC.