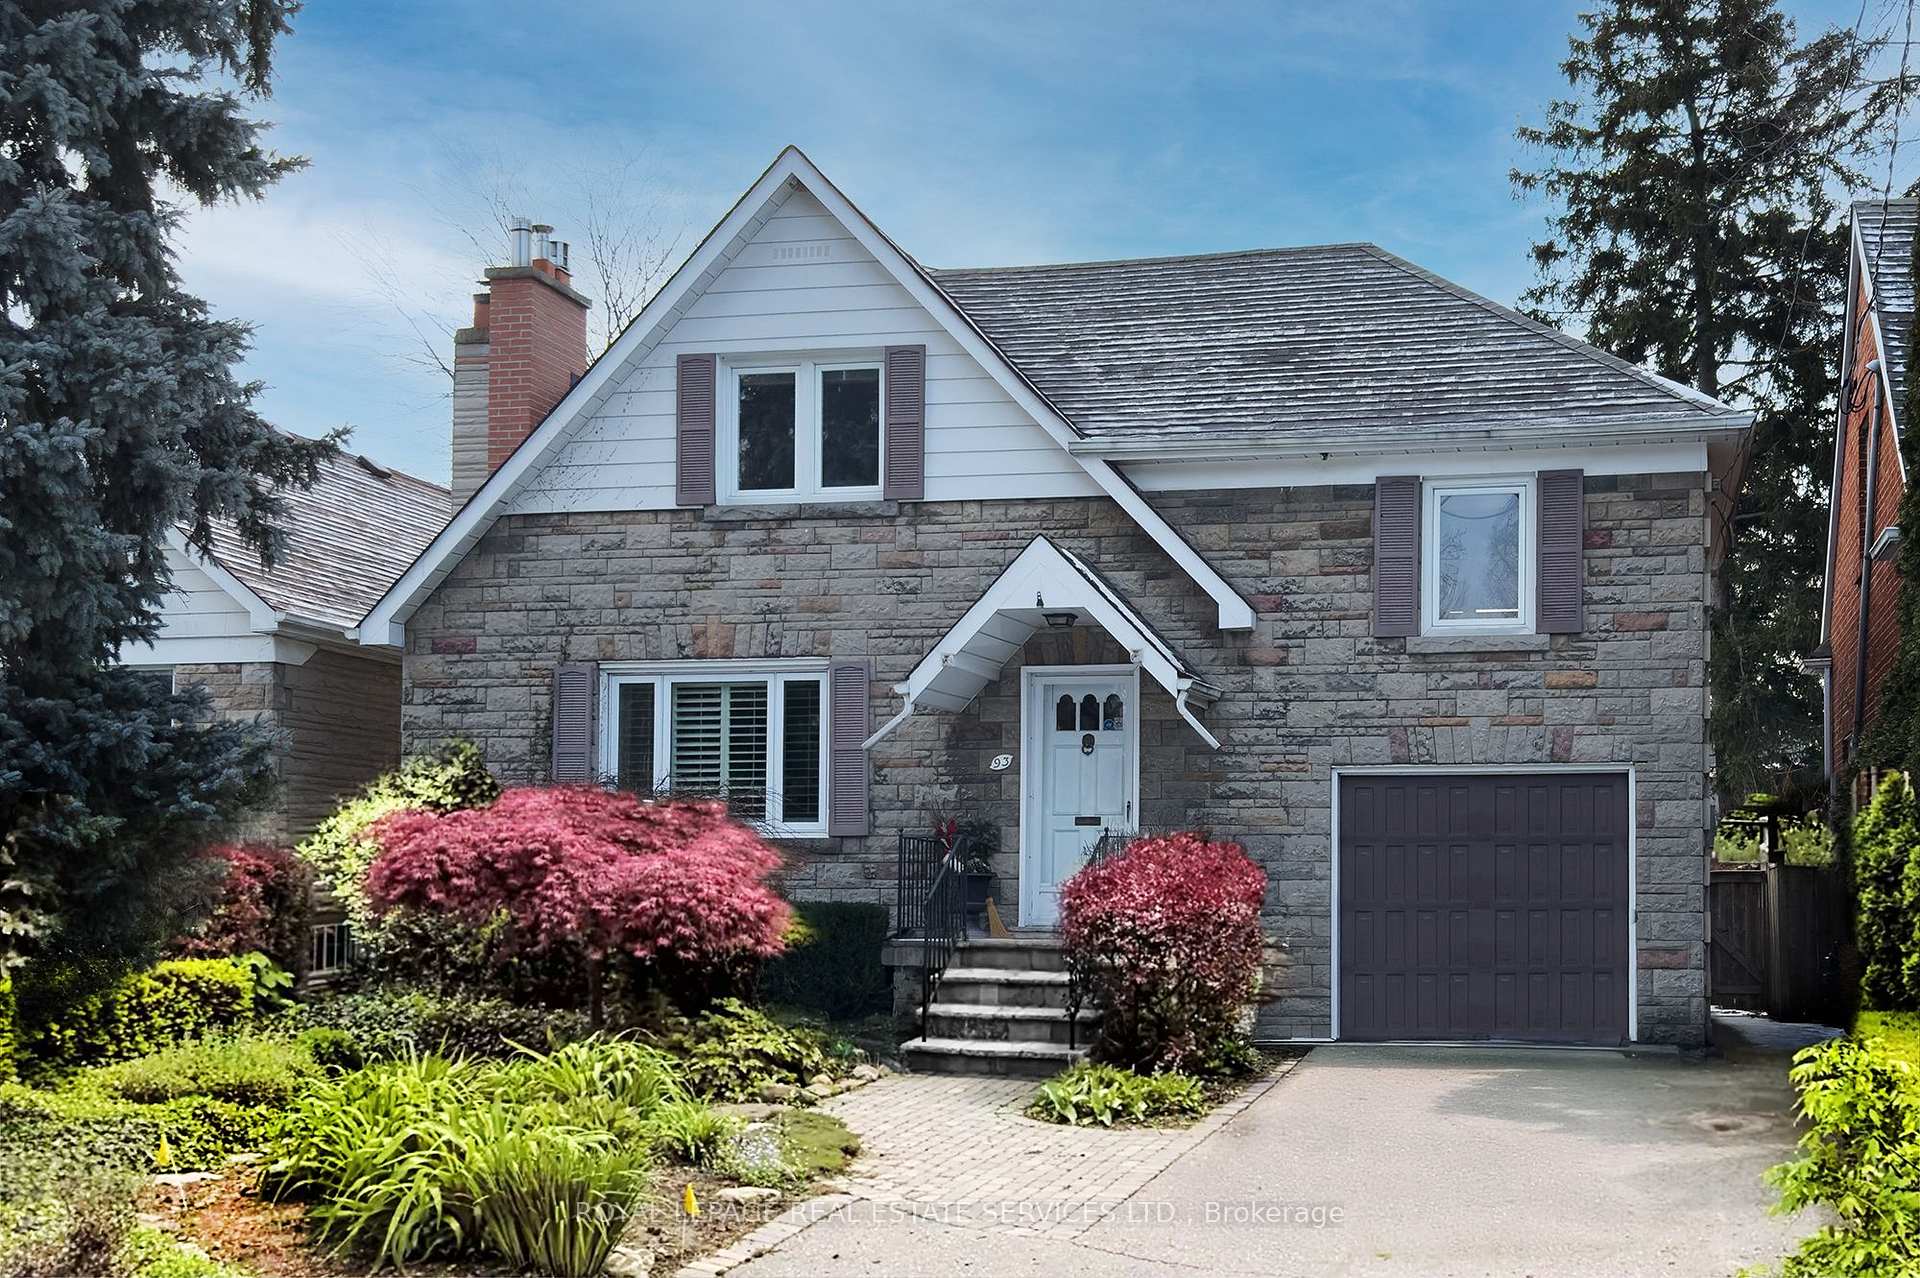


93 Meadowvale Drive
Toronto W07, ON M8Z 3J5
About This Property
"Springbrook Gardens" Desireable, Deceptively spacious family home on a child friendly dead end street abutting Mimico creek. Sundrenched, southern exposure 42' X 120' lot with manicured gardens. Storybook "Cape Cod" with a versatile floorplan. Formal Principal rooms with focal wood burning fireplace. Exceptional amount of cabinetry in the updated kitchen. Convenient Breakfast Bar for on the go meals. Cozy family room overlooking the kitchen. Upper level features two home offices or make the primary office into a dressing room. Convenient mudroom with access to the garage. Recreation Room also has a gas fireplace and comfortable luxury, vinyl flooring. A great spot for the children. Lower Level spa bath has a tandem sauna. Oodles of Storage built in. Low traffic locale steps to The Kingsway, Islington Village Subway, Shops & Restaurants. Easy Access to Major Highways. A forever destination.
Property Details
Sign in for full listing history and the exact list date.
Features & Amenities
- View
- Fireplace
- Air Conditioning
- Basement
Thinking of selling in Etobicoke?
Filipe & Isabel Ferreira and the Team Filipe track every sale on this street. Get a free, no-obligation valuation and see what your home would list for today.
- Real estate agents in Etobicoke
- Real estate agents in Toronto
- Recently sold homes in Etobicoke
- What it costs to sell a house in Ontario
- How much are REALTOR® fees in Ontario?
TRREB MLS® Attribution
MLS® W12042379
Listed by ROYAL LEPAGE REAL ESTATE SERVICES LTD.
The trademarks MLS®, Multiple Listing Service® and the associated logos are owned by The Canadian Real Estate Association (CREA) and identify the quality of services provided by real estate professionals who are members of CREA. The trademarks REALTOR®, REALTORS® and the REALTOR® logo are controlled by CREA and identify real estate professionals who are members of CREA. Listing data provided by the Toronto Regional Real Estate Board (TRREB). The information contained herein is from sources believed to be reliable but is not guaranteed. Information deemed reliable but not guaranteed accurate by TRREB or Team Filipe / RE/MAX.
Team Filipe · RE/MAX · (647) 210-6070
Listed By
ROYAL LEPAGE REAL ESTATE SERVICES LTD.