93 Crafter Crescent Unit Upper
Stoney Creek / Hamilton, ON L8J 2V5
About This Property
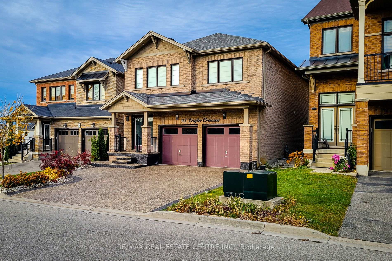
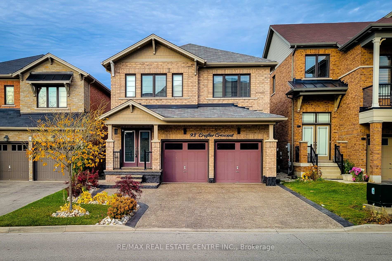
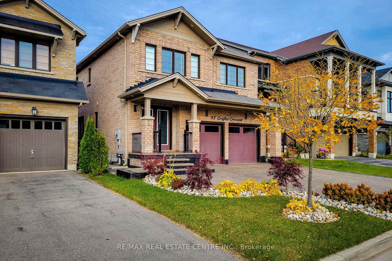
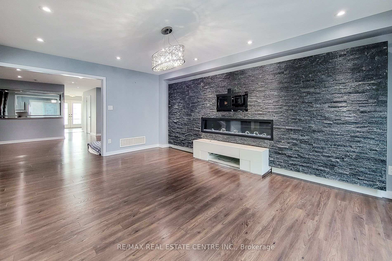
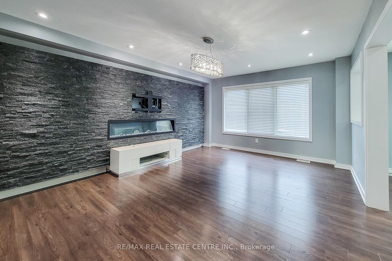
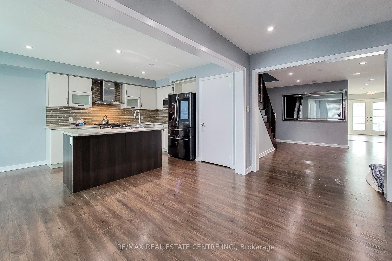
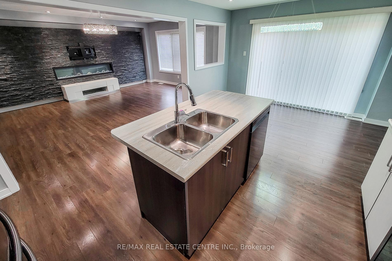
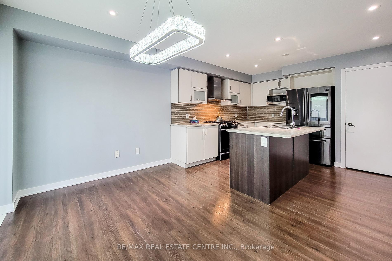
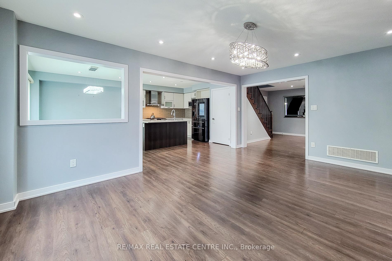
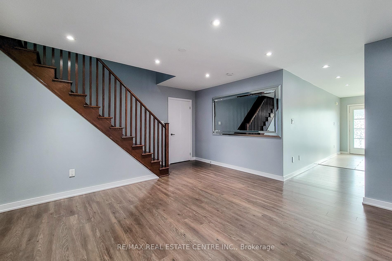
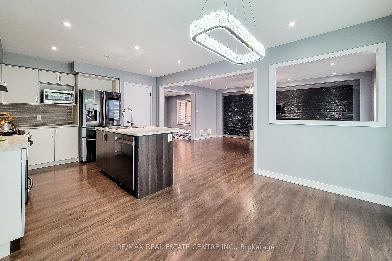
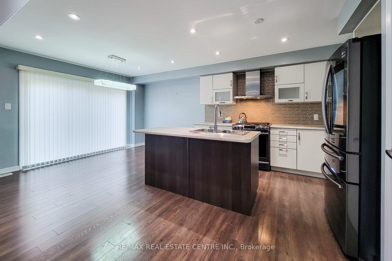
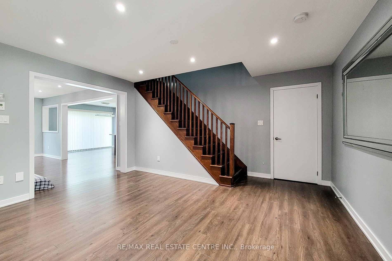
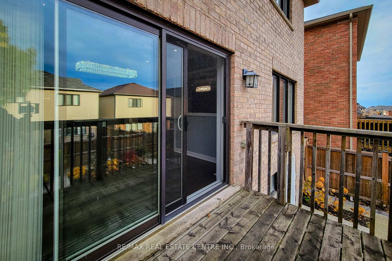
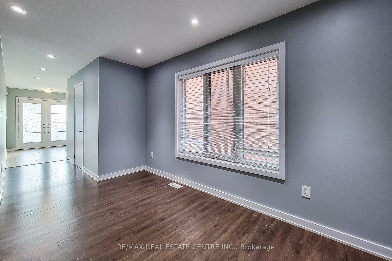
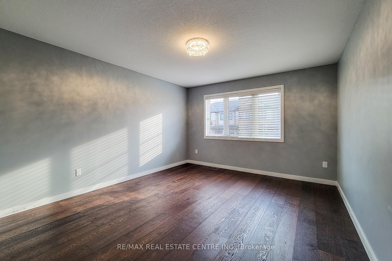
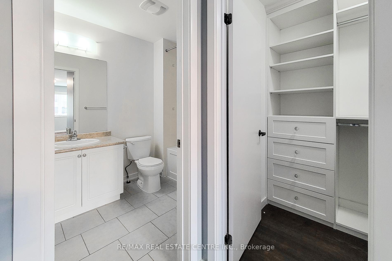
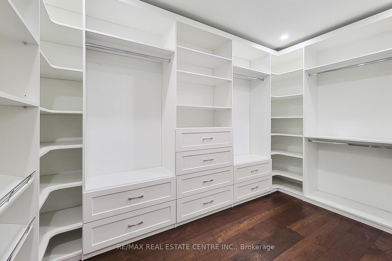
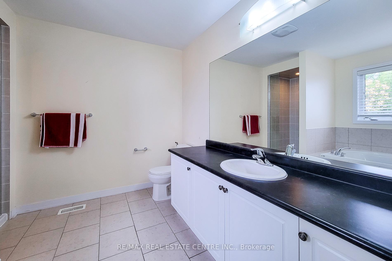
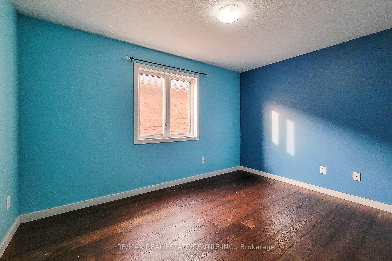
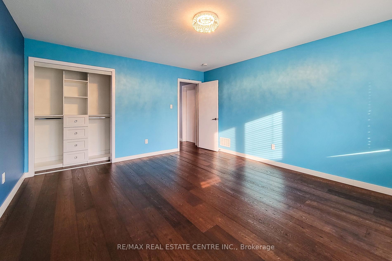
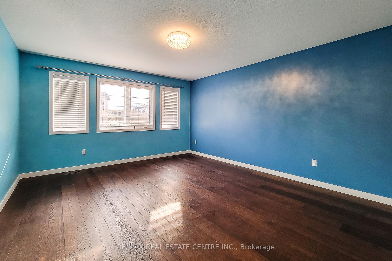
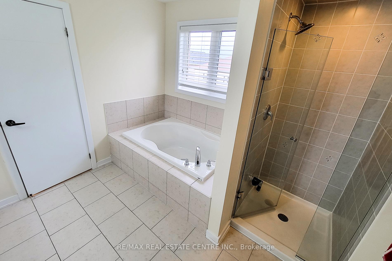
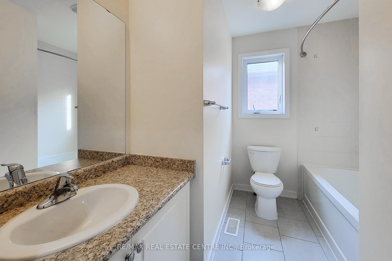
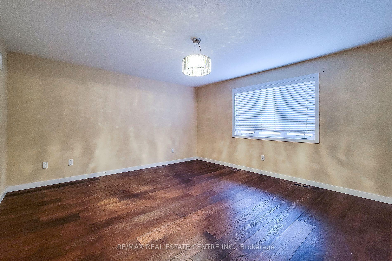
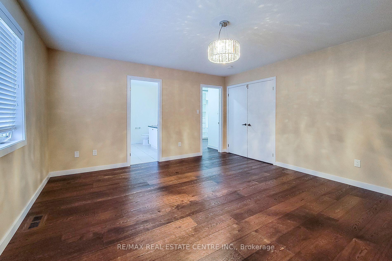
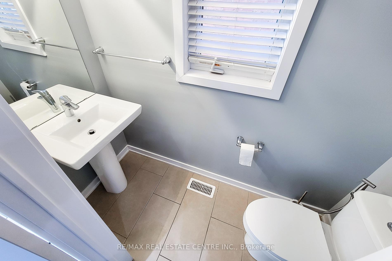
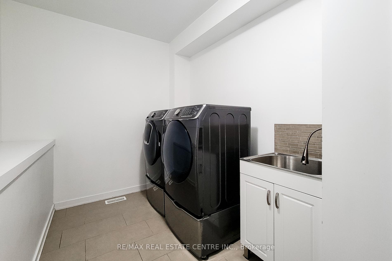
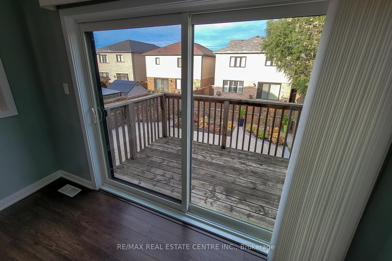
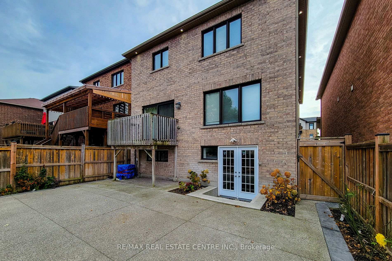
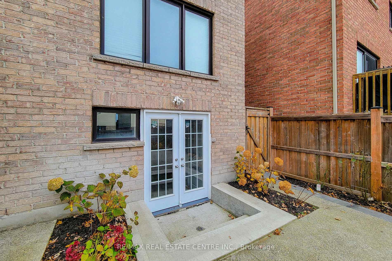
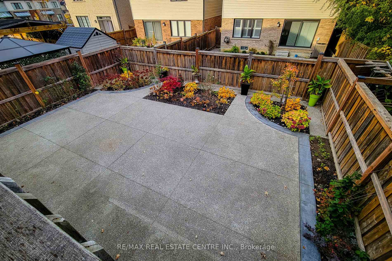
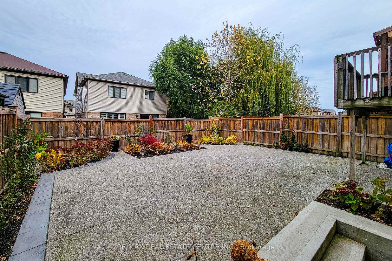
Located in a very family friendly neighbourhood, surrounded by parks, schools, and local amenities, you will find yourself simultaneously in the centre of green space and convenience. The QEW, many schools, recreation centres and shopping is all within a 5 to 10 minute drive of this well positioned subdivision. This home, less than 10 years old, has been meticulously cared for by only one family, as can be observed from it's stunning curb appeal and elegant finishing and touches throughout. Two out of the four bedrooms are Primary, each with large walk-in closets and their own ensuite washrooms. The low maintenance backyard is an entertainers dream with stamped concrete throughout, engulfed by beautiful perennials. Private ensuite laundry on the main floor.
Property Details
Sign in for full listing history and the exact list date.
Features & Amenities
- Fireplace
- Air Conditioning
- Basement
Thinking of selling in Hamilton?
Filipe & Isabel Ferreira and the Team Filipe track every sale on this street. Get a free, no-obligation valuation and see what your home would list for today.
- Real estate agents in Hamilton
- Rental agent in Hamilton
- Recently sold homes in Hamilton
- What it costs to sell a house in Ontario
- How much are REALTOR® fees in Ontario?
TRREB MLS® Attribution
MLS® X9417220
Listed by RE/MAX REAL ESTATE CENTRE INC.
The trademarks MLS®, Multiple Listing Service® and the associated logos are owned by The Canadian Real Estate Association (CREA) and identify the quality of services provided by real estate professionals who are members of CREA. The trademarks REALTOR®, REALTORS® and the REALTOR® logo are controlled by CREA and identify real estate professionals who are members of CREA. Listing data provided by the Toronto Regional Real Estate Board (TRREB). The information contained herein is from sources believed to be reliable but is not guaranteed. Information deemed reliable but not guaranteed accurate by TRREB or Team Filipe / RE/MAX.
Team Filipe · RE/MAX · (647) 210-6070
Listed By
RE/MAX REAL ESTATE CENTRE INC.