

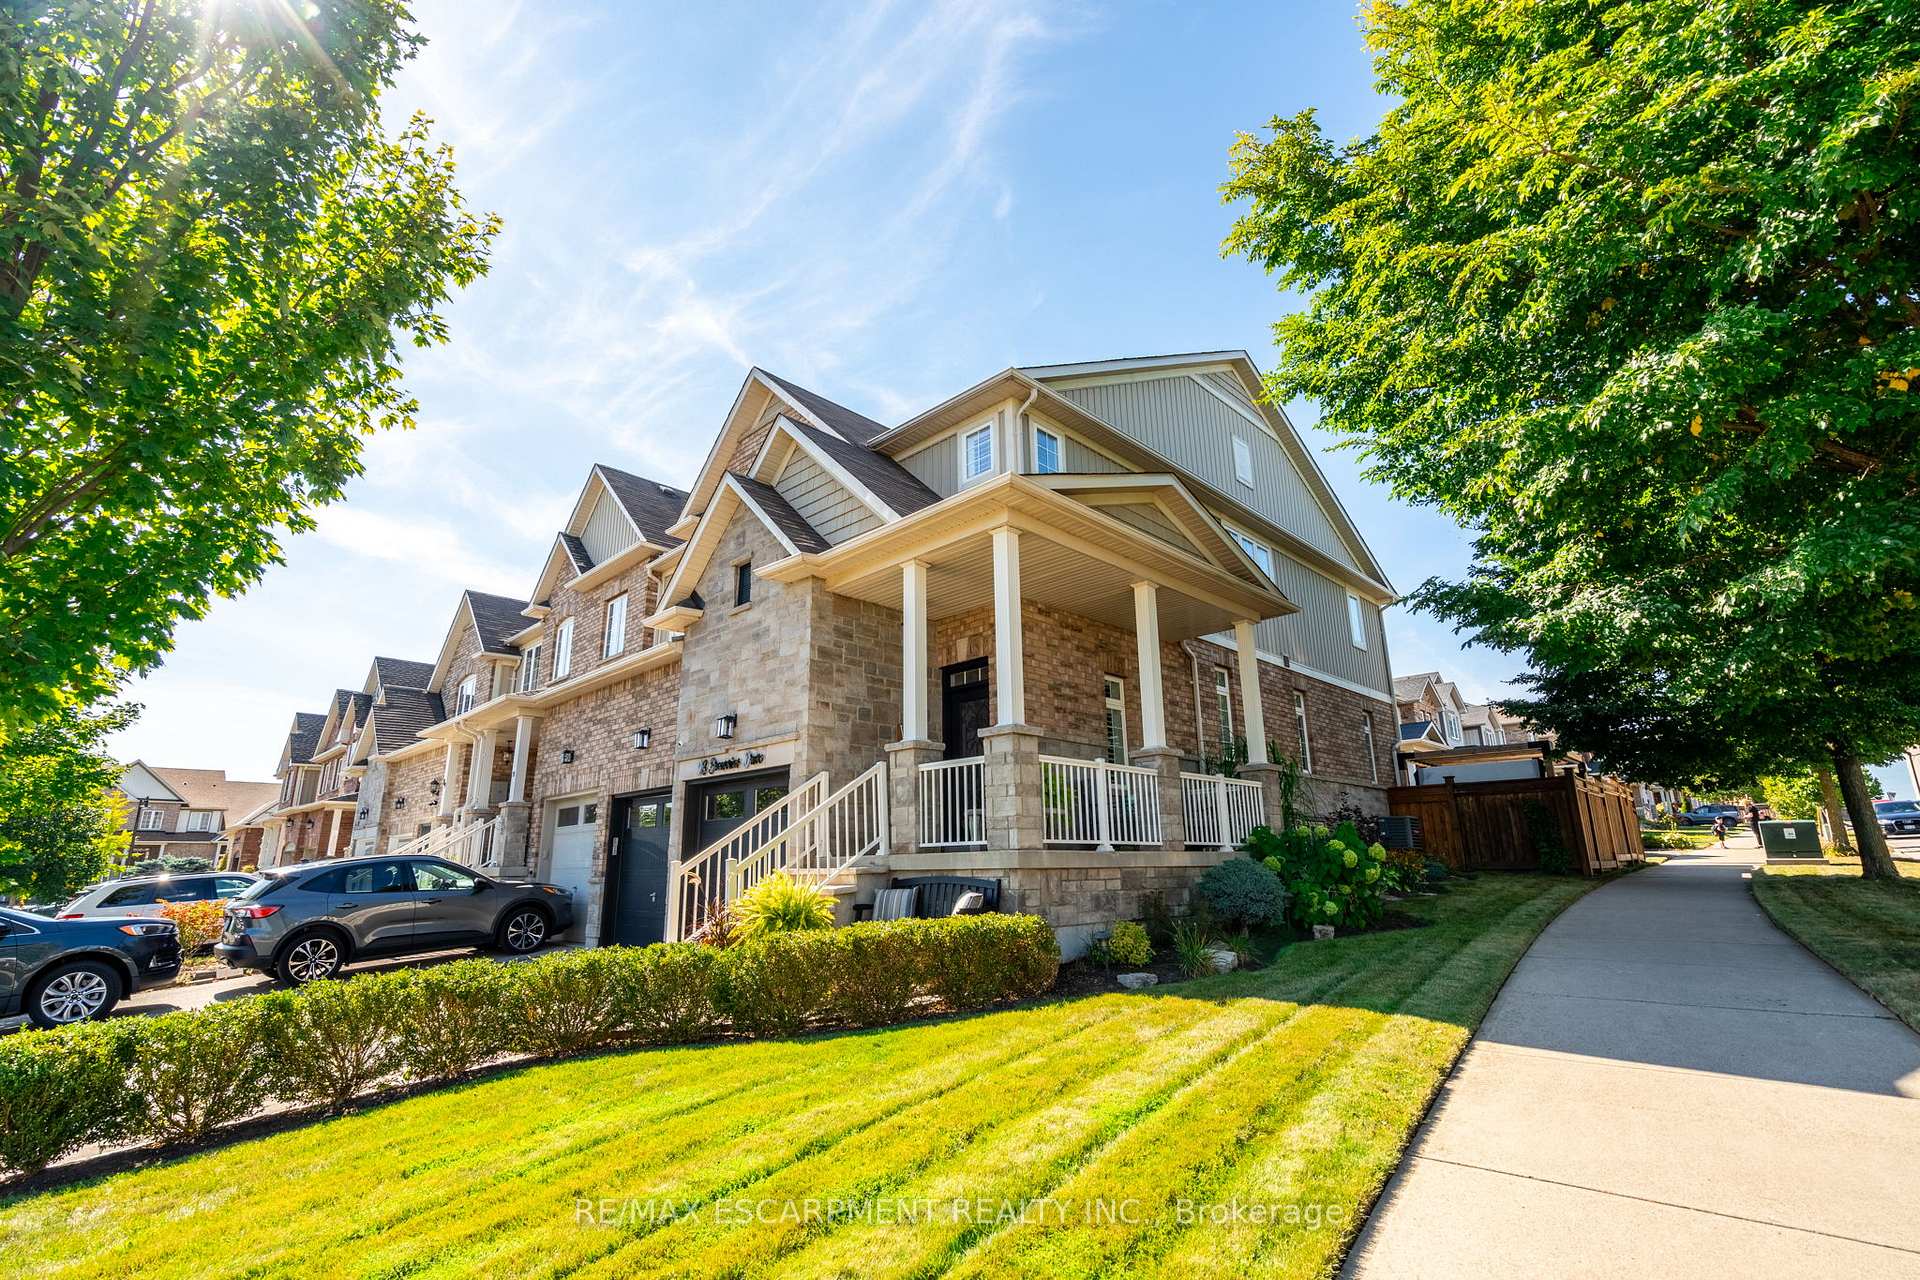


93 Browview Drive
Waterdown / Hamilton, ON L8B 0R2
About This Property
Enjoy the benefits of a detached, double-car garage home without the price tag! This meticulously maintained freehold townhome (no condo/road fees) sits on a larger-than-average corner lot, featuring striking stonework, bold black accents, and beautifully designed landscaping that enhances its curb appeal. Summer mornings can be spent on the wraparound balcony overlooking the pond across the road. With parking for six (four in the driveway, two in the garage), this home is ideal for multi-vehicle households. Step inside to a spacious foyer with 9 ceilings and engineered hardwood throughout the main living area. The 2022 renovated, luxurious white kitchen boasts quartz countertops with a waterfall edge, a breakfast bar, and a matching quartz backsplash. High-end stainless steel appliances include a dual fuel gas/electric stove, while thoughtful built-in featuressuch as a lazy Susan and pull-out pantry shelvesmaximize functionality. The dining area comfortably accommodates an 8-person table, while the living room impresses with a professionally installed stone feature wall and a sleek 50 inch linear electric fireplace insert. The primary suite offers two walk-in closets, a spacious layout that easily fits a king-size bed, and a 5-piece ensuite with dual sinks, a walk-in shower, and a separate bathtub. Two additional bedrooms are generously sized, one featuring a unique corner lookout. A versatile space at the top of the stairs is perfect for an office, reading nook, or study area. The finished basement includes a 3-piece bathroom, a cold room, ample storage, and endless possibilities for use. The backyard is beautifully landscaped with a stone deck, gas BBQ hookup, and a privacy pergola for the hot tub. Walking distance to daycares, schools, gyms, pools, skating, festivals, shopping, and top-rated restaurants. Conveniently located near Highway 6, providing easy access to major highways and essential amenities.
Property Details
Sign in for full listing history and the exact list date.
Features & Amenities
- View
- Fireplace
- Air Conditioning
- Basement
Thinking of selling in Hamilton?
Filipe & Isabel Ferreira and the Team Filipe track every sale on this street. Get a free, no-obligation valuation and see what your home would list for today.
- Real estate agents in Hamilton
- Recently sold homes in Hamilton
- What it costs to sell a house in Ontario
- How much are REALTOR® fees in Ontario?
TRREB MLS® Attribution
MLS® X12043364
Listed by RE/MAX ESCARPMENT REALTY INC.
The trademarks MLS®, Multiple Listing Service® and the associated logos are owned by The Canadian Real Estate Association (CREA) and identify the quality of services provided by real estate professionals who are members of CREA. The trademarks REALTOR®, REALTORS® and the REALTOR® logo are controlled by CREA and identify real estate professionals who are members of CREA. Listing data provided by the Toronto Regional Real Estate Board (TRREB). The information contained herein is from sources believed to be reliable but is not guaranteed. Information deemed reliable but not guaranteed accurate by TRREB or Team Filipe / RE/MAX.
Team Filipe · RE/MAX · (647) 210-6070
Listed By
RE/MAX ESCARPMENT REALTY INC.