







92 Laidlaw Drive
Kirkfield / Kawartha Lakes, ON K0M 2B0
About This Property
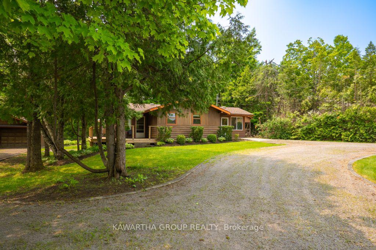

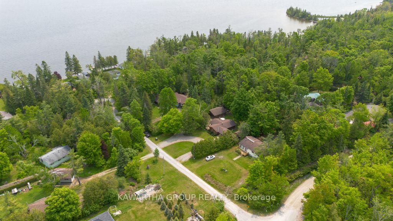
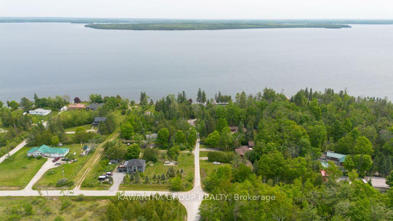
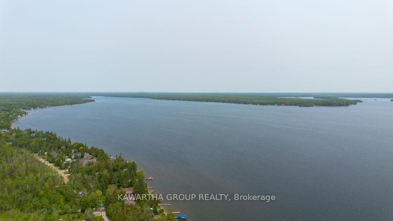
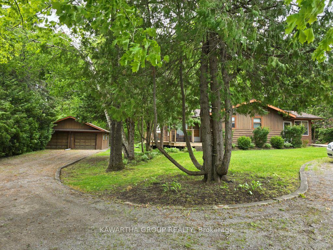
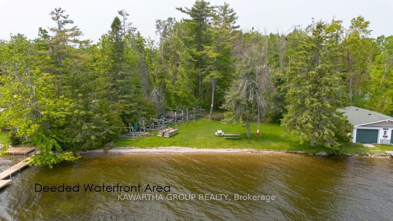
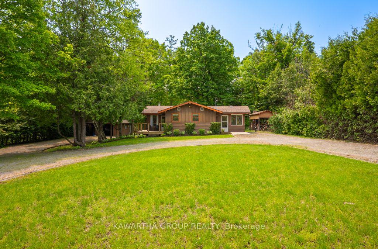

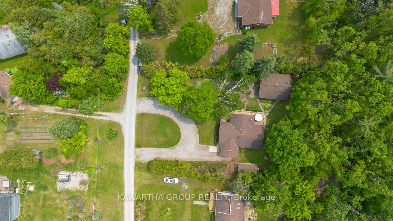
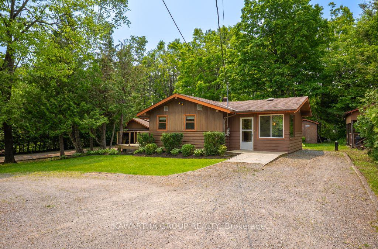
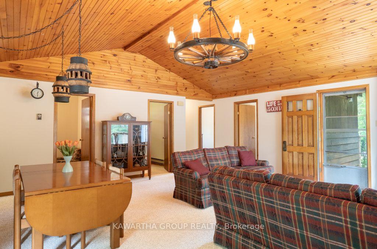
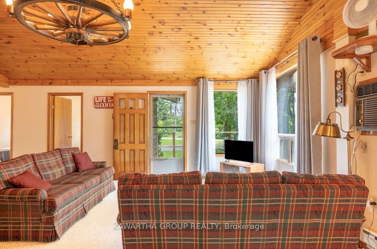
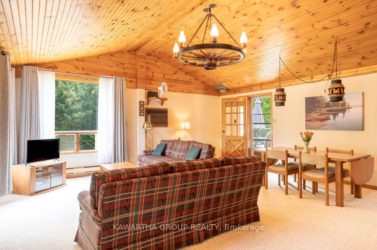
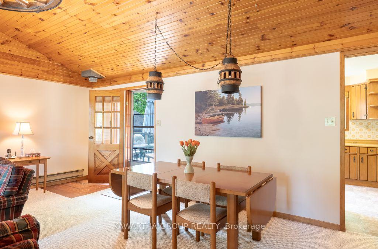
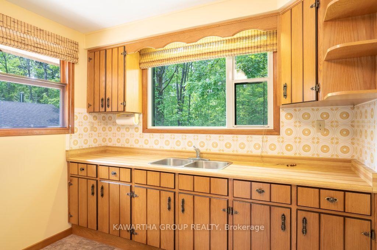
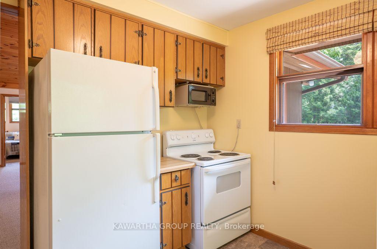
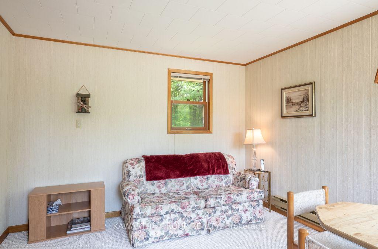
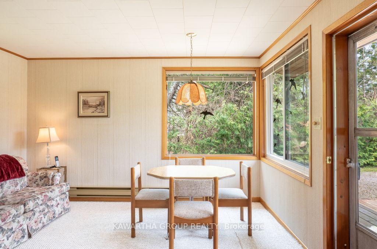
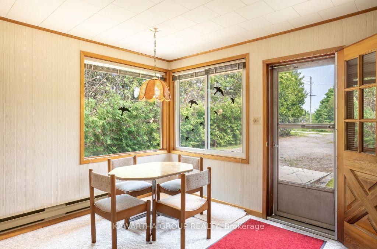
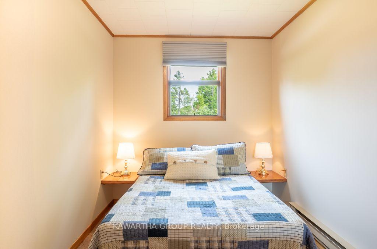
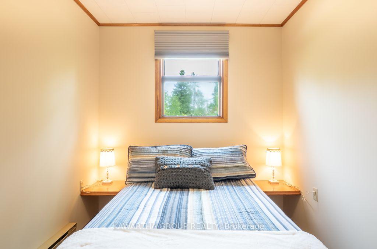
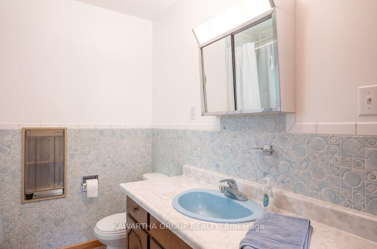
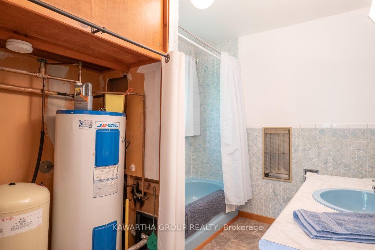
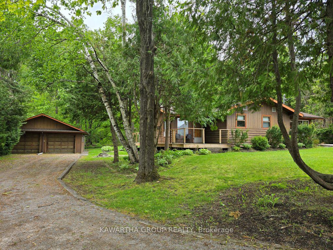
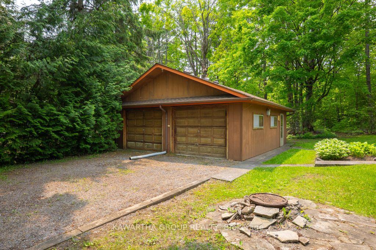
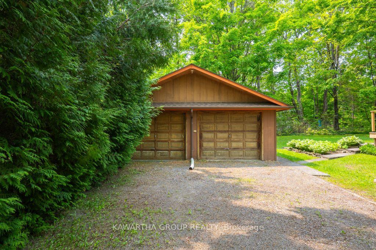
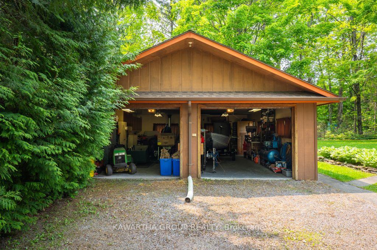
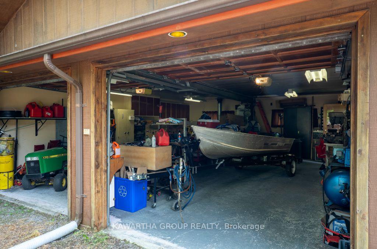
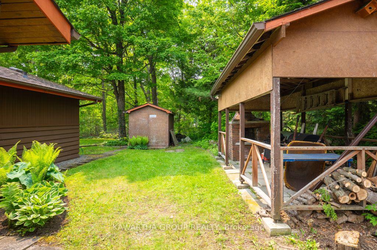
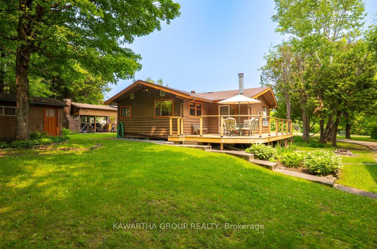
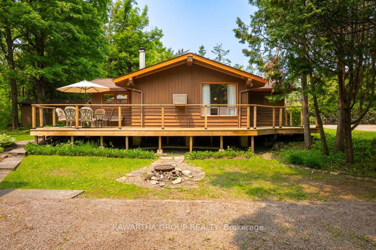
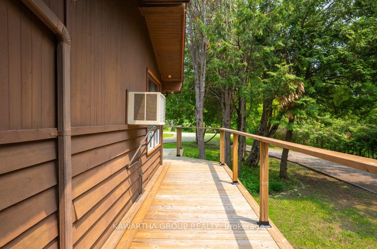
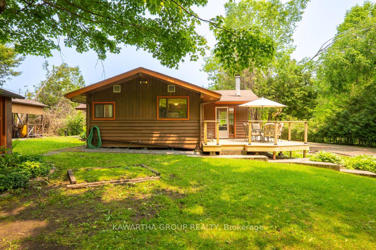
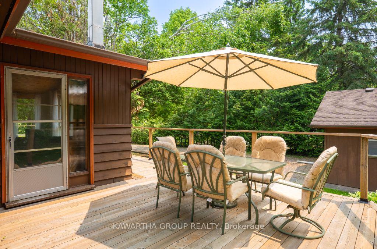
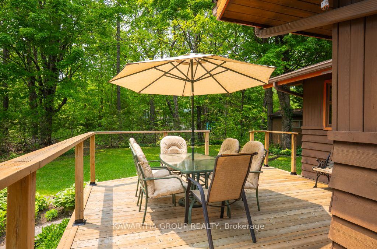
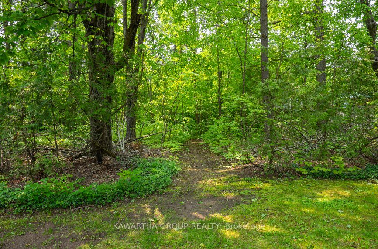
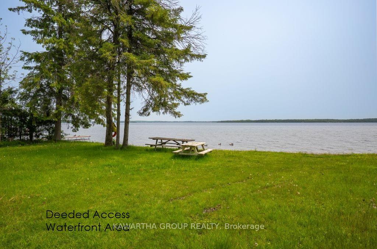
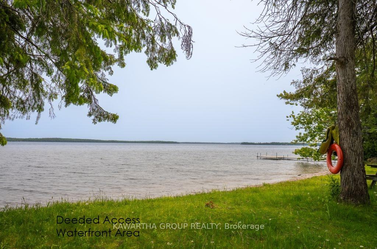
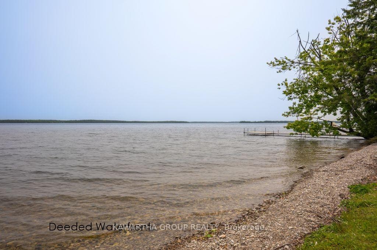
Experience the beauty of Balsam Lake - one of the most sought-after lakes in the area - without the premium price of direct waterfront ownership. Nestled within a welcoming waterfront community, this charming 4-bedroom bungalow comes with a detached, oversized, insulated, and heated 2-car garage. Step into your backyard and follow the path through the green space leading to a private waterfront retreat, complete with your own dock on some of the finest shoreline in the Kawarthas. Set on a secluded, nearly half-acre property, this home is designed for year-round enjoyment.
Property Details
Sign in for full listing history and the exact list date.
Features & Amenities
- Waterfront
- View
- Air Conditioning
- Basement
Thinking of selling in Kawartha Lakes?
Filipe & Isabel Ferreira and the Team Filipe track every sale on this street. Get a free, no-obligation valuation and see what your home would list for today.
- What it costs to sell a house in Ontario
- How much are REALTOR® fees in Ontario?
- Real estate agents in Toronto & the GTA
TRREB MLS® Attribution
MLS® X12202671
Listed by KAWARTHA GROUP REALTY
The trademarks MLS®, Multiple Listing Service® and the associated logos are owned by The Canadian Real Estate Association (CREA) and identify the quality of services provided by real estate professionals who are members of CREA. The trademarks REALTOR®, REALTORS® and the REALTOR® logo are controlled by CREA and identify real estate professionals who are members of CREA. Listing data provided by the Toronto Regional Real Estate Board (TRREB). The information contained herein is from sources believed to be reliable but is not guaranteed. Information deemed reliable but not guaranteed accurate by TRREB or Team Filipe / RE/MAX.
Team Filipe · RE/MAX · (647) 210-6070
Listed By
KAWARTHA GROUP REALTY