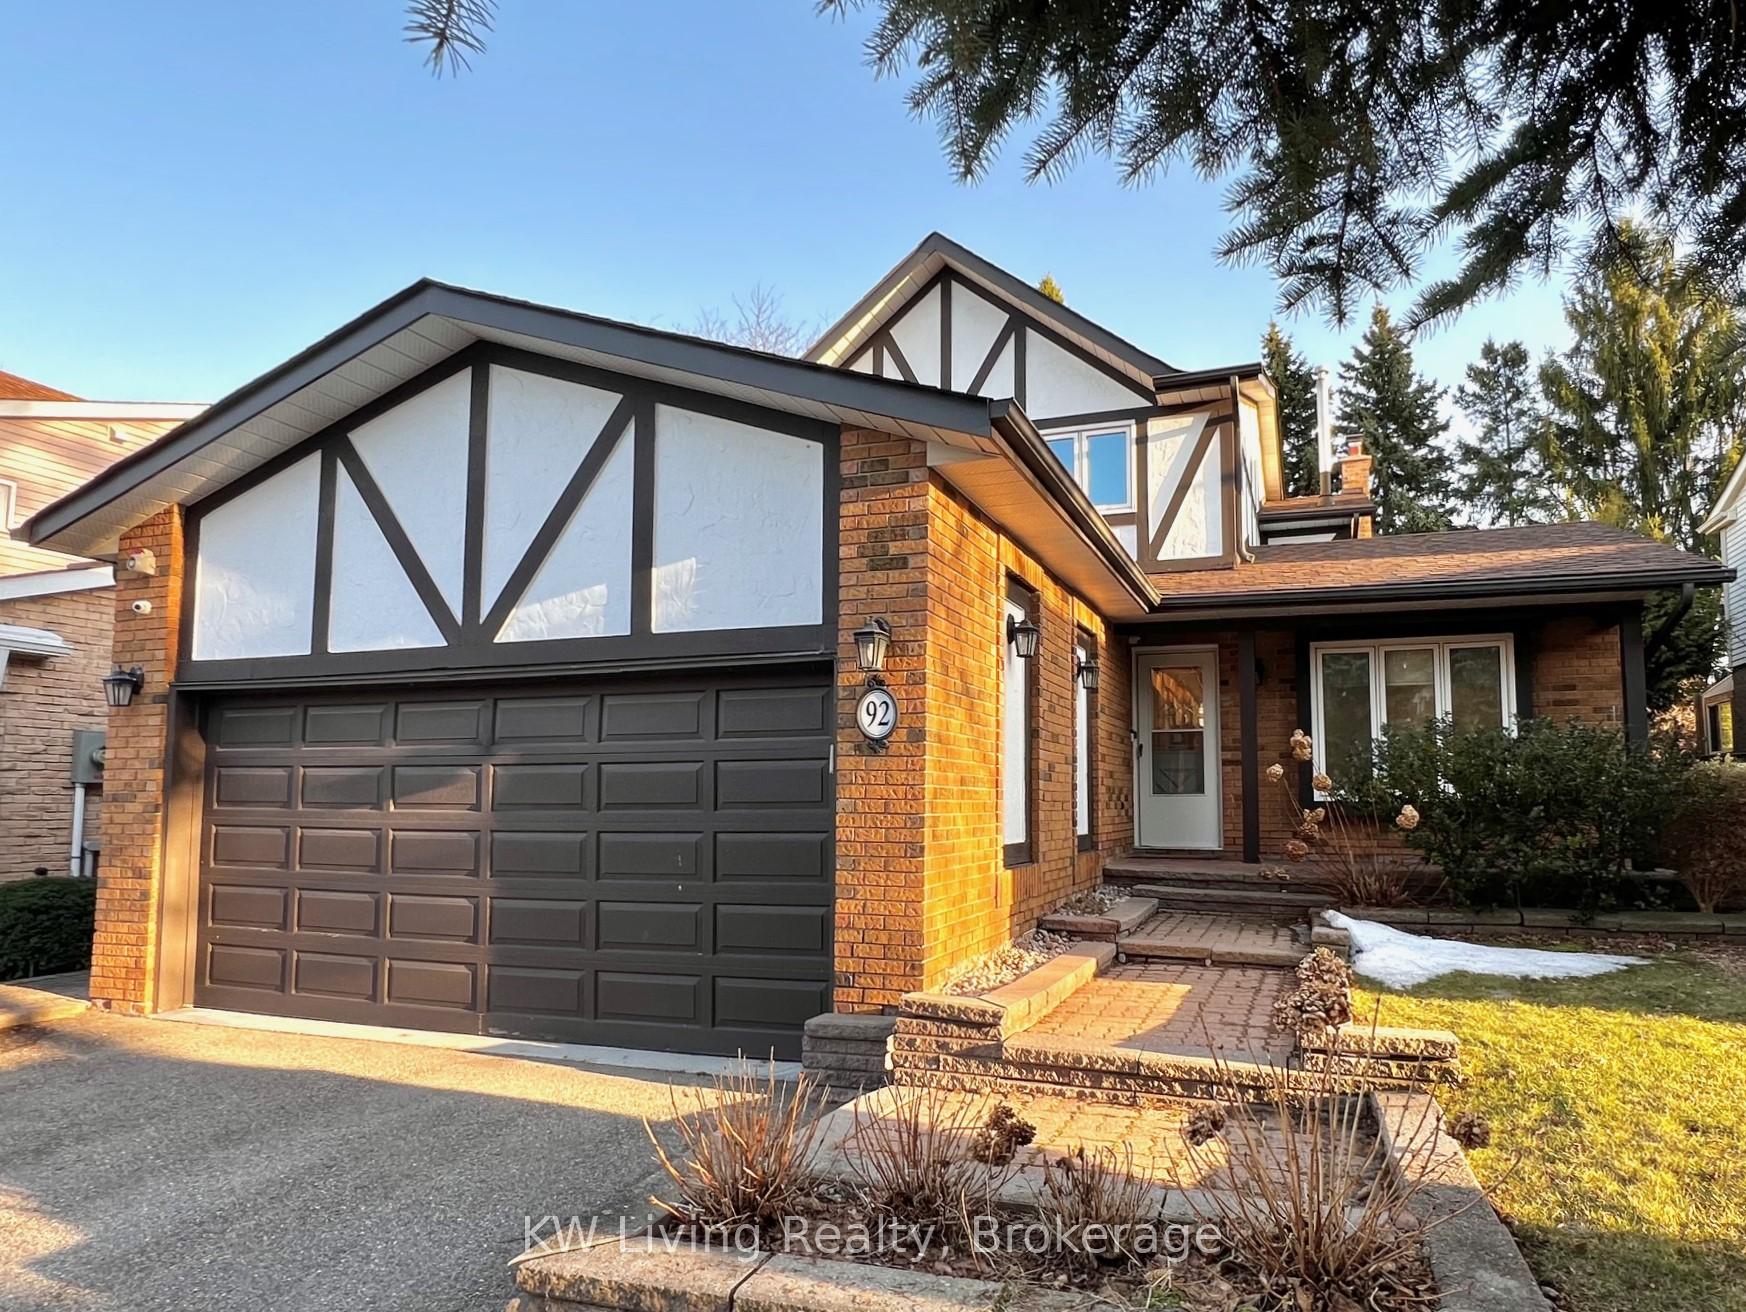


92 Breckonwood Crescent
Aileen-Willowbrook / Markham, ON L3T 5E8
About This Property
Welcome to this charming updated 4-bedroom family home in this sought-after Thornhill community. Freshly painted with hardwood flooring and California shutters throughout. Beautiful gourmet kitchen featuring a gas stove, a 3-door fridge and a centre island with a granite countertop. Walk out to a large, private, tranquil backyard oasis with an interlock patio. Modern renovated bathrooms and convenient main-floor laundry. Nestled in a safe, quiet neighborhood, surrounded by parks and trails. Excellent schools: Willowbrook PS, Thornlea HS, and ST. Robert Catholic HS. Close to public transit, shops, supermarket, restaurants, library and community centre. Easy access to Hwy 404 & 407. Don't miss the chance to live in this lovely, family-friendly neighborhood.
Property Details
Sign in for full listing history and the exact list date.
Features & Amenities
- View
- Fireplace
- Air Conditioning
- Basement
Thinking of selling in Markham?
Filipe & Isabel Ferreira and the Team Filipe track every sale on this street. Get a free, no-obligation valuation and see what your home would list for today.
- What it costs to sell a house in Ontario
- How much are REALTOR® fees in Ontario?
- Real estate agents in Toronto & the GTA
TRREB MLS® Attribution
MLS® N12036000
Listed by KW Living Realty
The trademarks MLS®, Multiple Listing Service® and the associated logos are owned by The Canadian Real Estate Association (CREA) and identify the quality of services provided by real estate professionals who are members of CREA. The trademarks REALTOR®, REALTORS® and the REALTOR® logo are controlled by CREA and identify real estate professionals who are members of CREA. Listing data provided by the Toronto Regional Real Estate Board (TRREB). The information contained herein is from sources believed to be reliable but is not guaranteed. Information deemed reliable but not guaranteed accurate by TRREB or Team Filipe / RE/MAX.
Team Filipe · RE/MAX · (647) 210-6070
Listed By
KW Living Realty