



918 County Rd 26 Road
Rural Brighton / Brighton, ON K0K 1H0
About This Property
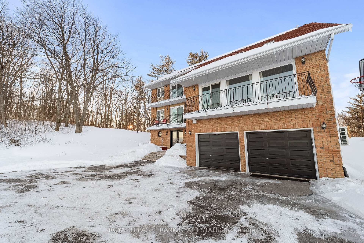
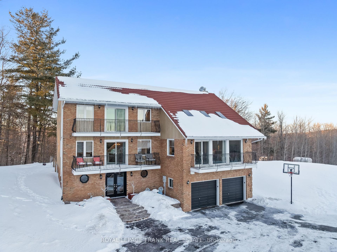
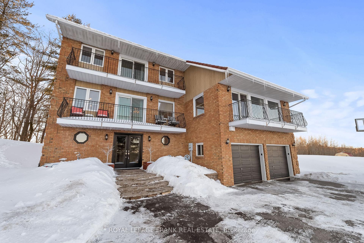
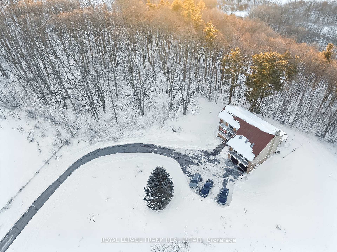
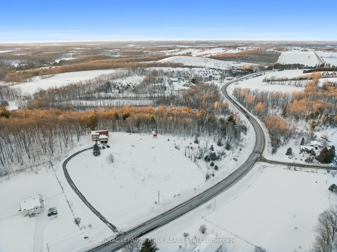
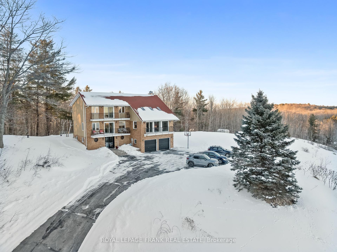
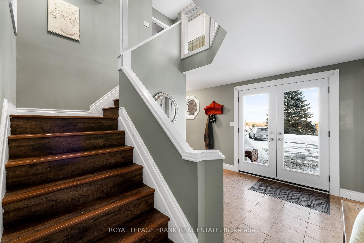
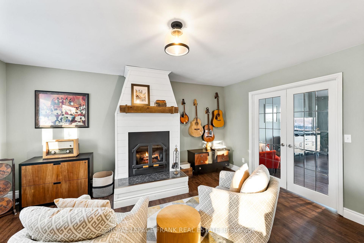
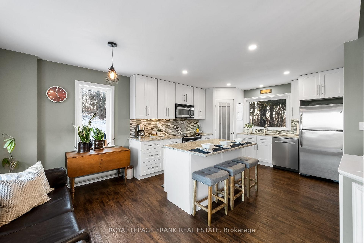
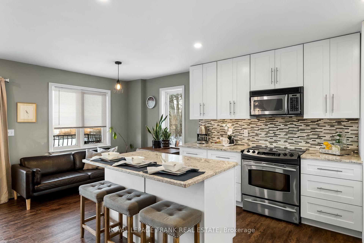
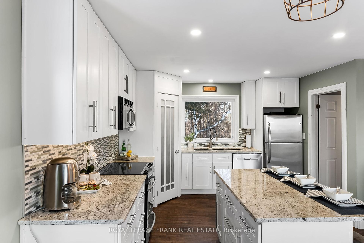
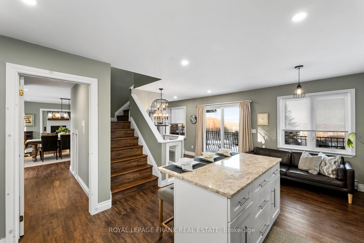
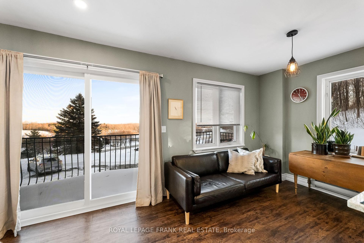
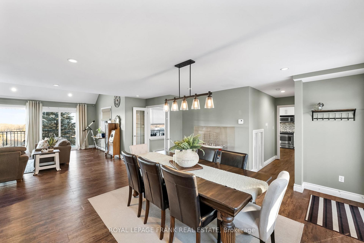
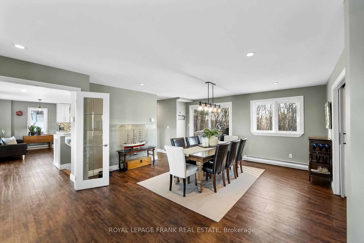
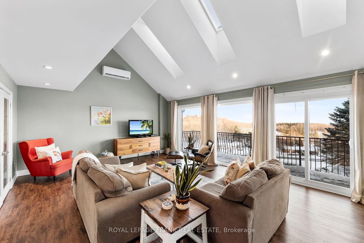
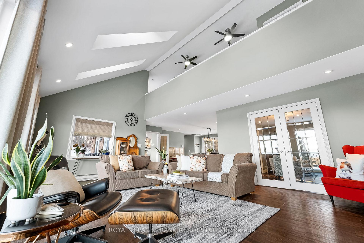
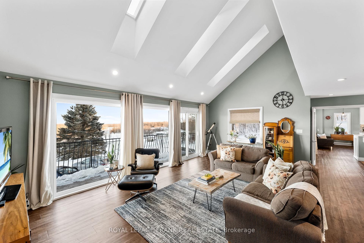
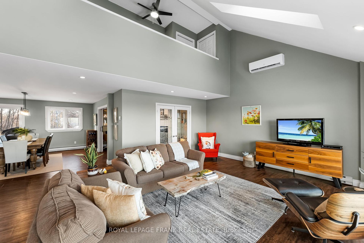
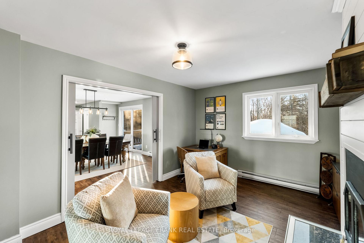
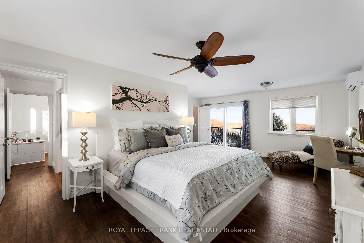
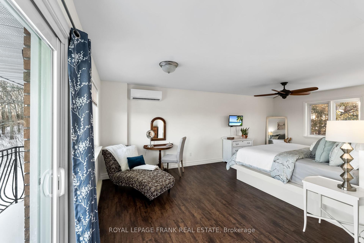
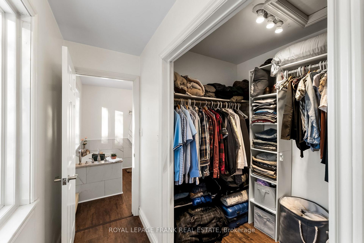
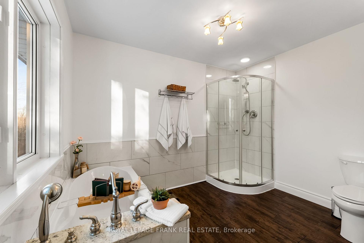
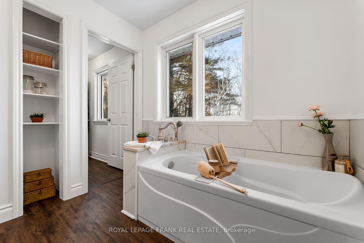
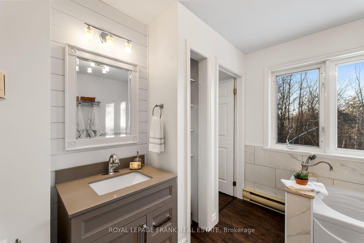
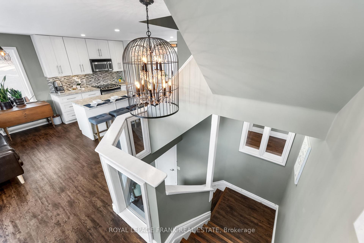
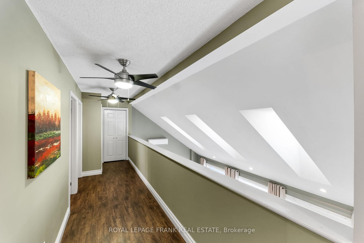
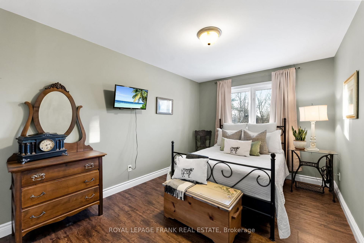
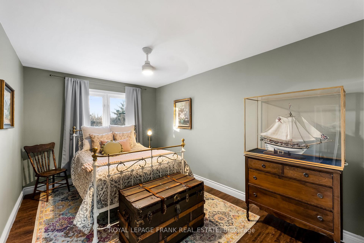
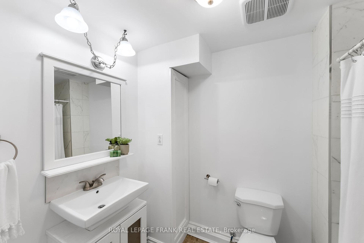
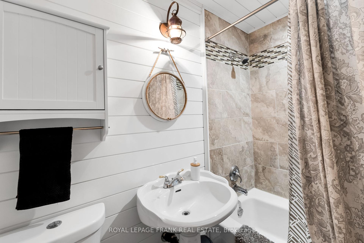
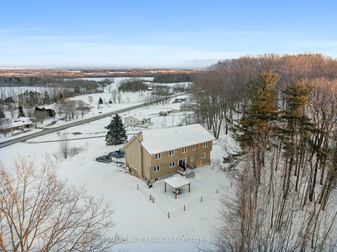
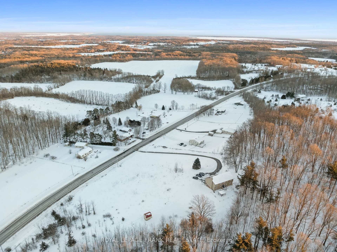
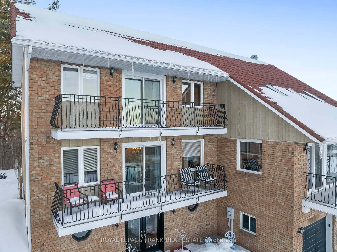
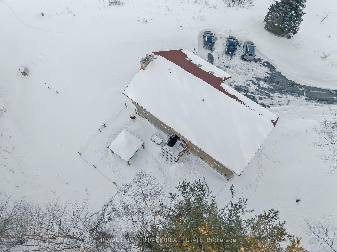
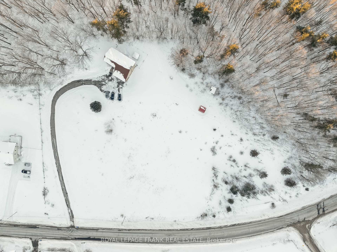
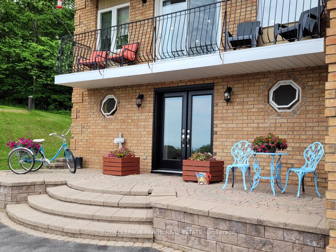
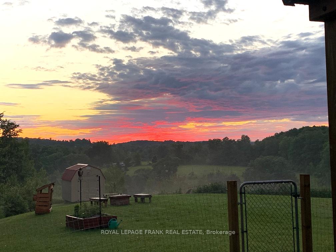
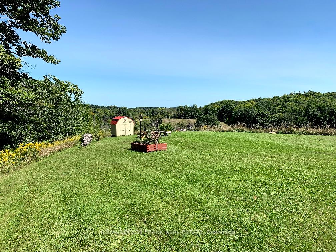
This stunning three-story home is perfectly perched on a hill, offering breathtaking panoramic views of the surrounding countryside. Nestled on nearly eight acres of land, it provides the perfect blend of privacy, space and natural beauty. Inside, the home boasts an updated and beautifully designed kitchen, ideal for cooking and entertaining. The spacious family room features soaring vaulted ceilings and is flooded with natural light, creating a warm and inviting atmosphere. Two of the three levels offer expansive balconies, perfect for enjoying morning coffee or evening sunsets while taking in the spectacular scenery. The luxurious primary suite is a true retreat, complete with its own private bath for ultimate comfort. Whether you're looking for a peaceful getaway or a home with ample space to relax and entertain, this property offers it all. Experience country living at its finest with modern updates and breathtaking views in every direction.
Property Details
Sign in for full listing history and the exact list date.
Features & Amenities
- Fireplace
- Air Conditioning
- Basement
Thinking of selling in Brighton?
Filipe & Isabel Ferreira and the Team Filipe track every sale on this street. Get a free, no-obligation valuation and see what your home would list for today.
- What it costs to sell a house in Ontario
- How much are REALTOR® fees in Ontario?
- Real estate agents in Toronto & the GTA
TRREB MLS® Attribution
MLS® X11988822
Listed by ROYAL LEPAGE FRANK REAL ESTATE
The trademarks MLS®, Multiple Listing Service® and the associated logos are owned by The Canadian Real Estate Association (CREA) and identify the quality of services provided by real estate professionals who are members of CREA. The trademarks REALTOR®, REALTORS® and the REALTOR® logo are controlled by CREA and identify real estate professionals who are members of CREA. Listing data provided by the Toronto Regional Real Estate Board (TRREB). The information contained herein is from sources believed to be reliable but is not guaranteed. Information deemed reliable but not guaranteed accurate by TRREB or Team Filipe / RE/MAX.
Team Filipe · RE/MAX · (647) 210-6070
Listed By
ROYAL LEPAGE FRANK REAL ESTATE