
916 Kirkwood Avenue
5301 - Carlington / Carlington - Central Park, ON K1Z 5Y5
About This Property
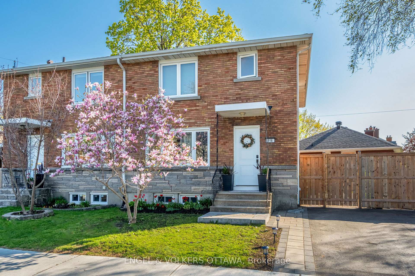
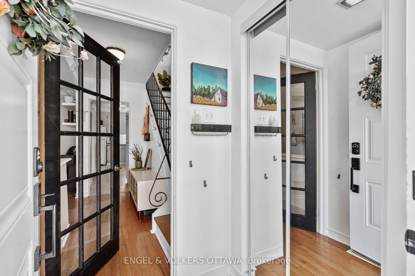
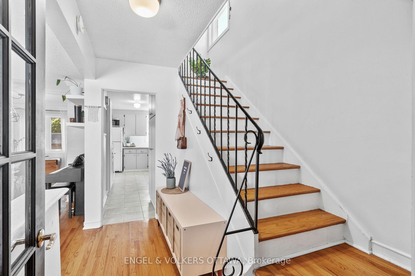
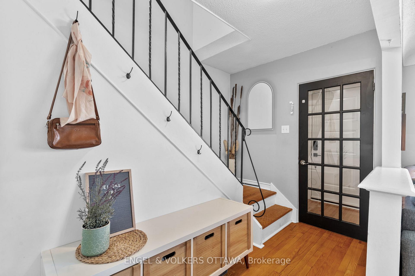
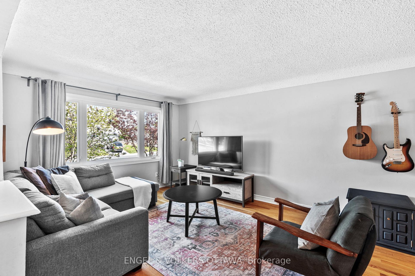
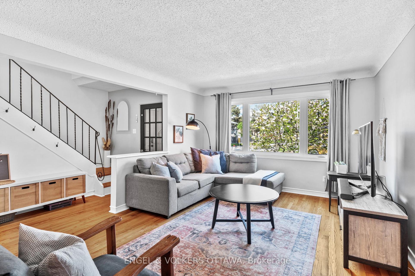
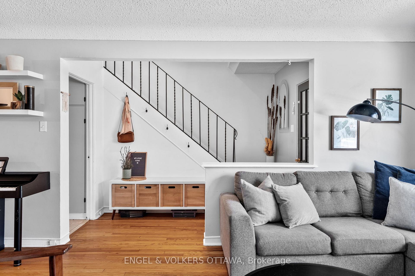
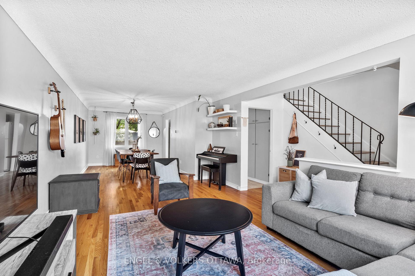
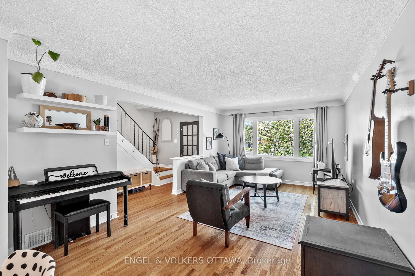
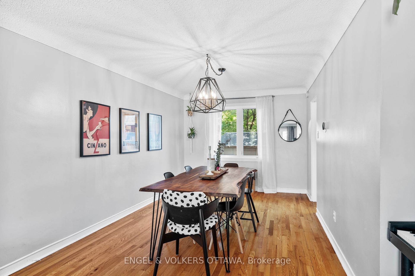
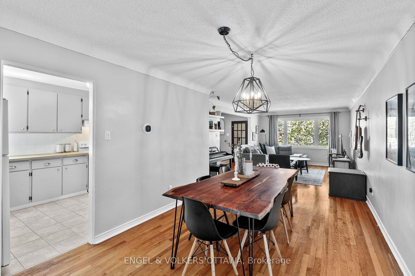
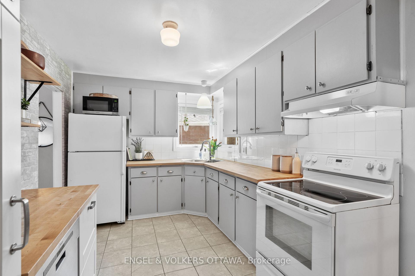
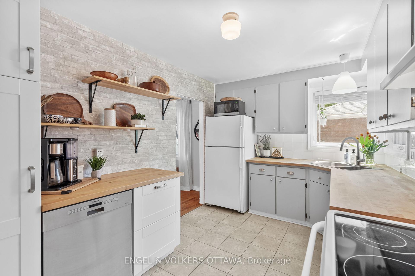
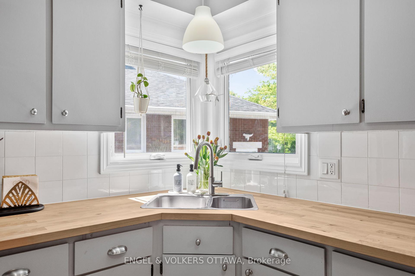
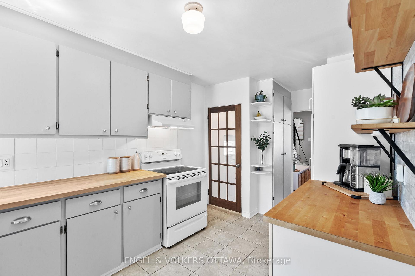
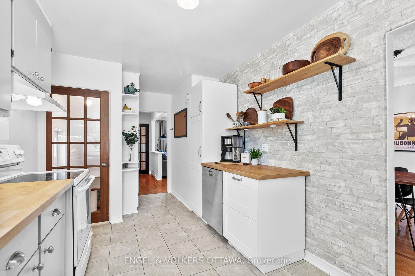
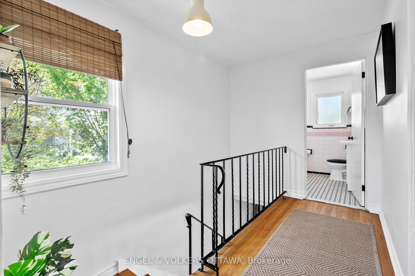
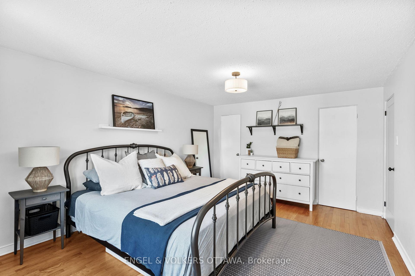
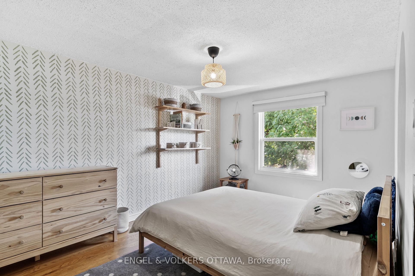
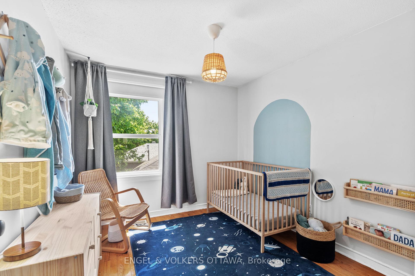
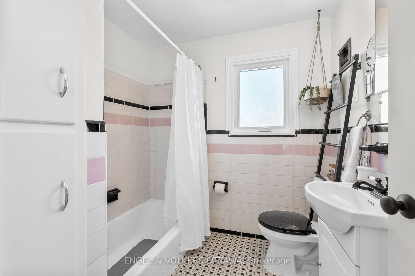
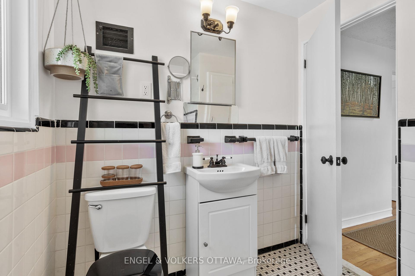
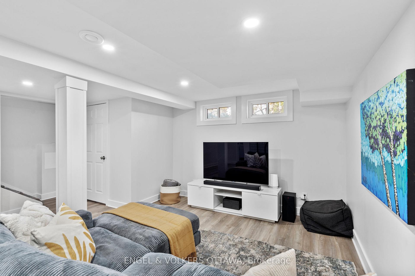
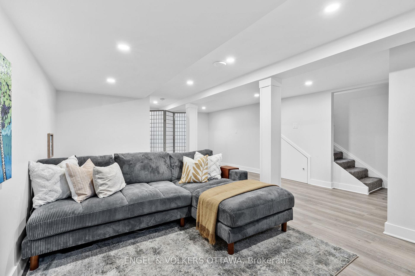
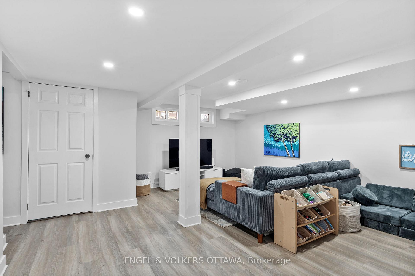
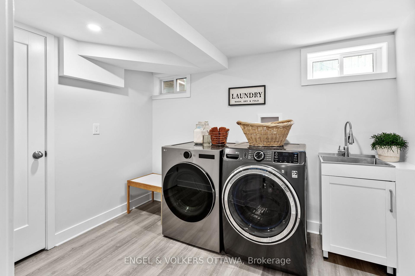
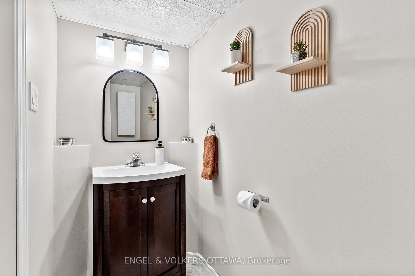
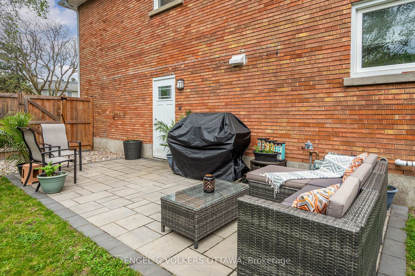
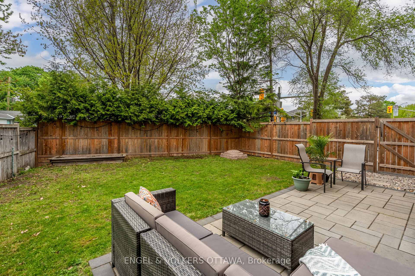
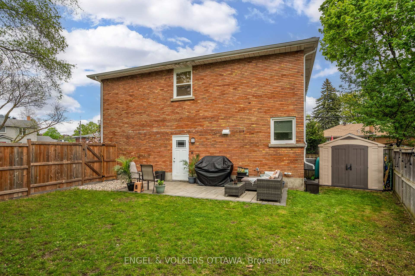
This beautifully maintained and charming semi-detached home located in the heart of Carlington blends classic character with modern functionality, creating a warm and inviting space for everyday living. The main floor features an inviting entryway with a modern glass-inset door, full-height mirrored closets, and a black-framed glass partition for added style. The sunlit living room showcases a large picture window overlooking the front yard and natural wood flooring. The adjacent dining area is perfect for entertaining, with hardwood flooring, a striking geometric pendant, and oversized windows that fill the space with natural light. The thoughtfully designed kitchen boasts grey cabinetry, brushed nickel hardware, butcher block countertops, and a stone accent wall. Upstairs, the primary bedroom offers large windows, hardwood floors, and modern lighting, while the two additional bedrooms provide flexibility for family, guests, or a home office, each featuring thoughtful design details like accent walls and woven light fixtures. The vintage-inspired bathroom adds charm with black and pink tilework and a classic tub-shower combination. The fully finished lower level offers a bright recreation room with recessed lighting, durable vinyl plank flooring and a 2-piece bathroom. The dedicated laundry area includes a sink, front-loading washer and dryer, and built-in cabinetry for storage. Step outside to a private, fully fenced backyard designed for relaxation and entertaining. A stone patio provides space for dining and lounging with room for a BBQ. This home offers quick access to local parks, including Carlington Park's trails, tobogganing hill, and mountain biking course. Excellent schools, public transit, shops, and cafés are nearby, and quick access to the Queensway ensures an easy commute across the city.
Property Details
Sign in for full listing history and the exact list date.
Features & Amenities
- View
- Air Conditioning
- Basement
Thinking of selling in Carlington - Central Park?
Filipe & Isabel Ferreira and the Team Filipe track every sale on this street. Get a free, no-obligation valuation and see what your home would list for today.
- What it costs to sell a house in Ontario
- How much are REALTOR® fees in Ontario?
- Real estate agents in Toronto & the GTA
TRREB MLS® Attribution
MLS® X12181183
Listed by ENGEL & VOLKERS OTTAWA
The trademarks MLS®, Multiple Listing Service® and the associated logos are owned by The Canadian Real Estate Association (CREA) and identify the quality of services provided by real estate professionals who are members of CREA. The trademarks REALTOR®, REALTORS® and the REALTOR® logo are controlled by CREA and identify real estate professionals who are members of CREA. Listing data provided by the Toronto Regional Real Estate Board (TRREB). The information contained herein is from sources believed to be reliable but is not guaranteed. Information deemed reliable but not guaranteed accurate by TRREB or Team Filipe / RE/MAX.
Team Filipe · RE/MAX · (647) 210-6070
Listed By
ENGEL & VOLKERS OTTAWA